Company Logo
Luxury View
64732
results
Refine Search

Your Search Results

r=9037-9048
200 Siblerud Lane Other MT 59901
Sold

MLS Number 339506

  • Land
  • Acreage 23.62
  • Subdivision N/a
  • High School Other

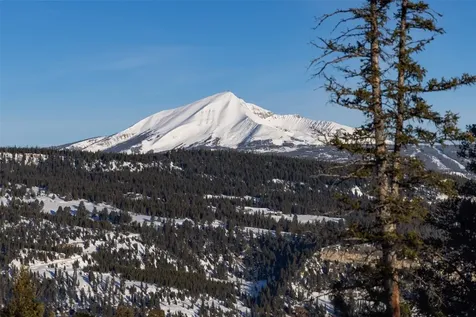
This gorgeous 23.62-acre property sits along the picturesque Half Moon Slough and offers a serene and private setting with breathtaking mountain and forest views. As you explore the property, you'll find yourself surrounded by a mixture of lush and fertile farmland, trees, many areas for horse riding, and ample home building sites. One of the standout features of this property is its location which provides direct access to the pristine waters of Flathead River and Flathead Lake. Imagine spending your days fishing, boating, or simply relaxing by the water's edge, taking in the tranquil beauty of the surrounding landscape. New dock pending final permits. Whether you're looking to build your dream home or simply enjoy the peace and quiet of the Flathead Valley Montana countryside, this property is a must-see.

Listed by Jeannette Carr of Clearwater Montana Properties

Listing Sold by NON MEMBER

$
$
%
$/month over payments
Federal 30-year interest rate: 6.43% last updated on Jul 2, 2026
* All Figures are estimates. Check with your bank or proposed mortgage company for actual interest rates.
This product uses the FRED® API but is not endorsed or certified by the Federal Reserve Bank of St. Louis.

Virtual TourAsk A QuestionMore Details

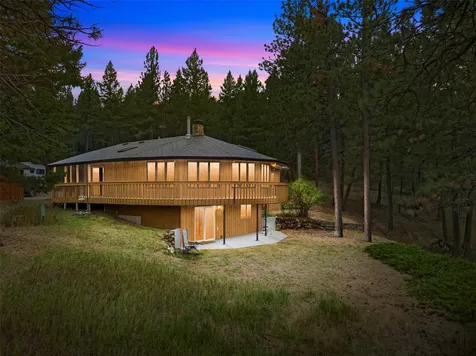
5 Raymond Lane Joliet MT 59041
Sold

MLS Number 341882

  • Residential
  • Bedrooms 5
  • Bathroom 3
  • Square Feet 4,470
  • Acreage 3.5

Welcome to this exquisite 5 bed 3 bath home with breathtaking views of the Beartooth Mountains. Nestled within close proximity of the premier Red Loge Ski Area and Montana's largest city, Billings. Enjoy stunning mountain views with to outdoor recreation out your back door. Spanning over 4400sq ft, this home is an entertainer's dream. The spacious and well-appointed chef's kitchen boasts ample cabinets, ideal for culinary enthusiasts. The main bedroom is a true oasis, complete with an en-suite, his and hers closets, and direct access to the expansive deck. In addition to the luxurious living space, this property offers vast potential for outdoor enjoyment. With 3.5 acres, there is plenty of room to bring your horses. A large 30 x 40 shop provides ample storage and workspace for your hobbies and projects. Green thumbs will appreciate the garden and greenhouse. Rv Parking/Hook ups.

Listed by Misty Hill of eXp Realty,LLC - Billings

Listing Sold by PEDE & Associates

$
$
%
$/month over payments
Federal 30-year interest rate: 6.43% last updated on Jul 2, 2026
* All Figures are estimates. Check with your bank or proposed mortgage company for actual interest rates.
This product uses the FRED® API but is not endorsed or certified by the Federal Reserve Bank of St. Louis.

Virtual TourAsk A QuestionMore Details

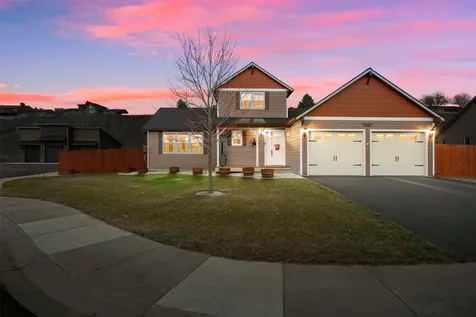
6139 Canyonwoods Drive Billings MT 59106
Sold

MLS Number 346391

  • Residential
  • Bedrooms 5
  • Bathroom 3
  • Square Feet 3,618
  • Acreage 0.46

Step into the open-concept main level, adorned with exquisite hardwood floors and a kitchen that boasts quartz countertops, Instaview fridge & high-end appliances.The primary is a retreat in itself, dual quartz vanities, a luxurious soaker tub,tiled shower and a spacious closet.The entertainment space is sure to impress, an extravagant wet bar in the basement complete with built-in wall wine cooler, beverage fridges & stunning quartzite countertops.Basement bedrooms offer walk-in closets, a large safe room for added security and peace of mind.Outside, the patio beckons for relaxation with an electric shade and mature landscaping that provides privacy and tranquility. Other features include a security system, attached 3-car heated garage, detached shop 24x36 w/rear garage door access.

Listed by Clint Schultz of Coldwell Banker The Brokers

Listing Sold by Meridian Real Estate LLC

$
$
%
$/month over payments
Federal 30-year interest rate: 6.43% last updated on Jul 2, 2026
* All Figures are estimates. Check with your bank or proposed mortgage company for actual interest rates.
This product uses the FRED® API but is not endorsed or certified by the Federal Reserve Bank of St. Louis.

Virtual TourAsk A QuestionMore Details

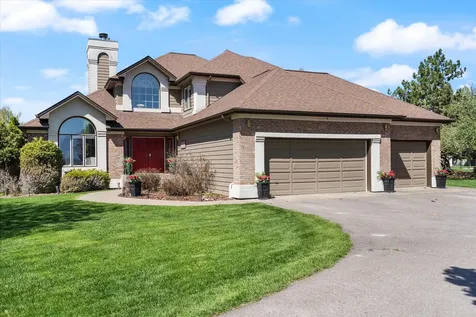
1735 Forest Park Drive Billings MT 59102
Sold

MLS Number 354108

  • Residential
  • Bedrooms 4
  • Bathroom 4
  • Square Feet 5,332
  • Acreage 0.28

This beautifully designed 4-bed, 3.5-bath home offers a perfect blend of style, space, & functionality in Forest Park. The open-concept main level welcomes you w/a large living room, formal dining space, & open kitchen featuring an island, ample cabinetry, dining area- ideal for entertaining. The luxurious main-level master suite is a true retreat, complete w/direct patio access, walk-in shower, & large walk-in closet. Downstairs, the fully finished basement has 2 additional bedrooms, full bath, large living area, & incredible storage w/the flexibility to add more living space. Step outside to enjoy the oversized covered patio equipped w/a built-in grill, cozy firepit, & plenty of room to relax or host guests year-round. A rare bonus: extra parking space next to the 3-car garage. This Forest Park gem combines comfort, convenience, & curb appeal-don't miss your chance to call it home

Listed by Erika Burke of Berkshire Hathaway HS Floberg

Listing Sold by Century 21 Heritage Realty

$
$
%
$/month over payments
Federal 30-year interest rate: 6.43% last updated on Jul 2, 2026
* All Figures are estimates. Check with your bank or proposed mortgage company for actual interest rates.
This product uses the FRED® API but is not endorsed or certified by the Federal Reserve Bank of St. Louis.

Virtual TourAsk A QuestionMore Details

3440 S 60th Street W Billings MT 59106
Sold

MLS Number 351230

  • Residential
  • Bedrooms 3
  • Bathroom 3
  • Square Feet 3,147
  • Acreage 10.08

Rare 10-Acre Horse Property! This extraordinary two-story estate on the west end of Billings is set on 10 acres, offers breathtaking Beartooth Mountain views and is just minutes from downtown. Completely updated modern 2 story home. The primary suite is a retreat, with gas fireplace, a private sitting area, a spa-like bath with a jetted tub, large shower, and spacious walk-in closet. The upper level also offers two additional bedrooms. Lower level has a sitting room, formal dining area, and a gourmet kitchen with stunning quartz countertops. An office, family room, and laundry. Coretec flooring, plantation shutters, 2 furnaces, & 2 A/C units. Step outside to the concrete patio, with a lighted firepit and a fenced yard. The property is set up for horse enthusiasts, featuring a 30x50 shop, 4-stall horse shelter, 3 separately fenced pastures, well, and 3 stall attached garage with RV Plug.

Listed by Sean Russell of Parks Real Estate

Listing Sold by Meridian Real Estate LLC

$
$
%
$/month over payments
Federal 30-year interest rate: 6.43% last updated on Jul 2, 2026
* All Figures are estimates. Check with your bank or proposed mortgage company for actual interest rates.
This product uses the FRED® API but is not endorsed or certified by the Federal Reserve Bank of St. Louis.

Virtual TourAsk A QuestionMore Details

625 Wises Way Corvallis MT 59828
Sold

MLS Number 30002583

  • Residential
  • Bedrooms 5
  • Bathroom 6
  • Square Feet 3,456
  • Acreage 1.01

Entertainer's Delight! This home, with its extensive outdoor living space is perfectly designed to host guests! Located in the Corvallis School District, this custom home consists of 4 bedrooms & 5 baths, not including the in-laws studio! As you enter, you will be greeted by a vaulted great room featuring a beautiful gas fireplace. The large country kitchen with stainless appliances includes two ranges, a large farm sink, and abundant counter space. The dining area can easily accommodate large gatherings! A private library area adjacent to the master suite, is the perfect escape after a hectic day! Downstairs you will find a terrific rec room, 3 bedrooms, 2 baths, and a theater area. Need in-law quarters? The attached studio apartment is sure to please. And take note, there's over 2,400 square feet of shop and garage space with a dedicated reloading room and game processing area! This property checks all the boxes! Listed significantly below appraised value. Listed by Kerry Hanson

Listed by Kerry A Hanson of PureWest Real Estate - Hamilton

Listing Sold by Glacier Sotheby's International Realty Hamilton

$
$
%
$/month over payments
Federal 30-year interest rate: 6.43% last updated on Jul 2, 2026
* All Figures are estimates. Check with your bank or proposed mortgage company for actual interest rates.
This product uses the FRED® API but is not endorsed or certified by the Federal Reserve Bank of St. Louis.

Ask A QuestionMore Details

159 Northland Drive Kalispell MT 59901
Sold

MLS Number 30008178

  • Residential
  • Bedrooms 5
  • Bathroom 3
  • Square Feet 3,144
  • Acreage 0.21

Looking for a beautifully upgraded home in a comfortable neighborhood, close to all amenities, but quietly tucked away from the beaten path? This one's for you! This home features a lovely open layout with ample room for family or entertaining. The main floor boasts a large great room including cozy fireplace in the living room, spacious kitchen, and separate dining space, as well as a roomy and comfortable master bedroom w/walk-in closet and master bath. The 2nd bedroom and bath are private and accommodating. Access to a large deck out back makes for great indoor/outdoor space. The huge basement includes 3 more bedrooms, a full bath, large family/rec room and cute nook space perfect for a home office. Heated 2 car garage equipped with built-in storage throughout. Minutes from Costco and many other stores/restaurants/facilities. This is the perfect home for anyone looking for quality, comfort, and convenience! Call/Text J.D. Barton today @ 406-407-8948 or your real estate professional.

Listed by J D Barton of RE/MAX Whitefish

Listing Sold by Bannack Real Estate

$
$
%
$/month over payments
Federal 30-year interest rate: 6.43% last updated on Jul 2, 2026
* All Figures are estimates. Check with your bank or proposed mortgage company for actual interest rates.
This product uses the FRED® API but is not endorsed or certified by the Federal Reserve Bank of St. Louis.

Ask A QuestionMore Details

2713 Peregrine Loop Missoula MT 59808
Sold

MLS Number 30007117

  • Residential
  • Bedrooms 4
  • Bathroom 3
  • Square Feet 2,788
  • Acreage 0.44

Location, location, location. This beautiful 4 bedroom, 2.5 bath, two story home is situated on a beautifully landscaped lot in Country Crest with incredible westerly views. The main floor is bright and open and features a remodeled kitchen with new backsplash and stone countertops. The upper-level master suite features a large walk-in tiled shower and huge walk-in closet. The sunsets are breathtaking from the backyard which features a covered deck and large patio area for outdoor entertaining. The home also has room for expansion with almost 1500 sq ft of unfinished in the lower level. This is a quality home on a 19,000 sq ft lot with great privacy.

Listed by Brett Brauer and John Brauer of Windermere R E Missoula

Listing Sold by Burke Orizotti Real Estate Inc

$
$
%
$/month over payments
Federal 30-year interest rate: 6.43% last updated on Jul 2, 2026
* All Figures are estimates. Check with your bank or proposed mortgage company for actual interest rates.
This product uses the FRED® API but is not endorsed or certified by the Federal Reserve Bank of St. Louis.

Ask A QuestionMore Details

5890 Archer Drive Missoula MT 59803
Sold

MLS Number 30016903

  • Residential
  • Bedrooms 3
  • Bathroom 3
  • Square Feet 2,312
  • Acreage 0.3

Unlock the doors to your dream home today. Walk inside to find your office to the left & half bath to the right. Head upstairs & you'll come across 2 bedrooms, a full bath & great landing area. Back on the main level, you'll be preparing your favorite meals in your beautiful open kitchen with beautiful granite countertops. The laundry room/mud room feature built-in lockers & lots of storage. You'll have more than enough space with the 3-car garage. Walk around the corner to the master bedroom. Take a warm shower or tub in your spacious master bathroom. Sit inside by your fireplace or outside on the back patio & enjoy your outdoor fireplace while you take-in the views. Play in your yard that is fully landscaped with underground sprinklers. This property has some of the best views you'll find.

Listed by Driscoll Realty LLC

Listing Sold by Montana Home & Land Co., LLC

$
$
%
$/month over payments
Federal 30-year interest rate: 6.43% last updated on Jul 2, 2026
* All Figures are estimates. Check with your bank or proposed mortgage company for actual interest rates.
This product uses the FRED® API but is not endorsed or certified by the Federal Reserve Bank of St. Louis.

Ask A QuestionMore Details

224 Mansion Heights Drive Missoula MT 59803
Sold

MLS Number 30033076

  • Residential
  • Bedrooms 3
  • Bathroom 2
  • Square Feet 2,272
  • Acreage 0.32

Those wishing to find a home in Missoula's prestigious Stone Mountain area, but without the multiple levels or extra-large footprints of most of the homes located in this hillside haven, will recognize this as a very unique offering. With three bedrooms, two full baths, and just over 2200 sqft, this beautiful home offers a manageable, efficient layout set high above Missoula's valley floor on the wide, quiet streets of the Stone Mountain subdivision. The home includes a gracious, open floor plan with accessible, zero-entry features throughout. The gas fireplace can be enjoyed from the living, dining and kitchen areas of the impressive great room. Large windows capture the beautiful views, while the plantation shutters provide a touch of classic nostalgia and privacy. The kitchen is finished with a large island with granite counter, stunning tile backsplash, stainless appliances, and dark wood cabinetry. There is a large walk-in pantry for additional storage. The primary bedroom suite is tucked just behind the kitchen and features a walk-in closet as well as an en suite bath with double vanity, soaking tub, and separate shower. The two additional bedrooms and full bath are located down a separate corridor which also accesses the laundry/mud room and over-sized double garage. Outside, the property has been beautifully landscaped and meticulously cared-for. The patio, accessed via french doors in the great room and primary bedroom, is oriented to the north for summertime shade and spectacular views. This home is simply a pleasure, with no detail over-looked, and presented in move-in condition. For more information or to schedule a personal showing, please contact Julie Gardner at (406) 532-9233, or your Real Estate Professional.

Listed by Julie Gardner of ERA Lambros Real Estate Missoula

Listing Sold by Glacier Sotheby's International Realty Missoula

$
$
%
$/month over payments
Federal 30-year interest rate: 6.43% last updated on Jul 2, 2026
* All Figures are estimates. Check with your bank or proposed mortgage company for actual interest rates.
This product uses the FRED® API but is not endorsed or certified by the Federal Reserve Bank of St. Louis.

Virtual TourAsk A QuestionMore Details

508 Northridge Drive Kalispell MT 59901
Sold

MLS Number 30027288

  • Residential
  • Bedrooms 4
  • Bathroom 3
  • Square Feet 2,291
  • Acreage 0.18

Great Mountain Modern home with lots of space. Large windows, vaulted ceilings and open great room/kitchen combination. A large center island and big pantry. Main floor master bedroom includes a beautiful bath with walk-in shower and walk-in closet plus secondary bedroom and full bath. The basement includes 2 additional bedrooms, large family room, full bath and extra storage. Contact Heidi Antonini at 406-212-7455 or your Real Estate Professional for more information. Home is currently under construction, due to be completed early fall. Landscaping and Fence will be installed after home is painted.

Listed by Heidi Antonini of Flathead Intermountain Properties,LLC

Listing Sold by Berkshire Hathaway HomeServices - Kalispell

$
$
%
$/month over payments
Federal 30-year interest rate: 6.43% last updated on Jul 2, 2026
* All Figures are estimates. Check with your bank or proposed mortgage company for actual interest rates.
This product uses the FRED® API but is not endorsed or certified by the Federal Reserve Bank of St. Louis.

Ask A QuestionMore Details

42 Triple J Loop Trout Creek MT 59874
Sold

MLS Number 30043594

  • Residential
  • Bedrooms 3
  • Bathroom 2
  • Square Feet 1,904
  • Acreage 4.47

Enjoy stunning Cabinet Mountain views from this hobby farm located just outside of Trout Creek MT and minutes from the Noxon Reservoir! Discover this inviting, custom built single level-home on 4.47 acres, with an attached oversized garage/workshop, chicken coop, greenhouse, goat shed, & 2 barns, with fenced in pastures for the critters. Nestled in a rural area with elk, deer, and turkeys wandering through, this property is ready for you and your pets and farm animals! The home built in 2020, offers 1904 sq ft of single level low maintenance living with 3 spacious bedrooms & 2 full bathrooms. The attached garage is oversized, insulated, and heated, with room for storage, vehicles, and a workshop. The chicken coop is 8 x 12, the greenhouse is 6 x 10, the goat shed is 8 x 12, the smaller barn is 30 x 40, and the big barn is 36 x 48 with a 12 x 36 lean-to. There is a 22 KW backup generator, on demand hot water heater, an owned 1000-gallon propane tank, & a full RV hookup. This quiet, rural area is perfect for serene country living. Step out onto the patio, where the breathtaking mountain view becomes a part of your everyday life. Enjoy the simple life. . enjoy gorgeous sunsets, sit around the fire pit, tend to your garden, do your farm chores, and enjoy a slower pace. Close to USFS trails, so an excellent area for horseback riding, ATVing, hiking, and bike riding. Also close to several creeks, rivers, and the Noxon Reservoir, so lots of opportunities for great fishing. Enjoy country living at its finest on your own mini farm!

Listed by Jeannette Carr of Clearwater Montana Properties - Noxon

Listing Sold by PureWest Real Estate - Whitefish

$
$
%
$/month over payments
Federal 30-year interest rate: 6.43% last updated on Jul 2, 2026
* All Figures are estimates. Check with your bank or proposed mortgage company for actual interest rates.
This product uses the FRED® API but is not endorsed or certified by the Federal Reserve Bank of St. Louis.

Virtual TourAsk A QuestionMore Details

Billings Association of Realtors

Based on information submitted to Billings Association of Realtors as of July 6, 2026 1:07 PM UTC. All data is deemed reliable but is not guaranteed accurate by the MLS. All information should be independently reviewed and verified for accuracy. IDX information is provided exclusively for consumers’ personal, noncommercial use and may not be used for any purpose other than to identify prospective properties consumers may be interested in purchasing.


MT MRMLS

Based on information submitted to Montana Regional MLS as of July 6, 2026 1:07 PM UTC. All data is deemed reliable but is not guaranteed accurate by the MLS. All information should be independently reviewed and verified for accuracy. IDX information is provided exclusively for consumers’ personal, noncommercial use and may not be used for any purpose other than to identify prospective properties consumers may be interested in purchasing.


Agent form widget

Wendy Brown

here TO HELP

Do not fill in this field:

I agree to receive marketing and customer service calls and text messages from Wendy Brown. To opt out, you can reply 'stop' at any time or click the unsubscribe link in the emails. Consent is not a condition of purchase. Msg/data rates may apply. Msg frequency varies. Privacy Policy.

This site is protected by reCAPTCHA and the Google Privacy Policy and Terms of Service apply.