Company Logo
Luxury View
64742
results
Refine Search

Your Search Results

r=9025-9036
45 Turkey Leg Road #1039 Big Sky MT 59716
Sold

MLS Number 384261

  • Condo Residential
  • Bedrooms 2
  • Bathroom 2
  • Square Feet 888

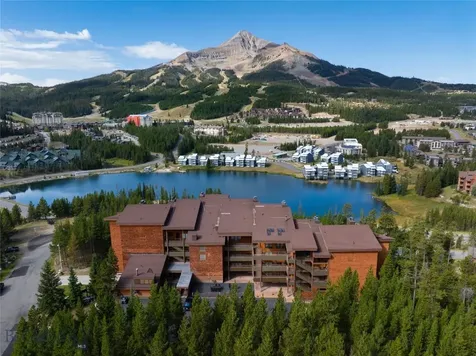
Premier location at Big Sky Ski and Summer Resort. Within close proximity to the ski slopes, biking, hiking, restaurants - entertainment for winter and summer. After a great day of skiing come home to a warm fire in the fireplace. All new windows look out over a creek and you might spot some local wildlife. Laundry facilities & parking are provided in the Stillwater complex as well as an individual outdoor storage locker. A day trip into Yellowstone National Park, fishing and many other outdoor sports are just minutes away.

Listed by Maggie Biggerstaff of ERA Landmark of Big Sky

Listing Sold by The Big Sky Real Estate Co.

$
$
%
$/month over payments
Federal 30-year interest rate: 6.43% last updated on Jul 2, 2026
* All Figures are estimates. Check with your bank or proposed mortgage company for actual interest rates.
This product uses the FRED® API but is not endorsed or certified by the Federal Reserve Bank of St. Louis.

Virtual TourAsk A QuestionMore Details

12531 N Lakewood Drive Hayden ID 83835
Sold

MLS Number 24-6612

  • Residential
  • Bedrooms 2
  • Bathroom 2
  • Square Feet 900
  • Acreage 0.32

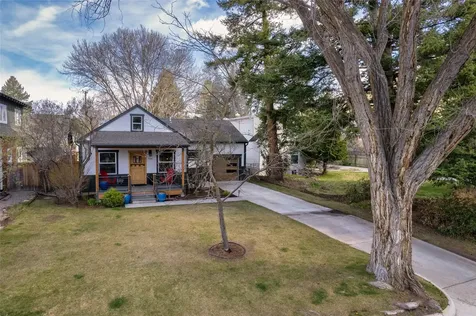
This gently sloped waterfront lot with 70' of frontage on Mokins Bay has a new composite deck, year round access, plenty of parking, and room to build an additional home! The cabin has new flooring throughout, new appliances, a designated primary ensuite with walk in closet, new tiled shower, and views that will make you want to live there year round!! The sellers have installed new windows, new showers, and freshly painted the exterior. This immaculate listing is here just in time to spend summer on the lake! The views are breathtaking, the fishing is incredible, and getting into town is easy! Schedule your showing today! Seller carry will be considered.

Listed by Quinn Porterfield of Avalon 24 Real Estate

Listing Sold by Array Real Estate

$
$
%
$/month over payments
Federal 30-year interest rate: 6.43% last updated on Jul 2, 2026
* All Figures are estimates. Check with your bank or proposed mortgage company for actual interest rates.
This product uses the FRED® API but is not endorsed or certified by the Federal Reserve Bank of St. Louis.

Ask A QuestionMore Details

24 Pomrankey Lane Dover ID 83825
Sold

MLS Number 24-9586

  • Residential
  • Bedrooms 2
  • Bathroom 2
  • Square Feet 1,698
  • Acreage 0.05

Incredible one-of-a-kind Dover Bay Bungalow overlooking Brown's Inlet, just steps from the Pend Oreille River! Upscale design includes a gourmet kitchen with high-end stainless appliances, leathered granite, undermount lighting, instant hot water and a custom pantry. The spacious primary suite features a large en-suite bath and walk-in closet, along with access to the spacious porch. Enjoy private sunset views over the estuary and inlet from the large screened-in porch, or sip your morning coffee on the second floor balcony overlooking Brown's Inlet. A huge second floor bedroom features a bathroom and laundry along with a spacious work or living flex space. This unique bungalow offers incredible privacy, views and space, and also features a spacious two-car garage with epoxy floor and on-demand water heater. Walk a few hundred feet to the marina, public beach and Pend Oreille River beyond. Enjoy Dover Bay's incredible amenities, including miles of trails and walkways, beaches, park space and a fitness center and restaurant. Exterior maintenance and snow removal is covered by the HOA. Perfect as a seasonal getaway, income-producing rental or full time residence!

Listed by Laurie Thorpe and Abigail Thorpe of PureWest Real Estate

Listing Sold by Avalon 24 Real Estate

$
$
%
$/month over payments
Federal 30-year interest rate: 6.43% last updated on Jul 2, 2026
* All Figures are estimates. Check with your bank or proposed mortgage company for actual interest rates.
This product uses the FRED® API but is not endorsed or certified by the Federal Reserve Bank of St. Louis.

Virtual TourAsk A QuestionMore Details

27039 N Carrie Road Spirit Lake ID 83869
Sold

MLS Number 25-1418

  • Residential
  • Bedrooms 4
  • Bathroom 2
  • Square Feet 2,317
  • Acreage 6.21

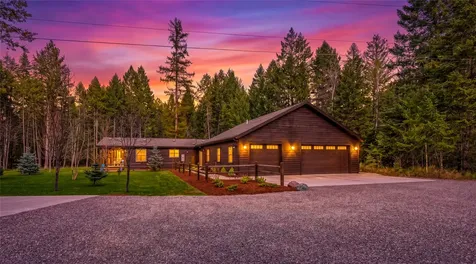
Welcome to your acreage, view home, perfectly situated with stunning views and backing onto hundreds of acres of trails and forest. This recently remodeled gem features an open floor plan, and high-quality craftsmanship throughout with beautiful custom cabinetry. Enjoy an updated kitchen with stainless steel appliances, updated bathrooms, and refreshed living spaces. If you haven't toured a view home yet, this property offers a unique perspective that could redefine your expectations. Located off Hwy 41 just north of Rathdrum and 7 minutes south of Spirit Lake. 7 minute drive to two lakes, dining, shopping and a beautiful drive to Hayden about 15 minutes away. CDA just a few minutes more. This home was the personal residence of a highly regarded local builder who has built many homes in the area, including several within the HOA. Perched high on a bluff, it offers unique, sweeping panoramic views from above the treetops. $10,000 Buyer Closing Cost Incentive

Listed by Jared Andrew English of Congress Realty,Inc.

Listing Sold by Keller Williams Realty Coeur d'Alene

$
$
%
$/month over payments
Federal 30-year interest rate: 6.43% last updated on Jul 2, 2026
* All Figures are estimates. Check with your bank or proposed mortgage company for actual interest rates.
This product uses the FRED® API but is not endorsed or certified by the Federal Reserve Bank of St. Louis.

Ask A QuestionMore Details

1503 Wyatt Earp Court Belgrade MT 59714
Sold

MLS Number 394309

  • Residential
  • Bedrooms 4
  • Bathroom 4
  • Square Feet 3,396
  • Acreage 0.18

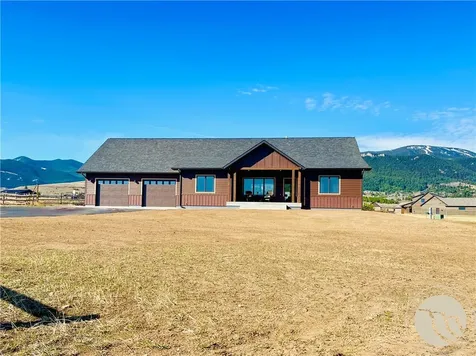
Great care was taken to design the perfect layout for this two-story home that live like a single-story. With all main living areas, including the owner's suite, on the first level, this home exudes beauty, function, and comfort. Architectural detail and modern design touches are applied to the great room, kitchen, and dining room to create the ideal epicenter for social gatherings. The second floor serves as its own retreat featuring two bedrooms, a full bath, and a bonus room.

Listed by Shawn Bates and Lisse Barrett of Donnie Olsson Real Estate

Listing Sold by

$
$
%
$/month over payments
Federal 30-year interest rate: 6.43% last updated on Jul 2, 2026
* All Figures are estimates. Check with your bank or proposed mortgage company for actual interest rates.
This product uses the FRED® API but is not endorsed or certified by the Federal Reserve Bank of St. Louis.

Virtual TourAsk A QuestionMore Details

2603 Fremont Street Bozeman MT 59718
Sold

MLS Number 406997

  • CommercialSale Commercial Sale
  • Property SubType Condominium
  • Square Feet 2,751

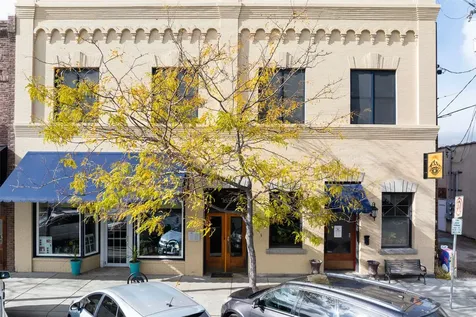
Fremont Square Condominiums is a new Live Work Condo complex off Jackrabbit and E Valley Center. The Fremont Flex Plan is built for versatility-where workspace and living space come together in one smart design. The main level offers over 1,300 square feet of open commercial space with 15-foot ceilings and 14-foot overhead doors on both ends, creating a true pull-through garage perfect for light industrial use, toy or car collection storage, or a small business operation. Durable finishes and a clean, open layout make it easy to customize for your needs. A private entrance leads upstairs to a modern two-bedroom, two-bath residence with an open kitchen, bright living area, and contemporary finishes throughout. This area is easily converted to office space desired. Each unit includes upstairs balcony, expansive views, and thoughtful design that balances function and Montana style. Located within Fremont Square-Bozeman's newest live/work community along Jackrabbit Lane-the Fremont Flex offers prime visibility, quick access to I-90 and Big Sky, and the freedom to live and work on your own terms.

Listed by Kari Francisco of Engel & Volkers - Bozeman

Listing Sold by ERA Landmark Real Estate

$
$
%
$/month over payments
Federal 30-year interest rate: 6.43% last updated on Jul 2, 2026
* All Figures are estimates. Check with your bank or proposed mortgage company for actual interest rates.
This product uses the FRED® API but is not endorsed or certified by the Federal Reserve Bank of St. Louis.

Virtual TourAsk A QuestionMore Details

297 W Sliderock Court Rathdrum ID 83858
Sold

MLS Number 23-9940

  • Residential
  • Bedrooms 3
  • Bathroom 2
  • Square Feet 1,952
  • Acreage 5.17

LONE MOUNTAIN ESTATES NEW ADDITION AVAILABLE NOW! 5+ ACRE LOTS. High quality new construction craftsman home situated on 5 acres in desirable Lone Mountain Estates. This 1952 square foot 3 bedroom, 2 bathroom home features large great room with soaring vaulted ceilings, cozy gas fireplace along with large windows to capture the outdoors. The spacious kitchen offers an oversized island with an abundance of cabinets. The luxurious master suite features dual sinks, soaking tub and walk-in tiled shower. Enjoy relaxing or entertaining from the covered patio. Other lots and floor plans available in Lone Mountain Estates that is situated in the Lakeland School District. Easy access to Spokane and/or Coeur d'Alene. *File Photos-Photos May Feature Some Upgrades*

Listed by Chad Michel Salsbury of Windermere/Hayden,LLC, Ken Moeller of Moeller Real Estate

Listing Sold by Keller Williams Realty Coeur d'Alene

$
$
%
$/month over payments
Federal 30-year interest rate: 6.43% last updated on Jul 2, 2026
* All Figures are estimates. Check with your bank or proposed mortgage company for actual interest rates.
This product uses the FRED® API but is not endorsed or certified by the Federal Reserve Bank of St. Louis.

Ask A QuestionMore Details

11450 N Erica Court Hayden ID 83835
Sold

MLS Number 24-3306

  • Residential
  • Bedrooms 4
  • Bathroom 3
  • Square Feet 2,696
  • Acreage 0.25

Come see this beautiful custom home in the heart of Hayden! Featuring 2696sqft, 4 beds and 2.5 baths, this home has it all. Once you step through the grand entry with massive ceiling and skylight you will notice the incredible detail throughout this home. Engineered hardwood floors spread through the main level and Knotty Alder doors and trim are seen throughout every room. The kitchen has granite, SS appliances, an island & breakfast bar. The large master is complete with a walk-in closet and full bath with tile-set tub and glass enclosed shower. 2 beds, a full bath, laundry room & bonus room complete the second level. The exterior is finished in hardie board with T&G accents and was completely repainted & stained in 2022. Mature landscaping, covered front porch & back patio, a finished & heated 3 car garage along with gated RV parking complete this home. Just minutes to all of the great amenities Hayden has to offer, including both Hayden Lake Country Club and Avondale Golf Course.

Listed by Taylor Smith of Professional Realty Services Idaho

Listing Sold by EXP Realty

$
$
%
$/month over payments
Federal 30-year interest rate: 6.43% last updated on Jul 2, 2026
* All Figures are estimates. Check with your bank or proposed mortgage company for actual interest rates.
This product uses the FRED® API but is not endorsed or certified by the Federal Reserve Bank of St. Louis.

Ask A QuestionMore Details

150 N Kokanee Park Loop Priest Lake ID 83856
Sold

MLS Number 24-177

  • Residential
  • Bedrooms 3
  • Bathroom 3
  • Square Feet 1,760
  • Acreage 0.18

Discover modern living in a nature lover's paradise. Built in 2018, this pristine 3bd/2.5ba home feels just like new. Warm up with the efficient heat pump & gas forced air, while a standby generator ensures you're always powered up. Experience ~75' of serene Lamb Creek frontage, private boat slip and comm. beach. Enjoy evenings by the fire pit, nestled in a meticulously landscaped lawn, or take a short stroll to the community beach.Storage? We've got you covered. Park securely in the integrated garage beneath the home. Need more space? There's a storage shed too. Inside, savor the open-concept design, complete with granite countertops & stainless steel appliances. Softwood accents and wood floors infuse a space with natural warmth and rustic charm. The softwood's fine grain and gentle hues seamlessly blend with the rich texture of the wood floors, creating a harmonious and inviting atmosphere. The wood burning stove adds rustic charm, creating a cozy ambiance. Hardy Plank siding and a comp roof make it easy to maintain. The crowning feature? A spacious deck, perfect for soaking in creekside views. Your dream home awaits at 150 N Kokanee Park Loop. Don't miss out!

Listed by Kara Williams and Shawn Williams of Priest Lake Realty

Listing Sold by Engel & Volkers Western Frontier

$
$
%
$/month over payments
Federal 30-year interest rate: 6.43% last updated on Jul 2, 2026
* All Figures are estimates. Check with your bank or proposed mortgage company for actual interest rates.
This product uses the FRED® API but is not endorsed or certified by the Federal Reserve Bank of St. Louis.

Virtual TourAsk A QuestionMore Details

16770 E Cape Horn Road Bayview ID 83803
Sold

MLS Number 26-4300

  • Residential
  • Bedrooms 2
  • Bathroom 3
  • Square Feet 1,791
  • Acreage 0.38

Imagine a home where appealing architectural style combines with beautiful landscaping and is enhanced with gorgeous lake views. Features include a luxurious master suite, open floor plan, instant hot water and a chef's kitchen with high-end finishes. Enjoy the view from large windows or from your expansive deck. Don't miss the cabana overlooking the relaxing water feature. Extremely clean and awash in abundant natural light, this will feel like home to you.

Listed by John D. Williams of Keller Williams Realty Coeur d'Alene

Listing Sold by Silvercreek Realty Group, LLC

$
$
%
$/month over payments
Federal 30-year interest rate: 6.43% last updated on Jul 2, 2026
* All Figures are estimates. Check with your bank or proposed mortgage company for actual interest rates.
This product uses the FRED® API but is not endorsed or certified by the Federal Reserve Bank of St. Louis.

Ask A QuestionMore Details

1402 W Wayward Circle Post Falls ID 83854
Sold

MLS Number 25-6427

  • Residential
  • Bedrooms 4
  • Bathroom 3
  • Square Feet 2,456
  • Acreage 0.28

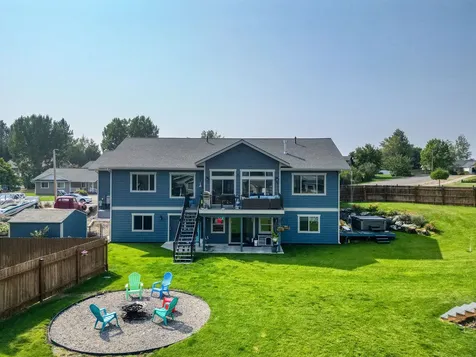
Modern style meets country charm - this beautifully crafted home offers 2,467 sq. ft. of versatile living space, complete with attached 14 x 40 Heated RV Garage. Featuring 4 bedrooms, 3 full bathrooms and a spacious upstairs bonus room that can double as a 5th bedroom, office, or a game room to adapts to your lifestyle. The kitchen is standout with quartz countertops, a statement tile backsplash, stainless steel appliances, walk-in pantry, and large breakfast bar ~ perfect for gathering and everyday living. The open-concept flows into a large living area with a gas fireplace and modern finishes throughout. The primary suite is a true escape, offering dual sinks, walk-in shower, and a generous walk-in closet. A smart split-bedroom design provides added privacy for guests or family. Step outside to a fully-fenced, landscaped backyard with a covered patio, powered storage shed, beautiful raised garden beds, and a large gravel side yard ~ ideal for parking a boat, trailer or toys.

Listed by Jennifer McGuire of EXP Realty

Listing Sold by REAL BROKER LLC

$
$
%
$/month over payments
Federal 30-year interest rate: 6.43% last updated on Jul 2, 2026
* All Figures are estimates. Check with your bank or proposed mortgage company for actual interest rates.
This product uses the FRED® API but is not endorsed or certified by the Federal Reserve Bank of St. Louis.

Ask A QuestionMore Details

261 Leisure Lane Sandpoint ID 83864
Sold

MLS Number 25-9880

  • Residential
  • Bedrooms 4
  • Bathroom 3
  • Square Feet 2,790
  • Acreage 1.9

Spacious and lovingly maintained 4-bedroom home with new roof and separate 32x52 shop in a prime location just outside Sandpoint City limits. You will love the big kitchen with lots of cabinets and counter space, adjacent dining room with wood stove and all the necessities on the main level - large main bedroom suite, laundry/mudroom and a sun room with hot tub overlooking the well-tended yard. The art studio/bonus room over garage captures gorgeous views of the mountains and is the perfect morning perch. Lush landscaping takes advantage of southern exposure and includes a fantastic flower garden, sprinklers, perennial plantings and mature forest. Bring your boat and equipment. The shop includes a cold storage room, wood shop, storage loft, lean-to and level parking for an RV. All minutes from shopping, the base of Schweitzer Mountain, the Mickinnick trail and the lake, far from ordinary.

Listed by Jackie Suarez of CENTURY 21 RiverStone

Listing Sold by Realm Partners, LLC.

$
$
%
$/month over payments
Federal 30-year interest rate: 6.43% last updated on Jul 2, 2026
* All Figures are estimates. Check with your bank or proposed mortgage company for actual interest rates.
This product uses the FRED® API but is not endorsed or certified by the Federal Reserve Bank of St. Louis.

Ask A QuestionMore Details

Big Sky MLS / Gallatin Association

Based on information submitted to Big Sky MLS / Gallatin Association as of July 6, 2026 2:37 PM UTC. All data is deemed reliable but is not guaranteed accurate by the MLS. All information should be independently reviewed and verified for accuracy. IDX information is provided exclusively for consumers’ personal, noncommercial use and may not be used for any purpose other than to identify prospective properties consumers may be interested in purchasing.


Based on information submitted to Coeur d'Alene MLS as of July 6, 2026 2:37 PM UTC . All data is deemed reliable but is not guaranteed accurate by the MLS. All information should be independently reviewed and verified for accuracy. IDX information is provided exclusively for consumers’ personal, noncommercial use and may not be used for any purpose other than to identify prospective properties consumers may be interested in purchasing.

Agent form widget

Wendy Brown

here TO HELP

Do not fill in this field:

I agree to receive marketing and customer service calls and text messages from Wendy Brown. To opt out, you can reply 'stop' at any time or click the unsubscribe link in the emails. Consent is not a condition of purchase. Msg/data rates may apply. Msg frequency varies. Privacy Policy.

This site is protected by reCAPTCHA and the Google Privacy Policy and Terms of Service apply.