Company Logo
Luxury View
64732
results
Refine Search

Your Search Results

r=8785-8796
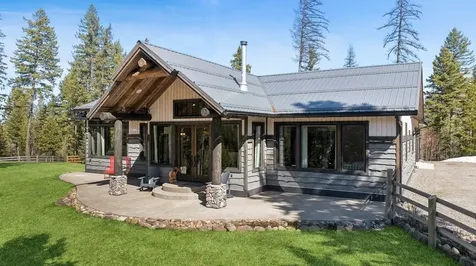
11707 N Rocking R Road Hayden ID 83835
Sold

MLS Number 24-7059

  • Residential
  • Bedrooms 4
  • Bathroom 3
  • Square Feet 2,429
  • Acreage 0.22

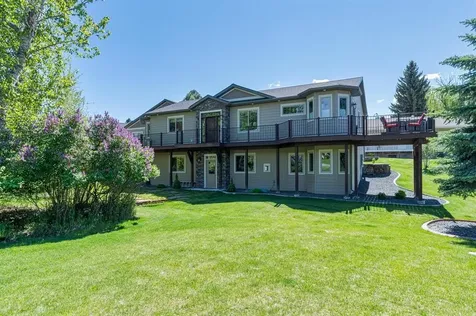
Beautifully maintained 3 bedroom, 2 1/2 bath home with versatile bonus room in Hayden's exclusive Stone Creek neighborhood! Open concept great room is perfect for gatherings and entertaining. Large kitchen area with walk-In pantry, granite countertops and stainless steel appliances. California Split Layout features a Large Master Suite affording privacy. You're going to LOVE all the customized California Closets! Immaculate 3-Car Garage with cabinets included. Lovely landscaped from and back yards with full sprinklers plus back yard/patio furniture on covered patio. Immaculate home is move-in ready. Don't pass up on this wonderful home with an INCREDIBLE PRICE!

Listed by Barbara Yeager of Keller Williams Realty Coeur d'Alene

Listing Sold by Windermere/Coeur d'Alene Realty Inc - PF

$
$
%
$/month over payments
Federal 30-year interest rate: 6.43% last updated on Jul 2, 2026
* All Figures are estimates. Check with your bank or proposed mortgage company for actual interest rates.
This product uses the FRED® API but is not endorsed or certified by the Federal Reserve Bank of St. Louis.

Ask A QuestionMore Details

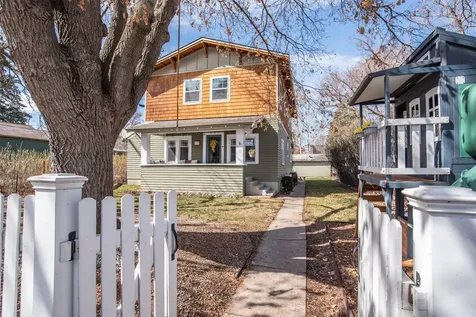
15217 W Hayden Avenue Post Falls ID 83854
Sold

MLS Number 24-6699

  • Residential
  • Bedrooms 4
  • Bathroom 3
  • Square Feet 2,695
  • Acreage 4.82

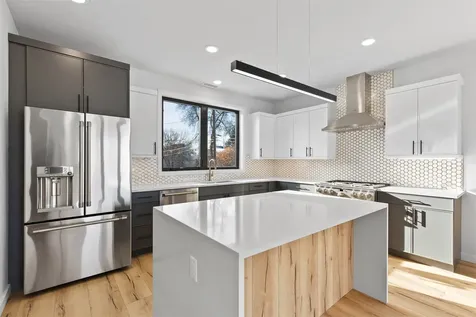
NEW CONSTRUCTION MODERN FARMHOUSE ON 5 ACRES YOU'VE BEEN LOOKING FOR! 4 bed + Office/2.5 bath, 2695 sqft, 5 acres. This home has tasteful upgrades throughout that make it a truly unique and exceptional property. Upon entering, you will be greeted by the warmth of the gas fireplace, 18' ceilings in the living room, beautiful open kitchen with Huntwood cabinets. The LVP flooring throughout adds durability and modern style, making it easy to maintain. The main floor master suite is spacious and provides a relaxing retreat, features include mudset shower, dual vanities, separate soaking tub and large closet. Additionally, there are three bedrooms upstairs and an office on main floor. The attached three car garage provides ample space for vehicles and storage.

Listed by Cody Funk of Northwest Realty Group

Listing Sold by Legacy Land Group NW, LLC

$
$
%
$/month over payments
Federal 30-year interest rate: 6.43% last updated on Jul 2, 2026
* All Figures are estimates. Check with your bank or proposed mortgage company for actual interest rates.
This product uses the FRED® API but is not endorsed or certified by the Federal Reserve Bank of St. Louis.

Ask A QuestionMore Details

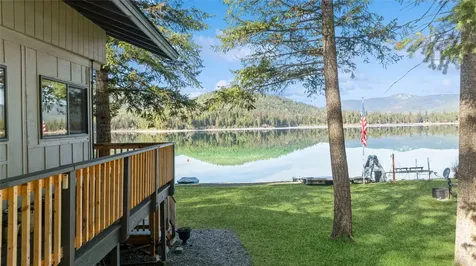
1548 Gooby Road Sandpoint ID 83864
Sold

MLS Number 25-2878

  • Residential
  • Bedrooms 4
  • Bathroom 2
  • Square Feet 2,552
  • Acreage 5

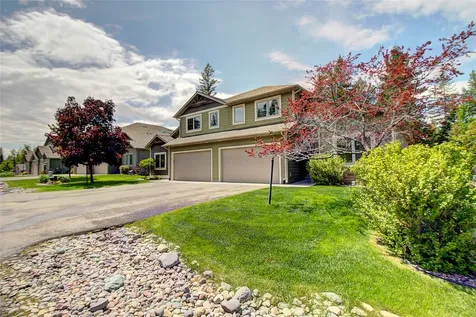
Just three miles from downtown Sandpoint, this serene five acre property - potentially subdividable - offers a spacious four bedroom, two bathroom home with distinctive interior and exterior spaces. Tucked away for ultimate privacy yet easily accessible off a county maintained road, the home features a main level primary suite with deck access and a sauna, two living areas, and an open concept kitchen. Upstairs, guest bedrooms and a bath provide additional comfort. Outside a wrap around deck with built in seating overlooks a fire pit, lush garden beds, mature landscaping, multiple storage buildings, and more creating a perfect retreat.

Listed by Alison Murphy of Northwest Realty Group

Listing Sold by Evergreen Realty

$
$
%
$/month over payments
Federal 30-year interest rate: 6.43% last updated on Jul 2, 2026
* All Figures are estimates. Check with your bank or proposed mortgage company for actual interest rates.
This product uses the FRED® API but is not endorsed or certified by the Federal Reserve Bank of St. Louis.

Virtual TourAsk A QuestionMore Details

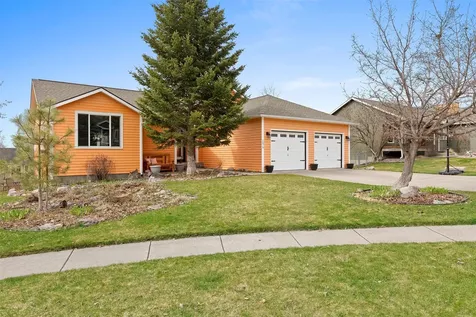
31914 N Priest River Drive Spirit Lake ID 83869
Sold

MLS Number 25-4625

  • Residential
  • Bedrooms 4
  • Bathroom 3
  • Square Feet 2,557
  • Acreage 10.14

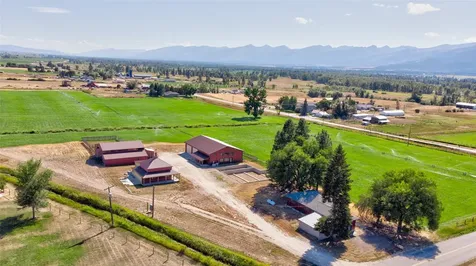
Looking to reside in absolute privacy on 10 acres with a HUGE shop just minutes from town? Then you have found the right place!! This well-designed 4-bedroom 3-bath home has vaulted ceilings, a wood burning fireplace, and a large 3-car garage. The master suite is conveniently located on the main floor along with a large kitchen, dining room, living area, 2 bedrooms, guest bath, laundry room, and an additional office space. Upstairs is a large bonus room, bedroom, and bathroom. The expansive outdoor yard area features an enclosed garden, 2 outdoor storage buildings, and a deluxe clothesline. The massive 64'x60' shop (built in 2018) has 4' wide stairs leading to an upstairs loft that is 17'x60' with 8' high ceilings. This mostly level property is heavily timbered with beautiful mature evergreen trees making it the perfect canvas! Just 8 minutes from Spirit Lake and 15 minutes to Athol. Seller is offering $10,000 in buyer concession! Come see for yourself - the possibilities are endless!

Listed by Christa Hermosillo of Keller Williams Realty Coeur d'Alene

Listing Sold by EXP Realty

$
$
%
$/month over payments
Federal 30-year interest rate: 6.43% last updated on Jul 2, 2026
* All Figures are estimates. Check with your bank or proposed mortgage company for actual interest rates.
This product uses the FRED® API but is not endorsed or certified by the Federal Reserve Bank of St. Louis.

Ask A QuestionMore Details

7776 N Valley Street Dalton Gardens ID 83815
Sold

MLS Number 25-4740

  • Residential
  • Bedrooms 4
  • Bathroom 3
  • Square Feet 2,644
  • Acreage 0.92

Dalton Gardens Rancher with a shop on nearly an acre! Welcome to this 4 bedroom, 3 bathroom rancher nestled in the heart of Dalton Gardens, one of the area's most desirable neighborhoods. Situated on a generous .92 acre lot. Step inside to find a warm and inviting living space, complete with a fireplace and central air conditioning for year-round comfort. Outdoors, enjoy peaceful evenings from the covered back deck or entertain guests on the expansive patio in your fully fenced back yard. Anyone in need of extra space will appreciate the heated garage, which includes ample cabinetry for storage and workspace. But the real showstopper is the massive 36X60 shop-featuring a loft, multiple storage rooms, and even the potential to add a bathroom. An air compressor is also included. New exterior paint on home & shop. The possibilities are endless. Don't miss the opportunity to make it yours!

Listed by Melissa Garland and Derick Garland of RE/MAX Centennial

Listing Sold by Keller Williams Realty Coeur d'Alene

$
$
%
$/month over payments
Federal 30-year interest rate: 6.43% last updated on Jul 2, 2026
* All Figures are estimates. Check with your bank or proposed mortgage company for actual interest rates.
This product uses the FRED® API but is not endorsed or certified by the Federal Reserve Bank of St. Louis.

Ask A QuestionMore Details

6264 N 15th Street Dalton Gardens ID 83815
Sold

MLS Number 25-5109

  • Residential
  • Bedrooms 4
  • Bathroom 3
  • Square Feet 3,608
  • Acreage 1.43

Rare opportunity to own a slice of North Idaho in the highly desirable Dalton Gardens area! This 1.43-acre property offers space, privacy, and incredible potential with a 3,600 sq ft home, a massive 3,200 sq ft shop, and beautiful flat, usable land perfect for animals, gardening, or simply enjoying wide-open space. The home offers a solid footprint ready for your vision and updates. With a second entrance to the basement, there's excellent potential for a mother-in-law suite or rental unit, ideal for multigenerational living or additional income. Outside, enjoy mature apple trees, a greenhouse, a fenced garden, and stunning mountain views. The large shop is a dream for hobbyists, small business owners, or anyone needing serious storage or workspace. Located just minutes from shopping, hospitals and schools yet tucked away in the peaceful, rural charm of Dalton Gardens, this property offers the best of both worlds! Bring your ideas, don't miss out!!!

Listed by Chanelle Bligh of EXP Realty

Listing Sold by The Experience Northwest

$
$
%
$/month over payments
Federal 30-year interest rate: 6.43% last updated on Jul 2, 2026
* All Figures are estimates. Check with your bank or proposed mortgage company for actual interest rates.
This product uses the FRED® API but is not endorsed or certified by the Federal Reserve Bank of St. Louis.

Ask A QuestionMore Details

205 Earp Lp Spirit Lake ID 83869
Sold

MLS Number 25-9802

  • Residential
  • Bedrooms 3
  • Bathroom 2
  • Square Feet 1,870
  • Acreage 5.09

Discover Clagstone Ranch in beautiful Spirit Lake, Idaho! Set on 5 acres, this brand-new construction home offers 1,870 SF of single-level living with 3 bedrooms, 2 baths, and a spacious 3-car garage. The open-concept design features a large kitchen island, Huntwood cabinetry, quartz countertops, and sleek black stainless steel appliances. Enjoy the outdoors from the expansive covered back patio overlooking a level, treed lot. A 30x40 shop with a 12' roll-up door provides plenty of room for storage, hobbies, or toys. Located in a private, gated community, this property blends modern comforts with peaceful North Idaho living-an incredible opportunity to own your own retreat!

Listed by Chad Eric Oakland of Northwest Realty Group

Listing Sold by Northwest Realty Group

$
$
%
$/month over payments
Federal 30-year interest rate: 6.43% last updated on Jul 2, 2026
* All Figures are estimates. Check with your bank or proposed mortgage company for actual interest rates.
This product uses the FRED® API but is not endorsed or certified by the Federal Reserve Bank of St. Louis.

Ask A QuestionMore Details

1243 W Orchard Avenue Hayden ID 83835
Sold

MLS Number 25-10229

  • Residential
  • Bedrooms 3
  • Bathroom 3
  • Square Feet 2,200
  • Acreage 0.23

Welcome to this stunning modern home, built in 2024, featuring 3 bedrooms, 2.5 bathrooms, and 2,200 sq ft of thoughtfully designed living space filled with an abundance of natural light. Situated on a well-maintained Fully fenced .23-acre lot, offering spacious single story open-concept layout flowing seamlessly to an inviting patio, perfect for outdoor living. Enjoy the comfort of central A/C, a fully landscaped yard with front and back sprinklers, and an attached 2-car garage with additional 15.5x40' RV Bay ideal for storage, hobbies, or work space. This move-in-ready home blends modern design with practical amenities for everyday living.

Listed by Darren Miller of Coldwell Banker Schneidmiller Realty

Listing Sold by Coldwell Banker Schneidmiller Realty

$
$
%
$/month over payments
Federal 30-year interest rate: 6.43% last updated on Jul 2, 2026
* All Figures are estimates. Check with your bank or proposed mortgage company for actual interest rates.
This product uses the FRED® API but is not endorsed or certified by the Federal Reserve Bank of St. Louis.

Ask A QuestionMore Details

467 Manley Creek Road Laclede ID 83841
Sold

MLS Number 25-11002

  • Residential
  • Bedrooms 4
  • Bathroom 4
  • Square Feet 4,426
  • Acreage 5

Welcome to this truly one-of-a-kind custom barn conversion set on 5 peaceful acres in beautiful Laclede, Idaho. Offering 4426sqft of finished living space plus an additional 1,620sqft that is framed in & ready to customize, this extraordinary barn home has been completely gutted & rebuilt from the ground up, blending rustic charm with an artistic, modern lodge design. The main level features a stunning custom kitchen with granite countertops, a unique copper penny backsplash & a separate coffee bar. The spacious living room showcases a floor-to-ceiling stone fireplace & huge windows allowing natural light & views to fill the space, built-in bookshelves, & a laundry/craft room which adds everyday convenience. The primary suite & a full MIL apartment (currently operating as a short-term rental) complete this level. Upstairs, a loft opens to a large bonus room ideal for a classroom, media, or game space along with a full bath, two bedrooms (each with its own loft area) & a flex room. The basement includes a finished kitchen, office, & full bath with laundry hookups, plus three framed-in rooms ready for additional flex rooms, storage, or a multi-generational suite. An almost-completed 572 sq. ft. garage offers excellent storage & utility space. Outdoors, you will enjoy a wraparound porch & the sounds of a nearby creek, a 24x48 high-tunnel greenhouse, chicken coop & run, garden area & an 8x12 shed which insulates a 1,700-gallon water tank. There is abundant parking space as well as an RV space with all hook-ups (inc. 30 amp elect.). Experience peaceful country living at its finest where creativity, comfort & opportunity come together in one stunning Idaho setting. Don't wait to schedule your private showing today!

Listed by Joni White of Tomlinson Sotheby's International Realty (Idaho)

Listing Sold by RE/MAX Centennial

$
$
%
$/month over payments
Federal 30-year interest rate: 6.43% last updated on Jul 2, 2026
* All Figures are estimates. Check with your bank or proposed mortgage company for actual interest rates.
This product uses the FRED® API but is not endorsed or certified by the Federal Reserve Bank of St. Louis.

Virtual TourAsk A QuestionMore Details

1702 Eastside Road Priest River ID 83856
Sold

MLS Number 25-9269

  • Residential
  • Bedrooms 5
  • Bathroom 4
  • Square Feet 5,019
  • Acreage 5.81

An extraordinary dreamy opportunity awaits with this private North Idaho estate, a 5 bed, 4 bath rancher w/office set on 5.81 secluded acres along Priest River's coveted Eastside Rd. Designed to capture unobstructed views of the Pend Oreille River & Hoodoo Mountains, the home offers soaring windows capturing views from each room, open-concept living w/beautiful propane fireplace insert & mantle & a gorgeous kitchen w/custom solid wood cabinetry & full appliance package. The main-level primary suite is a sanctuary with spa-like bath, jetted tub & private deck access for sunrise to sunset vistas. Full basement w/outside access, this home offers space for multigenerational living! Private & pristine grounds w/sprinkler system, fruit trees, serene pond & water feature, winding trails, RV hookup area, several spaces for a shop & all embraced by natural beauty. Expansive front deck offers an unmatched vantage point for stargazing & wildlife watching, creating a lifestyle defined by luxury!

Listed by Angela Newcomb of EXIT Real Estate Professionals

Listing Sold by Solid Ground Real Estate

$
$
%
$/month over payments
Federal 30-year interest rate: 6.43% last updated on Jul 2, 2026
* All Figures are estimates. Check with your bank or proposed mortgage company for actual interest rates.
This product uses the FRED® API but is not endorsed or certified by the Federal Reserve Bank of St. Louis.

Ask A QuestionMore Details

4457 E Corsac Fox Avenue Post Falls ID 83854
Sold

MLS Number 25-9396

  • Residential
  • Bedrooms 5
  • Bathroom 4
  • Square Feet 4,119
  • Acreage 0.2

Welcome to this stunning like-new home in Foxtail! This beautifully designed single level home with a fully finished basement offers the perfect blend of modern style and functional living space. Featuring 5 bedrooms, 3 bathrooms and a spacious 3 car garage. The open concept main floor boasts high end finishes, a bright great room and a gourmet kitchen with stainless steel appliances, quartz counters, large island perfect for entertaining and a walk in pantry with built ins! The fully finished basement expands the living space with a large family room, bedrooms, hobby room and plenty of storage. Nestled in a quiet neighborhood yet conveniently close to schools, parks and shopping. Don't miss the opportunity to make this exceptional home yours!

Listed by Kathryn Arrand of Coldwell Banker Schneidmiller Realty

Listing Sold by AlliedTeam Realty

$
$
%
$/month over payments
Federal 30-year interest rate: 6.43% last updated on Jul 2, 2026
* All Figures are estimates. Check with your bank or proposed mortgage company for actual interest rates.
This product uses the FRED® API but is not endorsed or certified by the Federal Reserve Bank of St. Louis.

Ask A QuestionMore Details

7304 E Autry Lane Athol ID 83801
Sold

MLS Number 26-4524

  • Residential
  • Bedrooms 3
  • Bathroom 2
  • Square Feet 2,072
  • Acreage 5

ONE OF ONLY TWO HOMES LEFT IN RANCH 54! This newly constructed 3BED/2BATH home with a dedicated office offers a thoughtfully designed single-level layout set against a peaceful, wooded backdrop. Currently under construction with an estimated mid-June completion, this home presents an excellent opportunity to own a brand-new build in a serene setting. The home features a spacious 3-car garage. Inside, comfort and efficiency come together with gas forced-air heating and a cozy gas fireplace--perfect for year-round living. The roofline showcases multiple gables and a dormer, adding architectural character and curb appeal, while large front-facing windows provide an abundance of natural light. A covered rear patio extends the living space outdoors, ideal for relaxing or entertaining while enjoying the natural surroundings. Situated on 5 acres with mature trees, this property offers privacy and tranquility.

Listed by Chad Eric Oakland of Northwest Realty Group

Listing Sold by Silvercreek Realty Group, LLC

$
$
%
$/month over payments
Federal 30-year interest rate: 6.43% last updated on Jul 2, 2026
* All Figures are estimates. Check with your bank or proposed mortgage company for actual interest rates.
This product uses the FRED® API but is not endorsed or certified by the Federal Reserve Bank of St. Louis.

Ask A QuestionMore Details

Based on information submitted to Coeur d'Alene MLS as of July 7, 2026 1:07 PM UTC . All data is deemed reliable but is not guaranteed accurate by the MLS. All information should be independently reviewed and verified for accuracy. IDX information is provided exclusively for consumers’ personal, noncommercial use and may not be used for any purpose other than to identify prospective properties consumers may be interested in purchasing.

Agent form widget

Wendy Brown

here TO HELP

Do not fill in this field:

I agree to receive marketing and customer service calls and text messages from Wendy Brown. To opt out, you can reply 'stop' at any time or click the unsubscribe link in the emails. Consent is not a condition of purchase. Msg/data rates may apply. Msg frequency varies. Privacy Policy.

This site is protected by reCAPTCHA and the Google Privacy Policy and Terms of Service apply.