Company Logo
Luxury View
64743
results
Refine Search

Your Search Results

r=8773-8784
35056 N Kelso Drive Spirit Lake ID 83869
Sold

MLS Number 25-4910

  • Residential
  • Bedrooms 3
  • Bathroom 2
  • Square Feet 2,224
  • Acreage 10.22

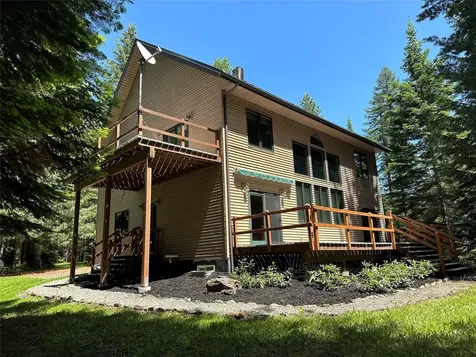
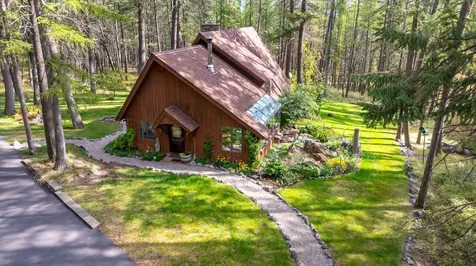
Behind a private gate, a true-log lodge waits on 10 wooded acres where the only traffic is elk on the driveway. New UV-shielded windows pour morning light onto honeyed timbers, while fiber-optic internet keeps town a click away. Sip coffee on the wraparound deck as deer drift by, harvest lunch from the greenhouse gardens, then wander a mile of your own trailson foot, bike, skis, or ATV. Evenings linger over the deep-pit barbecue, move to the fire-pit lounge, and finish under a Milky-Way sky in the steaming hot tub. A 30 40 shop stands ready for RVs, boats, and every North Idaho toy. Inside, the story continues: a chef's kitchen dressed in knotty-alder soft-close cabinetry, granite, and a Thermador six-burner range; a sun-washed great room anchored by a crackling wood stove; an upper-level primary retreat that feels like a spa in the treetops. Here you'll fish a nearby lake at noon, watch snow whisper past the windows at dusk, and live the pages of Mountain Living every day.

Listed by Amanda Kuespert of Phenix Agency Inc

Listing Sold by Twin Lakes Realty

$
$
%
$/month over payments
Federal 30-year interest rate: 6.43% last updated on Jul 2, 2026
* All Figures are estimates. Check with your bank or proposed mortgage company for actual interest rates.
This product uses the FRED® API but is not endorsed or certified by the Federal Reserve Bank of St. Louis.

Ask A QuestionMore Details

15022 Romulus Lane Frenchtown MT 59834
Sold

MLS Number 30056276

  • Residential
  • Bedrooms 6
  • Bathroom 4
  • Square Feet 3,978
  • Acreage 0.88

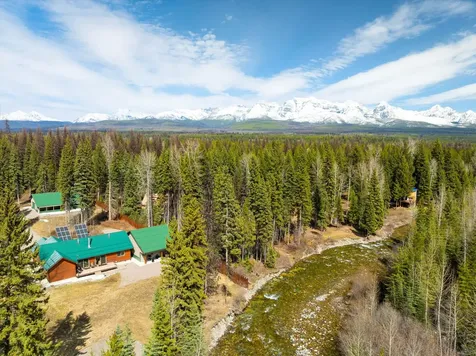
Welcome home to this 6-bedroom, 4-bath retreat in Frenchtown! With nearly 4,000 sq. ft. of finished living space on just under an acre, this property offers privacy, mountain views, and Montana living at its finest. The home opens with a grand two-story entrance featuring a staircase that elegantly frames the entryway, leading into a spacious kitchen and dining area with a cozy fireplace and abundant natural light, an entertainer's dream, ideal for hosting gatherings or enjoying everyday life. The kitchen is outfitted with knotty alder cabinetry and GE Cafe appliances. Off the kitchen, you'll find a convenient half bath, a separate living area, and a primary suite with a walk-in closet and en-suite bathroom. The finished lower level features high-end LVP flooring, a bright living area with walk-out access to the fenced backyard and patio, an additional bedroom and bath, an oversized laundry room, and a custom pellet stove for warmth and ambiance. Additional highlights include a newer roof, oversized double-car garage, mudroom, and ample storage throughout. Outside, a Trex wraparound deck provides the perfect space to enjoy the mountain views and peaceful surroundings. This home combines quiet Frenchtown living with easy access to outdoor recreation, including Frenchtown Pond State Park, King Ranch Golf Course, and the Clark Fork River, while still being just 16 miles from Missoula and 12 miles from the airport.

Listed by MerriLee Valentine and Kaileigh Resset of ERA Lambros Real Estate Missoula

Listing Sold by Stelling & Associates

$
$
%
$/month over payments
Federal 30-year interest rate: 6.43% last updated on Jul 2, 2026
* All Figures are estimates. Check with your bank or proposed mortgage company for actual interest rates.
This product uses the FRED® API but is not endorsed or certified by the Federal Reserve Bank of St. Louis.

Virtual TourAsk A QuestionMore Details

7976 W Splitrail Avenue Rathdrum ID 83858
Sold

MLS Number 24-11257

  • Residential
  • Bedrooms 3
  • Bathroom 2
  • Square Feet 1,761
  • Acreage 0.74

Beautiful accented homes with vaulted great room ceilings per plan, easy care luxury vinyl plank flooring thru out great room and wet areas, crawl spaces, shaker style Huntwood cabinets, insulated garage doors with windows in top grid, garage door opener and keypad, fiber cement lap siding, exterior wainscot and gable siding accents, 95% efficient gas forced air furnace, tankless water heater, nest thermostat, front yard landscaping and sprinkler system, and much more!

Listed by Bret Minzghor and Mariah Turrell of Windermere/Coeur d'Alene Realty Inc

Listing Sold by Windermere/Coeur d'Alene Realty Inc - PF

$
$
%
$/month over payments
Federal 30-year interest rate: 6.43% last updated on Jul 2, 2026
* All Figures are estimates. Check with your bank or proposed mortgage company for actual interest rates.
This product uses the FRED® API but is not endorsed or certified by the Federal Reserve Bank of St. Louis.

Ask A QuestionMore Details

15951 N Pinewood Way Hayden ID 83835
Sold

MLS Number 26-854

  • Residential
  • Bedrooms 6
  • Bathroom 4
  • Square Feet 3,568
  • Acreage 5.18

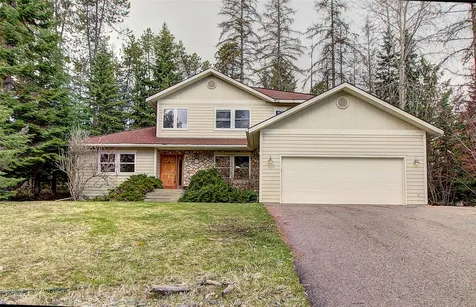
Set on 5 private, wooded acres, this beautiful log-style home offers peaceful living with peekaboo views of Alpine Lake. The 6 bedroom, 3.5 bathroom home welcomes you with a covered front porch and a light-filled, open layout. The kitchen is designed for both function and gathering, featuring stainless steel appliances, wall oven, gas cooktop, walk-in pantry, breakfast nook, stainless sink, and a formal dining room. Relax in the formal living room with a cozy gas fireplace while taking in the surrounding nature. The spacious primary suite includes a walk-in closet, jetted tub, double sinks, and a separate shower. A main-floor bedroom/office provides a work-from-home option. Daylight walkout basement features an in-law setup with 2 bedrooms, 1 bathroom, kitchen setup and family room. Plenty of space for vehicles & toys with an oversized 2-car garage plus an additional 2-car garage/workshop at the rear of the home. Enjoy a stunning rural setting with paved roads & easy access to town.

Listed by Thomas J Barnhart and Jason Walker of Keller Williams Realty Coeur d'Alene

Listing Sold by Finding Freedom Idaho

$
$
%
$/month over payments
Federal 30-year interest rate: 6.43% last updated on Jul 2, 2026
* All Figures are estimates. Check with your bank or proposed mortgage company for actual interest rates.
This product uses the FRED® API but is not endorsed or certified by the Federal Reserve Bank of St. Louis.

Virtual TourAsk A QuestionMore Details

38 Cannon Lane Blanchard ID 83804
Sold

MLS Number 26-2737

  • Residential
  • Bedrooms 3
  • Bathroom 3
  • Square Feet 2,252
  • Acreage 5

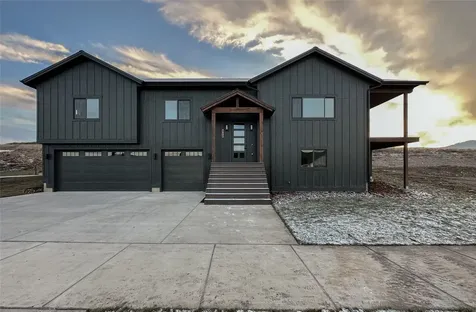
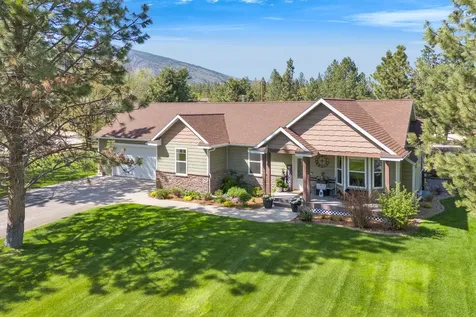
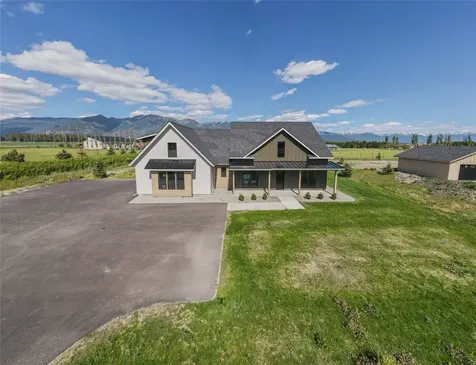
MOVE IN READY NEW CONSTRUCTION! Located in a gated community in Blanchard, Idaho, this 2,252 sq ft home sits on a 5-acre corner lot and blends comfort, space, and scenic surroundings. The open-concept layout features a vaulted great room with a fireplace and connects seamlessly to the kitchen and dining areas. The primary suite includes a walk-in closet and en suite bath with dual vanity. Two additional bedrooms share a Jack and Jill bathroom with dual sinks and a private toilet room. A mud/laundry room, covered front entry, and covered back porch offer year-round functionality. Nestled near Hoodoo Mountain and Mount Spokane, this home is just minutes from state land for hiking and wildlife watching. Enjoy nearby recreation at Stoneridge Resort and Golf Course or unwind at Lake San Souci and Blanchard Lake. No Landscaping is included. Photos are for showing what future landscape could do for curb appeal.

Listed by Kathryn Arrand of Coldwell Banker Schneidmiller Realty

Listing Sold by Moeller Real Estate

$
$
%
$/month over payments
Federal 30-year interest rate: 6.43% last updated on Jul 2, 2026
* All Figures are estimates. Check with your bank or proposed mortgage company for actual interest rates.
This product uses the FRED® API but is not endorsed or certified by the Federal Reserve Bank of St. Louis.

Ask A QuestionMore Details

14895 N Crystal Springs Lane Rathdrum ID 83858
Sold

MLS Number 26-2918

  • Residential
  • Bedrooms 4
  • Bathroom 3
  • Square Feet 2,648
  • Acreage 10

Welcome to this beautifully updated home nestled on 10 private acres, offering breathtaking panoramic views. This exceptional property blends wooded serenity, open pasture, and highly functional space, highlighted by a 30x40 pole barn with 10x40 lean-tos on each side. Inside, the home features a spacious main-level primary suite complete with dual closets and a private en suite bath. Enjoy comfortable living with inviting fireplaces on both the main and lower levels, a generous bonus room ideal for recreation or entertaining, and an oversized attached garage with a dedicated oil bay. Step outside to unwind, soak in the sweeping scenery, and enjoy frequent visits from local wildlife. Located just minutes to downtown Rathdrum just off a public maintained, paved road. With no HOA or CC&Rs, this rare offering delivers the ultimate combination of privacy, flexibility, and natural beauty--all in one remarkable property.

Listed by Suzy Thompson of Silvercreek Realty Group,LLC

Listing Sold by Best Choice Realty LLC

$
$
%
$/month over payments
Federal 30-year interest rate: 6.43% last updated on Jul 2, 2026
* All Figures are estimates. Check with your bank or proposed mortgage company for actual interest rates.
This product uses the FRED® API but is not endorsed or certified by the Federal Reserve Bank of St. Louis.

Ask A QuestionMore Details

2949 W Highway 54 Spirit Lake ID 83869
Sold

MLS Number 26-2595

  • Residential
  • Bedrooms 3
  • Bathroom 2
  • Square Feet 1,600
  • Acreage 4.7

Enjoy country living with room to work, grow, and relax! This 1,600 SF single-level home offers 3 bedrooms and 2 baths on 4.7 wooded acres featuring a small orchard of fruit trees, large fire pit, and fenced backyard with added privacy fencing behind the shop. The 36'x50' insulated shop is built for versatility with 16' walls, two 14'x12' doors, 12'x50' and 12'x36' lean-tos, wood stove, bathroom with roughed-in plumbing, and second-floor storage. Property highlights include a pump house with dual 100-gallon pressure tanks, raised garden beds with drip irrigation, zero-freeze spigots, generator switch, custom cabinets in the kitchen and laundry room, a filtered ready hot/cold faucet, touch control faucets in the kitchen and laundry room, and ample parking. Conveniently located near Spirit Lake, Twin Lakes, Lake Pend Oreille, and Farragut State Park!

Listed by Larry D Frisbie and Rhonda Frisbie of Windermere/Coeur d'Alene Realty Inc

Listing Sold by Keller Williams Spokane

$
$
%
$/month over payments
Federal 30-year interest rate: 6.43% last updated on Jul 2, 2026
* All Figures are estimates. Check with your bank or proposed mortgage company for actual interest rates.
This product uses the FRED® API but is not endorsed or certified by the Federal Reserve Bank of St. Louis.

Virtual TourAsk A QuestionMore Details

11707 N Rocking R Road Hayden ID 83835
Sold

MLS Number 23-6397

  • Residential
  • Bedrooms 4
  • Bathroom 3
  • Square Feet 2,429
  • Acreage 0.22

Great Location, across from the Stone Creek Park...Custom Built Home by Aspen Homes. 2429 Square Feet, 3 Bedrooms, 2.5 Baths Plus Bonus Room/4th Bedroom. Chef's Kitchen with Granite Counters...Master Bedroom Suite...Split Bedroom Floor Plan...Main Floor Laundry Room...3 Car Garage fully finished including Cabinets. Professionally Landscaped Yard completely Fenced...Split HVAC System with Smart Thermostats.

Listed by Bob Schmand of Coldwell Banker Schneidmiller Realty

Listing Sold by Keller Williams Realty Coeur d'Alene

$
$
%
$/month over payments
Federal 30-year interest rate: 6.43% last updated on Jul 2, 2026
* All Figures are estimates. Check with your bank or proposed mortgage company for actual interest rates.
This product uses the FRED® API but is not endorsed or certified by the Federal Reserve Bank of St. Louis.

Ask A QuestionMore Details

4960 S Stateline Road Post Falls ID 83854
Sold

MLS Number 23-8029

  • Residential
  • Bedrooms 4
  • Bathroom 3
  • Square Feet 3,052
  • Acreage 5.26

Enjoy all that Idaho has to offer & the benefits of country living in this beautiful 3,052 SqFt home, views, peace, quiet, and privacy and only minutes to I-90. Features include views from every window, 4 BR, 2-1/2 BA, master suite, central AC, forced air furnace and wood stove heating, main floor laundry, and finished, insulated 28'X30' shop. Live in the pristine sanctuary of nature with visiting wildlife and private spring fed fishing pond. Landscaped yard and gardens provide for tranquil living. A large main floor bonus room could easily be modified for a separate living quarters & multi-generational living. Amenities also include a finished bunkhouse, woodshed, and newly drilled 30 GPM well! Public road soon to be paved to driveway. Close to hundreds of acres of State Land and endless recreational options at this outdoor paradise!

Listed by Dean McConnachie of Tomlinson Sotheby's International Realty (Idaho)

Listing Sold by EXP Realty

$
$
%
$/month over payments
Federal 30-year interest rate: 6.43% last updated on Jul 2, 2026
* All Figures are estimates. Check with your bank or proposed mortgage company for actual interest rates.
This product uses the FRED® API but is not endorsed or certified by the Federal Reserve Bank of St. Louis.

Virtual TourAsk A QuestionMore Details

442 Southview Avenue Moscow ID 83843
Sold

MLS Number 23-5733

  • Residential
  • Bedrooms 4
  • Bathroom 3
  • Square Feet 3,232
  • Acreage 0.25

Exquisite new construction built by Kuntz Construction & designed by Harby Points. This new home is elegantly designed; top to bottom, inside & out w/high-end traditional finishes. Attractive split-entry home is all class w/its beautifully designed rooflines, black windows, 8' front entry door + full landscaping. Main floor features gorgeous open great room concept w/vaulted ceilings, gas fireplace, open banister, wood floors throughout, & spacious foyer. Kitchen is stunning! 10' island, quartz countertops & full stacked subway tile wall + Cafe appliances. Kitchen loves to brag about its picture windows, natural light, walk-in pantry, & 8' slider door to covered patio. Main level also affords 1/2 guest bath w/tile floors, traditional french doors to home office & master suite w/walk-in tile shower, soaker tub & oversized walk-in closet w/built-ins. Downstairs: inviting family room, 3 beds w/9' ceilings + add'l gorgeous bathroom. Exterior inc. full landscaping & sprinkler system.

Listed by Tiffany Bentley of Magenta & Co

Listing Sold by

$
$
%
$/month over payments
Federal 30-year interest rate: 6.43% last updated on Jul 2, 2026
* All Figures are estimates. Check with your bank or proposed mortgage company for actual interest rates.
This product uses the FRED® API but is not endorsed or certified by the Federal Reserve Bank of St. Louis.

Ask A QuestionMore Details

126 W Miles Avenue Hayden ID 83835
Sold

MLS Number 24-7967

  • CommercialSale Commercial Sale
  • Property Type Commercial Sale
  • Property SubType Business,Bld & Land
  • Subdivision Avondale
  • Acreage 0.5

Unique property alert! This exceptional property offers a rare blend of versatile workspace and living accommodations, making it perfect for business owners or investors seeking a property that caters to both professional and residential needs. Located in a desirable area, this property boasts high visibility and easy access, making it ideal for a range of business and residential opportunities. The 1,250 sq ft upstairs living space is open concept, with a large kitchen with custom tile and granite countertops, dining area, and living room. The master suite has a walk-in closet, and the adjoining bathroom is modern and spacious. There are two additional bedrooms, along with a second bathroom and laundry room. The one bedroom, one bathroom 840 sq ft apartment below has a separate ground floor entrance, a full kitchen, and laundry room. It would be perfect for multi-generational living or as an income-producing rental. The fully insulated, climate controlled 25'x40', 1,250 sq ft shop is prepped for year-round use. A loft area could be converted to additional living space or used as flex/storage space for a business. In addition to that, there's a separate office suitable for business operations, as well as another bathroom and laundry hookups. The RV-compatible electric garage door will allow access for large vehicles or equipment. This property is perfect for a work-from-home business owner, for multi-generational living opportunities, and someone looking to offset their payment with rental income. So many possibilities with this one!

Listed by Duane Oliver of Berkshire Hathaway HomeServices Jacklin Real Estate

Listing Sold by Century 21 Waterfront

$
$
%
$/month over payments
Federal 30-year interest rate: 6.43% last updated on Jul 2, 2026
* All Figures are estimates. Check with your bank or proposed mortgage company for actual interest rates.
This product uses the FRED® API but is not endorsed or certified by the Federal Reserve Bank of St. Louis.

Ask A QuestionMore Details

14330 W Sunmeadow Road Worley ID 83876
Sold

MLS Number 24-2583

  • Residential
  • Bedrooms 2
  • Bathroom 1
  • Square Feet 1,982
  • Acreage 30

WELCOME TO YOUR 30 ACRE PARADISE WITH ENDLESS POSSIBILITIES! 2BED/1BATH, 1982SF, 30 acres. Built in 2018 This extraordinary property offers a unique blend of modern living and expansive natural beauty. Situated on 30 beautiful timbered acres, this remarkable estate features a 60x60 shop house, providing comfortable living quarters and ample space for hobbies and projects. Enjoy the tranquility of rural living just 25 minutes away from town, with multiple build sites for customization. The panoramic views of Idaho's countryside are breathtaking, living quarters offer 1982SF of living space. Interior features include, granite counter tops, LVP, tile and carpet floor coverings, and gas stove. In addition to the finishes, radiant floor heat is plumbed, prep-work for a steam shower as well. The 1668SF shop space and 350SF loft provide additional versatility. The property's well delivers a reliable water supply of 30 gallons per minute. 30 acres in Kootenai County does not come often!

Listed by Cody Funk of Northwest Realty Group

Listing Sold by NextHome 365 Realty

$
$
%
$/month over payments
Federal 30-year interest rate: 6.43% last updated on Jul 2, 2026
* All Figures are estimates. Check with your bank or proposed mortgage company for actual interest rates.
This product uses the FRED® API but is not endorsed or certified by the Federal Reserve Bank of St. Louis.

Ask A QuestionMore Details

Based on information submitted to Coeur d'Alene MLS as of July 7, 2026 2:38 PM UTC . All data is deemed reliable but is not guaranteed accurate by the MLS. All information should be independently reviewed and verified for accuracy. IDX information is provided exclusively for consumers’ personal, noncommercial use and may not be used for any purpose other than to identify prospective properties consumers may be interested in purchasing.

MT MRMLS

Based on information submitted to Montana Regional MLS as of July 7, 2026 2:08 PM UTC. All data is deemed reliable but is not guaranteed accurate by the MLS. All information should be independently reviewed and verified for accuracy. IDX information is provided exclusively for consumers’ personal, noncommercial use and may not be used for any purpose other than to identify prospective properties consumers may be interested in purchasing.


Agent form widget

Wendy Brown

here TO HELP

Do not fill in this field:

I agree to receive marketing and customer service calls and text messages from Wendy Brown. To opt out, you can reply 'stop' at any time or click the unsubscribe link in the emails. Consent is not a condition of purchase. Msg/data rates may apply. Msg frequency varies. Privacy Policy.

This site is protected by reCAPTCHA and the Google Privacy Policy and Terms of Service apply.