Company Logo
Luxury View
64716
results
Refine Search

Your Search Results

r=853-864
41 Better Way Whitefish MT 59937
Sold

MLS Number 30045686

  • Residential
  • Bedrooms 4
  • Bathroom 2
  • Square Feet 1,946
  • Acreage 0.54

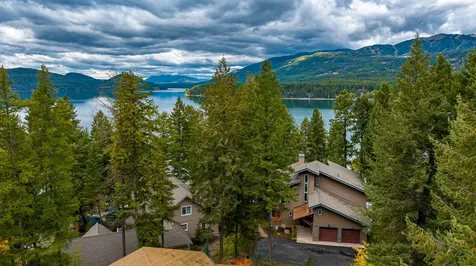
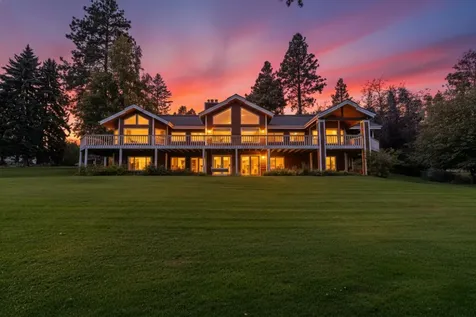
Whitefish Lake! Perched on the shores of Whitefish Lake on just over half an acre and providing unrivaled, serene Whitefish Lake and mountain views. This 4-bedroom + office, 2-bathroom, cozy lakeside cabin is offered fully furnished and turnkey, where comfort and luxury meet with warm natural light spilling into nearly every corner. 103 feet of PRIME, unspoiled Whitefish Lake frontage, and a private dock gift you with endless days of boating, swimming, and watersports right from your doorstep. The extensive and gorgeous outdoor living space was made for al fresco dining, lounging, and soaking up the perfect Montana summers. Enjoy all of what Whitefish has to offer, where 4 seasons of recreation await. Experience the epitome of lakeside living! Call Matt Buckmaster (406)261-8350 or your real estate professional for more information.

Listed by Matt L Buckmaster of PureWest Real Estate - Whitefish

Listing Sold by Glacier Sotheby's International Realty Whitefish

$
$
%
$/month over payments
Federal 30-year interest rate: 6.43% last updated on Jul 2, 2026
* All Figures are estimates. Check with your bank or proposed mortgage company for actual interest rates.
This product uses the FRED® API but is not endorsed or certified by the Federal Reserve Bank of St. Louis.

Ask A QuestionMore Details

210 Upper Kelly Creek Road Bozeman MT 59715
Sold

MLS Number 30068232

  • Residential
  • Bedrooms 4
  • Bathroom 4
  • Square Feet 4,460
  • Acreage 20

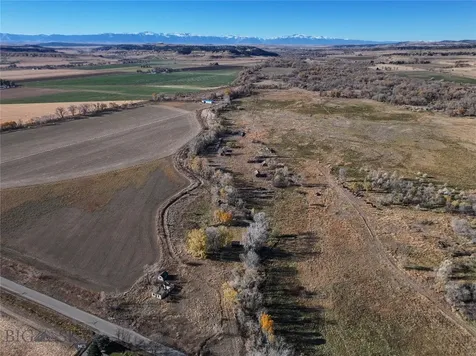
Every so often, a property comes along that captures the essence of what makes Montana special - room to roam, natural beauty, and privacy - with the rare convenience of being just minutes from town. Located upon the edge of a sun-drenched meadow and ringed by aspen groves and pine forest, this property encompasses 20 acres with pond and dock, creek and a modern mountain chalet home with horse facilities. Pride of ownership shows through at this single owner, the three-level custom home - built with quality materials. South-facing with beautiful wood surround Pozzi windows, the home basks in natural light and features a grid tied solar array - keeping energy bills low. Indoor and outdoor living blend seamlessly with numerous exterior access points, a wraparound cedar deck and multiple outdoor patios and fenced gardens. Inside, reclaimed timbers and open-beam construction accent the timeless design choices and radiant in-floor heat keeps it comfortable in winter. The main floor features a functional floorplan anchored by the open concept stairwell. The spacious living room features a wood burning stove, reading nooks and window banquette. The sunny dining area and kitchen feature a mix of stained concrete and wood flooring. The chef's kitchen features high-end appliances, floating shelves, custom oak cabinetry, concrete counters and large butcher block island. The light filled pantry offers excellent storage. The main floor entry mud room is perfect place to store gear for Montana summers and winters. A spacious office, accented with reclaimed doors and a half bath complete the main floor. MORE BELOW>> Upstairs, a 2nd living room/study area on the landing gives access to upper-level bedrooms. The peaceful primary suite features a vaulted ceiling, walls of windows, wood flooring, two walk-in closets and a spa-like tile surround bathroom with soaking tub and shower. Two additional spacious bedrooms on 2nd feature new wool carpeting and ladder accessed lofts and share the hall full bath. A dedicated laundry room features a utility sink, folding counter and storage - the washer/dryer convey, The daylight, walk- out lower level is finished for both recreation and relaxation. The TV room/3rd living room with built in day-bed is a peaceful respite. A ¾ tile bathroom with glass shower surround serves the comfortable 4th bedroom on this level. A large gym and storage space features an inspired bouldering climbing wall - perfect for hours of entertainment. The 2-car, 900 sq ft detached garage sits above a heated shop and storage area with additional garage door. The property is equestrian-ready with fenced and cross fenced horse pens and a loafing shed with hay storage. There is also a chicken coop - perfect for fresh eggs in the morning - and a 3-bay equipment carport. Primitive trails wander the property with opportunity for expansion. Upper Kelly Creek bisects the meadow. Relaxed HOA covenants support the enjoyment of the Montana country lifestyle. This home is conveniently located with easy access to shopping, dining, medical and other amenities in Bozeman, just 15 minutes to Bridger Bowl. 25 minutes to Bozeman Yellowstone International Airport. 1 hour to Big Sky. Don't miss the 360 VR Matterport Tour. APPOINTMENT REQUIRED FOR VIEWING - PLEASE NO DRIVE-BYS.

Listed by Marcie Hahn-Knoff of Knoff Group Real Estate

Listing Sold by Montana Regional MLS

$
$
%
$/month over payments
Federal 30-year interest rate: 6.43% last updated on Jul 2, 2026
* All Figures are estimates. Check with your bank or proposed mortgage company for actual interest rates.
This product uses the FRED® API but is not endorsed or certified by the Federal Reserve Bank of St. Louis.

Ask A QuestionMore Details

28 Under Par Trail Big Sky MT 59716
Sold

MLS Number 403668

  • Condo Residential
  • Bedrooms 3
  • Bathroom 4
  • Square Feet 3,208

Golf Course Luxury with Four Seasons of Adventure! Thoughtfully designed to blend modern sophistication with the surrounding alpine beauty, this spacious 3-bedroom plus den, 3.5-bath residence captures the essence of refined mountain living. Striking floor-to-ceiling windows flood the interiors with natural light and frame sweeping vistas of the fairways and distant peaks. Architectural elements-including exposed steel beams and radiant in-floor heating-create visual interest and deliver year-round comfort. Step outside onto the expansive patio overlooking the Big Sky Golf Course, an ideal setting for relaxing in the fresh mountain air, hosting unforgettable gatherings, or simply savoring unobstructed views of the landscape. A generous two-car garage and dedicated on-site storage provide ample space for all your recreational gear and seasonal equipment. Situated directly on Big Sky's championship golf course, The 19th offers superb summer access to fairways and hiking trails, while winter transforms the community into a ski-in/ski-out haven along groomed Nordic trails. From peaceful wildlife sightings to dramatic sunsets, this property offers a tranquil yet remarkably convenient lifestyle. In just five minutes, you can cast a line into the legendary blue ribbon waters of the Gallatin River or explore an ever-expanding network of scenic hiking and biking trails. World-class downhill skiing at Big Sky Resort awaits only 15 minutes from your doorstep, while an easy hour's drive connects you to the vibrant energy of Bozeman's Main Street and the boundless wonders of Yellowstone National Park. This exceptional residence is offered mostly furnished and ready to enjoy immediately, so you may begin making memories from the moment you arrive.

Listed by Ania Bulis of Big Sky Sotheby's

Listing Sold by Aperture Global Real Estate

$
$
%
$/month over payments
Federal 30-year interest rate: 6.43% last updated on Jul 2, 2026
* All Figures are estimates. Check with your bank or proposed mortgage company for actual interest rates.
This product uses the FRED® API but is not endorsed or certified by the Federal Reserve Bank of St. Louis.

Ask A QuestionMore Details

2355 Mount Ellis Lane Bozeman MT 59715
Sold

MLS Number 384929

  • Residential
  • Bedrooms 3
  • Bathroom 4
  • Square Feet 4,418
  • Acreage 17.28

Nestled at the base of Mount Ellis, this remarkable custom timber and log mountain home offers a seamless connection to nature with backdoor access to vast expanses of State and Forest service land. For those with a love for the outdoors, the allure of exploration on the adjacent public lands is matched only by the charm of staying close to home on the property's seventeen plus acres. A pasture, seasonal spring, and tranquil pond, provide a perfect balance of seclusion, leisure, and the potential for livestock. As you step through the threshold, the heart of the home unfolds. Vaulted ceilings and strategically placed peaked windows frame the commanding views of the beloved Bridger Mountains. At the center of the living room, the stacked stone fireplace anchors a large, open floor plan that encourages entertaining and seamlessly connects the living spaces. The generously sized kitchen boasts a prep island with a sink, stainless steel appliances including a Thermador range with a central griddle, and a Sub-Zero refrigerator. The walk-in pantry stows away small appliances and provisions, maintaining the clean lines of the kitchen. Off the dining room, a tiered deck makes grilling and al fresco dining a joy. When it's time to retreat, the primary suite is just a few steps away in a separate wing of the home. The Bridger Mountain facing bedroom has been thoughtfully designed to take advantage of all seasons. A cozy corner fireplace takes the chill off in winter, and in the summer, enjoy lingering on the the southwest facing private balcony to take in the sunsets. Upstairs, an open loft is adaptable to your needs-whether that's an inspiring office, a tranquil library, or a fly tying sanctuary. A second bonus room, with its private entry from the garage, extends a warm welcome to guests, allowing them to come and go with ease. Downstairs, the hallmarks of western design continue with the tumbled river rock stone fireplace, warm wood cabinetry and spectacular views from every window. The family room, complete with a wet bar, serves as an inviting area for movie nights and spirited football games. French doors leading to the patio swing open, blurring the line between interior and exterior. Two downstairs bedrooms, a full bath, storage room with built in cabinetry and an extra room perfect for bunk beds or hobbies complete the space. All of this plus a barn, round pen, RV station & gated entry are less than a 15 minute drive from the amenities of Bozeman.

Listed by Christy Seeley of Delger Real Estate

Listing Sold by

$
$
%
$/month over payments
Federal 30-year interest rate: 6.43% last updated on Jul 2, 2026
* All Figures are estimates. Check with your bank or proposed mortgage company for actual interest rates.
This product uses the FRED® API but is not endorsed or certified by the Federal Reserve Bank of St. Louis.

Ask A QuestionMore Details

250 Valley High Drive Bozeman MT 59718
Sold

MLS Number 393357

  • Residential
  • Bedrooms 5
  • Bathroom 5
  • Square Feet 5,336
  • Acreage 20.11

Impressive, timber-framed, luxury home crafted by Big Timber Works set on 20 lush acres, over looking the Gallatin River Valley and the mountain ranges beyond. Welcome to horse country and the serene, peaceful terrain with spectacular views of the rolling hillside, mountains and valley. 5300sf, 5B|5B, Dreamy living with primary suite, private deck & hot tub, TV den, office, & laundry room all on the main floor with guest suites upstairs and down. Splendid great room with floor-to-ceiling stone, gas fireplace, wall of windows to marvel at the landscape & take in the beauty of light and shadows dancing across the valley and mountains. High-Quality built with solid, hardwood floors, slate & travertine tiled flooring, in-floor radiant heat, chef's kitchen with double ovens, double sinks, informal and formal dining, all with a view. The perfect home for entertaining your friends and family with large outdoor stamped concrete patio with built-in Dacor grill, triple-tiered pond with cascading waterfalls, lit gardens & fire pit, all set the scene to make lifetime memories. Truly a peaceful, remarkable experience... Abundant mature trees & shrubs bring in song birds, provide privacy and welcome shade in the summertime without blocking the amazing views. Pride of ownership shines through with well maintained spaces, inside and out, and welcome amenities such as central vac, over-sized, heated 3-car garage, relaxing hot tub under the stars, chicken coop, horse facility with auto waterer, large riding arena and 3 fenced pastures make this an outdoor and animal lover's paradise. Easy commutes to Big Sky for skiing, Bozeman & the airport. Minutes to fishing access on the Gallatin River and enjoying Gallatin Gateway's treasures, such as; the Legendary Stacey's Bar & Steakhouse, The Westerner, Post Office Pizza, The Garden Barn, The Jump, and other local shopping and dining options. This is a MUST SEE property. Book your appt today!

Listed by Taunya Fagan of Taunya Fagan RE @ Estate House

Listing Sold by Realty One Group Peak

$
$
%
$/month over payments
Federal 30-year interest rate: 6.43% last updated on Jul 2, 2026
* All Figures are estimates. Check with your bank or proposed mortgage company for actual interest rates.
This product uses the FRED® API but is not endorsed or certified by the Federal Reserve Bank of St. Louis.

Virtual TourAsk A QuestionMore Details

71 Moose Hill Road Big Sky MT 59716
Sold

MLS Number 388520

  • Condo Residential
  • Bedrooms 5
  • Bathroom 6
  • Square Feet 3,346

Newly designed and recently furnished Moose Ridge #71 is just what you've been waiting for in the Big Sky Town Center. Enjoy in floor radiant heat, air conditioning and high end kitchen appliances while located on the sunny hillside overlooking the town center and down valley views. Walking/biking distance to the bakery, restaurants, bars, shopping, ice skating, weekly summer concerts and farmers markets, nordic trail system yet located on the hillside just out of the hustle and bustle.

Listed by Matt Zaremba & Allen Potts of The Big Sky Real Estate Co.

Listing Sold by Big Sky Sotheby's

$
$
%
$/month over payments
Federal 30-year interest rate: 6.43% last updated on Jul 2, 2026
* All Figures are estimates. Check with your bank or proposed mortgage company for actual interest rates.
This product uses the FRED® API but is not endorsed or certified by the Federal Reserve Bank of St. Louis.

Ask A QuestionMore Details

Big Sky MT 59716
Sold

MLS Number 404946

  • Residential
  • Bedrooms 5
  • Bathroom 4
  • Square Feet 4,378
  • Acreage 0.27

High-End, Contemporary Home In the Meadow Village . Bordering open space and featuring high-quality design throughout, this new Big Sky build is ideal for those seeking luxury living close to the best of Meadow Village. This 5BR/4BA home is near the newly refurbished pond area and golf coarse. Built with high-end, modern finishes, it offers a refined mountain aesthetic with exceptional attention to detail. The main level features an open kitchen/great room with a 14x27 deck; the walk-out lower level offers a family room, covered patio, and guest spaces. From morning walks by the pond to evening gatherings on the deck, every season offers a new way to enjoy the beauty of Big Sky living. Here, nature is your neighbor and adventure begins right outside your door.

Listed by Brenna Kelleher of PureWest Real Estate Big Sky

Listing Sold by Big Sky Sotheby's

$
$
%
$/month over payments
Federal 30-year interest rate: 6.43% last updated on Jul 2, 2026
* All Figures are estimates. Check with your bank or proposed mortgage company for actual interest rates.
This product uses the FRED® API but is not endorsed or certified by the Federal Reserve Bank of St. Louis.

Ask A QuestionMore Details

210 Upper Kelly Creek Road Bozeman MT 59715
Sold

MLS Number 410072

  • Residential
  • Bedrooms 4
  • Bathroom 4
  • Square Feet 4,460
  • Acreage 20

Every so often, a property comes along that captures the essence of what makes Montana special - room to roam, natural beauty, and privacy - with the convenience of being just minutes from town. Located at the edge of a sunny meadow and ringed by aspen and pine forest, this property encompasses 20 acres with pond, creek and a modern mountain home with horse facilities. This single owner, three-level custom home was built with quality materials. South-facing with wood surround Pozzi windows, the home basks in natural light and features a grid tied solar array. Indoor and outdoor living blend seamlessly with numerous exterior access points, a wraparound cedar deck and outdoor patios and fenced gardens. Inside, reclaimed timbers and open-beam construction accent the timeless design choices and radiant in-floor heat staves off the cold. The main floor functional floorplan includes concrete and wood flooring, a spacious living room with wood burning stove and window banquette. The chef's kitchen features high-end appliances, custom oak cabinetry, concrete counters, butcher block island, large pantry and sunny dining area. The mud room is perfect for storing gear for Montana summers and winters. A spacious office, accented with reclaimed doors, and a half bath complete the main floor. Upstairs, a 2nd living room on the landing accesses three bedrooms.The primary suite features a vaulted ceiling, wood flooring, two walk-in closets and a spa-like bath w/ tub and shower. Two more spacious bedrooms on 2nd have new wool carpeting and ladder accessed lofts. A laundry room and hall full bath complete the floor. The daylight, walk-out basement is finished for recreation and relaxation. A 3rd living room with day-bed is a peaceful respite. A ¾ tile bathroom serves the comfortable 4th bedroom. A large gym and storage area features a bouldering climbing wall. House HRV system. The 2-car, 900 sq ft detached garage sits above a heated shop. The property is equestrian-ready with fencing, a loafing/hay storage shed, a chicken coop and a 3-bay carport. Trails wander the property - upper Kelly Creek bisects the meadow. Relaxed HOA covenants support the Montana country lifestyle. This home is conveniently located with access to shopping, dining, medical and other Bozeman amenities, just 15 min to Bridger Bowl. 25 min to Bozeman Yellowstone International Airport. 1 hour to Big Sky. Don't miss the 360 VR Matterport Tour - APPOINTMENT REQUIRED FOR VIEWING - PLEASE NO DRIVE-BYS.

Listed by Marcie Hahn-Knoff of Knoff Group Real Estate

Listing Sold by Altitude Real Estate, LLC

$
$
%
$/month over payments
Federal 30-year interest rate: 6.43% last updated on Jul 2, 2026
* All Figures are estimates. Check with your bank or proposed mortgage company for actual interest rates.
This product uses the FRED® API but is not endorsed or certified by the Federal Reserve Bank of St. Louis.

Virtual TourAsk A QuestionMore Details

2959 E Ponderosa Lane Hayden Lake ID 83835
Sold

MLS Number 23-8940

  • Residential
  • Bedrooms 3
  • Bathroom 4
  • Square Feet 5,289
  • Acreage 0.44

Captivating Hayden Lakefront in coveted close-in Point Hayden neighborhood. Boasting a complete luxury remodel on .44 of an acre with 100' Deep Water frontage, over 5200 SF, 3 bedrooms (2 are suites) + 3 bonus rooms (could be a 4th BR), 3 Full baths plus 1/2 bath and the most amazing his and hers en-suite baths and walk-in closets. You'll love the updated gourmet kitchen with fantastic double islands, double ovens and cooktop, cherry cabinets, high-end stainless appliances and stylish lighting fixtures and fans throughout. Boasting HEATED DRIVEWAY, a custom craft room, studio room (or 4th bedroom), rec room, and private covered dock with smooth tram to the water. Southwestern facing for magical sunsets and so close to 2 golf clubs you can just kayak over! Only 5 mins to shopping, schools, parks and more. Home Warranty included. Come live year-round or summers right here on Point Hayden on Hayden Lake!

Listed by Lea Williams of Tomlinson Sotheby's International Realty (Idaho)

Listing Sold by Tomlinson Sotheby's International Realty (Idaho)

$
$
%
$/month over payments
Federal 30-year interest rate: 6.43% last updated on Jul 2, 2026
* All Figures are estimates. Check with your bank or proposed mortgage company for actual interest rates.
This product uses the FRED® API but is not endorsed or certified by the Federal Reserve Bank of St. Louis.

Virtual TourAsk A QuestionMore Details

189 Mcdowell Drive Bigfork MT 59911
Sold

MLS Number 30019844

  • Residential
  • Bedrooms 7
  • Bathroom 6
  • Square Feet 4,718
  • Acreage 0.86

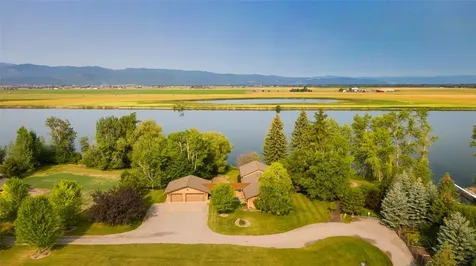
Make resort living an everyday reality in your lodge style home by the water, perfectly appointed for family and friends. Expansive views of Flathead River with a pastural setting to the west and only a short motor craft ride to Flathead Lake. This four season Montana dream home offers seven bedrooms and six baths, game room, wet bar in family room with a walkout to the lawn and river, open living to spacious dining area, wrap around deck and gourmet kitchen for entertaining, and main level living. The picturesque property is nestled in a private setting with 195' of river frontage and offers every accessory for ultimate relaxation including an ample lawn for games, hot tub, waterfront al fresco dining, multiple entertainment gathering spaces, flooring and appliance allowance for buyer's benefit, and firepit with easy access to the oversize private dock to all of your boating toys. RV Parking with full hookup. Minutes away is the Village of Bigfork where the river runs through it*** with fine dining Bigfork Summer Playhouse, art galleries, music venues, Bigfork Art Festival, Whitewater Festival, and America's cutest Christmas Village. The beautiful scenery extends with a short drive to Glacier National Park, Flathead Lake, Whitefish, Glacier International Airport, and Kalispell. Surface water: Flathead River Fencing Other: Dog Fence, electric; Road Surface Type Other: asphalt to gravel; Utilities Other: irrigation rights Call Denise Lang at 406.249.1758 or your Real Estate Professional.

Listed by Denise S Lang of Glacier Sotheby's International Realty Bigfork

Listing Sold by eXp Realty - Kalispell

$
$
%
$/month over payments
Federal 30-year interest rate: 6.43% last updated on Jul 2, 2026
* All Figures are estimates. Check with your bank or proposed mortgage company for actual interest rates.
This product uses the FRED® API but is not endorsed or certified by the Federal Reserve Bank of St. Louis.

Ask A QuestionMore Details

241 Lake Blaine Drive Kalispell MT 59901
Sold

MLS Number 30058371

  • Residential
  • Bedrooms 4
  • Bathroom 4
  • Square Feet 4,842
  • Acreage 0.49

Experience the essence of Montana lakefront luxury on the coveted west shore of private Lake Blaine. Perfectly positioned for world-class views of the Swan Mountain Range, this fully reimagined 2023 renovation blends timeless design with modern elegance. The main home features an open-concept living area framed by soaring windows, a stone fireplace, and a designer kitchen that opens to expansive new decks overlooking 95 feet of deep-water frontage and a new dock. Two private studio style guest quarters, each with a kitchen, bathroom, and access to a shared laundry, offer flexibility for guests, family, or multi-unit living. Additional updates include custom finishes throughout, new siding, windows, and gutters. Whether enjoyed as a single retreat or as three distinct spaces, this property captures the rare tranquility of a private Montana lake close to Kalispell, Glacier National Park, Whitefish and Blacktail ski resorts, and the Flathead Valley's premier recreation.

Listed by Anthony Edmund Fleming of eXp Realty - Kalispell

Listing Sold by Montana Regional MLS

$
$
%
$/month over payments
Federal 30-year interest rate: 6.43% last updated on Jul 2, 2026
* All Figures are estimates. Check with your bank or proposed mortgage company for actual interest rates.
This product uses the FRED® API but is not endorsed or certified by the Federal Reserve Bank of St. Louis.

Ask A QuestionMore Details

19571 Mount Highway 35 Bigfork MT 59911
Sold

MLS Number 30059720

  • Residential
  • Bedrooms 4
  • Bathroom 4
  • Square Feet 4,024
  • Acreage 1.03

Experience a rare opportunity to own one of Flathead Lake's most private and picturesque properties. Nestled on the East shore with 192 feet of pristine lake frontage, this exceptional estate is framed by a serene creek on one side and stunning mountain and lake vistas on the other; an unparalleled level of seclusion that is nearly impossible to find today. This turnkey luxury retreat seamlessly blends timeless craftsmanship with modern comfort. The heart of the home centers around a magnificent two-story stone fireplace, framed by an open balcony and vaulted ceilings that create a warm yet dramatic gathering space. Thoughtful custom details are found throughout, and the lower walk-out level adds an additional entertaining area and private bedroom suite for guests. Step outside to the expansive deck and take in sweeping views of Flathead Lake, or stroll through the beautifully manicured grounds where orchard trees and remnants of a vineyard lead you to the shoreline. A private swim cove, pebble beach swimming area, and a robust custom dock make lakeside living effortless and unforgettable. Impeccably maintained and move-in ready, this home offers both luxury and comfort in equal measure. Currently operating as a successful VRBO, it also presents a unique investment opportunity. Truly one-of-a-kind property where tranquility, elegance, and Montana's natural beauty converge.

Listed by Jeff H Wilson of NextHome Northwest Real Estate

Listing Sold by eXp Realty - Kalispell

$
$
%
$/month over payments
Federal 30-year interest rate: 6.43% last updated on Jul 2, 2026
* All Figures are estimates. Check with your bank or proposed mortgage company for actual interest rates.
This product uses the FRED® API but is not endorsed or certified by the Federal Reserve Bank of St. Louis.

Ask A QuestionMore Details

MT MRMLS

Based on information submitted to Montana Regional MLS as of July 6, 2026 6:37 AM UTC. All data is deemed reliable but is not guaranteed accurate by the MLS. All information should be independently reviewed and verified for accuracy. IDX information is provided exclusively for consumers’ personal, noncommercial use and may not be used for any purpose other than to identify prospective properties consumers may be interested in purchasing.


Big Sky MLS / Gallatin Association

Based on information submitted to Big Sky MLS / Gallatin Association as of July 6, 2026 6:37 AM UTC. All data is deemed reliable but is not guaranteed accurate by the MLS. All information should be independently reviewed and verified for accuracy. IDX information is provided exclusively for consumers’ personal, noncommercial use and may not be used for any purpose other than to identify prospective properties consumers may be interested in purchasing.


Based on information submitted to Coeur d'Alene MLS as of July 6, 2026 6:37 AM UTC . All data is deemed reliable but is not guaranteed accurate by the MLS. All information should be independently reviewed and verified for accuracy. IDX information is provided exclusively for consumers’ personal, noncommercial use and may not be used for any purpose other than to identify prospective properties consumers may be interested in purchasing.

Agent form widget

Wendy Brown

here TO HELP

Do not fill in this field:

I agree to receive marketing and customer service calls and text messages from Wendy Brown. To opt out, you can reply 'stop' at any time or click the unsubscribe link in the emails. Consent is not a condition of purchase. Msg/data rates may apply. Msg frequency varies. Privacy Policy.

This site is protected by reCAPTCHA and the Google Privacy Policy and Terms of Service apply.