Company Logo
Luxury View
65062
results
Refine Search

Your Search Results

r=841-852
83 W Pine Cone Terrace Big Sky MT 59716
Sold

MLS Number 393759

  • Residential
  • Bedrooms 4
  • Bathroom 5
  • Square Feet 3,852
  • Acreage 1.49

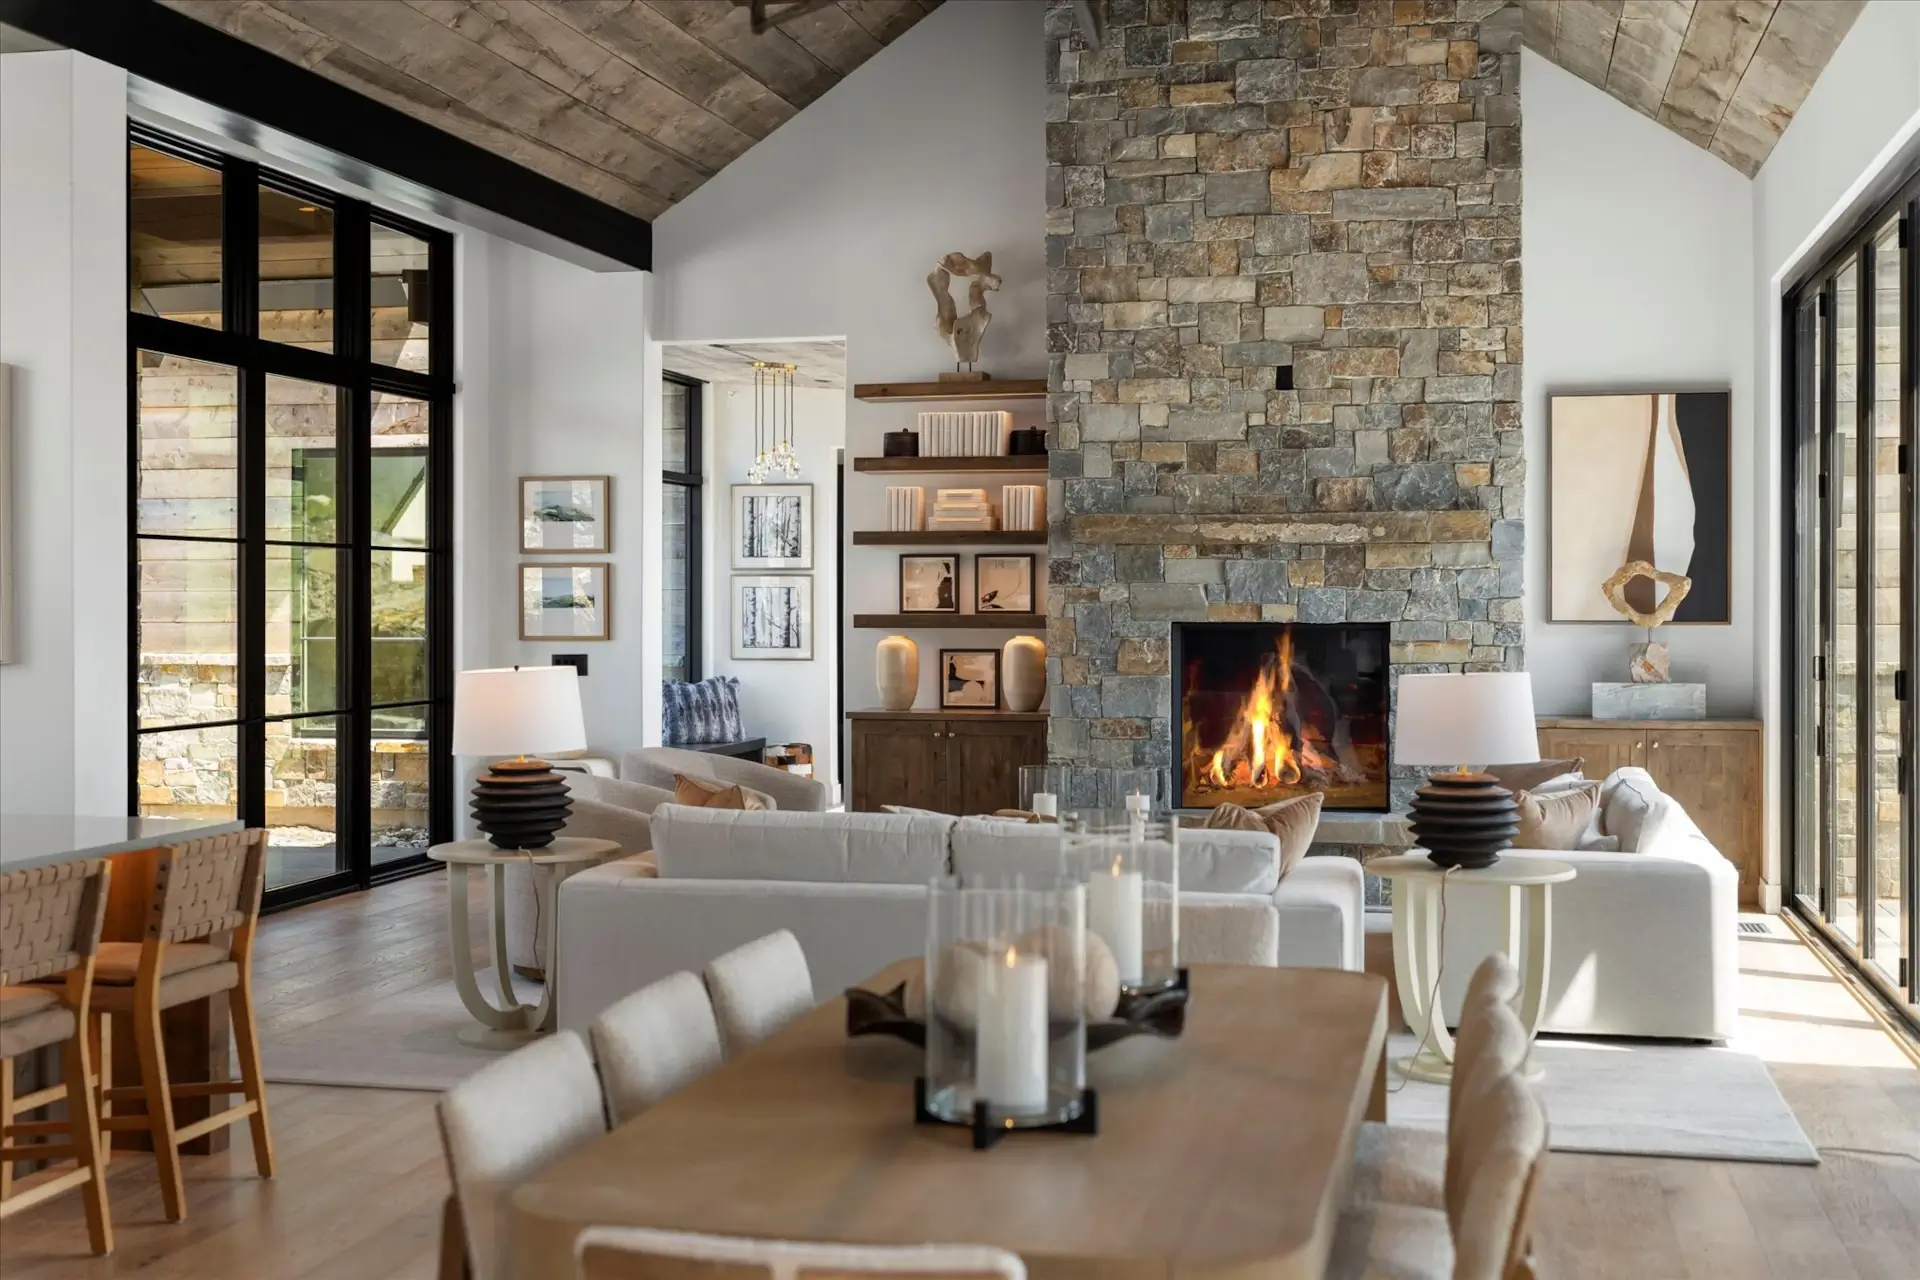
Luxury Mountain Family Living in the Aspen Groves subdivision in Big Sky, Montana. Embrace this meticulously cared for 4-bedroom, 5-bathroom home nestled in at 83 W Pine Cone Terrace on an expansive 1.485 acre corner lot. Situated six minutes from Big Sky Town Center and twelve minutes from Big Sky Mountain Village, this home features high ceilings, large view windows and three cozy fireplaces, 2 gas and 1 wood burning. It was built in 2001 with a generous 3852 Square feet. Recent upgrades include new kitchen appliances and washer/dryer in 2021, new exterior paint in 2022 and a new asphalt Cold-Roof in 2023. The home is heated with a very effective radiant floor and radiant slab heating. Four spacious En-suite bedrooms provide comfort and privacy for residents and guests. Enjoy first level living convenience of the main bedroom, living area, kitchen, laundry and attached heated double-car garage with storage space. Close proximity to ski slopes, hiking trails and community amenities and services. Indulge in the ultimate mountain retreat at Aspen Groves, where luxury meets wilderness in the heart of Big Sky Resort. Whether you're seeking a seasonal getaway or year-round residence, this home offers Montana's vibrant outdoor lifestyle. Arrange a private tour today and envision your future in this mountain sanctuary.

Listed by Katie Haley Grimm of ERA Landmark of Big Sky

Listing Sold by The Big Sky Real Estate Co.

$
$
%
$/month over payments
Federal 30-year interest rate: 7.4% last updated on Oct 15, 2026
* All Figures are estimates. Check with your bank or proposed mortgage company for actual interest rates.
This product uses the FRED® API but is not endorsed or certified by the Federal Reserve Bank of St. Louis.

Virtual TourAsk A QuestionMore Details

359 Waterloo Road Whitehall MT 59759
Sold

MLS Number 410651

  • Farm
  • Acreage 142
  • Subdivision Other

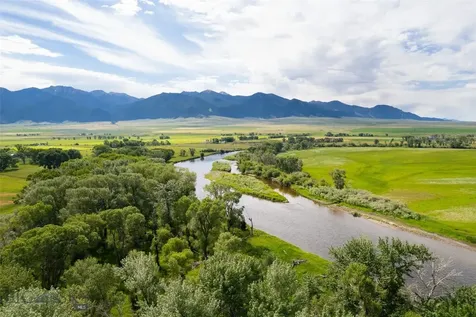
Nestled in a pristine, private meadow along the banks of the Jefferson River, this exceptional 142-acre property offers the perfect blend of tranquility, recreation, and rustic elegance. The 2,027 sq ft custom cedar home features 2 primary bedroom suites with full baths, highlighted by circular-sawn wood floors, a striking river rock fireplace, and an open-concept living and kitchen area designed for entertaining. Wraparound screened porches and a covered front deck provide the perfect setting to enjoy abundant wildlife and sweeping views, while air conditioning ensures comfort during the warmer months. An office area and cozy sleeping loft add flexible space for family and guests. Connected to the main home, the charming 896 sq ft log guest cabin is ideal for hosting, featuring a spacious primary bedroom with a full bath, along with an additional bedroom complete with six built-in bunks and a ¾ bath-perfect for gatherings with family or for friends that prefer an extended stat. Outdoors, the property truly shines with over half a mile of Jefferson River frontage, complemented by natural sloughs and spring- and river-fed ponds. This is a rare haven for bird hunters, anglers, and outdoor enthusiasts alike. Irrigated meadows, mature brush, and diverse habitat support abundant wildlife, including deer and moose. Additional improvements include a 30x50 shop/garage, offering ample space for equipment and storage. Whether you're seeking a sportsman's paradise, a private family retreat, or a classic Montana gentleman's ranch, this remarkable property delivers it all.

Listed by Michelle Van Dyke of Berkshire Hathaway Twin Bridge

Listing Sold by Berkshire Hathaway - Sheridan

$
$
%
$/month over payments
Federal 30-year interest rate: 7.4% last updated on Oct 15, 2026
* All Figures are estimates. Check with your bank or proposed mortgage company for actual interest rates.
This product uses the FRED® API but is not endorsed or certified by the Federal Reserve Bank of St. Louis.

Ask A QuestionMore Details

196 High Road Kalispell MT 59901
Sold

MLS Number 30052143

  • Residential
  • Bedrooms 5
  • Bathroom 7
  • Square Feet 7,424
  • Acreage 14.74

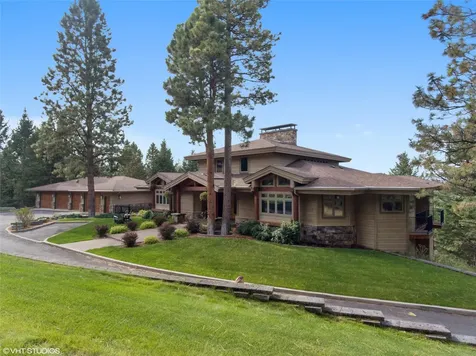
This is Mountain Living at its Finest! Perched atop a serene mountain setting with breathtaking mountain and lake views, this exceptional 5-bedroom, 7-bathroom estate offers the perfect blend of rustic elegance, top-quality craftsmanship, and modern comfort. Spanning 14.74 parked-out wooded acres, this private retreat is an ideal haven for families, entertaining, or simply enjoying the tranquility of nature. Step inside to a dramatic rock fireplace that anchors the spacious great room, soaring timber beams, rich hardwood floors and ample space for gatherings large or small. Theres plenty of room for storage with the attached 4-car garage & oversized shop building. With a paved road and excellent year-round access, you'll enjoy the best of both worlds by being just minutes from town and all essential amenities. Whether you're seeking a private mountain getaway, a multi-generational retreat, or a legacy property to share with loved ones, this one-of-a-kind estate checks every box. Information provided is from sources deemed to be reliable & accurate but not warranted by listing agent/office. It is subject to change without notice. All prospective purchasers & agents should check for accuracy of all statements contained herein to their own satisfaction.

Listed by Debra Mills of Montana Brokers,Inc.

Listing Sold by Clearwater Montana Properties - Whitefish

$
$
%
$/month over payments
Federal 30-year interest rate: 7.4% last updated on Oct 15, 2026
* All Figures are estimates. Check with your bank or proposed mortgage company for actual interest rates.
This product uses the FRED® API but is not endorsed or certified by the Federal Reserve Bank of St. Louis.

Ask A QuestionMore Details

309 Fairway Drive Whitefish MT 59937
Sold

MLS Number 30065272

  • Residential
  • Bedrooms 5
  • Bathroom 5
  • Square Feet 6,630
  • Acreage 0.51

Perched on a double lot overlooking hole 5 of the Whitefish Lake Golf Course in the newly gated Grouse Mountain community, this extensively remodeled luxury home offers stunning, unobstructed views of Big Mountain, Grouse Mountain, and glimpses of Glacier National Park. Complete renovation down to the studs in 2019, the home features 5 bedrooms, 5 bathrooms, and an impressive collection of lifestyle spaces designed for both entertaining and everyday living. The heart of the home is an expansive open-concept living area anchored by a 12.5-foot quartzite island, Wolf and Sub-Zero appliances, walk-in pantry, breakfast nook, oversized dining room, and a full wet bar. Multiple living and entertainment spaces include a pool table lounge, game room, indoor basketball area, private office, craft room, home gym with red-light sauna, mudroom, tree house style play loft and laundry room with dog wash station. The secluded primary suite serves as a private retreat with its own patio and hot tub access, fireplace, wet bar, spa-inspired bath with steam shower and soaking tub, dual walk-in closets, and additional finished storage space. Ample windows fill the home with natural light, while the expansive partially covered deck features a two-way fireplace, pergola-covered dining area, and breathtaking mountain views. Heated flooring, a heated driveway, custom built-ins, and luxury finishes throughout elevate the experience. With over four garage spaces, including an oversized lower garage ideal for recreational vehicles and Montana toys, this exceptional property is located just minutes from Downtown Whitefish, Whitefish Lake, and Whitefish Mountain Resort. FEATURES & HIGHLIGHTS LOCATION o Located on Hole 5 of Whitefish Lake Golf Club o Gated Grouse Mountain community o Unobstructed views of Big Mountain and Grouse Mountain o Glimpses of Glacier National Park o Minutes to Downtown Whitefish, Whitefish Lake, and Whitefish Mountain Resort o Situated on two combined original lots HOME o Extensively remodeled down to the studs (2019) o 5 Bedrooms o 5 Bathrooms o Open-concept floor plan o Abundant natural light throughout o Luxury finishes and custom built-ins o Heated flooring o Heated front driveway KITCHEN & DINING o 12.5-foot quartzite island with seating o Wolf & Sub-Zero appliances o Walk-in pantry o Breakfast nook o Oversized dining room o Full wet bar o Multiple entertaining spaces LIVING & ENTERTAINMENT o Spacious main living room with fireplace o Pool table lounge o Additional game/media room o Indoor basketball area o Multiple gathering spaces for entertaining PRIMARY SUITE o Private retreat with patio access o Hot tub steps from the suite o Fireplace o Wet bar o Spa-inspired bathroom o Steam shower o Soaking tub o Dual walk-in closets o Dual water closets BONUS SPACES o Private office o Craft room o Home gym o Red-light sauna o Tree house-style play loft connecting upstairs bedrooms o Mudroom with built-ins o Laundry room with dog wash station OUTDOOR LIVING o Expansive partially covered deck o Two-way fireplace o Pergola-covered dining area o Outdoor entertaining spaces o Panoramic mountain views GARAGE & STORAGE o Over 4 garage spaces o Oversized lower garage with 12-foot doors o Ideal for RVs, boats, and recreational vehicles o Extensive built-in storage o Workshop potential

Listed by Jodi Ann Thew of Silverbrook Realty

Listing Sold by Glacier Sotheby's International Realty Whitefish

$
$
%
$/month over payments
Federal 30-year interest rate: 7.4% last updated on Oct 15, 2026
* All Figures are estimates. Check with your bank or proposed mortgage company for actual interest rates.
This product uses the FRED® API but is not endorsed or certified by the Federal Reserve Bank of St. Louis.

Ask A QuestionMore Details

688 Cutthroat Trail Victor MT 59875
Sold

MLS Number 30027571

  • Residential
  • Bedrooms 4
  • Bathroom 5
  • Square Feet 6,437
  • Acreage 20.7

A People's Choice and Best Craftsmanship, winner. This is where those who have a true appreciation of quality will fall in love. The attention to detail and thoughtful design make this home a standout. Upon arrival you'll be greeted with a vaulted covered porch and patio. Surrounded by trees and the sound of Fred Burr Creek you will be welcomed by a fenced garden area, shed, underground irrigation, and landscaping. Placed on 20 acres, at the base of a mountain, the entry compliments it's surroundings with a beautifully crafted entry of Montana stone and timbers. Inside is custom metal stair rails, vaulted ceilings with more timbers, custom wood doors, 4 bedrooms, 4.5 bathrooms, and space for just about anything. The same warm and natural colors are displayed throughout the interior: wood, stone, beams, granite, slate, tile, and carpet. The living room boasts wide-ranging views and opens to the dining room, sunroom, and patio. The kitchen is a room of its own with two islands, two ovens, high-end Miele appliances, built-in wine rack, main sink, prep sink, two tone cabinets, and beautiful finishes (like a copper sink!). For those who love to cook or host - you're going to love it. The main living is spacious and flows seamlessly with natural light and framed views into the dining and sun room. Once you settle in you will find yourself unwinding in the sun-room, listening to the creek on the deck, or grilling up a delicious meal for friends and family. On the lower level there is almost another whole house! With 2 more bedrooms, 2 more bathrooms, and a living room with another fireplace. Need an office or hobby room? Check! If you need drinks or a snack just head into the kitchenette. Entertainment? Well, you'll be happy to find a TV/theater room, game table or pool table area, and easy access to the backyard with a fire ring. Over the garage is a bonus/music room waiting to be used for your passions and/or collections. Overall, this home is where Montana rustic, meets quality, meets luxe living. For the fisherman: Fred Burr Creek is a free stone creek that comes from the Selway/Bitterroot Wilderness. It mostly has West Slope Cutthroats with some Brook and Brown Trout. For the survivalist: Equipped with a 20K automatic-on generator, and cistern tanks that hold 4,000 gallons (two 2,000 gal tanks) of water! The security system from Mission Valley Security has moisture and temp monitors, and it has Carbon monoxide detectors. In the walls: This home is equipped with a central vacuum system, propane and electric heat options. Down stairs there is radiant floor heating and a tankless water heater. There is Reverse Osmosis available. The propane tank is buried and out of sight. Installed is Star Link Wi-Fi with boosters throughout. The Owners have had appliances and systems checked, updated, and have continued routine maintenance. Prime example of pride-of-ownership.

Listed by Laurie C Jones of Kelly Right Real Estate of Montana LLC - Bitterroot

Listing Sold by Engel & Völkers Western Frontier - Hamilton

$
$
%
$/month over payments
Federal 30-year interest rate: 7.4% last updated on Oct 15, 2026
* All Figures are estimates. Check with your bank or proposed mortgage company for actual interest rates.
This product uses the FRED® API but is not endorsed or certified by the Federal Reserve Bank of St. Louis.

Virtual TourAsk A QuestionMore Details

19361 S Highway 97 Harrison ID 83833
Sold

MLS Number 24-2815

  • Residential
  • Bedrooms 4
  • Bathroom 3
  • Square Feet 2,296
  • Acreage 2.64

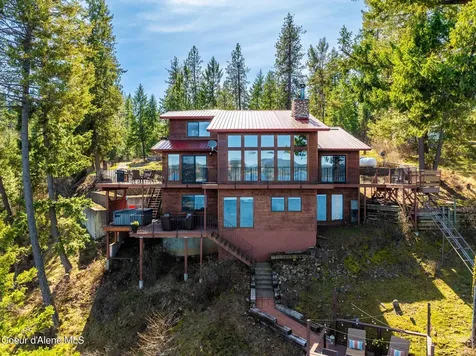
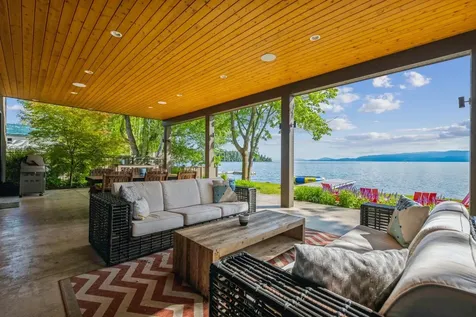
Now accepting back up offers. EPIC VIEWS await you from every room in this incredibly private retreat on Lake CDA. Situated on a rare 2.64 acres, this gorgeous 4 bed/3 bath lake home has 177' of deep-water frontage allowing for year-round dock use. Enjoy the stellar views and amazing Idaho sunsets from your choice of 4 decks, including an elevated party deck. This amazing indoor outdoor living home also features a gated driveway, new roof and downspouts, RV parking, tram to water, hot tub and room for shop. Excellent location next to Gozzer Ranch, yet still convenient; boatable distance to shoot your lowest round at the Coeur d'Alene Resort Golf Course and shopping/date night out in downtown CDA. Don't miss the stunning views of the CDA Resort, Tubbs Hill, fireworks and more! Make it yours today!

Listed by Joel Pearl of Pearl Realty,LLC

Listing Sold by CENTURY 21 Beutler & Associates

$
$
%
$/month over payments
Federal 30-year interest rate: 7.4% last updated on Oct 15, 2026
* All Figures are estimates. Check with your bank or proposed mortgage company for actual interest rates.
This product uses the FRED® API but is not endorsed or certified by the Federal Reserve Bank of St. Louis.

Virtual TourAsk A QuestionMore Details

623 Montaqua Road Joliet MT 59041
Sold

MLS Number 350230

  • Farm
  • Acreage 300

The perfect combination of highly productive farm ground and rich riparian corridor river bottom ground. The 300 acre Rock House Farm has it-a 45 acre pivot of rich farm ground up on the bench and over 220 acre of river bottom ground, of which 90 acres of it is covered by a pivot. This farm has both decreed and Rock Creek Water Users Dam shares. They have raised both corn and beats on the upper pivot while primarily grazing the river bottom ground. Rock Creek meanders along the entire west and most of the north boundary, with more runs and buckets than a person can fish in a day. The owner would prefer to retain possession of the home and shop of this property. Come take a look at this great farm in the “best last place”.

Listed by Donald Logan Todd of Sonny Todd Real Estate

Listing Sold by Sonny Todd Real Estate

$
$
%
$/month over payments
Federal 30-year interest rate: 7.4% last updated on Oct 15, 2026
* All Figures are estimates. Check with your bank or proposed mortgage company for actual interest rates.
This product uses the FRED® API but is not endorsed or certified by the Federal Reserve Bank of St. Louis.

Virtual TourAsk A QuestionMore Details

14 Marina Crest Lane Whitefish MT 59937
Sold

MLS Number 30043616

  • Residential
  • Bedrooms 4
  • Bathroom 4
  • Square Feet 3,934
  • Acreage 0.3

Just in time for your summer getaway! This stunning Bay Point Mountain Modern home comes with an assigned boat slip as per the HOA and is ready for you to enjoy! Built in 2021, this flawless 4-bedroom, 4-bathroom property spans 3,934 sq ft and is tucked away in the highly sought-after Bay Point Country Estates Lake community. Offered furnished, with only a few exclusions, the home showcases thoughtful design and a contemporary aesthetic throughout. With an open-concept layout that bathes the space with natural light and a lower living area perfect for entertaining, this home is built for relaxation and fun. Enjoy peek-a-boo views of Whitefish Lake from the spacious deck and embrace the seasonal charm of Montana. Amenities include an assigned boat slip, access to over 500 feet of shared Whitefish Lake community beach with swimming docks, a BBQ and park area, and a covered pavilion. Just minutes from downtown Whitefish and within walking distance to Whitefish City Beach. This property is located in the heart of a year-round recreational paradise! Notables: Leathered marble countertops, fireplace has a gas starter, ice maker in lower level bar area, blinds on the west side of the deck, gas fireplace on deck.

Listed by Matt L Buckmaster of PureWest Real Estate - Whitefish

Listing Sold by PureWest Real Estate - Whitefish

$
$
%
$/month over payments
Federal 30-year interest rate: 7.4% last updated on Oct 15, 2026
* All Figures are estimates. Check with your bank or proposed mortgage company for actual interest rates.
This product uses the FRED® API but is not endorsed or certified by the Federal Reserve Bank of St. Louis.

Ask A QuestionMore Details

835 Whitefish Hills Drive Whitefish MT 59937
Sold

MLS Number 30012622

  • Residential
  • Bedrooms 4
  • Bathroom 5
  • Square Feet 6,839
  • Acreage 10.75

Whitefish Hills Elegance! European charm encounters Montana rustic sure to please even the most discerning of buyers. Tucked away on nearly 10 private acres in the coveted and gated Whitefish Hills community, off a winding drive lined with mature trees awaits this sprawling 6,839 sf, 4-bedroom, 5-bathroom estate exuding French Country charm. Grand features mingle with cozy warmth and the oversized windows showcase stunning views of Whitefish Mountain and bathe the home in sunlight during the day. Soaring ceilings with butternut beams, red oak flooring, and alder doors throughout lend to the properties warm & inviting atmosphere. Designed with entertaining in mind, this spectacular home features a welcoming family room, designer kitchen, complete with butler's pantry & apron-front farmhouse sink, an outside sitting area made for sunset enjoyment, lush landscaping and so much more! Call Ken Stein 406-250-0599, Matt Buckmaster 406-261-8350, or your real estate professional for more info. Whitefish Hills amenities include hiking and horseback riding trials, and Blanchard Lake access for fishing, canoeing and paddle boarding all within a short drive from downtown Whitefish, Whitefish Lake and Whitefish Mountain Resort. Items to be noted: new pump on hot water tank, A/C has been serviced, new dishwasher and microwave, landscaping has been redone on hedges, new septic pump, driveway has been sealed, new control panel and cice maker in kitchen, bar refrigerator newer with ice, warming oven below double Viking ovens.

Listed by Matt L Buckmaster and Ken A Stein of PureWest Real Estate - Whitefish

Listing Sold by Glacier Sotheby's International Realty Whitefish

$
$
%
$/month over payments
Federal 30-year interest rate: 7.4% last updated on Oct 15, 2026
* All Figures are estimates. Check with your bank or proposed mortgage company for actual interest rates.
This product uses the FRED® API but is not endorsed or certified by the Federal Reserve Bank of St. Louis.

Ask A QuestionMore Details

500 Whitefish Hills Drive Whitefish MT 59937
Sold

MLS Number 30006409

  • Residential
  • Bedrooms 6
  • Bathroom 5
  • Square Feet 5,700
  • Acreage 20

Experience authentic Montana in this 6 bed/ 4.5 bath beautifully crafted log home on 20 acres in Whitefish Hills. Floor-to-vaulted-ceiling Engelmann Spruce logs and stone hearth with 2 sided fireplace lead to the new Trex deck with stunning views and no neighbors in sight. Private main level master suite has 2 walk-in closets and spa-like bathroom. Upper level includes 2 executive spaces, 2 guest suites, 2 baths, and giant bonus space. Entertain in the lower level with iconic Larch slab bar, custom stonework, guest bed and bath. MT luxuries include wood boiler, fireproof storage room, generator, RV hookups w/ pump out station & much more. The heated shop with 43' RV bay has a 75% finished loft space above for future caretaker's quarters or barndominium. See Feature Sheet for full details.

Listed by Matthew Zignego of National Parks Realty - Whitefish,

Listing Sold by Revel Real Estate, Inc

$
$
%
$/month over payments
Federal 30-year interest rate: 7.4% last updated on Oct 15, 2026
* All Figures are estimates. Check with your bank or proposed mortgage company for actual interest rates.
This product uses the FRED® API but is not endorsed or certified by the Federal Reserve Bank of St. Louis.

Ask A QuestionMore Details

220 Woodlandstar Circle Whitefish MT 59937
Sold

MLS Number 30028640

  • Residential
  • Bedrooms 4
  • Bathroom 5
  • Square Feet 3,858
  • Acreage 1.18

Flawless Iron Horse Living with newly completed construction! Located in the private and prestigious Iron Horse community this 4-bedroom, 5-bathroom, 3,858 masterpiece is the true blend of elegance & comfort. Graced with organic maple flooring, & expansive windows that bathe the home in natural light, creates a warm and inviting atmosphere throughout. The floor to ceiling stone fireplace is a work of art and the focal point of the Great Room. Designed for culinary enthusiasts, the kitchen features high-end Thermador appliances and a sophisticated butler kitchen/pantry, making it ideal for everyday living and entertaining. Equipped with Lutron lighting and a Radio RA3 system for zoned temperature control, ensures utmost comfort and convenience. Entertainment is at the heart of this home, with an expansive Trex deck that includes patio heaters, a fireplace, & wired for a hot tub making this space perfect for enjoying the seasonal scenery of Iron Horse and hosting gatherings year-round. Experience the pinnacle of luxury living! An Iron Horse Golf Club Membership is not mandatory for homeownership, however, the option to join unlocks a world of exclusive amenities, including access to a private Fazio-designed golf course, clubhouse, state-of-the-art workout facility, tennis courts, outdoor pools, scenic walking trails, Fish Camp Lodge, Whitefish Lake Marina activities, and more. No membership available with this sale. Ultra High-Speed Fiber service (from Mountain Max) being offered for only $100/month through the HOA. Call Matt Buckmaster (406)261-8350 or your real estate professional for more info.

Listed by Matt L Buckmaster of PureWest Real Estate - Whitefish

Listing Sold by PureWest Real Estate - Whitefish

$
$
%
$/month over payments
Federal 30-year interest rate: 7.4% last updated on Oct 15, 2026
* All Figures are estimates. Check with your bank or proposed mortgage company for actual interest rates.
This product uses the FRED® API but is not endorsed or certified by the Federal Reserve Bank of St. Louis.

Ask A QuestionMore Details

62 Rivers End Bigfork MT 59911
Sold

MLS Number 30040996

  • Residential
  • Bedrooms 3
  • Bathroom 5
  • Square Feet 2,954
  • Acreage 0.19

Welcome to 62 Rivers End, a contemporary 3-bed, 5-bath home settled along the pristine shores of Flathead Lake, where the Swan River, Bigfork Bay, and Flathead Lake meet. This property claims 81 feet of lake frontage, offering panoramic views of the largest natural freshwater lake in the western United States. Designed by CTA Architects and built by J Martin Builders, this home captures dramatic sunsets and provides nearly 3,000 square feet of luxurious living space, complete with a private sheltered lagoon. The waterfront home is designed to impress with 3 spacious bedrooms, a versatile bunk room, and 5 elegantly appointed bathrooms. High-end finishes are featured throughout, including gleaming hardwood floors, custom tile work, and premium fixtures. Perfectly positioned just a short walk to the charming Village of Bigfork, this exceptional home provides easy access to a variety of dining, shopping, art galleries, and local attractions. The chef's kitchen is a true masterpiece, equipped with top-of-the-line Thermador appliances, sleek Corian countertops, and a large breakfast island that flows seamlessly into the great room and dining area. Floor-to-ceiling windows fill the space with natural light, offering stunning views of the lake. Double sliding doors open onto a covered patio, perfect for enjoying the scenery or entertaining guests. The waterfront setting is nothing short of spectacular, with a large, covered patio, rooftop terrace, private dock, and beautifully landscaped yard. A custom fire pit and hot tub add to the outdoor appeal, creating a serene retreat right in your own backyard. Plus, two additional docks are available in the private sheltered lagoon, ensuring plenty of space for water activities. Designed for both relaxation and entertainment, the living room features a linear contemporary fireplace, creating a cozy atmosphere as large windows flood the room with light. The main-floor primary suite offers a spacious walk-in closet and a luxurious en suite bath with a double vanity. The convenient main-floor laundry room adds ease to single-level living, while the attached garage provides additional storage and convenience. The upstairs bunk room offers incredible lake views and could serve as a game room, home theater, or a casual retreat for family and friends. Two additional guest en-suite bedrooms and a half bath complete the upper level, offering privacy and comfort for visitors. For outdoor enthusiasts, you're just a short drive from skiing at Blacktail or Whitefish Mountain, as well as fishing, hiking, hunting, and exploring the majestic Glacier National Park. In addition to being a luxurious home, this property also offers significant rental potential. With a proven history as a VRBO/short-term rental, it is projected to gross over $100,000 annually. Offered fully furnished and turn-key, this home is an outstanding investment opportunity. Don't miss out on this extraordinary property. Schedule your private showing today! Contact Steve Wray at 406-407-4744, Mike Schlauch at 406-582-0664, or your real estate professional.

Listed by Mike K Schlauch of PureWest Real Estate - Bozeman, Steven Wray of PureWest Real Estate - Bigfork

Listing Sold by Dean & Leininger, Inc

$
$
%
$/month over payments
Federal 30-year interest rate: 7.4% last updated on Oct 15, 2026
* All Figures are estimates. Check with your bank or proposed mortgage company for actual interest rates.
This product uses the FRED® API but is not endorsed or certified by the Federal Reserve Bank of St. Louis.

Ask A QuestionMore Details

Big Sky MLS / Gallatin Association

Based on information submitted to Big Sky MLS / Gallatin Association as of October 19, 2026 2:08 PM EDT. All data is deemed reliable but is not guaranteed accurate by the MLS. All information should be independently reviewed and verified for accuracy. IDX information is provided exclusively for consumers’ personal, noncommercial use and may not be used for any purpose other than to identify prospective properties consumers may be interested in purchasing.


MT MRMLS

Based on information submitted to Montana Regional MLS as of October 19, 2026 2:08 PM EDT. All data is deemed reliable but is not guaranteed accurate by the MLS. All information should be independently reviewed and verified for accuracy. IDX information is provided exclusively for consumers’ personal, noncommercial use and may not be used for any purpose other than to identify prospective properties consumers may be interested in purchasing.


Based on information submitted to Coeur d'Alene MLS as of October 19, 2026 2:08 PM EDT . All data is deemed reliable but is not guaranteed accurate by the MLS. All information should be independently reviewed and verified for accuracy. IDX information is provided exclusively for consumers’ personal, noncommercial use and may not be used for any purpose other than to identify prospective properties consumers may be interested in purchasing.

Billings Association of Realtors

Based on information submitted to Billings Association of Realtors as of October 19, 2026 2:08 PM EDT. All data is deemed reliable but is not guaranteed accurate by the MLS. All information should be independently reviewed and verified for accuracy. IDX information is provided exclusively for consumers’ personal, noncommercial use and may not be used for any purpose other than to identify prospective properties consumers may be interested in purchasing.

Agent form widget

Wendy Brown

here TO HELP

Do not fill in this field:

I agree to receive marketing and customer service calls and text messages from Wendy Brown. To opt out, you can reply 'stop' at any time or click the unsubscribe link in the emails. Consent is not a condition of purchase. Msg/data rates may apply. Msg frequency varies. Privacy Policy.

This site is protected by reCAPTCHA and the Google Privacy Policy and Terms of Service apply.