Company Logo
Luxury View
64840
results
Refine Search

Your Search Results

r=8461-8472
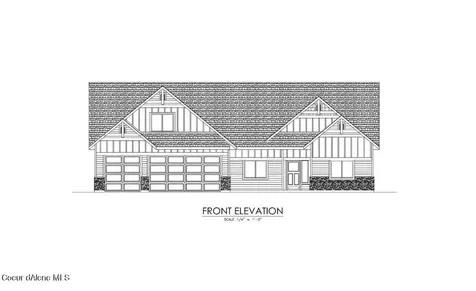
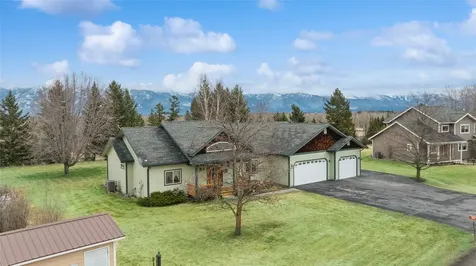
3192 N Cassiopeia Street Post Falls ID 83854
Sold

MLS Number 24-7825

  • Residential
  • Bedrooms 5
  • Bathroom 4
  • Square Feet 3,622
  • Acreage 0.5

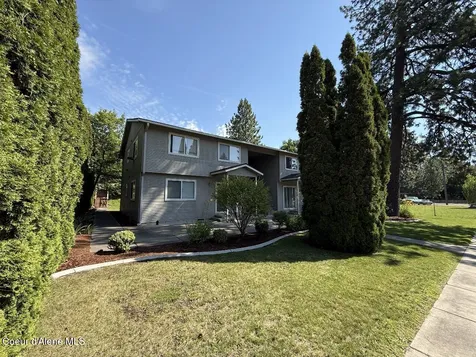
Move-In Ready! Spacious, 3622sqft w/ 5beds, 3.5 baths, great room, office, rec room and a 3-car garage PLUS 130sqft of tandem space all on a 1/2 acre lot! Large, great room with a gas fireplace. Designer kitchen with stainless gas appliances, soft-close cabinetry, solid surface counters, and a large island. Laminate plank flooring throughout most of the main level and 9' ceiling heights. Spacious master suite includes a large walk-in closet and tw reach-in closets!! The private bath features solid surface counters, double sinks, a tiled shower, and a toilet closet. A/C, gas furnace, and a 3-car garage! The spacious basement offers another bedroom, a full bathroom, a large rec room, and an unfinished mechanical/storage room. Includes front yard landscaping and a 9'x18' covered patio. This lot offers room for a shop/ADU and RV parking, no rear neighbors, and just minutes to retail, interstate access, parks & trails!

Listed by Wendy Davis of Coldwell Banker Tomlinson, Tina J Thompson of CENTURY 21 Beutler & Associates

Listing Sold by CENTURY 21 Beutler & Associates

$
$
%
$/month over payments
Federal 30-year interest rate: 6.43% last updated on Jul 2, 2026
* All Figures are estimates. Check with your bank or proposed mortgage company for actual interest rates.
This product uses the FRED® API but is not endorsed or certified by the Federal Reserve Bank of St. Louis.

Virtual TourAsk A QuestionMore Details

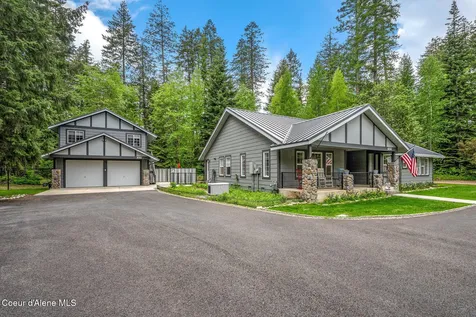
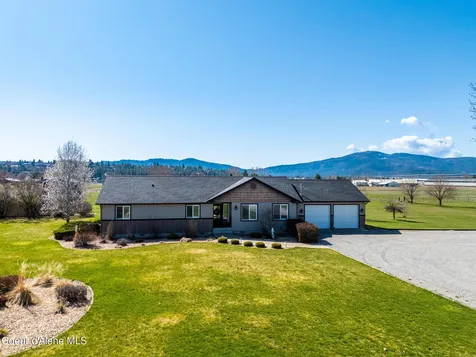
7821 N Autry Lane Athol ID 83801
Sold

MLS Number 24-6335

  • Residential
  • Bedrooms 4
  • Bathroom 3
  • Square Feet 2,400
  • Acreage 5

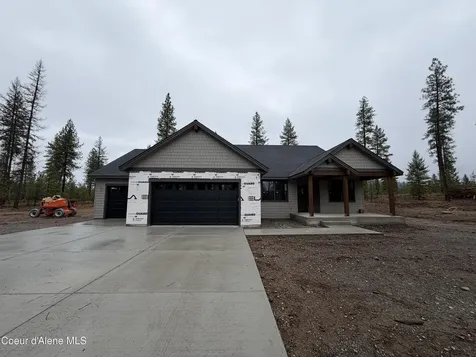
NEW CONSTRUCTION IN BEAUTIFUL RANCH 54! 4/2.5, with Bonus room, 2400 sqft. Pick your color and finishes. Large master suite, covered rear patio off of the dining room - perfect for entertaining and a 3-car garage. Come and enjoy the peace and tranquility on your own slice of North Idaho.

Listed by Chad Eric Oakland of Northwest Realty Group

Listing Sold by Coldwell Banker Schneidmiller Realty

$
$
%
$/month over payments
Federal 30-year interest rate: 6.43% last updated on Jul 2, 2026
* All Figures are estimates. Check with your bank or proposed mortgage company for actual interest rates.
This product uses the FRED® API but is not endorsed or certified by the Federal Reserve Bank of St. Louis.

Ask A QuestionMore Details

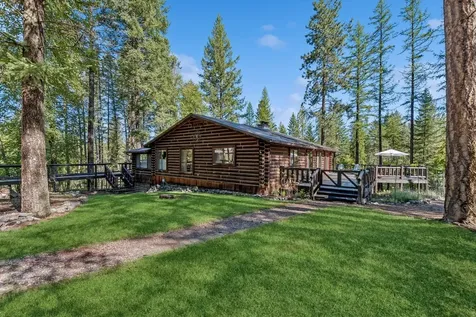
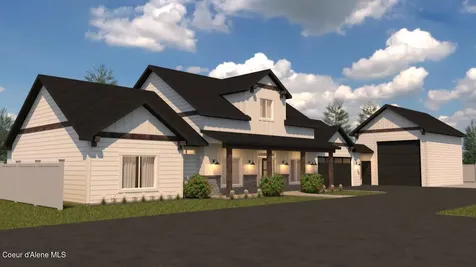
458 W Keva Lane Athol ID 83801
Sold

MLS Number 26-3072

  • Residential
  • Bedrooms 3
  • Bathroom 2
  • Square Feet 2,048
  • Acreage 4.8

Tucked among nearly 5 acres of trees in one of North Idaho's most sought-after acreage communities, this retreat delivers country living at its finest. The open-concept living space features soaring vaulted ceilings, expansive windows framing breathtaking forest views, and a wood-burning fireplace with stone surround. The gourmet kitchen impresses with a center island, granite countertops, and a walk-in pantry. The luxurious primary suite offers dual vanities, a tiled walk-in shower, and an oversized walk-in closet, while two additional bedrooms, a flexible office/4th bedroom, and an attached 2-car garage round out the home. A covered back patio invites you to unwind amid peaceful forest views and abundant wildlife. The impressive 30x36 shop is ready for any project or hobby. Located in the Lakeland School District, Timbered Estates offers the perfect blend of privacy, convenience, and quality craftsmanship.

Listed by Chad Michel Salsbury of Windermere/Hayden,LLC

Listing Sold by Windermere/Coeur d'Alene Realty Inc

$
$
%
$/month over payments
Federal 30-year interest rate: 6.43% last updated on Jul 2, 2026
* All Figures are estimates. Check with your bank or proposed mortgage company for actual interest rates.
This product uses the FRED® API but is not endorsed or certified by the Federal Reserve Bank of St. Louis.

Virtual TourAsk A QuestionMore Details

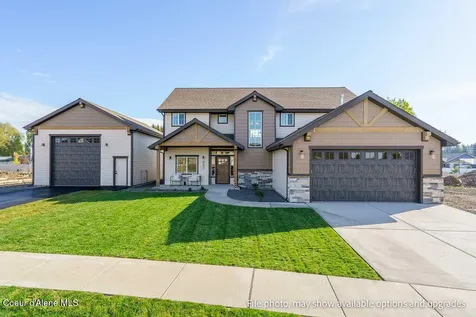
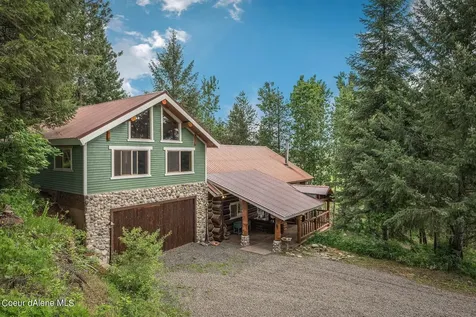
278 Doe Road Naples ID 83847
Sold

MLS Number 24-8120

  • Residential
  • Bedrooms 3
  • Bathroom 4
  • Square Feet 3,116
  • Acreage 10

Experience the best of country living at 278 Doe Rd in Naples, Idaho. This 3-bedroom, 3.5-bathroom home offers 3,116 sqft of living space on 10 acres of fully usable, a strong 15 GPM well, open land with stunning mountain views and abundant natural light. Whether you're looking to embrace farm life or simply enjoy the spacious outdoors, this property has everything you need. The home features a chef's dream kitchen with a professional BlueStar 6-range oven, perfect for those who love to cook and entertain. Alongside the kitchen, there's a cozy den/library for quiet moments and an expansive covered patio where you can relax and take in the serene surroundings. The property includes practical amenities such as a 3-stall attached garage and multiple outbuildings. Among them is a massive 50x50 shop with three bay garage doors, offering ample space for storage, hobbies, or business ventures, along with a 30x48 pole building for additional storage or workspace. Situated just minutes from Lake McArthur, this property provides easy access to outdoor recreation, including fishing, boating, hiking, and wildlife viewing. The proximity to the lake makes it easy to enjoy the natural beauty of the area. With no CC&Rs, HOA, or restrictions, you have the freedom to use your land as you see fit. 278 Doe Rd offers a perfect blend of comfort, practicality, and natural beauty, making it an ideal retreat for those seeking a tranquil yet versatile lifestyle in Idaho's countryside.

Listed by Abby Helander of Professional Realty Services Idaho

Listing Sold by Professional Realty Services Idaho

$
$
%
$/month over payments
Federal 30-year interest rate: 6.43% last updated on Jul 2, 2026
* All Figures are estimates. Check with your bank or proposed mortgage company for actual interest rates.
This product uses the FRED® API but is not endorsed or certified by the Federal Reserve Bank of St. Louis.

Ask A QuestionMore Details

1702 Forest Park Drive Billings MT 59102
Sold

MLS Number 356452

  • Residential
  • Bedrooms 6
  • Bathroom 4
  • Square Feet 5,559
  • Acreage 0.3

Midtown in the Forest Park neighborhood! This exceptional renovated home blends timeless craftsmanship with modern luxury. The main level features a gourmet kitchen with granite countertops and large island, an expansive casual dining and living area with gas fireplace and premium hardwood floors, plus a formal living room with floor to ceiling windows, 11' ceilings, and a formal dining space with wainscoting. The spacious primary suite includes a reading nook, private patio access, and a luxurious bath. A guest room, office, and large utility room complete the main level. The lower level offers four additional bedrooms, a cozy den, and game room-ideal for gatherings. Updates throughout. The manicured yard with underground sprinklers provides ample space for relaxation or entertaining-all within minutes of hospitals, top schools, trails, and shopping.

Listed by Anita Dolan of Berkshire Hathaway HS Floberg

Listing Sold by 4 Seasons Real Estate

$
$
%
$/month over payments
Federal 30-year interest rate: 6.43% last updated on Jul 2, 2026
* All Figures are estimates. Check with your bank or proposed mortgage company for actual interest rates.
This product uses the FRED® API but is not endorsed or certified by the Federal Reserve Bank of St. Louis.

Ask A QuestionMore Details

7 Alpine Basin Trail Red Lodge MT 59068
Sold

MLS Number 329785

  • Condo Residential
  • Bedrooms 5
  • Bathroom 3
  • Square Feet 2,996
  • High School Red Lodge

This 5 bedroom/3.5 bath floorplans is a spacious 2996 sq. feet with a double car garage. The vaulted great room features a gas fireplace and an open floorplan perfect for entertaining. The den upstairs opens up to a great covered upper patio. Quality finishes include your choice of granite or quartz kitchen countertops, tile backsplash and stainless appliances. Alpine Basin, is a new resort community in Red Lodge! Nestled in just minutes from downtown these homes will feature fine finishes, open floorplans and easy living where the HOA takes care of the details. As the development progresses there will be a clubhouse with pool, hot tub and onsite property management for short term vacation rentals with snow and lawn care by the HOA. It will offer easy resort style living where you can "settle in but venture out" and enjoy Red Lodge. Check out more details at Alpinebasinhomes.com

Listed by Marcella Manuel of Coldwell Banker The Brokers RL

Listing Sold by Montana Mountain Real Estate

$
$
%
$/month over payments
Federal 30-year interest rate: 6.43% last updated on Jul 2, 2026
* All Figures are estimates. Check with your bank or proposed mortgage company for actual interest rates.
This product uses the FRED® API but is not endorsed or certified by the Federal Reserve Bank of St. Louis.

Virtual TourAsk A QuestionMore Details

10 Alpine Basin Trail Red Lodge MT 59068
Sold

MLS Number 329789

  • Condo Residential
  • Bedrooms 5
  • Bathroom 4
  • Square Feet 2,996
  • High School Red Lodge

Announcing the launch of Alpine Basin; a new resort community in Red Lodge! Nestled in just minutes from town, these homes feature fine finishes, open floorplans & easy living where the HOA takes care of the details. The 3 bedroom/2.5 bath homes are a spacious 2084 sq. feet with 2 car garage. The vaulted great room features a gas fireplace & open floorplan perfect for entertaining. The den upstairs opens to a great covered upper patio. Quality finishes include granite/quartz kitchen countertops, tile backsplash & stainless appliances. As the development progresses there will be a clubhouse with equipment rental, community room, outdoor swimming pool, hot tubs & onsite property management for short term vacation rentals, snow/lawn by the HOA. Offering easy resort style living where you can "settle in but venture out" & enjoy all the outdoor recreation Red Lodge offers.

Listed by Marcella Manuel of Coldwell Banker The Brokers RL

Listing Sold by PureWest Real Estate - Red Lodge

$
$
%
$/month over payments
Federal 30-year interest rate: 6.43% last updated on Jul 2, 2026
* All Figures are estimates. Check with your bank or proposed mortgage company for actual interest rates.
This product uses the FRED® API but is not endorsed or certified by the Federal Reserve Bank of St. Louis.

Virtual TourAsk A QuestionMore Details

15 Crazy Horse Lane Belfry MT 59008
Sold

MLS Number 351520

  • Residential
  • Bedrooms 4
  • Bathroom 5
  • Square Feet 4,640
  • Acreage 21.17

Off-grid living on 21 acres in a gorgeous setting on the flanks of the Beartooth Mountains bordering public land to the east and only a 1/4 mile from the Custer National Forest. This remote, rustic style log home comes fully furnished with 4 bedrooms, 5 bathrooms and an impressive stone fireplace that offers fireplaces on each floor. Solar power provides the electric, 2 propane furnaces for heat, plus 2 back-up generators. At over 4600 sq. feet, it has a full basement and a wrap around porch that gives you breath-taking views in all directions. It is 9.5 miles west of the state hwy, while Red Lodge is just 18 miles away via seasonal roads or 35 miles via the state hwy 72. Cody is 50 miles to the south, while 65 miles north gets you to Montana's largest city, Billings and an international airport. County will plow Robertson Draw in winter. Wildlife abounds-- elk, deer, bear & antelope.

Listed by Dean Petty of Mountainlands of MT Realty

Listing Sold by Mountainlands of MT Realty

$
$
%
$/month over payments
Federal 30-year interest rate: 6.43% last updated on Jul 2, 2026
* All Figures are estimates. Check with your bank or proposed mortgage company for actual interest rates.
This product uses the FRED® API but is not endorsed or certified by the Federal Reserve Bank of St. Louis.

Virtual TourAsk A QuestionMore Details

6111 Masters Boulevard Billings MT 59106
Sold

MLS Number 348468

  • Residential
  • Bedrooms 4
  • Bathroom 4
  • Square Feet 5,190
  • Acreage 0.3

This exquisite, meticulously maintained home exemplifies uncompromising quality & style throughout. The grand entry way, with its soaring ceilings sets the stage for the home's impressive design. The living room with custom coffered ceiling & sleek gas fireplace seamlessly connect to the gourmet kitchen, which features an island 5-burner gas cooktop completes the heart of the home. Formal dining room & butler's bar offer an elegant space for entertaining family & guests. The master suite serves as a luxurious retreat with a spa-like bath & generous walk-in closet. 2nd bedroom & bath on main floor. 2 generous sized family rooms down offer space for exercise, game table, sofa, complete with wet bar & separate theater room, 2 more bedrooms, bath & storage. 3 car garage & 2nd staircase entry to lower level. Minutes to your favorite country club & a skip to nearby grocery & popular eateries.

Listed by Polly Kovash of Metro,REALTORS L.L.P

Listing Sold by LPT Realty

$
$
%
$/month over payments
Federal 30-year interest rate: 6.43% last updated on Jul 2, 2026
* All Figures are estimates. Check with your bank or proposed mortgage company for actual interest rates.
This product uses the FRED® API but is not endorsed or certified by the Federal Reserve Bank of St. Louis.

Virtual TourAsk A QuestionMore Details

2735 Hummingbird Way Billings MT 59105
Sold

MLS Number 355728

  • Residential
  • Bedrooms 4
  • Bathroom 4
  • Square Feet 3,779
  • Acreage 1.01

Experience exceptional craftsmanship in this open concept custom-built home (builder's residence) filled with high-end finishes and thoughtful details. The heart of the home features impressive 16-foot vaulted ceilings and a gorgeous linear fireplace. Kitchen features large island, custom counters, high end appliances, and huge walk-in pantry. Main level bedroom suite is tranquil with a gorgeous bathroom and large walk in closet. 2 additional bedrooms, office and laundry also on main level. Upper level offers flexibility as a 2nd bedroom suite or 2nd family room/office space. Step out to the screened, covered patio for outdoor enjoyment, or take advantage of the heated giant shop (2,126 SF) with endless possibilities for vehicles, hobbies, or storage. All of this is set on a 1-acre beautifully landscaped lot, providing both space and privacy while maintaining a refined, modern style.

Listed by Kerry Martinson of PureWest Real Estate - Billings ((406) 690-5737),

Listing Sold by PureWest Real Estate - Billings

$
$
%
$/month over payments
Federal 30-year interest rate: 6.43% last updated on Jul 2, 2026
* All Figures are estimates. Check with your bank or proposed mortgage company for actual interest rates.
This product uses the FRED® API but is not endorsed or certified by the Federal Reserve Bank of St. Louis.

Virtual TourAsk A QuestionMore Details

1240 Lazy M Circle Red Lodge MT 59068
Sold

MLS Number 357805

  • Residential
  • Bedrooms 3
  • Bathroom 3
  • Square Feet 2,389
  • Acreage 0.21

Experience elevated mountain living in this custom 3-bedroom, 2.5-bath home in Red Lodge. Positioned on the 5th hole with serene pond and nature views, blends design with effortless indoor-outdoor living. An expansive accordion patio door opens wide to extend the living space to the course, creating a seamless entertaining experience. Inside, the open-concept floor plan is anchored by a stunning gas fireplace and a gourmet dream kitchen featuring premium ZLINE appliances, upscale finishes, and exceptional craftsmanship throughout. Oversized windows frame views from every room. The private primary suite has a pass-through gas fireplace and a spa-inspired bath designed for relaxation. An oversized two-car garage with a 9-foot door provides ample space for vehicles and gear. A rare opportunity to own a thoughtfully designed, high-end home with a view and a stones throw from a seasonal pond!

Listed by Michelle Garton of eXp Realty,LLC - Billings

Listing Sold by H BAR S Real Estate

$
$
%
$/month over payments
Federal 30-year interest rate: 6.43% last updated on Jul 2, 2026
* All Figures are estimates. Check with your bank or proposed mortgage company for actual interest rates.
This product uses the FRED® API but is not endorsed or certified by the Federal Reserve Bank of St. Louis.

Virtual TourAsk A QuestionMore Details

2529 Buffalo Ridge Trail Billings MT 59106
Sold

MLS Number 358010

  • Residential
  • Bedrooms 5
  • Bathroom 3
  • Square Feet 4,140
  • Acreage 0.28

Beautifully designed 5-bedroom home offering 4,140 sq ft of spacious living in a desirable neighborhood near parks and walking paths, with convenient bus routes to local schools. The open-concept main level features a well-appointed kitchen with quartz countertops and a walk-in pantry, flowing seamlessly into the dining and living areas-perfect for everyday living and entertaining. The finished lower level includes a wet bar and expansive gathering space, ideal for hosting guests, game nights, or movie nights. Enjoy great backyard entertaining with a tranquil water feature, creating a relaxing outdoor retreat. Additional highlights include Solar Panels, an oversized 3-car garage, ample storage throughout, and a thoughtful layout designed for comfort and functionality. An opportunity offering space, style, and a prime location. Check out last photo to see upgrade list!

Listed by Heidi Brosovich of Montana Real Estate Brokers

Listing Sold by Berkshire Hathaway HS Floberg

$
$
%
$/month over payments
Federal 30-year interest rate: 6.43% last updated on Jul 2, 2026
* All Figures are estimates. Check with your bank or proposed mortgage company for actual interest rates.
This product uses the FRED® API but is not endorsed or certified by the Federal Reserve Bank of St. Louis.

Virtual TourAsk A QuestionMore Details

Based on information submitted to Coeur d'Alene MLS as of July 8, 2026 10:07 PM UTC . All data is deemed reliable but is not guaranteed accurate by the MLS. All information should be independently reviewed and verified for accuracy. IDX information is provided exclusively for consumers’ personal, noncommercial use and may not be used for any purpose other than to identify prospective properties consumers may be interested in purchasing.

Billings Association of Realtors

Based on information submitted to Billings Association of Realtors as of July 8, 2026 10:07 PM UTC. All data is deemed reliable but is not guaranteed accurate by the MLS. All information should be independently reviewed and verified for accuracy. IDX information is provided exclusively for consumers’ personal, noncommercial use and may not be used for any purpose other than to identify prospective properties consumers may be interested in purchasing.


Agent form widget

Wendy Brown

here TO HELP

Do not fill in this field:

I agree to receive marketing and customer service calls and text messages from Wendy Brown. To opt out, you can reply 'stop' at any time or click the unsubscribe link in the emails. Consent is not a condition of purchase. Msg/data rates may apply. Msg frequency varies. Privacy Policy.

This site is protected by reCAPTCHA and the Google Privacy Policy and Terms of Service apply.