Company Logo
Luxury View
64754
results
Refine Search

Your Search Results

r=8449-8460
12671 E Trout Pond Road Athol ID 83801
Sold

MLS Number 25-7217

  • Residential
  • Bedrooms 4
  • Bathroom 3
  • Square Feet 2,038
  • Acreage 4.73

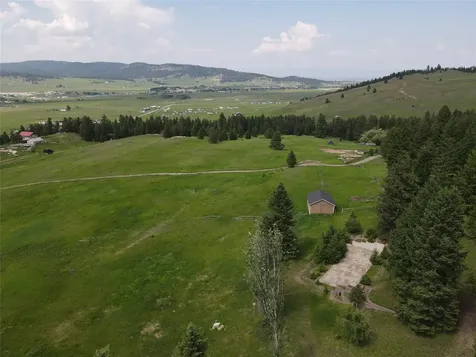
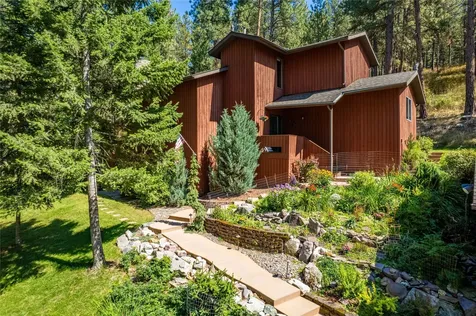
Nestled in Cedar and Tamarack and minutes from Silverwood, Forest service access and a short 24 minute drive to Hayden! This stunning 4-bed, 3-bath home offers over 2,000 sq ft of beautifully finished living space on 4.73 private acres surrounded by mature trees. Built in 2021, the single-level layout includes a spacious bonus room with its own full bath & walk-in closet-perfect for guests or MIL suite. The chef's kitchen boasts quartz counters, center island, gas range & custom cabinetry, while the open-concept living room features a cozy propane fireplace, stone hearth, and large windows that flood the space with natural light. Luxurious master suite includes double sinks, full bathroom, a walk-in closet, and backyard access. Outside, you'll find a 30x40 shop with 12' lean-to, large meat cooler, framed-in processing room with cadet heater & frost-free spigot w/ drain, full 50 AMP RV hookup, RV parking, covered deck and patio, firepit and beautiful creek running along the east side

Listed by Will Rhodes and Jason Walker of Keller Williams Realty Coeur d'Alene

Listing Sold by CENTURY 21 Beutler & Associates

$
$
%
$/month over payments
Federal 30-year interest rate: 6.43% last updated on Jul 2, 2026
* All Figures are estimates. Check with your bank or proposed mortgage company for actual interest rates.
This product uses the FRED® API but is not endorsed or certified by the Federal Reserve Bank of St. Louis.

Virtual TourAsk A QuestionMore Details

10792 N Magic Court Hayden ID 83835
Sold

MLS Number 25-4208

  • Residential
  • Bedrooms 3
  • Bathroom 3
  • Square Feet 2,636
  • Acreage 0.33

It's rare that a home comes up for sale on the best street at Avondale Golf Club! Pre inspected! It's a wonderfully remodeled rancher on a basement. This 3 bed, 2.5 bath home sits on the 18th fairway. At only 200 yards from the clubhouse, it's a short distance to the practice facilities, bar and restaurant. The views are amazing, looking across 3 fairways to the historic and iconic red barn and twin waterfalls! Lots of windows bring in great natural lighting. Short golf cart ride to Hayden Lake Country Club and Marina, Red House, and The Porch. Relax on the expansive deck, where you can enjoy comfortable shade in the summer. Use the 12x16 gazebo on pavers for your outdoor cooking. Natural gas is plumbed to 2 locations in deck. Inside you'll find high quality cabinetry, countertops, and a 5x9 quartz island, Automatic blinds, LVP flooring throughout main level (except 1 room) Nice sized pantry, main floor laundry. Beehive Smart sprinkler control system. 10x20 shed included

Listed by John C. McMurray of Windermere/Coeur d'Alene Realty Inc

Listing Sold by Windermere/Coeur d'Alene Realty Inc

$
$
%
$/month over payments
Federal 30-year interest rate: 6.43% last updated on Jul 2, 2026
* All Figures are estimates. Check with your bank or proposed mortgage company for actual interest rates.
This product uses the FRED® API but is not endorsed or certified by the Federal Reserve Bank of St. Louis.

Ask A QuestionMore Details

68 Eagle City Way Spirit Lake ID 83869
Sold

MLS Number 25-2484

  • Residential
  • Bedrooms 5
  • Bathroom 3
  • Square Feet 2,934
  • Acreage 5

North Idaho Rancher on 5 Acres in the beautiful gated community of Clagstone Ranch. Step inside this sprawling single-level layout with a full finished basement, offering over 2,900 sq ft of meticulously designed living space, 5 bedrooms and 3 bathrooms. Natural light floods the open living room featuring a fireplace and framed by large windows showcasing the lush 5-acres. The modern kitchen features stainless steel appliances, a subway tile backsplash, and an impressive center island. With five spacious bedrooms and three well-appointed bathrooms, including a luxurious master suite with double sinks and a walk-in tile shower, every corner reflects thoughtful design and premium finishes. Outside, mature trees, meticulous landscaping, and an open patio ensure privacy and tranquility, complemented by exclusive access to a private park and wilderness areas. This home offers a rare opportunity to embrace modern living with serene natural beauty North Idaho has to offer.

Listed by Jason Walker and Will Rhodes of Keller Williams Realty Coeur d'Alene

Listing Sold by RE/MAX Centennial

$
$
%
$/month over payments
Federal 30-year interest rate: 6.43% last updated on Jul 2, 2026
* All Figures are estimates. Check with your bank or proposed mortgage company for actual interest rates.
This product uses the FRED® API but is not endorsed or certified by the Federal Reserve Bank of St. Louis.

Ask A QuestionMore Details

468 Cardinal Lane Spirit Lake ID 83869
Sold

MLS Number 25-2193

  • Residential
  • Bedrooms 3
  • Bathroom 2
  • Square Feet 2,084
  • Acreage 5

Imagine owning a turn-key property with paved roads all the way home - this 3BR/2BA single-level home with dedicated office offers exactly that! Positioned on 5 forested and usable acres in desirable Quail Ridge subdivision, this exceptional property directly borders 650 acres of accessible state land. Enjoy peaceful country living just 10 minutes from town and 50 minutes to CDA! Over $100k in recent upgrades including: fully paved driveway, expansive concrete patio, whole home generator with dedicated propane, new slider door, RV cover with hookups, 2-car truck/tractor cover, chicken coop, greenhouse, raised planters, secure back fence, custom fireplace mantle and surround, laundry cabinet storage, fresh paint, eave heaters & premium Thermador induction range. Relax and enjoy the abundance of wildlife visiting your backyard-from impressive moose and gentle deer to wild turkeys, rabbits, and quail all waiting to welcome you home!

Listed by Lauren Newman of Homes of Idaho,Inc

Listing Sold by HomeSmart Realty Group

$
$
%
$/month over payments
Federal 30-year interest rate: 6.43% last updated on Jul 2, 2026
* All Figures are estimates. Check with your bank or proposed mortgage company for actual interest rates.
This product uses the FRED® API but is not endorsed or certified by the Federal Reserve Bank of St. Louis.

Ask A QuestionMore Details

9285 N Secretariat Lane Hayden ID 83835
Sold

MLS Number 25-4264

  • Residential
  • Bedrooms 5
  • Bathroom 3
  • Square Feet 3,195
  • Acreage 0.32

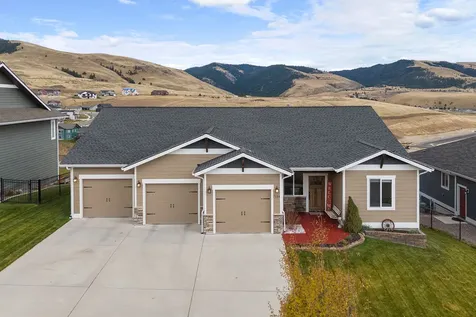
This stunning new home is move-in-ready and waiting for you. Offering 5 spacious bedrooms, including two luxurious primary suites, 3 full baths, and an oversized 3-car garage on a beautifully landscaped ⅓-acre lot in Hayden at The Fields. The main level features stylish LVP flooring, a sleek gas fireplace with mantle, custom Huntwood cabinetry, quartz countertops, high-end appliances, and a huge walk-in pantry. A built-in mudroom bench adds smart functionality. Upstairs includes a large loft, laundry room, and 3 bedrooms-2 with walk-in closets. The main suite features double-door entry, a soaking tub and step-in tiled shower, dual vanities, and a generous walk-in closet. Enjoy an extended covered patio, large area for raised garden beds, and a 8'x12' shed pad in the backyard. Pre-inspected and turn-key, just steps from Hayden Lake, shopping, dining, and top-rated Hayden Meadows Elementary-this is the one!

Listed by Svetlana Ducote of Northwest Realty Group

Listing Sold by CENTURY 21 Beutler & Associates

$
$
%
$/month over payments
Federal 30-year interest rate: 6.43% last updated on Jul 2, 2026
* All Figures are estimates. Check with your bank or proposed mortgage company for actual interest rates.
This product uses the FRED® API but is not endorsed or certified by the Federal Reserve Bank of St. Louis.

Ask A QuestionMore Details

3192 N Cassiopeia Street Post Falls ID 83854
Sold

MLS Number 24-7825

  • Residential
  • Bedrooms 5
  • Bathroom 4
  • Square Feet 3,622
  • Acreage 0.5

Move-In Ready! Spacious, 3622sqft w/ 5beds, 3.5 baths, great room, office, rec room and a 3-car garage PLUS 130sqft of tandem space all on a 1/2 acre lot! Large, great room with a gas fireplace. Designer kitchen with stainless gas appliances, soft-close cabinetry, solid surface counters, and a large island. Laminate plank flooring throughout most of the main level and 9' ceiling heights. Spacious master suite includes a large walk-in closet and tw reach-in closets!! The private bath features solid surface counters, double sinks, a tiled shower, and a toilet closet. A/C, gas furnace, and a 3-car garage! The spacious basement offers another bedroom, a full bathroom, a large rec room, and an unfinished mechanical/storage room. Includes front yard landscaping and a 9'x18' covered patio. This lot offers room for a shop/ADU and RV parking, no rear neighbors, and just minutes to retail, interstate access, parks & trails!

Listed by Wendy Davis of Coldwell Banker Tomlinson, Tina J Thompson of CENTURY 21 Beutler & Associates

Listing Sold by CENTURY 21 Beutler & Associates

$
$
%
$/month over payments
Federal 30-year interest rate: 6.43% last updated on Jul 2, 2026
* All Figures are estimates. Check with your bank or proposed mortgage company for actual interest rates.
This product uses the FRED® API but is not endorsed or certified by the Federal Reserve Bank of St. Louis.

Virtual TourAsk A QuestionMore Details

7821 N Autry Lane Athol ID 83801
Sold

MLS Number 24-6335

  • Residential
  • Bedrooms 4
  • Bathroom 3
  • Square Feet 2,400
  • Acreage 5

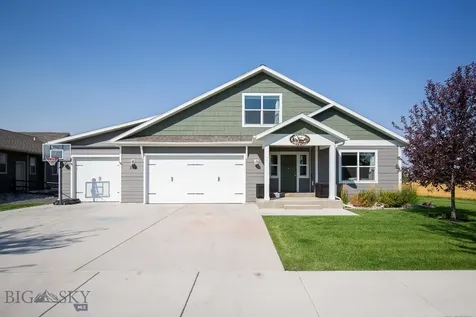
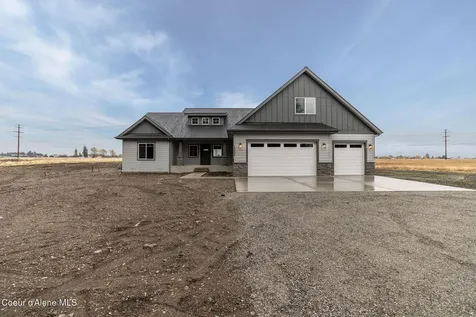
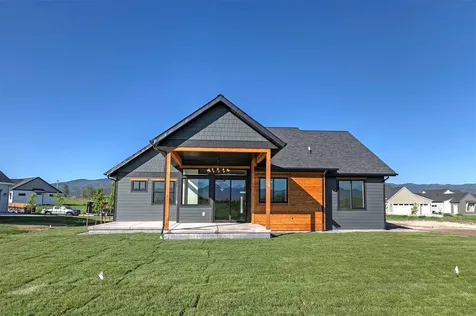
NEW CONSTRUCTION IN BEAUTIFUL RANCH 54! 4/2.5, with Bonus room, 2400 sqft. Pick your color and finishes. Large master suite, covered rear patio off of the dining room - perfect for entertaining and a 3-car garage. Come and enjoy the peace and tranquility on your own slice of North Idaho.

Listed by Chad Eric Oakland of Northwest Realty Group

Listing Sold by Coldwell Banker Schneidmiller Realty

$
$
%
$/month over payments
Federal 30-year interest rate: 6.43% last updated on Jul 2, 2026
* All Figures are estimates. Check with your bank or proposed mortgage company for actual interest rates.
This product uses the FRED® API but is not endorsed or certified by the Federal Reserve Bank of St. Louis.

Ask A QuestionMore Details

458 W Keva Lane Athol ID 83801
Sold

MLS Number 26-3072

  • Residential
  • Bedrooms 3
  • Bathroom 2
  • Square Feet 2,048
  • Acreage 4.8

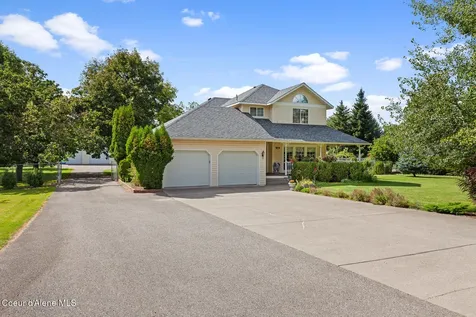
Tucked among nearly 5 acres of trees in one of North Idaho's most sought-after acreage communities, this retreat delivers country living at its finest. The open-concept living space features soaring vaulted ceilings, expansive windows framing breathtaking forest views, and a wood-burning fireplace with stone surround. The gourmet kitchen impresses with a center island, granite countertops, and a walk-in pantry. The luxurious primary suite offers dual vanities, a tiled walk-in shower, and an oversized walk-in closet, while two additional bedrooms, a flexible office/4th bedroom, and an attached 2-car garage round out the home. A covered back patio invites you to unwind amid peaceful forest views and abundant wildlife. The impressive 30x36 shop is ready for any project or hobby. Located in the Lakeland School District, Timbered Estates offers the perfect blend of privacy, convenience, and quality craftsmanship.

Listed by Chad Michel Salsbury of Windermere/Hayden,LLC

Listing Sold by Windermere/Coeur d'Alene Realty Inc

$
$
%
$/month over payments
Federal 30-year interest rate: 6.43% last updated on Jul 2, 2026
* All Figures are estimates. Check with your bank or proposed mortgage company for actual interest rates.
This product uses the FRED® API but is not endorsed or certified by the Federal Reserve Bank of St. Louis.

Virtual TourAsk A QuestionMore Details

278 Doe Road Naples ID 83847
Sold

MLS Number 24-8120

  • Residential
  • Bedrooms 3
  • Bathroom 4
  • Square Feet 3,116
  • Acreage 10

Experience the best of country living at 278 Doe Rd in Naples, Idaho. This 3-bedroom, 3.5-bathroom home offers 3,116 sqft of living space on 10 acres of fully usable, a strong 15 GPM well, open land with stunning mountain views and abundant natural light. Whether you're looking to embrace farm life or simply enjoy the spacious outdoors, this property has everything you need. The home features a chef's dream kitchen with a professional BlueStar 6-range oven, perfect for those who love to cook and entertain. Alongside the kitchen, there's a cozy den/library for quiet moments and an expansive covered patio where you can relax and take in the serene surroundings. The property includes practical amenities such as a 3-stall attached garage and multiple outbuildings. Among them is a massive 50x50 shop with three bay garage doors, offering ample space for storage, hobbies, or business ventures, along with a 30x48 pole building for additional storage or workspace. Situated just minutes from Lake McArthur, this property provides easy access to outdoor recreation, including fishing, boating, hiking, and wildlife viewing. The proximity to the lake makes it easy to enjoy the natural beauty of the area. With no CC&Rs, HOA, or restrictions, you have the freedom to use your land as you see fit. 278 Doe Rd offers a perfect blend of comfort, practicality, and natural beauty, making it an ideal retreat for those seeking a tranquil yet versatile lifestyle in Idaho's countryside.

Listed by Abby Helander of Professional Realty Services Idaho

Listing Sold by Professional Realty Services Idaho

$
$
%
$/month over payments
Federal 30-year interest rate: 6.43% last updated on Jul 2, 2026
* All Figures are estimates. Check with your bank or proposed mortgage company for actual interest rates.
This product uses the FRED® API but is not endorsed or certified by the Federal Reserve Bank of St. Louis.

Ask A QuestionMore Details

1702 Forest Park Drive Billings MT 59102
Sold

MLS Number 356452

  • Residential
  • Bedrooms 6
  • Bathroom 4
  • Square Feet 5,559
  • Acreage 0.3

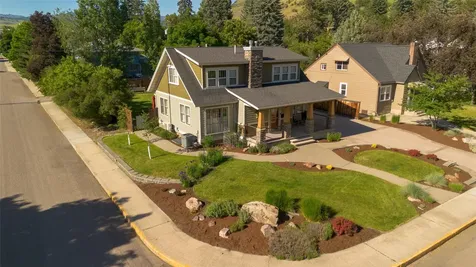
Midtown in the Forest Park neighborhood! This exceptional renovated home blends timeless craftsmanship with modern luxury. The main level features a gourmet kitchen with granite countertops and large island, an expansive casual dining and living area with gas fireplace and premium hardwood floors, plus a formal living room with floor to ceiling windows, 11' ceilings, and a formal dining space with wainscoting. The spacious primary suite includes a reading nook, private patio access, and a luxurious bath. A guest room, office, and large utility room complete the main level. The lower level offers four additional bedrooms, a cozy den, and game room-ideal for gatherings. Updates throughout. The manicured yard with underground sprinklers provides ample space for relaxation or entertaining-all within minutes of hospitals, top schools, trails, and shopping.

Listed by Anita Dolan of Berkshire Hathaway HS Floberg

Listing Sold by 4 Seasons Real Estate

$
$
%
$/month over payments
Federal 30-year interest rate: 6.43% last updated on Jul 2, 2026
* All Figures are estimates. Check with your bank or proposed mortgage company for actual interest rates.
This product uses the FRED® API but is not endorsed or certified by the Federal Reserve Bank of St. Louis.

Ask A QuestionMore Details

7 Alpine Basin Trail Red Lodge MT 59068
Sold

MLS Number 329785

  • Condo Residential
  • Bedrooms 5
  • Bathroom 3
  • Square Feet 2,996
  • High School Red Lodge

This 5 bedroom/3.5 bath floorplans is a spacious 2996 sq. feet with a double car garage. The vaulted great room features a gas fireplace and an open floorplan perfect for entertaining. The den upstairs opens up to a great covered upper patio. Quality finishes include your choice of granite or quartz kitchen countertops, tile backsplash and stainless appliances. Alpine Basin, is a new resort community in Red Lodge! Nestled in just minutes from downtown these homes will feature fine finishes, open floorplans and easy living where the HOA takes care of the details. As the development progresses there will be a clubhouse with pool, hot tub and onsite property management for short term vacation rentals with snow and lawn care by the HOA. It will offer easy resort style living where you can "settle in but venture out" and enjoy Red Lodge. Check out more details at Alpinebasinhomes.com

Listed by Marcella Manuel of Coldwell Banker The Brokers RL

Listing Sold by Montana Mountain Real Estate

$
$
%
$/month over payments
Federal 30-year interest rate: 6.43% last updated on Jul 2, 2026
* All Figures are estimates. Check with your bank or proposed mortgage company for actual interest rates.
This product uses the FRED® API but is not endorsed or certified by the Federal Reserve Bank of St. Louis.

Virtual TourAsk A QuestionMore Details

10 Alpine Basin Trail Red Lodge MT 59068
Sold

MLS Number 329789

  • Condo Residential
  • Bedrooms 5
  • Bathroom 4
  • Square Feet 2,996
  • High School Red Lodge

Announcing the launch of Alpine Basin; a new resort community in Red Lodge! Nestled in just minutes from town, these homes feature fine finishes, open floorplans & easy living where the HOA takes care of the details. The 3 bedroom/2.5 bath homes are a spacious 2084 sq. feet with 2 car garage. The vaulted great room features a gas fireplace & open floorplan perfect for entertaining. The den upstairs opens to a great covered upper patio. Quality finishes include granite/quartz kitchen countertops, tile backsplash & stainless appliances. As the development progresses there will be a clubhouse with equipment rental, community room, outdoor swimming pool, hot tubs & onsite property management for short term vacation rentals, snow/lawn by the HOA. Offering easy resort style living where you can "settle in but venture out" & enjoy all the outdoor recreation Red Lodge offers.

Listed by Marcella Manuel of Coldwell Banker The Brokers RL

Listing Sold by PureWest Real Estate - Red Lodge

$
$
%
$/month over payments
Federal 30-year interest rate: 6.43% last updated on Jul 2, 2026
* All Figures are estimates. Check with your bank or proposed mortgage company for actual interest rates.
This product uses the FRED® API but is not endorsed or certified by the Federal Reserve Bank of St. Louis.

Virtual TourAsk A QuestionMore Details

Based on information submitted to Coeur d'Alene MLS as of July 8, 2026 11:10 PM UTC . All data is deemed reliable but is not guaranteed accurate by the MLS. All information should be independently reviewed and verified for accuracy. IDX information is provided exclusively for consumers’ personal, noncommercial use and may not be used for any purpose other than to identify prospective properties consumers may be interested in purchasing.

Billings Association of Realtors

Based on information submitted to Billings Association of Realtors as of July 8, 2026 10:37 PM UTC. All data is deemed reliable but is not guaranteed accurate by the MLS. All information should be independently reviewed and verified for accuracy. IDX information is provided exclusively for consumers’ personal, noncommercial use and may not be used for any purpose other than to identify prospective properties consumers may be interested in purchasing.


Agent form widget

Wendy Brown

here TO HELP

Do not fill in this field:

I agree to receive marketing and customer service calls and text messages from Wendy Brown. To opt out, you can reply 'stop' at any time or click the unsubscribe link in the emails. Consent is not a condition of purchase. Msg/data rates may apply. Msg frequency varies. Privacy Policy.

This site is protected by reCAPTCHA and the Google Privacy Policy and Terms of Service apply.