Company Logo
Luxury View
64738
results
Refine Search

Your Search Results

r=8305-8316
454 Brisboys Road Sagle ID 83860
Sold

MLS Number 25-4989

  • Residential
  • Bedrooms 3
  • Bathroom 3
  • Square Feet 2,967
  • Acreage 2.36

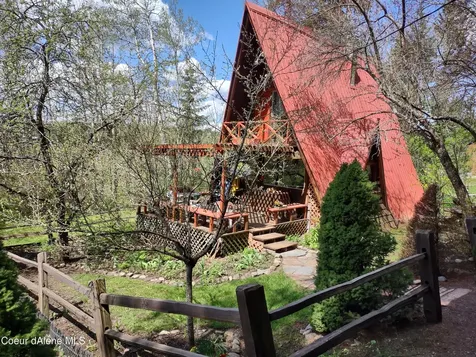
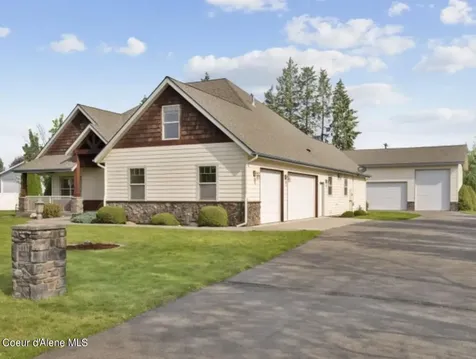
Selling for assessed value. North Idaho sanctuary-Private 2.36 acres with ADU, shop, just 5 miles from Sandpoint! If you've been searching for the perfect blend of privacy, modern comfort, and easy access to all that N. Idaho offers-look no further. This stunning 3 bed 2.5 bath, 2355 sq ft single-level home AND a 612 sq ft ADU sits on 2+ peaceful acres with a gorgeous forest setting. Located just minutes from downtown Sandpoint, Lake Pend Oreille, and Schweitzer Mountain, you'll enjoy total tranquility without sacrificing convenience. Wake up to the sights and sounds of nature-quail, deer, and wild turkeys are regular visitors in this wildlife rich setting. Features & highlights include: Furnished 612 sq ft ADU above oversized 2 car garage-fully permitted for vacation rental income or multigenerational living. 20X35' shop w/ concrete floor & RV outlet. Circular asphalt driveway w/ ample parking for trailers, or recreational vehicles. Owner may finance! Extensive recent upgrades include-brand new metal roof, interior/exterior paint, LVT flooring, remodeled primary bath featuring a claw foot tub and walk-in shower, cabinetry, hardware, faucets, and light fixtures, new on-demand gas water heater, water softener, reverse osmosis unit and 3000 gal cistern backup water tank. 26KW whole house generator for peace of mind, new garden space w/ raised beds, fruit trees and deer fence. This is more than a home-it's a lifestyle. Whether you're seeking a private homestead, a part-time vacation retreat, or an income-producing property with rental potential, this versatile estate delivers.

Listed by Sydney Icardo and Debbie Ferguson of CENTURY 21 RiverStone

Listing Sold by PureWest Real Estate

$
$
%
$/month over payments
Federal 30-year interest rate: 6.43% last updated on Jul 2, 2026
* All Figures are estimates. Check with your bank or proposed mortgage company for actual interest rates.
This product uses the FRED® API but is not endorsed or certified by the Federal Reserve Bank of St. Louis.

Ask A QuestionMore Details

12863 Kelley Drive Bigfork MT 59911
Sold

MLS Number 30032790

  • Residential
  • Bedrooms 3
  • Bathroom 3
  • Square Feet 2,848
  • Acreage 4.27

The Montana dream! A log cabin in Montana on acreage where privacy and nature completely surround you and access to Swan Lake! Come and see this 3 bedroom, 3 bath log cabin on 4.27 acres with HOA access to Swan Lake just down the lane. This home features all of the ambiance of a Montana cabin, but with all the modern amenities as well. Featuring beautiful Costa Rican hardwood flooring, knotty Alder & Maple cabinetry with many upgrades, concrete countertops, hand-made kitchen copper sink, and wood stove in Living room! Downstairs is a 1 bed, 1 bath apartment for guests. Over 1700 sq.ft of decks outside on which to enjoy the natural environment surrounding this home with complete tranquility. Master BR is on the main floor and outside, the detached garage/shop offers tons of storage space and a workshop. Additional covered storage next to the garage for the firewood. For more information, call Steve Dooling at 406-253-9117 or your real estate professional.

Listed by Steven Dooling of PureWest Real Estate - Bigfork

Listing Sold by PureWest Real Estate - Bigfork

$
$
%
$/month over payments
Federal 30-year interest rate: 6.43% last updated on Jul 2, 2026
* All Figures are estimates. Check with your bank or proposed mortgage company for actual interest rates.
This product uses the FRED® API but is not endorsed or certified by the Federal Reserve Bank of St. Louis.

Ask A QuestionMore Details

993 W Cordgrass Avenue Post Falls ID 83854
Sold

MLS Number 25-9666

  • Residential
  • Bedrooms 4
  • Bathroom 4
  • Square Feet 2,709
  • Acreage 0.24

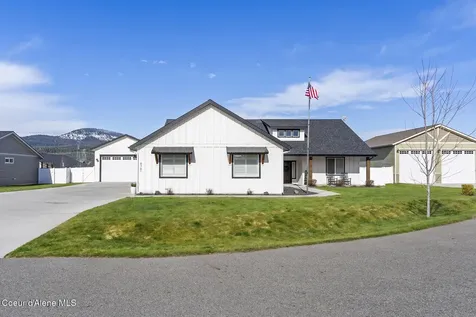
This stunning property called the Whistler consists of 4 bedrooms, 3.5 baths, office and a huge 24 x 40 shop. The great room boasts high ceilings, an abundance of natural light, and an oversized gas fireplace with a stone surround. The gourmet kitchen features stainless steel appliances, soft-close cabinetry, quartz countertops, full-height tile backsplash, and a large island. The main floor has a primary suite with a private bath that includes tiled shower, quartz countertops, double sinks, and a spacious walk-in closet. The main floor also boasts a generous-sized laundry room. Other interior features include 9' ceilings, plush carpet pads in all carpeted areas, solid core doors, oversized trim, LVP throughout main living areas, A/C, gas furnace, cabinet hardware, and so much more.

Listed by Ray Cross of Coldwell Banker Schneidmiller Realty

Listing Sold by Redfin

$
$
%
$/month over payments
Federal 30-year interest rate: 6.43% last updated on Jul 2, 2026
* All Figures are estimates. Check with your bank or proposed mortgage company for actual interest rates.
This product uses the FRED® API but is not endorsed or certified by the Federal Reserve Bank of St. Louis.

Ask A QuestionMore Details

125 Swan Ridge Court Kalispell MT 59901
Sold

MLS Number 30043834

  • Residential
  • Bedrooms 3
  • Bathroom 3
  • Square Feet 2,428
  • Acreage 1

This outstanding home in a wonderful neighborhood sits on one acre and presents striking views of the eastern Swan Mountains. The single level home has 2428 square feet, 3 bedrooms, 2.5 bathrooms, an office, attached triple-car garage, vaulted ceilings, central air conditioning, and a great floor plan that separates the primary suite from the guest bedrooms. Outside you'll find a back deck that showcases the eastern views; a large yard that is accented by mature trees; in-ground irrigation; a detached garage/shop with ample storage, toilet, and 220 power; and a large, paved driveway. The HOA dues include community water and snowplowing. Conveniently located just east of Kalispell, you will love all that this property offers. Call Bill Leininger at 406-253-7333 or your real estate professional.

Listed by Bill F Leininger of Dean & Leininger,Inc

Listing Sold by PureWest Real Estate - Bigfork

$
$
%
$/month over payments
Federal 30-year interest rate: 6.43% last updated on Jul 2, 2026
* All Figures are estimates. Check with your bank or proposed mortgage company for actual interest rates.
This product uses the FRED® API but is not endorsed or certified by the Federal Reserve Bank of St. Louis.

Ask A QuestionMore Details

4450 E Poleline Avenue Post Falls ID 83854
Sold

MLS Number 25-3064

  • Residential
  • Bedrooms 3
  • Bathroom 3
  • Square Feet 1,940
  • Acreage 4.74

Experience peaceful country living with the convenience of town just minutes away! This beautifully remodeled, single-level home sits on just under 5 acres, with 3 bedrooms, 2.5 bathrooms and 1,940 square feet. Featuring an open concept kitchen, horseshoe driveway, storage shed, front yard sprinklers, central air, master bedroom en suite, two family rooms, and much more! Enjoy peaceful mornings on the back covered patio with a cup of coffee, watching the sunset in the evening and spend nights gathered around a firepit under the stars. This home is designed for both comfort and functionality providing the perfect landscape for outdoor enthusiasts, scenic views, or those seeking solitude.

Listed by Ryan Keller and Morgan Keller of Windermere/Coeur d'Alene Realty Inc - PF

Listing Sold by Northwest Realty Group

$
$
%
$/month over payments
Federal 30-year interest rate: 6.43% last updated on Jul 2, 2026
* All Figures are estimates. Check with your bank or proposed mortgage company for actual interest rates.
This product uses the FRED® API but is not endorsed or certified by the Federal Reserve Bank of St. Louis.

Ask A QuestionMore Details

1215 W Fair Lane Post Falls ID 83854
Sold

MLS Number 26-5043

  • Residential
  • Bedrooms 5
  • Bathroom 3
  • Square Feet 2,671
  • Acreage 0.22

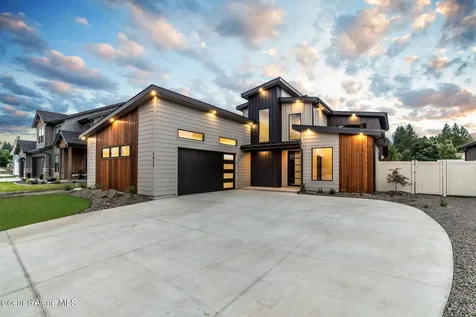
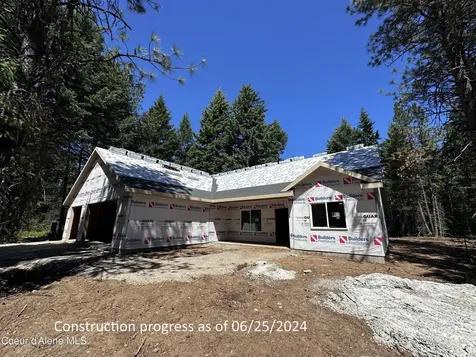
Discover the Sequoia, a stunning new construction home located in the new community of Fair Estates . This two-story craftsman-style residence spans approximately 2,611 square feet of living space, featuring 5 bedrooms, 3 bathrooms a 26 x 24 shop, a versatile den, and a spacious bonus room upstairs, media room, or play area. The thoughtful layout begins with a welcoming entry foyer leading to a flexible den ideal for a home office. The open-concept main living area boasts a gourmet kitchen with a large island, walk-in pantry, and nook, seamlessly flowing into the dining space and great room--perfect for entertaining. The primary suite on the main level offers privacy with a luxurious en suite bathroom including dual vanities, a soaking tub, separate shower, and expansive walk-in closet. An additional bedroom and full bath on the main floor provide convenience, along with a powder room near the laundry and mudroom. Upstairs, you will find two more bedrooms with its own full bath and the generous bonus room for added flexibility. Outdoor living is enhanced with a covered patio, while the oversized garage and attached 26 x 24 shop offers ample storage and workspace for vehicles, tools, or hobbies. Built with quality craftsmanship, energy-efficient features, and modern amenities, this home is ready for personalization. Enjoy the serene Northwest setting in a growing community close to amenities, schools, and outdoor recreation. Don't miss this opportunity for luxurious living!

Listed by Ray Cross of Coldwell Banker Schneidmiller Realty

Listing Sold by Coldwell Banker Schneidmiller Realty

$
$
%
$/month over payments
Federal 30-year interest rate: 6.43% last updated on Jul 2, 2026
* All Figures are estimates. Check with your bank or proposed mortgage company for actual interest rates.
This product uses the FRED® API but is not endorsed or certified by the Federal Reserve Bank of St. Louis.

Ask A QuestionMore Details

38 Elk Meadows Blanchard ID 83804
Sold

MLS Number 23-2766

  • Residential
  • Bedrooms 3
  • Bathroom 3
  • Square Feet 3,500
  • Acreage 31.7

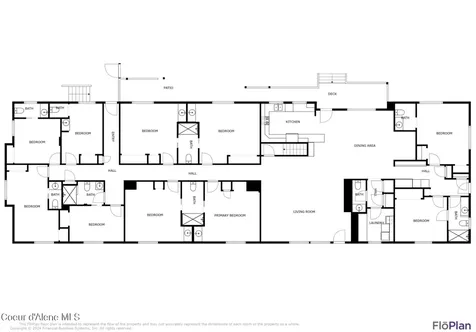
Beautiful 3500 sq ft log home with 3bd/3ba on over 31 acres with a mix of beautiful meadows and timber. Varying terrain with pasture, ridges and wet draws, one with a pond. Large attached garage and an additional shop also. Well cared for with upgrades like granite in the kitchen and main floor bathroom in the living area. Great garden area with with several fruit trees and berry bushes This great property is ready for a new owner that wants to enjoy the privacy, the views as well as the elk, deer and turkey on their own North Idaho retreat. This parcel backs to private timber ground to the south. The house recently appraised for 995K unfinished.' Owner financing available.'

Listed by Ron Mendenhall of Tomlinson Sotheby's International Realty (Idaho)

Listing Sold by Solid Ground Real Estate

$
$
%
$/month over payments
Federal 30-year interest rate: 6.43% last updated on Jul 2, 2026
* All Figures are estimates. Check with your bank or proposed mortgage company for actual interest rates.
This product uses the FRED® API but is not endorsed or certified by the Federal Reserve Bank of St. Louis.

Virtual TourAsk A QuestionMore Details

55 Cannon Lane Blanchard ID 83804
Sold

MLS Number 25-6685

  • Residential
  • Bedrooms 3
  • Bathroom 3
  • Square Feet 2,512
  • Acreage 4.5

Located in a gated community in Blanchard, Idaho, this 2,512 sq ft home offers functional design and modern comfort on a 5-acre corner lot. The open-concept layout connects the kitchen, dining, and living areas, creating a welcoming flow throughout. It includes 3 bedrooms, 2.5 baths, and a versatile bonus room. The primary suite features an en suite bath with dual vanity. A 3-car garage provides ample space for vehicles and storage. Enjoy year-round use of the covered front porch and back patio. Nestled near Hoodoo Mountain and Mount Spokane, the property offers easy access to hundreds of acres of nearby state land perfect for hiking, wildlife watching, and outdoor recreation. Stoneridge Resort and Golf Course are just minutes away, along with Lake San Souci and Blanchard Lake for peaceful waterfront enjoyment. Finishes and layout are subject to change during the course of construction at the builder's discretion.

Listed by Kathryn Arrand of Coldwell Banker Schneidmiller Realty, Toby Elizabeth Leavitt of Berkshire Hathaway HomeServices Jacklin Real Estate

Listing Sold by EXP Realty

$
$
%
$/month over payments
Federal 30-year interest rate: 6.43% last updated on Jul 2, 2026
* All Figures are estimates. Check with your bank or proposed mortgage company for actual interest rates.
This product uses the FRED® API but is not endorsed or certified by the Federal Reserve Bank of St. Louis.

Ask A QuestionMore Details

103 E 12th Avenue Post Falls ID 83854
Sold

MLS Number 26-861

  • MultiFamily
  • Square Feet 3,720
  • Acreage 0.33
  • Property SubType Multi Family
  • Property Type MultiFamily

Nice 4 plex in Post Falls. 2 BR, 1BA, on large .33 acre lot, good sized living rooms, and each unit has their own garage with power and garage door openers. Owner pays for garage power. Custom on site built shed, sprinkler system and landscaped. Parking in back. Comes with dishwashers, disposals, refrigerator, range ovens, microwave & washer/dryer hook ups.

Listed by Darlene Lynn Berry and Tyson Jewsbury of Treaty Rock Realty

Listing Sold by Amplify Real Estate Services Idaho LLC

$
$
%
$/month over payments
Federal 30-year interest rate: 6.43% last updated on Jul 2, 2026
* All Figures are estimates. Check with your bank or proposed mortgage company for actual interest rates.
This product uses the FRED® API but is not endorsed or certified by the Federal Reserve Bank of St. Louis.

Ask A QuestionMore Details

9443 N Government Way Hayden ID 83835
Sold

MLS Number 25-4717

  • CommercialSale Commercial Sale
  • Property Type Commercial Sale
  • Property SubType Comm'l Bldg w/Land
  • Acreage 0.22

*** 8 cap *** Prime investment opportunity: 10 year guaranteed NNN Lease with 3% annual rent increases. Steady local tenant. Real estate for sale (not business). Do not disturb tenant. Commercial duplex located in downtown Hayden. High traffic central location surrounded by successful restaurants and businesses. This 4,312-square-foot building is situated on a .22-acre lot with high visibility in Hayden's Central Business District. Includes 12 parking spots.

Listed by Joel Pearl of Pearl Realty,LLC

Listing Sold by Kiemle Hagood

$
$
%
$/month over payments
Federal 30-year interest rate: 6.43% last updated on Jul 2, 2026
* All Figures are estimates. Check with your bank or proposed mortgage company for actual interest rates.
This product uses the FRED® API but is not endorsed or certified by the Federal Reserve Bank of St. Louis.

Ask A QuestionMore Details

4398 Christian Drive Missoula MT 59803
Sold

MLS Number 30004909

  • Residential
  • Bedrooms 4
  • Bathroom 3
  • Square Feet 3,800
  • Acreage 0.2

This brand new home is built by Twite Brother's Construction. Featuring 4 bedrooms, 3 full bathrooms, 3,800 sqft of living space and a 3 car garage. The interior features quartz countertops, soft close cabinets, stainless steel appliances and a beautiful luxury vinyl dark espresso floor. Enjoy vaulted ceilings between the living room, dining room and kitchen. The living room features a floor to ceiling height gas fireplace. Walk right out the dining room onto the wraparound deck and walk into the garage. The main level has 2 bedrooms and 2 full bathrooms, laundry room and walk-in pantry. You'll find 2 more bedrooms, another full bathroom and spacious rec room in the daylight walkout basement. The basement also includes storage under the stairs, a mechanical room and a hobby room that would make for a great movie theater. This property has some of the best views on the hill. Enjoy looking out at the Missoula valley and the beautiful mountains right from your home.

Listed by Kelsey Paulson of Berkshire Hathaway HomeServices - Missoula

Listing Sold by EXIT Realty Missoula

$
$
%
$/month over payments
Federal 30-year interest rate: 6.43% last updated on Jul 2, 2026
* All Figures are estimates. Check with your bank or proposed mortgage company for actual interest rates.
This product uses the FRED® API but is not endorsed or certified by the Federal Reserve Bank of St. Louis.

Ask A QuestionMore Details

5012 Tumblehome Avenue Whitefish MT 59937
Sold

MLS Number 30013712

  • Residential
  • Bedrooms 4
  • Bathroom 3
  • Square Feet 2,122
  • Acreage 0.15

Highly desirable single family home in the Lakes Village, this classic home has been recently updated with new interior paint and light fixtures. The Lakes Village is close to it all in Whitefish, Smith Fields, downtown and also enjoy the Canoe Club that boasts a pool, hot tub, workout room, theater room and gathering areas. You can canoe on the lakes themselves and enjoy the waterfront lifestyle! The 4 roomy bedrooms and 3 bathrooms allow for easy living and room for friends. Enjoy coffee on the spacious patio in the fenced, manicured back yard. A detached, oversized double car garage is great for a couple cars and your toys. Enjoy the open floor plan with tall ceilings, a warm fireplace and well thought out floor plan. Call Monte Gilman at 406 253 7221 or your real estate professional.

Listed by Monte J Gilman of RE/MAX Whitefish

Listing Sold by RE/MAX Whitefish

$
$
%
$/month over payments
Federal 30-year interest rate: 6.43% last updated on Jul 2, 2026
* All Figures are estimates. Check with your bank or proposed mortgage company for actual interest rates.
This product uses the FRED® API but is not endorsed or certified by the Federal Reserve Bank of St. Louis.

Virtual TourAsk A QuestionMore Details

Based on information submitted to Coeur d'Alene MLS as of July 9, 2026 11:37 AM UTC . All data is deemed reliable but is not guaranteed accurate by the MLS. All information should be independently reviewed and verified for accuracy. IDX information is provided exclusively for consumers’ personal, noncommercial use and may not be used for any purpose other than to identify prospective properties consumers may be interested in purchasing.

MT MRMLS

Based on information submitted to Montana Regional MLS as of July 9, 2026 11:37 AM UTC. All data is deemed reliable but is not guaranteed accurate by the MLS. All information should be independently reviewed and verified for accuracy. IDX information is provided exclusively for consumers’ personal, noncommercial use and may not be used for any purpose other than to identify prospective properties consumers may be interested in purchasing.


Agent form widget

Wendy Brown

here TO HELP

Do not fill in this field:

I agree to receive marketing and customer service calls and text messages from Wendy Brown. To opt out, you can reply 'stop' at any time or click the unsubscribe link in the emails. Consent is not a condition of purchase. Msg/data rates may apply. Msg frequency varies. Privacy Policy.

This site is protected by reCAPTCHA and the Google Privacy Policy and Terms of Service apply.