Company Logo
Luxury View
64741
results
Refine Search

Your Search Results

r=8293-8304
7351 N 4th Street Dalton Gardens ID 83815
Sold

MLS Number 25-1196

  • Residential
  • Bedrooms 4
  • Bathroom 4
  • Square Feet 2,333
  • Acreage 0.93

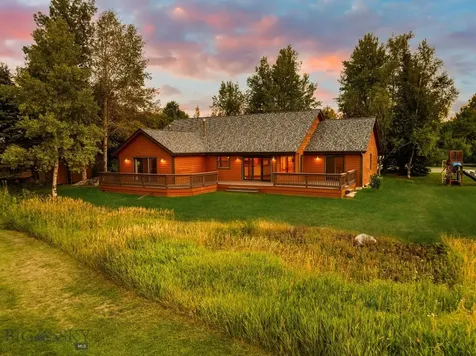
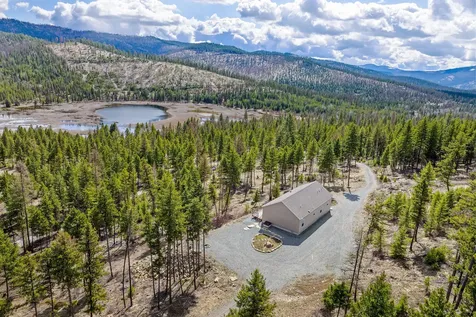
Charming Dalton Gardens home on nearly an acre with a Dream Shop! This beautifully maintained home offers the perfect blend of space, comfort, and functionality. Situated on .93 acres, this 4bed,3.5bath home boast a finished basement, an attatched 2 car garage and a massive heated shop-ideal for your hobbies, storage and recreation needs! Step inside to find a warm and inviting layout, perfect for both everyday living and entertaining. The large covered front and back decks provide year round enjoyment, where you can relax and take in the serene surroundings and frequent visits from local wildlife. The 40'x50' heated and insulated shop is a true standout, featuring RV doors, a loft, 240-volt wiring and ample space for your boats, vehicles, and toys. Outside there is even more room to park you RV or additional outdoor fun. Dalton Gardens is known for its spacious lots, quiet atmosphere and close-knit community, all while being minutes from CDA's amenities.

Listed by Shawna Arine of Professional Realty Services Idaho

Listing Sold by The Experience Northwest

$
$
%
$/month over payments
Federal 30-year interest rate: 6.43% last updated on Jul 2, 2026
* All Figures are estimates. Check with your bank or proposed mortgage company for actual interest rates.
This product uses the FRED® API but is not endorsed or certified by the Federal Reserve Bank of St. Louis.

Ask A QuestionMore Details

2736 Paniolo Place Missoula MT 59808
Sold

MLS Number 30048119

  • Residential
  • Bedrooms 4
  • Bathroom 3
  • Square Feet 2,261
  • Acreage 0.23

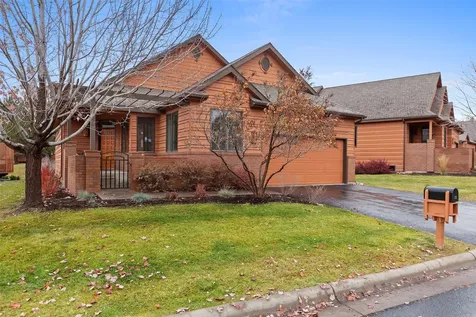
Back on the market, no fault of the home. This modern and spacious Ranch Club home is full of beautiful upgrades! From the smart front door that allows you to control security from your phone to the accent walls and stunning lighting fixtures, this house is both unique and captivatingly designed. The entry has a barn door on the coat closet and custom coat hook wall to keep all your outdoor items organized. An entertainer's dream, the spacious open floor plan is bright and well thought out to every last detail. The quartz waterfall island anchors the space, but the rift sawn oak cabinets, pot filler over the gas range and walk-in pantry with butcher block countertop give the space so much personality. A bar top near the windows overlooks the covered patio and golf course making a great conversation spot. Both the electric fireplace and range hood showcase a modern metal finish. The primary bedroom is on the main floor, heated tile in the bathroom and shower, walk-in closet and double vanity. Conveniently located adjacent to the primary bedroom the laundry and mud room with a large sink and plenty of storage space. Two bedrooms and a full guest bath are also on the main level. Upstairs boasts a large bedroom/bonus room and second full bathroom giving the space endless possibilities! Don't miss out on this chance to live in the beautiful Ranch Club community! OPEN HOUSE 9/7 FROM 1:00-3:00!!

Listed by Amy Johnson of Keller Williams Western MT

Listing Sold by Keller Williams Western MT

$
$
%
$/month over payments
Federal 30-year interest rate: 6.43% last updated on Jul 2, 2026
* All Figures are estimates. Check with your bank or proposed mortgage company for actual interest rates.
This product uses the FRED® API but is not endorsed or certified by the Federal Reserve Bank of St. Louis.

Ask A QuestionMore Details

25450 Three Moon Drive Elmo MT 59915
Sold

MLS Number 30039023

  • Residential
  • Bedrooms 3
  • Bathroom 2
  • Square Feet 2,320
  • Acreage 5.04

This Meticulously maintained horse property with Flathead Lake views is nestled on 5 acres of picturesque land, offering the perfect blend of tranquility and functionality. As you arrive, you'll immediately notice the maintained grounds, dotted with lush green pastures. The property boasts a spacious 50' x 56' shop with main floor living, ideal for those seeking a seamless blend of work and leisure. Whether you're a hobbyist looking for a workshop space or an entrepreneur in need of a functional workspace, this property has you covered. The spacious main floor living quarters and easterly views provide a cozy retreat, complete with a full kitchen, living area, 3 bedroom, and 2 bathrooms. Outside, the sprawling acreage offers endless opportunities for exploration and relaxation. or simply unwind on the covered porch and soak in the breathtaking views of the Flathead Lake and the surrounding countryside. Located in a peaceful rural setting yet just a short drive from amenities and conveniences, this horse property with a shop and living quarters offers the perfect combination of privacy, luxury, and functionality. Come experience the beauty and serenity of country living at its finest. Middle Shop door is 14' tall and 50' deep

Listed by Lacy Richter of PureWest Real Estate - Lakeside

Listing Sold by Big Sky Properties of Montana, Inc.

$
$
%
$/month over payments
Federal 30-year interest rate: 6.43% last updated on Jul 2, 2026
* All Figures are estimates. Check with your bank or proposed mortgage company for actual interest rates.
This product uses the FRED® API but is not endorsed or certified by the Federal Reserve Bank of St. Louis.

Ask A QuestionMore Details

8550 Saint Vrain Way Missoula MT 59808
Sold

MLS Number 30032791

  • Residential
  • Bedrooms 3
  • Bathroom 4
  • Square Feet 3,358
  • Acreage 1.6

Escape the Ordinary in Your Private Nordic Getaway. Are you tired of cookie-cutter subdivisions and bowling alley floor-plans? Look no further: This custom property offers seclusion, allowing you to step out your back door and explore trails with breathtaking mountain views where you can hunt, hike, or photograph Montana. Nestled on 1.6 acres, this home has 3 bedrooms, plus bonus, and 4 bathrooms. The inviting living room boasts vaulted and tongue-and-groove ceilings and a stone wood-burning fireplace, showcased by hardwood floors. The kitchen is equipped with knotty alder cabinets, stainless steel appliances, and a wine cooler. The primary suite has an open beam ceiling and forest views, providing the perfect Nordic retreat. Step outside to a large deck that connects to the dining and living areas, ideal for entertaining amidst the lush forest. Situated in the highly sought-after Hellgate Elementary School District, and minutes to shopping, downtown, and the airport. Contact MerriLee Valentine at 406-370-4984 or your Real Estate Professional.

Listed by MerriLee Valentine of ERA Lambros Real Estate Missoula

Listing Sold by ERA Lambros Real Estate Missoula

$
$
%
$/month over payments
Federal 30-year interest rate: 6.43% last updated on Jul 2, 2026
* All Figures are estimates. Check with your bank or proposed mortgage company for actual interest rates.
This product uses the FRED® API but is not endorsed or certified by the Federal Reserve Bank of St. Louis.

Virtual TourAsk A QuestionMore Details

800 Hastings Avenue Missoula MT 59801
Sold

MLS Number 30028792

  • Residential
  • Bedrooms 3
  • Bathroom 3
  • Square Feet 2,491
  • Acreage 0.22

Motivated sellers!!! This is a sweet place to live, defined not only by its classic architectural charm, but by its amazing location. The home is situated in a quiet neighborhood within minutes walk from several of Missoula’s special places; the University of Montana which offers opportunities to enjoy the theater, museums, world-class speakers, and sporting events, including one of the best college football atmospheres in the country; Paxson Elementary School; Bonner Park with wading fountains, summer city band concerts, modern playground equipment and baseball, basketball and tennis facilities; the hiking trails on Mount Sentinel and Pattee Canyon; the paved bicycle and walking path along the Clark Fork River with access to fishing and floating; and the Kim Williams Trail with a fenced dog park and river access for your furry friends. A 15-minute walk gets you to the heart of the excitement of downtown Missoula. Built in 1930, this property has been meticulously maintained and is a testament to timeless charm and rich Missoula history. This home features three cozy bedrooms, one updated full bathroom, two half bathrooms, central A/C, gas fireplace, a full basement, two stall garage, RV hook ups, and GE Caf series appliances in the kitchen offering the perfect blend of comfort and functionality. Oh and by the way, there’s a mini split in the primary suite for your comfort as well! But wait there's more! As you step inside this gorgeous home, you'll be greeted by original hardwood floors that flow seamlessly throughout the first floor of the home along with plenty of large windows letting in the natural light infusing every room with warmth and character. You’ll also see that there are so many built-ins throughout the home, adding to the unmatchable charm of 800 Hastings. The double stall garage is oversized and has plenty of room for all your recreational equipment and vehicles, it even has a loft above for even more storage space! For those who love the outdoors, the privately fenced backyard has drip irrigation and underground sprinklers making the beautiful landscaping a breeze to maintain. It’s an ideal space for hosting gatherings, unwinding in peace, enjoying your hot tub or letting your furry friends roam freely. Don’t forget to take the 3d tour attached with this listing! In summary, this spacious Craftsman-style house is a captivating blend of vintage allure and modern convenience in a premium location. With its hardwood floors, three bedrooms, two bathrooms, full basement, oversized garage, gorgeous fenced backyard, and beautiful landscape it's the ideal place to call home. Don't miss out on this rare opportunity to own a piece of Missoula's history. It is the responsibility of the buyers and their agents to verify all info regarding this property. Info is provided by outside sources and deemed reliable but it is not guaranteed by listing agent or listing office. Call Jim Adair; 406-880-4941 or your real estate professional.

Listed by Jim McKee Adair of EXIT Realty Missoula

Listing Sold by EXIT Realty Missoula

$
$
%
$/month over payments
Federal 30-year interest rate: 6.43% last updated on Jul 2, 2026
* All Figures are estimates. Check with your bank or proposed mortgage company for actual interest rates.
This product uses the FRED® API but is not endorsed or certified by the Federal Reserve Bank of St. Louis.

Virtual TourAsk A QuestionMore Details

7134 Avery Lane Missoula MT 59803
Sold

MLS Number 30036438

  • Residential
  • Bedrooms 4
  • Bathroom 3
  • Square Feet 3,708
  • Acreage 0.19

This immaculately maintained, 4-bed 3-bath McElmurry custom home is on the market for the first time since its 2015 construction! From the zero-entry foray, the main floor features an open concept living room with 10' ceilings, expansive southeastern-facing windows and a gas fireplace. The kitchen and dining space lead to a covered deck with views of the Sapphire Mountains, where you can watch elk, deer, and wild horses traversing the hills year-round. Rounding out the kitchen features are a closet pantry, expansive counterspace and breakfast bar, perfect for hosting events and entertaining guests. A zero-entry mudroom/laundry space leads to the fully insulated three-car garage with oversized bays and room for all your vehicles, tools and toys. The main-level also features the primary suite with dual bathroom vanity and walk-in closet. An additional bedroom on the main level would serve perfectly for guests or as a home office. Downstairs opens to a large media room, with high ceilings, two bedrooms with walk-in closets, a bonus room with an adjoining storage space, and a utility room. The exterior is just as thoughtfully designed and maintained as the interior, with pride of ownership throughout this home - from the elegantly maintained landscaping to the walk-out basement patio and elevated built-in firepit. Make this your forever home today!

Listed by Warren Altounian of Engel & Völkers Western Frontier - Missoula

Listing Sold by Berkshire Hathaway HomeServices - Missoula

$
$
%
$/month over payments
Federal 30-year interest rate: 6.43% last updated on Jul 2, 2026
* All Figures are estimates. Check with your bank or proposed mortgage company for actual interest rates.
This product uses the FRED® API but is not endorsed or certified by the Federal Reserve Bank of St. Louis.

Virtual TourAsk A QuestionMore Details

25 Hodgson Court Columbia Falls MT 59912
Sold

MLS Number 30043677

  • Residential
  • Bedrooms 4
  • Bathroom 2
  • Square Feet 2,420
  • Acreage 0.5

NO COVENANTS & NO ZONING! Discover this brand-new custom home by Mark Pond in Columbia Falls, Montana, offering breathtaking views of Whitefish Mountain and peek-a-boo glimpses of Glacier National Park. Ideally located just 14 minutes from Whitefish and under 10 minutes to Columbia Falls, this stunning 4-bedroom, 2-bath home sits on a spacious .50 acre lot with over 2,400 sq. ft. of high-end finishes. The fourth bedroom provides a flexible space, perfect for an office or bonus room. Step inside to an inviting open floor plan with vaulted ceilings, a custom mantle with a rocked gas fireplace, and beautiful knotty alder trim and doors. The home features gas forced air, central A/C, and a well-designed laundry/mudroom with a sink just off the garage. The kitchen is equipped with custom soft-close cabinetry, stainless steel appliances, a gas range, a stylish butler's pantry, granite countertops, and a spacious island-perfect for entertaining. The luxurious primary suite boasts vaulted ceilings, a custom ceiling fan, a tiled shower, a soaker tub, double sinks with granite countertops, a separate water closet, and a large walk-in closet. Outside, enjoy the covered back patio, paved driveway, and a massive 3-car garage spanning. All of this comes with no covenants, no zoning, and breathtaking mountain views, offering a peaceful yet convenient modern country lifestyle close to shopping, dining, and the best of Columbia Falls & Whitefish.

Listed by Stephanie Thompson of RE/MAX Glacier Country

Listing Sold by RE/MAX Glacier Country

$
$
%
$/month over payments
Federal 30-year interest rate: 6.43% last updated on Jul 2, 2026
* All Figures are estimates. Check with your bank or proposed mortgage company for actual interest rates.
This product uses the FRED® API but is not endorsed or certified by the Federal Reserve Bank of St. Louis.

Ask A QuestionMore Details

1037 Boylan Road Bozeman MT 59715
Sold

MLS Number 395275

  • Condo Residential
  • Bedrooms 3
  • Bathroom 3
  • Square Feet 2,470

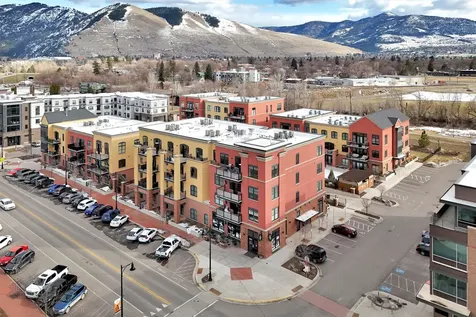
Just Listed - This is a rare opportunity to own an incredible Bridger Greens condo overlooking the 5th tee box on the Bridger Creek Golf Course. If you are looking for privacy and stunning views, this is your chance. As you enter the front door, you are greeted by vaulted ceilings and an abundance of natural light from the wall of windows overlooking the golf course, filling the massive main-level living area. The living room, spacious and inviting, complemented by custom-built-in cabinets around the gas fireplace is perfect for gatherings. Adjacent to the living room is a secondary sitting room or office, offering versatility. You can stay cool during the summer months with central air-conditioning. The kitchen features granite countertops and comes fully equipped with all major stainless steel kitchen appliances. The dining area provides easy access to the back patio, ideal for summer grilling or enjoying sunrises with your morning coffee. The main-level master suite is perfectly positioned to capture breathtaking views as you wake up. The master suite also includes a sizable walk-in closet and a master bath with dual vanities, a soaker tub, and a shower. Upstairs, you will find two additional oversized bedrooms and a full bathroom. This condo offers incredible views all year round, complemented by low-maintenance living. Don't miss your chance to own a slice of paradise near the Bridger Creek Golf Course!

Listed by Tamara Williams of Tamara Williams and Company

Listing Sold by Tamara Williams and Company

$
$
%
$/month over payments
Federal 30-year interest rate: 6.43% last updated on Jul 2, 2026
* All Figures are estimates. Check with your bank or proposed mortgage company for actual interest rates.
This product uses the FRED® API but is not endorsed or certified by the Federal Reserve Bank of St. Louis.

Virtual TourAsk A QuestionMore Details

262 Parklands Trail Bozeman MT 59718
Sold

MLS Number 382444

  • Residential
  • Bedrooms 3
  • Bathroom 4
  • Square Feet 2,668
  • Acreage 0.26

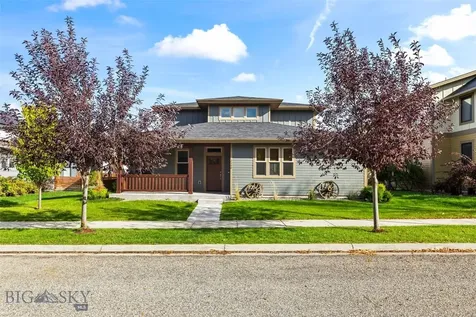
This lovely Middle Creek Parklands home was built in 2015 and has been well cared for and ready for the next owners. The main level features the primary bedroom suite with tiled shower and soaking tub, two guest bedrooms, one full and one half bathroom, open concept floor plan, kitchen with granite counters and under counter lighting, dining area and living area with vaulted ceiling, office nook, mudroom and spacious laundry room, plus an oversized two-car garage with a small workshop/storage area. Upstairs there's a bonus room complete with a walk-in closet and 3/4 bathroom which could function as a 4th bedroom or rec room. The lot is just over a quarter of a acre and adjoins the neighborhood trail system, open space and has views of the Bridger Mountains from the fully fenced backyard. High end wood shutters throughout, central air, and much more! Middle Creek Parklands is an established community with almost 70 acres of open space and approximately 4 miles of trails.

Listed by Michael Morgner of Legend Real Estate

Listing Sold by Keller Williams Montana Realty

$
$
%
$/month over payments
Federal 30-year interest rate: 6.43% last updated on Jul 2, 2026
* All Figures are estimates. Check with your bank or proposed mortgage company for actual interest rates.
This product uses the FRED® API but is not endorsed or certified by the Federal Reserve Bank of St. Louis.

Ask A QuestionMore Details

600 Grayling Road Lakeside MT 59922
Sold

MLS Number 30004478

  • Residential
  • Bedrooms 4
  • Bathroom 3
  • Square Feet 3,021
  • Acreage 0.34

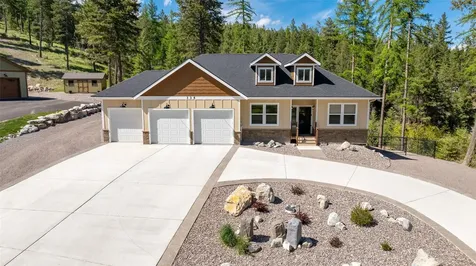
STUNNING NEW HOME on a large lot in Lakeside neighborhood is ready to call home!!! This 4 bed 3 bath home with an X-Large bonus room (or 5th Bedroom) is nestled in this well-established Spurwing subdivision. It has a large open floor plan with high-end finishes throughout. Home equipped with a propane furnace and fireplace (buried propane tank), A/C, Stainless steel appliances, and a butler's pantry are just a few features this home has to offer. Please call Jill Brass at 406-253-7369 or your real estate professional. (Photos are digitally staged)

Listed by Jill Brass of Montana Real Estate Associates

Listing Sold by Kelly Right Real Estate of Montana LLC - Kalispell

$
$
%
$/month over payments
Federal 30-year interest rate: 6.43% last updated on Jul 2, 2026
* All Figures are estimates. Check with your bank or proposed mortgage company for actual interest rates.
This product uses the FRED® API but is not endorsed or certified by the Federal Reserve Bank of St. Louis.

Ask A QuestionMore Details

21315 N Eclipse Road Rathdrum ID 83858
Sold

MLS Number 23-1157

  • Residential
  • Bedrooms 3
  • Bathroom 3
  • Square Feet 2,359
  • Acreage 5.05

Beautiful high quality craftsman home in Lone Mountain Estates situated on 5.05 acre lot in Rathdrum's nicest community of homes on acreage in the desirable Lakeland School District! Home features 3 bedrooms, 2 baths, 2359 sqft, split bedroom floor plan, plus a bonus room. The living room has high vaulted ceilings, gas fireplace w/mantel and rock accents. Gourmet kitchen with island, granite counters, and walk-in pantry. The luxurious master suite has a spacious walk-in closet, gorgeous bathroom featuring dual sinks, soaking tub and tiled walk-in shower. Bonus room has closet along with a half bathroom and could be used as 4th bedroom. Enjoy amazing wildlife from your own backyard. Conveniently located & just a few minutes North of Hayden. Other floor plans and lots available.

Listed by Chad Michel Salsbury of Windermere/Hayden,LLC, Ken Moeller of Moeller Real Estate

Listing Sold by Windermere/Coeur d'Alene Realty Inc

$
$
%
$/month over payments
Federal 30-year interest rate: 6.43% last updated on Jul 2, 2026
* All Figures are estimates. Check with your bank or proposed mortgage company for actual interest rates.
This product uses the FRED® API but is not endorsed or certified by the Federal Reserve Bank of St. Louis.

Ask A QuestionMore Details

22103 N Eclipse Road Rathdrum ID 83858
Sold

MLS Number 22-7990

  • Residential
  • Bedrooms 3
  • Bathroom 3
  • Square Feet 2,353
  • Acreage 6.86

LONE MOUNTAIN ESTATES! Additional lots and floor plans available. This 6.8550 acre lot is in Rathdrum's nicest community of homes on acreage in the desirable Lakeland School District! Home features 3 bedrooms, 2.5 baths, 2353 sqft, split bedroom floor plan, plus a bonus room. The living room has high vaulted ceilings, gas fireplace w/mantel and rock accents. Gourmet kitchen with island, granite counters, and walk-in pantry. The luxurious master suite has a spacious walk-in closet, gorgeous bathroom featuring dual sinks, soaking tub and tiled walk-in shower. Enjoy amazing wildlife from your own backyard. Conveniently located & just a few minutes North of Hayden.

Listed by Chad Michel Salsbury of Windermere/Hayden,LLC, Ken Moeller of Moeller Real Estate

Listing Sold by Engel & Volkers Western Frontier

$
$
%
$/month over payments
Federal 30-year interest rate: 6.43% last updated on Jul 2, 2026
* All Figures are estimates. Check with your bank or proposed mortgage company for actual interest rates.
This product uses the FRED® API but is not endorsed or certified by the Federal Reserve Bank of St. Louis.

Ask A QuestionMore Details

Based on information submitted to Coeur d'Alene MLS as of July 9, 2026 12:37 PM UTC . All data is deemed reliable but is not guaranteed accurate by the MLS. All information should be independently reviewed and verified for accuracy. IDX information is provided exclusively for consumers’ personal, noncommercial use and may not be used for any purpose other than to identify prospective properties consumers may be interested in purchasing.

MT MRMLS

Based on information submitted to Montana Regional MLS as of July 9, 2026 12:37 PM UTC. All data is deemed reliable but is not guaranteed accurate by the MLS. All information should be independently reviewed and verified for accuracy. IDX information is provided exclusively for consumers’ personal, noncommercial use and may not be used for any purpose other than to identify prospective properties consumers may be interested in purchasing.


Big Sky MLS / Gallatin Association

Based on information submitted to Big Sky MLS / Gallatin Association as of July 9, 2026 12:37 PM UTC. All data is deemed reliable but is not guaranteed accurate by the MLS. All information should be independently reviewed and verified for accuracy. IDX information is provided exclusively for consumers’ personal, noncommercial use and may not be used for any purpose other than to identify prospective properties consumers may be interested in purchasing.


Agent form widget

Wendy Brown

here TO HELP

Do not fill in this field:

I agree to receive marketing and customer service calls and text messages from Wendy Brown. To opt out, you can reply 'stop' at any time or click the unsubscribe link in the emails. Consent is not a condition of purchase. Msg/data rates may apply. Msg frequency varies. Privacy Policy.

This site is protected by reCAPTCHA and the Google Privacy Policy and Terms of Service apply.