Company Logo
Luxury View
64751
results
Refine Search

Your Search Results

r=8269-8280
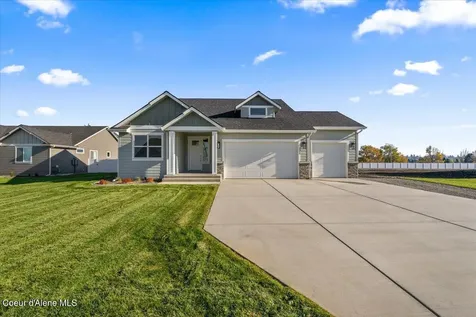
16962 W Kathleen Avenue Hauser ID 83854
Sold

MLS Number 24-2969

  • Residential
  • Bedrooms 3
  • Bathroom 2
  • Square Feet 2,359
  • Acreage 1

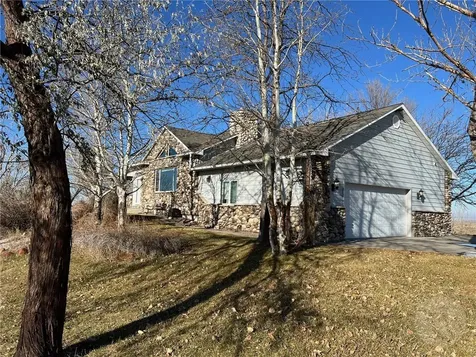
AMAZING VIEWS FOR MILES! THE RIDGE AT HAUSER NEW ADDITION NOW OPEN. Featuring paved, public maintained roads with natural gas. This home features 2359 square feet with a 3 car garage situated on 1 acre lot. The inviting floor plan has 3 bedrooms and 2 bathrooms, and a large laundry room. The living room has vaulted ceilings and gas fireplace w/mantel and rock accents. Open kitchen with island, granite counters, and spacious walk-in pantry. The master suite has a spacious walk-in closet, gorgeous bathroom featuring dual sinks, and tiled walk-in shower. Easy access to Spokane and/or Coeur d'Alene.

Listed by Chad Michel Salsbury of Windermere/Hayden,LLC, Ken Moeller of Moeller Real Estate

Listing Sold by EXP Realty

$
$
%
$/month over payments
Federal 30-year interest rate: 6.43% last updated on Jul 2, 2026
* All Figures are estimates. Check with your bank or proposed mortgage company for actual interest rates.
This product uses the FRED® API but is not endorsed or certified by the Federal Reserve Bank of St. Louis.

Ask A QuestionMore Details

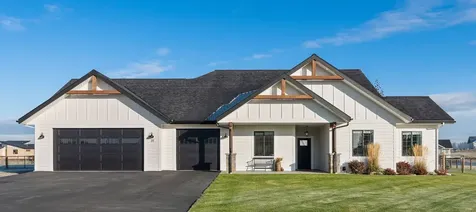
20669 N Bombastic Street Rathdrum ID 83858
Sold

MLS Number 24-5338

  • Residential
  • Bedrooms 3
  • Bathroom 3
  • Square Feet 2,384
  • Acreage 4.9

New Construction On 4.9 Acres!! You Design Your Home With mountain Views. 40 gal/min private well and power on property! This rancher plan features an oversized garage, stone accents, a covered front porch and a 14' x 18' covered back patio. Home includes cathedral ceilings throughout the family room, dining, and kitchen, double door entry to the office off the entry, and an open floor concept from the family room, dining room and kitchen. Kitchen features 42'' upper cabinets with crown molding, a large square island with an eating bar across the back, hard surface counters, stainless steel appliances, and a large walk-in pantry. The Master suite features a double door entry, large walk-in closet, and spacious full bathroom that includes double sinks with a drop down makeup counter in between, garden bathtub, 5' fiberglass shower with glass door, and a linen closet. **Photo is a file photo

Listed by Michael Paul Green of Coldwell Banker Schneidmiller Realty

Listing Sold by Coldwell Banker Schneidmiller Realty

$
$
%
$/month over payments
Federal 30-year interest rate: 6.43% last updated on Jul 2, 2026
* All Figures are estimates. Check with your bank or proposed mortgage company for actual interest rates.
This product uses the FRED® API but is not endorsed or certified by the Federal Reserve Bank of St. Louis.

Ask A QuestionMore Details

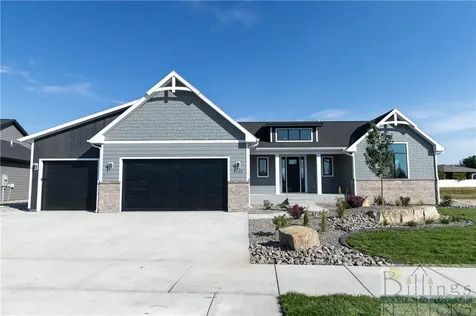
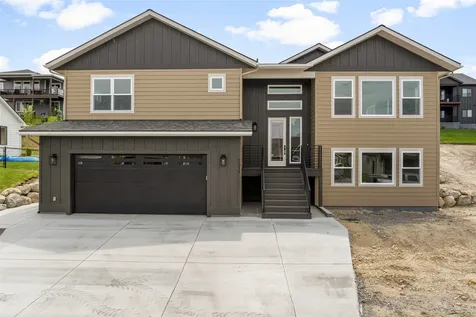
504 Northridge Drive Kalispell MT 59901
Sold

MLS Number 30011720

  • Residential
  • Bedrooms 5
  • Bathroom 3
  • Square Feet 3,057
  • Acreage 0.18

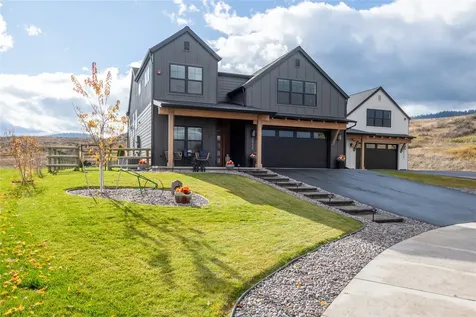
Our latest Mountain Modern plan! Large windows, vaulted ceilings throughout. The kitchen provides plenty of cabinets, a large island and a walk-in-pantry. A large great room with fireplace and vaulted ceiling. The master suite includes dual vanity, 2 walk-in closets and oversized shower. Second bedroom and full hall bath round out the main level. The basement includes an enormous family room, 3 bedrooms, full bath and incredible storage. Contact Heidi Antonini 406-212-7455 or your Real Estate Professional.

Listed by Heidi Antonini of Flathead Intermountain Properties,LLC

Listing Sold by Beckman's Real Estate

$
$
%
$/month over payments
Federal 30-year interest rate: 6.43% last updated on Jul 2, 2026
* All Figures are estimates. Check with your bank or proposed mortgage company for actual interest rates.
This product uses the FRED® API but is not endorsed or certified by the Federal Reserve Bank of St. Louis.

Ask A QuestionMore Details

36 Barn Owl Spirit Lake ID 83869
Sold

MLS Number 23-5713

  • Residential
  • Bedrooms 3
  • Bathroom 2
  • Square Feet 2,477
  • Acreage 5.07

You can be Home for the Holidays to enjoy the tranquility in this stunning Rancher, nestled on a sprawling 5-acres of treed land. This property offers natural beauty & equestrian features providing you with the ideal canvas for your dream lifestyle. The great room seamlessly blends spaces with tons of natural light ~ the perfect setting for gatherings or quiet evenings. Your chef's kitchen boasts top of the line SS appliances including gas range, custom cabinets with lots of storage and walk in pantry. All rooms are extra spacious with wide halls, huge closets & large windows. The 30' X 40' Shop is Extra Special ~ Through access, two awnings both with full RV hook ups, double insulated, plumbed and ready to create a bathroom if desired PLUS it's own propane tank & heater. Relax on your covered patio overlooking the luscious garden, horse corral and gorgeous nature around in your luxurious 6 person hot-tub. This home is in pristine condition & empty of sellers things- ready for yours!

Listed by Crissy Schinmann of Keller Williams Realty Coeur d'Alene

Listing Sold by Keller Williams Realty Coeur d'Alene

$
$
%
$/month over payments
Federal 30-year interest rate: 6.43% last updated on Jul 2, 2026
* All Figures are estimates. Check with your bank or proposed mortgage company for actual interest rates.
This product uses the FRED® API but is not endorsed or certified by the Federal Reserve Bank of St. Louis.

Ask A QuestionMore Details

4156 E Lupin Lane Athol ID 83801
Sold

MLS Number 24-1956

  • Residential
  • Bedrooms 3
  • Bathroom 3
  • Square Feet 2,768
  • Acreage 5.77

Welcome to your dream home in the heart of desirable Athol, Idaho! Enjoy single-level living with 3 bedrooms, 2 of which are primary suites, 3 bathrooms, 2768 sf on 5.77-acres, offering the ultimate in privacy and tranquility. Step inside and be greeted by an inviting atmosphere with wood beams and a cozy stone fireplace. The open-concept layout seamlessly connects the living, dining, and kitchen areas, creating the perfect space for both relaxation and entertaining. Beautifully landscaped grounds surround the home, providing a picturesque backdrop for outdoor gatherings or simply enjoying the beauty of nature. Sit in the relaxing back patio hot tub or dine with family and friends on the open patio off the kitchen, both of which have attractive retractable awnings. A large 40 x 60 shop with a convenient lean-to offers ample storage space for all your toys and tools, making this property ideal for hobbyists or outdoor enthusiasts. Conveniently located close to shopping, an array of year-round outdoor activities, lakes, Farragut Park, and less than an hour from Spokane International Airport, this home offers the perfect blend of rural tranquility, privacy, and urban convenience. Well priced and ready to go. Don't miss your chance to make this extraordinary property your own.

Listed by Michelle Rene of Windermere/Coeur d'Alene Realty Inc

Listing Sold by CENTURY 21 Beutler & Associates

$
$
%
$/month over payments
Federal 30-year interest rate: 6.43% last updated on Jul 2, 2026
* All Figures are estimates. Check with your bank or proposed mortgage company for actual interest rates.
This product uses the FRED® API but is not endorsed or certified by the Federal Reserve Bank of St. Louis.

Ask A QuestionMore Details

7520 N Valley Street Dalton Gardens ID 83815
Sold

MLS Number 24-9120

  • Residential
  • Bedrooms 3
  • Bathroom 2
  • Square Feet 2,810
  • Acreage 0.98

Come explore this inviting 2,810 sqft home on .98 acres in the coveted Dalton Gardens area of Coeur d'Alene. This residence features main floor living with three spacious bedrooms and two bathrooms. The welcoming living space is complemented by a functional kitchen and a dining area perfect for gatherings. An upstairs bonus room adds flexibility. Wood burning stove and a gas fireplace to keep you warm. The property includes a 50x30 detached shop/garage in the back, with L shaped 10x40 & 10X60 lean to that will be great for storage or hobbies. The inside of the shop is heated and has been utilized for storage, a hang out area and a workout space and 3 separate 12' garage doors to get vehicles or equipment inside. Features include fruit trees, a fenced garden, and separate driveway. Surrounded by amazing neighborhood properties, this home offers a blend of classic charm and ample outdoor space that is sure to be insulated for appreciation against market conditions.

Listed by David Peter Dail of Rapport Real Estate LLC

Listing Sold by EXP Realty

$
$
%
$/month over payments
Federal 30-year interest rate: 6.43% last updated on Jul 2, 2026
* All Figures are estimates. Check with your bank or proposed mortgage company for actual interest rates.
This product uses the FRED® API but is not endorsed or certified by the Federal Reserve Bank of St. Louis.

Ask A QuestionMore Details

Lot 15 Camp Bay Road Sagle ID 83860
Sold

MLS Number 24-4083

  • Land
  • Acreage 2.38

Lot 15 is a level, easily buildable 2.38 acre parcel with an almost completely unobstructed view of Lake Pend Oreille and surrounding mountains. This lot will come with a 30-foot covered boat slip on the community dock allowing you the freedom to fully enjoy Lake Pend Oreille. Camp Bay is a Gated Community that was designed to be a large lot, low density waterfront neighborhood allowing for a lifestyle that appreciates the beautiful shores of such a special lake. With paved roads, trails and open space throughout the community, everything has been thoughtfully considered. Camp Bay is connected to adjacent public lands, allowing for limited further growth in the area, and each lot includes a private well, and high-speed internet and power stubbed to the driveway. Located just 30 minutes from downtown Sandpoint, the home of Schweitzer Mountain Ski Resort! Don't miss the opportunity to own acreage on famed Lake Pend Oreille. The conceptual master plan is for illustrative purposes only

Listed by Eric Skinner and Brent Stevens of CENTURY 21 RiverStone

Listing Sold by Silvercreek Realty Group, LLC

$
$
%
$/month over payments
Federal 30-year interest rate: 6.43% last updated on Jul 2, 2026
* All Figures are estimates. Check with your bank or proposed mortgage company for actual interest rates.
This product uses the FRED® API but is not endorsed or certified by the Federal Reserve Bank of St. Louis.

Ask A QuestionMore Details

3629 E Wildflower Lane Hayden ID 83835
Sold

MLS Number 24-9600

  • Residential
  • Bedrooms 3
  • Bathroom 3
  • Square Feet 3,510
  • Acreage 5.08

Right in the heart of the coveted 'Rimrock' just minutes from Avondale, HLCC, The Porch Public House, public beach and boat launch, and hiking/walking/riding trails. Outside, a blank canvas for all that North Idaho life has to offer- flat land with mature trees that provide a sense of privacy and peacefulness, no HOA or CCRs, and not least- Agricultural zoning. With ample room for expanding outdoor living arrangements, the property invites relaxation and entertainment alike. Step inside to a gracious interior with 3 bedrooms, 2.5 bathrooms, an office, and a full basement. Across its various levels, the layout fosters an inviting ambiance, ideal for both intimate gatherings and everyday living. Throughout, rich wood beams and cozy fireplaces imbue the space with warmth and character. The home is lovingly preserved with original finishes throughout.

Listed by Tayler Petticolas of Kelly Right Real Estate

Listing Sold by Kelly Right Real Estate

$
$
%
$/month over payments
Federal 30-year interest rate: 6.43% last updated on Jul 2, 2026
* All Figures are estimates. Check with your bank or proposed mortgage company for actual interest rates.
This product uses the FRED® API but is not endorsed or certified by the Federal Reserve Bank of St. Louis.

Ask A QuestionMore Details

4502 E Savea Lane Post Falls ID 83854
Sold

MLS Number 26-2900

  • Residential
  • Bedrooms 4
  • Bathroom 4
  • Square Feet 2,785
  • Acreage 0.25

MOVE-IN READY BY THE END OF MAY!!! Beautifully crafted and thoughtfully designed, this brand-new home offers exceptional quality in a quiet, family friendly Post Falls neighborhood with convenient access to main roads. The residence features a well-planned floor plan with 4 bedrooms, 3.5 bathrooms, and a dedicated office. The main level offers an open, inviting layout, while the upper floor adds flexibility with a second master suite and a comfortable family room. The 2 car garage, plus a 14'-high RV bay, provides generous space for vehicles, storage, and outdoor equipment. The covered back porch offers a comfortable spot to unwind and enjoy the outdoors. Inside, refined touches include engineered hardwood floors, elegant hardware, gourmet kitchen equipped with stainless steel appliances (refrigerator included), and a walk-in butler pantry. A wonderful blend of comfort, craftsmanship, and convenience. This is a property you won't want to miss!!

Listed by Lora Pindel of EXP Realty

Listing Sold by EXP Realty

$
$
%
$/month over payments
Federal 30-year interest rate: 6.43% last updated on Jul 2, 2026
* All Figures are estimates. Check with your bank or proposed mortgage company for actual interest rates.
This product uses the FRED® API but is not endorsed or certified by the Federal Reserve Bank of St. Louis.

Ask A QuestionMore Details

93 Evergreen Drive Joliet MT 59041
Sold

MLS Number 348158

  • Residential
  • Bedrooms 4
  • Bathroom 3
  • Square Feet 2,704
  • Acreage 3.83

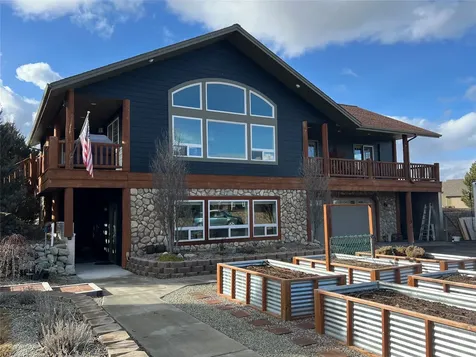
This meticulously crafted custom rancher with direct access to the Clark's Fork River, offers the best of Montana living! Vaulted 12 foot ceilings and large picture windows provide a perfect blend of luxury and comfort throughout. Kitchen features gorgeous hickory cabinetry, granite counters, double ovens and breakfast bar with multiple dining configurations. Entertain a large group or enjoy a quiet evening in front of the gas fireplace in the spacious family room. Large primary suite features patio access, gas fireplace and jetted soaking tub. Multiple patios and lush lawns provide outstanding outdoor entertaining options and plenty of garden space exists. Additional buildings include an impressive 30x60 finished shop (extra kitchen facilities) a 34x60 barn suited for multiple uses (new 2023) and extra storage shed. Dedicated RV parking (dump station) for travel ease or long term guests

Listed by Sheila Larsen and Kerry Martinson of PureWest Real Estate - Billings

Listing Sold by Montana Real Estate Brokers

$
$
%
$/month over payments
Federal 30-year interest rate: 6.43% last updated on Jul 2, 2026
* All Figures are estimates. Check with your bank or proposed mortgage company for actual interest rates.
This product uses the FRED® API but is not endorsed or certified by the Federal Reserve Bank of St. Louis.

Virtual TourAsk A QuestionMore Details

114 Grouse Haven Way Kalispell MT 59901
Sold

MLS Number 22216010

  • Residential
  • Bedrooms 4
  • Bathroom 2
  • Square Feet 2,065
  • Acreage 0.29

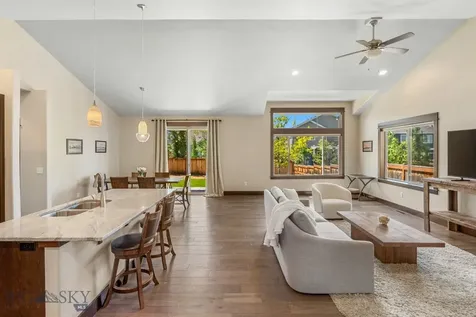
Our Madison Ranch plan is a spacious open concept home, filled with natural light and a dream kitchen and separate dining area. Features include an oversized island, butler's and walk-in pantries, soft close cabinets and upgraded appliances. A large covered back patio off the kitchen lends to indoor-outdoor entertaining. The private luxurious owner's suite with 9' ceilings includes a 5 piece bath and large walk-in closet. Two generously sized bedrooms, full bath, and den or optional fourth bedroom add to this thoughtfully designed single level living home. Spacious mud room with laundry designed for convenience with built-in cabinets and bench off the finished garage is sure to impress. Contact Heidi Antonini 406-212-7455, or your real estate professional.

Listed by Heidi Antonini of Flathead Intermountain Properties,LLC

Listing Sold by Flathead Intermountain Properties,LLC

$
$
%
$/month over payments
Federal 30-year interest rate: 6.43% last updated on Jul 2, 2026
* All Figures are estimates. Check with your bank or proposed mortgage company for actual interest rates.
This product uses the FRED® API but is not endorsed or certified by the Federal Reserve Bank of St. Louis.

Ask A QuestionMore Details

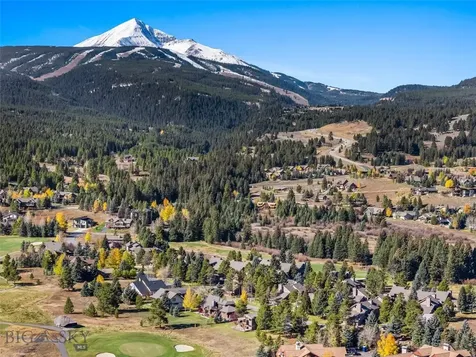
188 Windsor Court Bigfork MT 59911
Sold

MLS Number 30016108

  • Residential
  • Bedrooms 3
  • Bathroom 2
  • Square Feet 2,152
  • Acreage 0.56

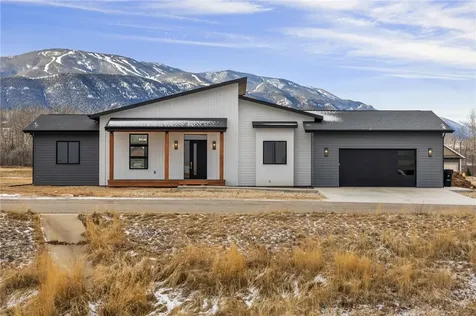
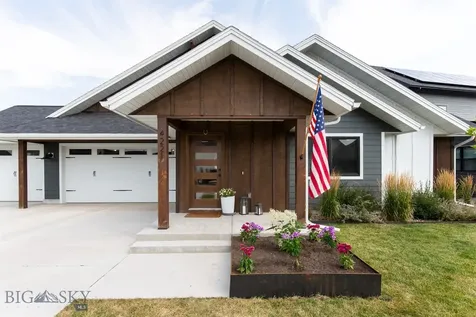
NEW CONSTRUCTION in Bigfork's Windsor Ridge! This three Bed two Bath ranch home offers 2152 sq ft of living space all on one level. This home captures the perfect blend of modern home design with rustic touches. Beautiful timber and millwork abounds in the main living area and trim throughout the home. Highlighting this is the inviting, Gas fireplace with stone surround and charming hand hewn mantel. A large on-suite primary bedroom gives homeowners plenty of elbow room. The primary bath includes a large double vanity as well as tiled walk in shower and extensive walk in closet. Dark and moody exterior trim is highlighted by rustic natural wood timber and cedar accents. A quaint, back patio gives you privacy and takes in the neighborhoods wooded charm. All of this can be found just a short distance from Flathead Lake and the Village of Bigfork. For more information contact The Swan Range Team at 406-270-6538 or your real estate professional.

Listed by Charles Shields and Luke Underhill of PureWest Real Estate - Bigfork

Listing Sold by Keller Williams Realty Northwest Montana

$
$
%
$/month over payments
Federal 30-year interest rate: 6.43% last updated on Jul 2, 2026
* All Figures are estimates. Check with your bank or proposed mortgage company for actual interest rates.
This product uses the FRED® API but is not endorsed or certified by the Federal Reserve Bank of St. Louis.

Ask A QuestionMore Details

Based on information submitted to Coeur d'Alene MLS as of July 9, 2026 2:37 PM UTC . All data is deemed reliable but is not guaranteed accurate by the MLS. All information should be independently reviewed and verified for accuracy. IDX information is provided exclusively for consumers’ personal, noncommercial use and may not be used for any purpose other than to identify prospective properties consumers may be interested in purchasing.

MT MRMLS

Based on information submitted to Montana Regional MLS as of July 9, 2026 2:37 PM UTC. All data is deemed reliable but is not guaranteed accurate by the MLS. All information should be independently reviewed and verified for accuracy. IDX information is provided exclusively for consumers’ personal, noncommercial use and may not be used for any purpose other than to identify prospective properties consumers may be interested in purchasing.


Billings Association of Realtors

Based on information submitted to Billings Association of Realtors as of July 9, 2026 2:37 PM UTC. All data is deemed reliable but is not guaranteed accurate by the MLS. All information should be independently reviewed and verified for accuracy. IDX information is provided exclusively for consumers’ personal, noncommercial use and may not be used for any purpose other than to identify prospective properties consumers may be interested in purchasing.


Agent form widget

Wendy Brown

here TO HELP

Do not fill in this field:

I agree to receive marketing and customer service calls and text messages from Wendy Brown. To opt out, you can reply 'stop' at any time or click the unsubscribe link in the emails. Consent is not a condition of purchase. Msg/data rates may apply. Msg frequency varies. Privacy Policy.

This site is protected by reCAPTCHA and the Google Privacy Policy and Terms of Service apply.