Company Logo
Luxury View
64758
results
Refine Search

Your Search Results

r=8257-8268
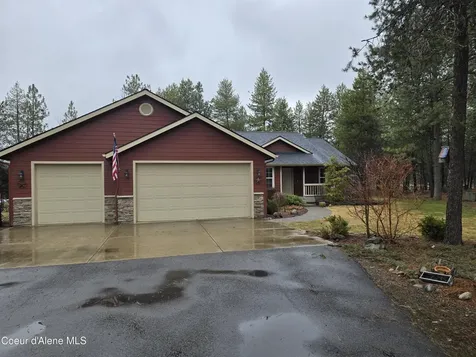
19850 N Gunning Road Rathdrum ID 83858
Sold

MLS Number 26-719

  • Residential
  • Bedrooms 4
  • Bathroom 3
  • Square Feet 2,916
  • Acreage 5

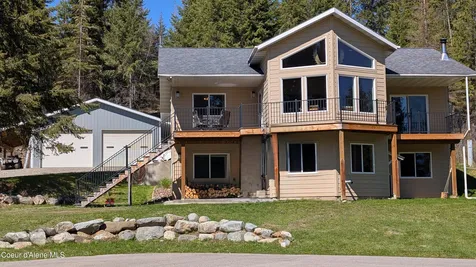
This charming 5 acre property offers an idea blend of country living while still being conveniently located to Rathdrum, Hayden, Post Falls, and Coeur d'Alene. With almost 3,000 sq ft this home also has a great bonus room and bedroom above the garage that could easily be converted into an additional living quarters. This home was once a tree farm and has recently been used to host several different animals for 4-H as well as a horse barn and space cleared for an equestrian arena. Enjoy all of the great features this home has to offer such as a formal living and dining room, partial wrap around front porch, grand stairwell, updated kitchen open to the main room, great storage and multiple outbuildings. This is truly a unique property with room to grow and make it your own personal retreat. Shop 30x24, brown horse barn 14x30, front building 30x30. New water heater, kitchen remodeled in 2021, septic inspected and pumped 12/2025.

Listed by Lacy Molony of Windermere Valley/Liberty Lake

Listing Sold by EXP Realty

$
$
%
$/month over payments
Federal 30-year interest rate: 6.43% last updated on Jul 2, 2026
* All Figures are estimates. Check with your bank or proposed mortgage company for actual interest rates.
This product uses the FRED® API but is not endorsed or certified by the Federal Reserve Bank of St. Louis.

Virtual TourAsk A QuestionMore Details

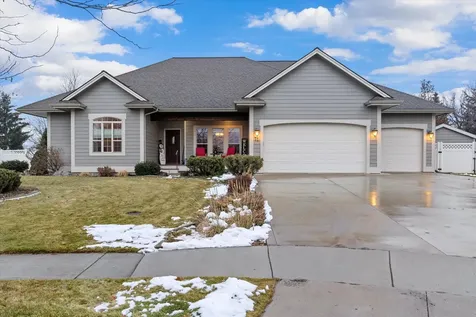
2917 Baneberry Red Lodge MT 59068
Sold

MLS Number 340786

  • Residential
  • Bedrooms 4
  • Bathroom 3
  • Square Feet 3,074
  • Acreage 0.21

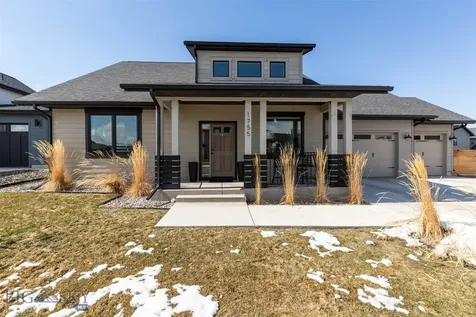
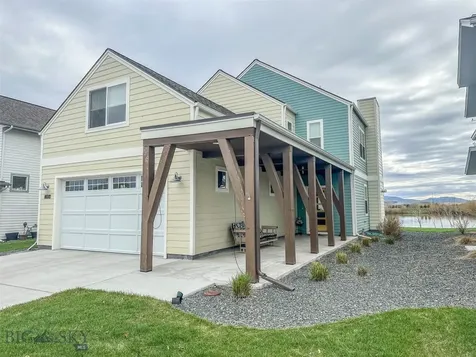
Incredible contemporary custom home just completed in The Spires. Over 3000 sq feet of custom finishes from the cabinetry, granite countertops, stone faced gas fireplace to the chic lighting. The perfect combination of spacious & comfortable with 4 bedrooms, 3 full baths & a huge loft. The kitchen is a modern masterpiece suited for a chef with walnut cabinets, upgraded appliances & sparkling tiled backsplash. Vaulted great room with a stunning stone fireplace & patio door. The spacious master suite is bathed in natural light with a beautiful spa-like ensuite bath with multi head tiled shower, spacious vanity & walkin closet. A second main level bedroom/bath are convenient for guests or use as an office. Upstairs find 2 more bedrooms, a full bath & a huge loft area. Every detail was masterfully considered in this custom home by Trailhead Builders of Montana. All new and waiting for you!

Listed by Marcella Manuel of Coldwell Banker The Brokers RL

Listing Sold by PureWest Real Estate - Billings

$
$
%
$/month over payments
Federal 30-year interest rate: 6.43% last updated on Jul 2, 2026
* All Figures are estimates. Check with your bank or proposed mortgage company for actual interest rates.
This product uses the FRED® API but is not endorsed or certified by the Federal Reserve Bank of St. Louis.

Virtual TourAsk A QuestionMore Details

615 Blanchard Lake Road Whitefish MT 59937
Sold

MLS Number 30030291

  • Residential
  • Bedrooms 4
  • Bathroom 2
  • Square Feet 1,776
  • Acreage 5.02

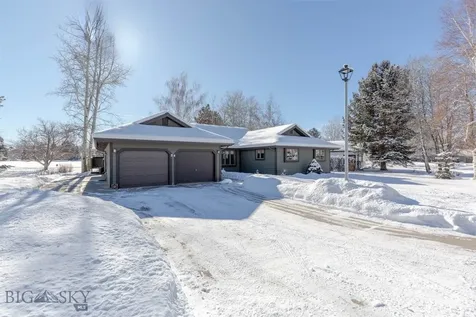
5 private wooded acres with easy access off of Blanchard Lake Road ideally located just a mile and a half from city limits. The quaint log cabin home features 4 bedrooms, 2 bathrooms and is paired with 3 detached garages. The largest 2 car garage has an upper level bonus room with potential to be finished for an ADU apartment. All buildings are located in the front portion of the property leaving the back acreage ripe for a new custom home amongst the old growth forest. A country feel yet just minutes into Whitefish or easy access to Kalispell. County Sag 5 Zoning allowing for Short Term Rentals. Best of both worlds property with nothing but potential! For more info please contact Garth at (406) 212-0263 or your real estate professional. .

Listed by Garth Boksich of National Parks Realty - Whitefish

Listing Sold by National Parks Realty - Whitefish

$
$
%
$/month over payments
Federal 30-year interest rate: 6.43% last updated on Jul 2, 2026
* All Figures are estimates. Check with your bank or proposed mortgage company for actual interest rates.
This product uses the FRED® API but is not endorsed or certified by the Federal Reserve Bank of St. Louis.

Ask A QuestionMore Details

9418 N Ascent Trail Hauser ID 83854
Sold

MLS Number 23-1070

  • Residential
  • Bedrooms 4
  • Bathroom 2
  • Square Feet 2,645
  • Acreage 1.03

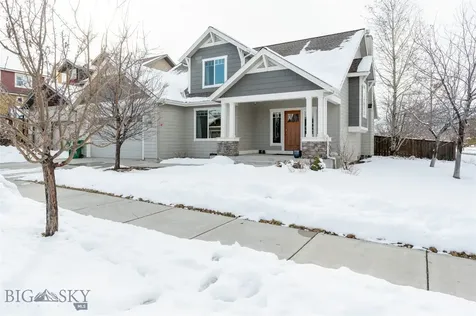
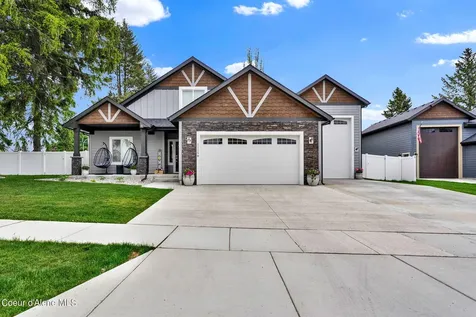
Desirable craftsman home on 1.03 acres in Lakeland School District with an attached 3 car garage. Situated in the Ridge at Hauser this high quality new construction home boast exterior with timber and rock accents, gourmet kitchen large island and lots of cabinets overlooking the vaulted living room offers cozy gas fireplace with masonry accents and trim mantel, large master suite with door leading to a covered patio and a luxurious master bath with corner soaking tub, tile walk-in shower and dual sinks. Easy access to Spokane and/or Coeur d'Alene.

Listed by Chad Michel Salsbury of Windermere/Hayden,LLC, Ken Moeller of Moeller Real Estate

Listing Sold by Windermere/Hayden,LLC

$
$
%
$/month over payments
Federal 30-year interest rate: 6.43% last updated on Jul 2, 2026
* All Figures are estimates. Check with your bank or proposed mortgage company for actual interest rates.
This product uses the FRED® API but is not endorsed or certified by the Federal Reserve Bank of St. Louis.

Ask A QuestionMore Details

80 Waterdance Way Sandpoint ID 83864
Sold

MLS Number 23-6848

  • Residential
  • Bedrooms 3
  • Bathroom 3
  • Square Feet 1,950
  • Acreage 0.22

28,000 worth of recently purchased home furnishings now included with this home! Welcome to this stunning 3-bedroom, 3-bathroom home in the prestigious Idaho Club, Sandpoint. This luxurious property offers a serene living experience with an open floor plan connecting the living room, dining area, and chef's kitchen. Enjoy abundant natural light and beautiful views through large windows overlooking the pond and mountains. Featuring two master en-suites, this home provides comfort & convenience. Step onto the porch and immerse yourself in the tranquil ambiance, taking in the sights of the pond and wildlife. The clubhouse, just a short distance away, offers amenities like golf, pickleball, kayaks, a fitness room, and a restaurant. With the homeowner's association managing maintenance, including grass, sprinklers, and snow removal, you can enjoy minimal upkeep. Perfect for a year-round residence, vacation home and/or rental property. Amenities include natural gas, and air conditioning, and an on-demand generator included , making a comfortable living environment year-round. Lake Pend Oreille and Schweitzer Mountain moments away. MOVE-IN READY.

Listed by Hometown Real Estate

Listing Sold by EXP Realty

$
$
%
$/month over payments
Federal 30-year interest rate: 6.43% last updated on Jul 2, 2026
* All Figures are estimates. Check with your bank or proposed mortgage company for actual interest rates.
This product uses the FRED® API but is not endorsed or certified by the Federal Reserve Bank of St. Louis.

Virtual TourAsk A QuestionMore Details

478121 Highway 95 Ponderay ID 83852
Sold

MLS Number 24-10171

  • Residential
  • Bedrooms 4
  • Bathroom 3
  • Square Feet 2,588
  • Acreage 6.84

Motivated seller. Great investment opportunity! 6.84 acres with highway frontage in Ponderay. Only minutes away from the base of Schweitzer Mountain resort. 2 miles from shopping centers such as Walmart, Home Depot and North 40. 2588 sqft single story main house, 4 bed, 2 bath. Recently updated 800 sqft ADU, 2 bed, 1 bath. A detached shop (estimated to be 1200 sqft). Property uses community Northside Water. City of Ponderay comprehensive plan states that the property will be converted to commercial zoning when the sewer expands to reach the property. That means commercial highway frontage property in the city of Ponderay. Rented most recently as a daycare. Taxes reflect larger parcel.

Listed by Jacob Oliver of RE/MAX Centennial,

Listing Sold by Tomlinson Sotheby's International Realty (Idaho)

$
$
%
$/month over payments
Federal 30-year interest rate: 6.43% last updated on Jul 2, 2026
* All Figures are estimates. Check with your bank or proposed mortgage company for actual interest rates.
This product uses the FRED® API but is not endorsed or certified by the Federal Reserve Bank of St. Louis.

Ask A QuestionMore Details

300 Soler Run Kalispell MT 59901
Sold

MLS Number 30032701

  • Land
  • Acreage 39.39

Have you ever dreamed of living at the pinnacle of luxury? This nearly 40-acre parcel, possibly the highest residential lot in Kalispell, MT, is just 6.5 miles from downtown. Picture yourself with uninterrupted valley views from sunrise to sunset! The property features several excellent building sites, with one in particular standing out. This site is enhanced by a productive well yielding nearly 10 GPM and a power vault with conduit already installed to the access box just below the build site on Soler Run. The new owner will need to coordinate with Flathead Electric to complete the setup. Situated within a gated community, the property is easily accessible via a well-maintained gravel road leading to a private entrance. Plus, you'll enjoy immediate access to Herron Park and its extensive recreational trail system right from your doorstep. It's a gated community so please NO DRIVE BYS! Call Ryan Norris 406-212-4201 or your Real Estate professional. Around 15 years ago, a weed control program was introduced to manage noxious weeds. In addition, low-impact logging was carried out for fire safety, which involved removing overgrown and diseased trees to slow the spread of wildfires. Following these efforts, more than 100 trees, including fir, larch, and ponderosa pine, were replanted to aid in erosion control and enhance the landscape.

Listed by Ryan Norris of Keller Williams Realty Northwest Montana

Listing Sold by Keller Williams Realty Northwest Montana

$
$
%
$/month over payments
Federal 30-year interest rate: 6.43% last updated on Jul 2, 2026
* All Figures are estimates. Check with your bank or proposed mortgage company for actual interest rates.
This product uses the FRED® API but is not endorsed or certified by the Federal Reserve Bank of St. Louis.

Ask A QuestionMore Details

8489 Wise River Road Missoula MT 59803
Sold

MLS Number 30063904

  • Residential
  • Bedrooms 4
  • Bathroom 4
  • Square Feet 4,068
  • Acreage 1

There's a difference between more space and the right space. At 8489 Wise River Road, thoughtful design and generous proportions create a home that supports both everyday living and life's transitions. Multiple living areas, private bedroom spaces, and an intuitive flow allow the home to flex-whether you're hosting guests, working remotely, or simply looking for room to spread out. This is a move-up home for buyers who value comfort without excess. Vaulted ceilings and natural light create an open, relaxed feel, while defined spaces offer privacy and purpose. It's easy to imagine mornings that start quietly, afternoons that move effortlessly, and evenings that bring people together without feeling forced. Daily life here feels easy and well-balanced, with room for both connection and quiet moments. It's a home that works just as well for everyday routines as it does for entertaining or extended stays. Located in the upper Miller Creek area of Missoula, the location delivers the best of both worlds-peaceful surroundings, an established neighborhood, and quick access to Missoula's shopping, dining, and other amenities as well as the many outdoor opportunities Montana offers. You're close enough to stay connected, far enough to feel removed. Right now, homes like this stand out because they offer something increasingly rare: space that works long term. This home makes sense if you are looking for versatility-not just for today's needs, but for what's next-changing households, evolving routines, and a desire to settle into something that truly fits. Instead of planning for what comes next, this is a home that's ready for it. Intentional, comfortable, and flexible, 8489 Wise River Road offers a space and setting designed to support the way you live today. Schedule your private tour to see if this home is all you need it to be!

Listed by Season M Hollaway Long of CENTURY 21 Peak Properties

Listing Sold by ERA Lambros Real Estate Missoula

$
$
%
$/month over payments
Federal 30-year interest rate: 6.43% last updated on Jul 2, 2026
* All Figures are estimates. Check with your bank or proposed mortgage company for actual interest rates.
This product uses the FRED® API but is not endorsed or certified by the Federal Reserve Bank of St. Louis.

Ask A QuestionMore Details

Nhn Bouchard And Mink Lane Ronan MT 59864
Sold

MLS Number 30016332

  • Land
  • Acreage 111.94

PRICE REDUCTION!! Here is your chance to make hay! 111.94 acre mix of Alfalfa and grasses provides two excellent cuttings of hay with the help of the large pivot irrigation system. After the 2nd cutting property is grazed by a cattle herd. This beautiful field of lush green hay stretches out to the surrounding properties, bordered by lush green pastures. The field is gently undulating, adding to its picturesque charm. In the distance, the majestic Mission Mountains rise up, their peaks reaching towards the sky. The interplay between the vibrant green of the pastures, the golden hues of the hay, and the rugged beauty of the mountains creates a breathtaking scene. The peacefulness of the landscape is enhanced by the soft rustling of the wind through the hay and the occasional sound of grazing animals. This idyllic setting offers a sense of serenity and a connection with nature that is both invigorating and calming. Bring your house plans and you can create your Montana Dream.

Listed by Bev Luedtke of RE/MAX Legacy Homes

Listing Sold by Mission Valley Properties

$
$
%
$/month over payments
Federal 30-year interest rate: 6.43% last updated on Jul 2, 2026
* All Figures are estimates. Check with your bank or proposed mortgage company for actual interest rates.
This product uses the FRED® API but is not endorsed or certified by the Federal Reserve Bank of St. Louis.

Ask A QuestionMore Details

6475 W Daltrey Way Rathdrum ID 83858
Sold

MLS Number 24-6697

  • Residential
  • Bedrooms 5
  • Bathroom 3
  • Square Feet 2,760
  • Acreage 0.34

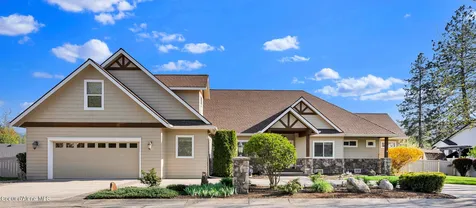
To be built New Construction with an RV Garage in Hollice Woods! The Helena with a bonus room over the garage is a spacious 2,760 square foot home offering a master suite, four additional guest bedrooms, as well as a separate laundry/mud room off the garage. The bonus room/5th bedroom offers a flex space with a full bathroom and walk-in closet. Open concept living room, dining area and kitchen makes entertaining easy. The master suite features dual vanity sinks, both a shower and soaking tub and a walk-in closet. Three additional guest rooms and a full second bath round out the main floor. Quality standard features include cement lap siding, quartz with backsplash throughout, gas fireplace with masonry, central AC, and more! Upgrades available. Photos are of previously built homes. 3 car and 2 car garage options available! Photos of previously built homes.

Listed by Hayden Anderl of Coldwell Banker Schneidmiller Realty

Listing Sold by Coldwell Banker Schneidmiller Realty

$
$
%
$/month over payments
Federal 30-year interest rate: 6.43% last updated on Jul 2, 2026
* All Figures are estimates. Check with your bank or proposed mortgage company for actual interest rates.
This product uses the FRED® API but is not endorsed or certified by the Federal Reserve Bank of St. Louis.

Ask A QuestionMore Details

9130 N Secretariat Lane Hayden ID 83835
Sold

MLS Number 23-3827

  • Residential
  • Bedrooms 3
  • Bathroom 3
  • Square Feet 2,262
  • Acreage 0.23

Estimated completion date 10/10/23. In this brand new subdivision in this brand new subdivision, The Fields, you are minutes from Honeysuckle Beach, Hayden Lake Country Club, Avondale Golf Course, English Point Recreation Area, parks, retail, restaurants, schools, and more. This plan, under construction, has an attached 16'x42' fully insulated RV Bay with 14' overhead door. The 3 bed 2 bath home has all utilities on the main floor plus a bonus room above the garage with 3/4 bath. Primary bath features double vanity, full tile shower walls, linen closet and walk-in closet. Beautiful stained knotty alder throughout: entry door package, solid core interior doors, oversized trim, and custom cabinets. Entertain in the vaulted dining room and great room featuring your 55' linear fireplace surrounded by masonry stone that goes up to the ceiling. Kitchen features 2 tone custom Huntwood cabinets, GE stainless steel appliance package, island with eating bar, quartz countertops and quartz backsplash accents, LVP flooring plus a walk-in pantry. Granite countertops and backsplash in all baths. Covered porch and patio with sand washed concrete finish. Fiber cement, rough sawn posts/belly bands, stained shake, masonry and landscaping make for an attractive exterior. Ask about our lender promotions.

Listed by and of Coldwell Banker Schneidmiller Realty

Listing Sold by Keller Williams Realty Coeur d'Alene

$
$
%
$/month over payments
Federal 30-year interest rate: 6.43% last updated on Jul 2, 2026
* All Figures are estimates. Check with your bank or proposed mortgage company for actual interest rates.
This product uses the FRED® API but is not endorsed or certified by the Federal Reserve Bank of St. Louis.

Ask A QuestionMore Details

4577 E Davin Drive Post Falls ID 83854
Sold

MLS Number 25-8936

  • Residential
  • Bedrooms 4
  • Bathroom 4
  • Square Feet 2,738
  • Acreage 0.25

Sold at the time of listing. The Whitefish plan is a beautiful Northwest new construction home, this single-level ranch-style residence offers 2,738 sq ft of thoughtfully designed living space on a spacious lot. Step inside to an inviting open-concept layout featuring a vaulted great room that seamlessly flows into the gourmet kitchen and dining area - ideal for entertaining. The kitchen boasts ample counter space, a walk-in pantry, and high-end finishes. The luxurious primary suite includes a spa-like en-suite bath with dual vanities and a generous walk-in closet. Two additional bedrooms, a full bath, and a versatile den/office provide flexibility for guests or remote work. Convenient laundry room and mudroom entry from the attached 3-car garage. Outside, enjoy the covered front porch with stone accents and a rear covered patio for fun outdoor living. Prime location near schools, parks, and easy access to Spokane or Coeur d'Alene. More plans available.

Listed by Ray Cross of Coldwell Banker Schneidmiller Realty

Listing Sold by Coldwell Banker Schneidmiller Realty

$
$
%
$/month over payments
Federal 30-year interest rate: 6.43% last updated on Jul 2, 2026
* All Figures are estimates. Check with your bank or proposed mortgage company for actual interest rates.
This product uses the FRED® API but is not endorsed or certified by the Federal Reserve Bank of St. Louis.

Ask A QuestionMore Details

Based on information submitted to Coeur d'Alene MLS as of July 9, 2026 3:38 PM UTC . All data is deemed reliable but is not guaranteed accurate by the MLS. All information should be independently reviewed and verified for accuracy. IDX information is provided exclusively for consumers’ personal, noncommercial use and may not be used for any purpose other than to identify prospective properties consumers may be interested in purchasing.

Billings Association of Realtors

Based on information submitted to Billings Association of Realtors as of July 9, 2026 3:38 PM UTC. All data is deemed reliable but is not guaranteed accurate by the MLS. All information should be independently reviewed and verified for accuracy. IDX information is provided exclusively for consumers’ personal, noncommercial use and may not be used for any purpose other than to identify prospective properties consumers may be interested in purchasing.


MT MRMLS

Based on information submitted to Montana Regional MLS as of July 9, 2026 3:38 PM UTC. All data is deemed reliable but is not guaranteed accurate by the MLS. All information should be independently reviewed and verified for accuracy. IDX information is provided exclusively for consumers’ personal, noncommercial use and may not be used for any purpose other than to identify prospective properties consumers may be interested in purchasing.


Agent form widget

Wendy Brown

here TO HELP

Do not fill in this field:

I agree to receive marketing and customer service calls and text messages from Wendy Brown. To opt out, you can reply 'stop' at any time or click the unsubscribe link in the emails. Consent is not a condition of purchase. Msg/data rates may apply. Msg frequency varies. Privacy Policy.

This site is protected by reCAPTCHA and the Google Privacy Policy and Terms of Service apply.