Company Logo
Luxury View
64779
results
Refine Search

Your Search Results

r=8233-8244
5045 Lake Helena Drive Helena MT 59602
Sold

MLS Number 30065903

  • Residential
  • Bedrooms 3
  • Bathroom 2
  • Square Feet 2,304
  • Acreage 5

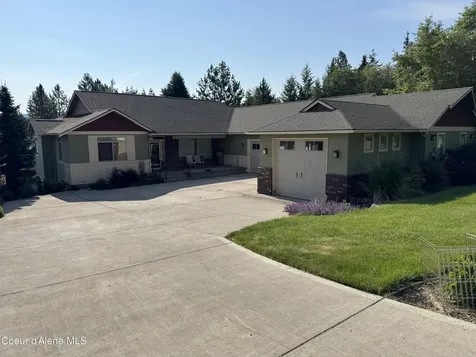
Modern comfort meets Montana country charm in this stunning, newly built single-level home with sweeping views of Lake Helena, surrounding mountains, and unforgettable sunsets. From the moment you arrive, the covered front porch invites you to slow down and take in the scenery. This is Montana living at its finest. Inside, the living room is the heart of the home, anchored by a beautiful fireplace and soaring vaulted, beamed wood ceilings that create warmth, character, and an open, light-filled atmosphere. The chef's kitchen is designed for both everyday living and entertaining, featuring stone countertops, a large center island, shaker-style cabinetry, double ovens, and a wood-accent ceiling that adds the perfect touch of rustic elegance. The primary suite is a true retreat, offering a spa-inspired ensuite with a soaking tub, tiled walk-in shower, and dual vanity sinks, designed for relaxation and functionality alike. Additional highlights include: - 40-year siding and roof warranty - High-producing 80 GPM well - Plumbed for underground sprinklers - Single-level living for ease and accessibility This exceptional home blends modern design, thoughtful craftsmanship, and breathtaking Montana views - offering a rare opportunity to enjoy both luxury and lifestyle in one unforgettable setting.

Listed by Anita Sherley of Sherley Real Estate

Listing Sold by PureWest Real Estate - Helena

$
$
%
$/month over payments
Federal 30-year interest rate: 6.43% last updated on Jul 2, 2026
* All Figures are estimates. Check with your bank or proposed mortgage company for actual interest rates.
This product uses the FRED® API but is not endorsed or certified by the Federal Reserve Bank of St. Louis.

Ask A QuestionMore Details

140 Sunday Lane Kalispell MT 59901
Sold

MLS Number 30069338

  • Residential
  • Bedrooms 3
  • Bathroom 3
  • Square Feet 2,578
  • Acreage 9.26

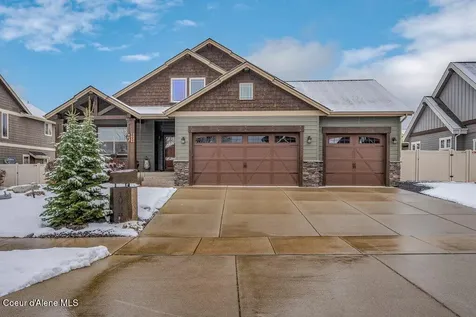
Welcome to Montana country living in the sought-after West Valley area. This charming 3-bedroom, 3-bath split-level home offers the perfect blend of comfort, functionality, and space. Inside you'll find new flooring throughout, fresh interior and exterior paint, and new appliances, giving the home a clean and updated feel. The upper level features the main bedroom along with two additional bedrooms and two bathrooms, offering a comfortable and well-designed layout. Downstairs, you'll find an additional living area, a bathroom, and an office/flex room- ideal for working from home, hobbies, or guest space. The lower-level wood stove adds warmth and charm, creating the perfect cozy retreat. Outside, the property is perfectly set up for farm living with fenced pastures, mature fruit trees, and a seasonal creek that adds to the peaceful setting. There's plenty of room for animals, gardening, recreation, and enjoying the outdoors. Conveniently located in the heart of the Flathead Valley, this property offers an easy drive to Whitefish, Bigfork, Columbia Falls, and Lakeside- giving you quick access to lakes, skiing, dining, and year round recreation while still enjoying the peace and privacy of country living. Whether you're looking for a quiet retreat, horse property, or simply a place to breathe, this West Valley properties offers a warm, welcoming place to call home.

Listed by Carli Yarde of NorthScapes Realty

Listing Sold by Performance Real Estate, Inc.

$
$
%
$/month over payments
Federal 30-year interest rate: 6.43% last updated on Jul 2, 2026
* All Figures are estimates. Check with your bank or proposed mortgage company for actual interest rates.
This product uses the FRED® API but is not endorsed or certified by the Federal Reserve Bank of St. Louis.

Ask A QuestionMore Details

234 Segiah Way Kalispell MT 59901
Sold

MLS Number 30070442

  • Residential
  • Bedrooms 4
  • Bathroom 3
  • Square Feet 2,429
  • Acreage 0.84

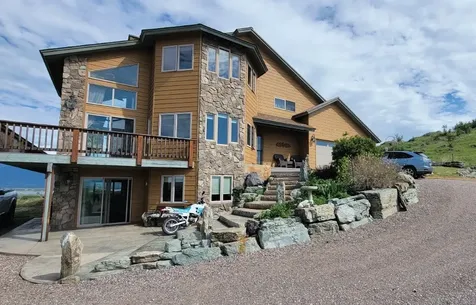
Luxury Montana retreat near Foys Lake and Lone Pine State Park! Welcome to 234 Segiah Way, Kalispell, MT, a stunning architect-designed home on .843 landscaped acres featuring a custom water feature, outdoor kitchen, and multiple outdoor living spaces designed for true Montana living. This 4-bedroom, 3 bathroom home with 2,429 sq ft offers privacy, elegance, and easy access to Whitefish, Flathead Lake, and Glacier National Park. Inside, enjoy a chef's kitchen with all-new appliances, rich cherry cabinetry, expansive prep space, and open-concept living ideal for entertaining. The dramatic rock fireplace anchors the main living area with warmth and character, while two separate living rooms and a dedicated office provide flexibility for remote work, guests, or multigenerational living. Step outside to experience four incredible outdoor entertaining spaces perfect for dining, relaxing, and soaking in Montana sunsets. The lush yard, mature trees, and peaceful cascading water feature create a private sanctuary just 2 minutes from Foys Lake recreation and trails. This luxury Kalispell home combines upscale finishes, outdoor entertaining, nature, and convenience in one exceptional property. Enjoy nearby hiking, boating, skiing, and year-round recreation while remaining minutes from downtown Kalispell, Whitefish Mountain Resort, Flathead Lake, and Glacier Park International Airport. If you are searching for luxury homes in Kalispell, homes near Foys Lake, Montana homes with acreage, outdoor living spaces, chef's kitchens, or homes near Glacier National Park, this extraordinary property is a must-see.

Listed by Leah Lindsay and Kayla Chamberlain of Montana Property Angels

Listing Sold by Montana Property Angels

$
$
%
$/month over payments
Federal 30-year interest rate: 6.43% last updated on Jul 2, 2026
* All Figures are estimates. Check with your bank or proposed mortgage company for actual interest rates.
This product uses the FRED® API but is not endorsed or certified by the Federal Reserve Bank of St. Louis.

Ask A QuestionMore Details

15 Painted Lance Trail Livingston MT 59047
Sold

MLS Number 405462

  • Residential
  • Bedrooms 3
  • Bathroom 2
  • Square Feet 4,268
  • Acreage 10.16

Discover wide-open Montana living in Buffalo Trails Estates, located just to the south of Livingston! This spacious home offers vaulted ceilings and an open-concept design, with a wraparound deck showcasing sweeping mountain views in every direction. The expansive primary suite features a spa-like ensuite with a jetted tub, tiled shower, and a massive walk-in closet. Enjoy the convenience of a walk-out basement, a freshly painted main level, and a newly stained wood exterior. The lower level includes two additional bedrooms (non-conforming due to lack of closets) with egress windows, perfect for guests, an office, or hobby space. Outdoors, this property is ideal for horse owners, with average lot sizes of 10 to 20 acres in the subdivision, ensuring privacy and elbow room. The oversized garage accommodates up to four vehicles-or your camper, drift boat, and more. Additional highlights include air conditioning, forced-air heat, a durable metal roof for peace of mind and lower insurance rates, and incredible views no matter which window you're looking out of. Be sure to view the 2D floor plans in the photo section to fully appreciate the layout of this inviting Montana retreat!

Listed by Chip Njaa of Keller Williams Montana Realty, Nic Ritter of Freestone Real Estate Group

Listing Sold by Freestone Real Estate Group

$
$
%
$/month over payments
Federal 30-year interest rate: 6.43% last updated on Jul 2, 2026
* All Figures are estimates. Check with your bank or proposed mortgage company for actual interest rates.
This product uses the FRED® API but is not endorsed or certified by the Federal Reserve Bank of St. Louis.

Virtual TourAsk A QuestionMore Details

2225 Black Otter Road Big Sky MT 59716
Sold

MLS Number 398096

  • Condo Residential
  • Bedrooms 3
  • Bathroom 2
  • Square Feet 1,407

Step back in time with this lovingly maintained three-bedroom, two-bathroom Silver Bow Condo, owned by the same family since 1974. With its mostly original design, this home captures the nostalgia of Big Sky's early days while offering modern touches like a new washer/dryer, updated carpet, and refreshed bedroom and living room furniture. Enjoy stunning views of Lone Peak from this peaceful retreat, perfectly situated adjacent to the Big Sky Resort Golf Course. Step outside to a quiet patio, ideal for soaking in the serenity of the Montana landscape. The Silver Bow complex adds to the charm with a hot tub and an outdoor pool, open in the summer for relaxation after a day of exploring the area. Pride of ownership shines through in the meticulous care this property has received over the years. Never rented, the condo exudes a sense of warmth and history, making it an ideal retreat for those looking to put their personal stamp on a classic mountain home. Conveniently located in the heart of Big Sky, this condo offers easy access to year-round outdoor adventures including golf and Nordic skiing, nearby amenities like restaurants and shops, and the stunning natural beauty of Montana. Whether you're seeking a cozy getaway or a blank canvas to bring your vision to life, this Silver Bow gem is ready to welcome its next chapter.

Listed by Callie Pecunies of Big Sky Sotheby's

Listing Sold by Big Sky Sotheby's

$
$
%
$/month over payments
Federal 30-year interest rate: 6.43% last updated on Jul 2, 2026
* All Figures are estimates. Check with your bank or proposed mortgage company for actual interest rates.
This product uses the FRED® API but is not endorsed or certified by the Federal Reserve Bank of St. Louis.

Ask A QuestionMore Details

3550 Yellowbell Road Bozeman MT 59715
Sold

MLS Number 403690

  • Residential
  • Bedrooms 2
  • Bathroom 2
  • Square Feet 2,042
  • Acreage 1.65

Do not miss a rare opportunity to own a home in one of the most picturesque areas north of Bozeman, Montana and still just a few minutes' drive from town. Yellowstone Airport, Costco, Target and many more shopping opportunities are a quick ten-minute drive. If you prefer outdoor life, this is the property for you. With easy access to numerous outdoor recreation areas, hiking, biking, fishing, and hunting are just minutes from your doorstep. Winter sports are nearby too. Bridger Bowl and Crosscut Ranch are a quick 20-minute drive. The house sits on a gently sloping 1.647-acre lot, with stunning Bridger Mountain views and panoramic vistas of the entire Gallatin Valley. You will love the magnificent, covered deck-an ideal setting for enjoying morning coffee or entertaining guests while enjoying the mature trees, gardens and perennial flower beds. In the winter months the hill is excellent for sledding! 3550 Yellowbell is a comfortable two level 2,042-square-foot home. On the main level you will find the primary bedroom, a guest room, 1 bath, an open living room and kitchen with French doors to the deck. Don't miss the windows on the east side of the house are designed to capture breathtaking sunrises and star gazing at night. In the evening look to the west to enjoy beautiful sunsets. When the season starts to change you will appreciate the walkout basement and wood stove that helps to heat the entire house. Other great property features include a durable steel roof, solar panels, a new roof on the garage, extra parking for RVs or campers and two additional rooms, a laundry room and a large pantry room in the basement. The patio and firepit have excellent mountain views and the southern patio is a great place to relax and get some sun! This residence is located in the Harvest Hills Subdivision. It is truly quiet and beautiful. Houses do not come up for sale here very often. This home has been owned by the original owner for 34 years! Call your favorite agent and schedule a showing today!

Listed by Mike Robitaille of Small Dog Realty

Listing Sold by Small Dog Realty

$
$
%
$/month over payments
Federal 30-year interest rate: 6.43% last updated on Jul 2, 2026
* All Figures are estimates. Check with your bank or proposed mortgage company for actual interest rates.
This product uses the FRED® API but is not endorsed or certified by the Federal Reserve Bank of St. Louis.

Ask A QuestionMore Details

85 Colony Court Manhattan MT 59741
Sold

MLS Number 386766

  • Residential
  • Bedrooms 5
  • Bathroom 3
  • Square Feet 3,313
  • Acreage 0.38

This 2-story craftsman home is located in the fast growing Pioneer Crossing Subdivision. This 5-bedroom, 3-bathroom home has a 3-car garage. The home has over 3,300 square foot and contains an open floor plan with hardwood flooring throughout the first floor. There is an office that can be used as a guestroom on the first floor as well as a full bathroom. The kitchen is perfect for any chef and contains an over-sized butler's pantry. 3 bedrooms are located upstairs including the Master Bedroom. Owner is a licensed real estate agent in the state of Montana.

Listed by Margaret Asay and Timothy Senecal of Bozeman Brokers

Listing Sold by Windermere Great Divide-Bozeman

$
$
%
$/month over payments
Federal 30-year interest rate: 6.43% last updated on Jul 2, 2026
* All Figures are estimates. Check with your bank or proposed mortgage company for actual interest rates.
This product uses the FRED® API but is not endorsed or certified by the Federal Reserve Bank of St. Louis.

Virtual TourAsk A QuestionMore Details

3816 Galloway Street Bozeman MT 59718
Sold

MLS Number 386826

  • Residential
  • Bedrooms 4
  • Bathroom 5
  • Square Feet 3,792
  • Acreage 0.13

Welcome to a home that combines convenience, comfort, and income potential! This beautifully remodeled property is a shining example of spacious, modern living. With its bright, open layout, it's ready for you to move in and start creating memories. The heart of this charming home is a massive island, perfect for entertaining friends and family. The great room boasts new appliances, custom details, built-in benches and window seat, and a cozy work nook --all bathed in natural light. Upstairs, the primary bedroom is a true retreat with two walk-in closets, a relaxing soaking tub, dual sinks, and a private water closet. But what truly sets this home apart is the private balcony that offers breathtaking views of mountain ranges - a rare treat in town. Two additional bedrooms share a well-appointed jack & jill bathroom. The basement is a versatile space, complete with a spacious bedroom and bath, ideal for guests or the family member who "returns home". The icing on the cake? There's an apartment above the garage, which is currently rented until June 1, 2024. This presents a fantastic opportunity for a healthy investment without the hassle. Located in Baxter Meadows, where multiple pocket parks and trails encourage a sense of community. One of these parks is just steps away from your driveway. And don't forget the oversized 2-car garage - another rare find in the city. Say goodbye to lawn care, as the HOA takes care of that for you. Conveniently located close to schools, shopping, and I90, this property offers a multitude of advantages. Sellers are licensed real estate brokers/agents in the state of Montana.

Listed by Erica Hart of Hart Real Estate

Listing Sold by NextHome Destination

$
$
%
$/month over payments
Federal 30-year interest rate: 6.43% last updated on Jul 2, 2026
* All Figures are estimates. Check with your bank or proposed mortgage company for actual interest rates.
This product uses the FRED® API but is not endorsed or certified by the Federal Reserve Bank of St. Louis.

Ask A QuestionMore Details

79 Salmon Fly Road Pray MT 59065
Sold

MLS Number 390415

  • Residential
  • Bedrooms 1
  • Bathroom 1
  • Square Feet 448
  • Acreage 20

This property captures the essence of the west with awe inspiring views of the Yellowstone River, Absaroka-Beartooth and Gallatin Mountain ranges. Imagine living close to Yellowstone National Park, attending concerts at the local venue, swimming in the world-famous hot springs or enjoying some of Montana fine cuisine. Then we have the property itself, matured trees scattered throughout the property, rolling hills offering breathtaking 360-degree views, wildflowers and herds of elk, deer, and antelope. Thought and care has gone into creating this Montana property which offers multiple outdoor gathering places around fires pits to toast marshmallows and tell stories, sitting in tranquility to soak in the views, or simply just stargaze. The casita/bar structure has been remodeled into a gathering place/bar with the aesthetics and feel of old country nostalgia, offering a bar (that can easily be transformed into a kitchen), bathroom and gathering area (bedroom) and a beautiful porch to sit and drink coffee as the sun rises. This property has endless options, as a cozy home of your own, live in studio while building your Montana dream home, use existing set up for a glamping site or wellness retreat space, gather in the summer with campers and when you're not there use as vacation rental income or a guesthouse. Possibilities are endless.

Listed by Theresa Huyser of Aspire Realty

Listing Sold by Berkshire Hathaway - Bozeman

$
$
%
$/month over payments
Federal 30-year interest rate: 6.43% last updated on Jul 2, 2026
* All Figures are estimates. Check with your bank or proposed mortgage company for actual interest rates.
This product uses the FRED® API but is not endorsed or certified by the Federal Reserve Bank of St. Louis.

Virtual TourAsk A QuestionMore Details

40 Burning Tree Butte MT 59701
Sold

MLS Number 390454

  • Residential
  • Bedrooms 5
  • Bathroom 3
  • Square Feet 4,466
  • Acreage 0.46

You are not going to believe the peaceful setting of this beautiful home in Butte's coveted Country Club area. Facing the golf course and located on a circular street (so very little through traffic) with large trees and fellow gorgeous houses all around, this house has so much to offer! The landscaping is mature and watered by a private well, and there is room to play on the large lot. Park your golf cart in the ground level garage under the porch after a day of rounds, or use the course paths for long walks (or cross country skiing in the winter). When you enter on the main level you are greeted by windows offering a view of the East Ridge and the course, a living room with vaulted ceilings, a newly designed gas fireplace, and gorgeous new flooring. The kitchen has tons of counter space with a massive island, newer appliances, and access to the huge porch that wraps around the back and side of the home. The master bedroom has its own fireplace and a private deck, with an en suite bathroom. There is one more bedroom and a large bathroom on this level as well! In the basement you'll find a huge family room with brick fireplace, new carpet, new paint, and three large bedrooms. You don't lose the view downstairs either, as there are as many large windows looking east as you have on the main floor! There is a large shared bathroom with a private sauna, and an extra room that could be a fantastic office space or a massive home gym. This home has been well taken care of since it was built, the roof is only a few years old, and the large two car garage is just a bonus when you take into account all the other amenities you will find! You'll be so excited to enjoy your coffee on your gorgeous deck, so don't wait to check this one out!

Listed by Katey White of Berkshire Hathaway - Butte

Listing Sold by Coldwell Banker Markovich RE

$
$
%
$/month over payments
Federal 30-year interest rate: 6.43% last updated on Jul 2, 2026
* All Figures are estimates. Check with your bank or proposed mortgage company for actual interest rates.
This product uses the FRED® API but is not endorsed or certified by the Federal Reserve Bank of St. Louis.

Ask A QuestionMore Details

910 S Black Bozeman MT 59715
Sold

MLS Number 389407

  • Residential
  • Bedrooms 4
  • Bathroom 2
  • Square Feet 1,872
  • Acreage 0.17

Nestled in trees with the sounds of the creek running through, this home offers the ability to feel like you're secluded & at the same time being walking distance to MSU and downtown Bozeman. This home offers 4 bedrooms, 2 on the upper level and 2 in the basement, two bathrooms, two living rooms, and two separate kitchens. Downstairs also has washer/dryer. There is private access to the basement from the back of the property. This property also offers the Galligator Trail just outside your back door. Basement bedrooms may not meet legal egress, buyer to verify. This property has so much to offer. Buyers and buyers agents to verify all information herein.

Listed by Donnie Olsson and Kinsley Tait of Donnie Olsson Real Estate

Listing Sold by Ridgeline Realty

$
$
%
$/month over payments
Federal 30-year interest rate: 6.43% last updated on Jul 2, 2026
* All Figures are estimates. Check with your bank or proposed mortgage company for actual interest rates.
This product uses the FRED® API but is not endorsed or certified by the Federal Reserve Bank of St. Louis.

Ask A QuestionMore Details

601 Mcleod Big Timber MT 59011
Sold

MLS Number 389662

  • Residential
  • Bedrooms 4
  • Bathroom 3
  • Square Feet 3,001
  • Acreage 0.18

Welcome to your perfect blend of classic charm and contemporary luxury! Nestled in a serene neighborhood, this meticulously refurbished home offers a harmonious fusion of original character and modern amenities. With abundant natural light flooding every corner, you'll relish the warmth and inviting ambiance from the moment you step inside. Features: 4 bedrooms, 2 1/2 baths, 3000 sq. ft. double attached garage. The home has been completely refurbished in the last 4 years from the basement up to the roof and from the inside out. Original Charm: Preserving its timeless appeal, this home exudes original charm at every turn. From the solid fir doors to the graceful architectural details, each element reflects a bygone era's elegance. Modern Amenities: Indulge in the convenience of modern living with all-new maple hardwood flooring and porcelain tile seamlessly blending style and durability. The thoughtfully designed kitchen boasts top-of-the-line KitchenAid appliances, sleek new cabinets, silestone counters, farmhouse sink with copper faucets and contemporary lighting, creating a culinary haven for any chef. Abundant Natural Light: Bask in the glow of natural light streaming through expansive windows, illuminating every room with a cheerful ambiance and highlighting the home's inviting atmosphere. All of this and located in the charismatic town of Big Timber, Montana. With the majestic Crazy Mountains as the backdrop and at the confluence of the Boulder and Yellowstone Rivers it is a mecca for all recreational activities. Just an hour from an international airport.

Listed by Mary Ann Duffey of Sonny Todd Real Estate

Listing Sold by JH Real Estate

$
$
%
$/month over payments
Federal 30-year interest rate: 6.43% last updated on Jul 2, 2026
* All Figures are estimates. Check with your bank or proposed mortgage company for actual interest rates.
This product uses the FRED® API but is not endorsed or certified by the Federal Reserve Bank of St. Louis.

Ask A QuestionMore Details

MT MRMLS

Based on information submitted to Montana Regional MLS as of July 9, 2026 6:38 PM UTC. All data is deemed reliable but is not guaranteed accurate by the MLS. All information should be independently reviewed and verified for accuracy. IDX information is provided exclusively for consumers’ personal, noncommercial use and may not be used for any purpose other than to identify prospective properties consumers may be interested in purchasing.


Big Sky MLS / Gallatin Association

Based on information submitted to Big Sky MLS / Gallatin Association as of July 9, 2026 6:38 PM UTC. All data is deemed reliable but is not guaranteed accurate by the MLS. All information should be independently reviewed and verified for accuracy. IDX information is provided exclusively for consumers’ personal, noncommercial use and may not be used for any purpose other than to identify prospective properties consumers may be interested in purchasing.


Agent form widget

Wendy Brown

here TO HELP

Do not fill in this field:

I agree to receive marketing and customer service calls and text messages from Wendy Brown. To opt out, you can reply 'stop' at any time or click the unsubscribe link in the emails. Consent is not a condition of purchase. Msg/data rates may apply. Msg frequency varies. Privacy Policy.

This site is protected by reCAPTCHA and the Google Privacy Policy and Terms of Service apply.