Company Logo
Luxury View
64980
results
Refine Search

Your Search Results

r=8221-8232
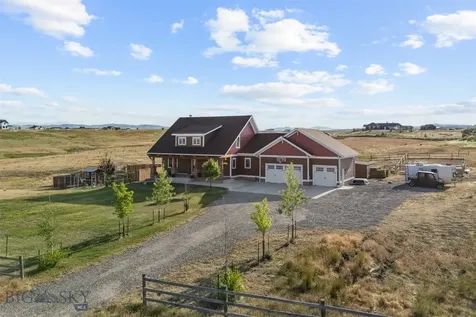
2110 Larkspur Lane Great Falls MT 59404
Sold

MLS Number 30063659

  • Residential
  • Bedrooms 3
  • Bathroom 3
  • Square Feet 3,596
  • Acreage 2.86

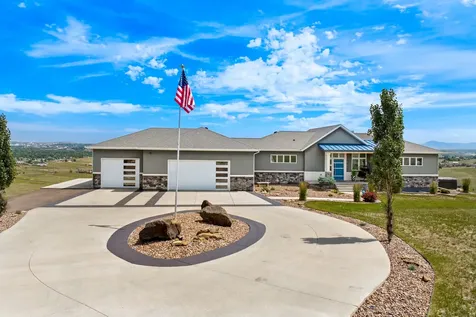
Experience some of the best views in Great Falls from this high-end, custom-built, one-owner home on 2.8 acres. Designed and crafted by esteemed Lee Sowers, this property showcases meticulous attention to detail with quality finishes throughout, including upgraded stainless steel appliances, Pella windows with custom blinds, granite and quartz countertops, and an inviting open floor plan with vaulted ceilings. The main level features a spacious kitchen with abundant cabinetry, flowing seamlessly into the living room where a see-through fireplace connects to the large primary suite-all positioned to capture the views. The primary bedroom includes a walk-in closet, a walk-in tile and glass block shower with rain head, and easy access to the main-floor laundry room located conveniently off the garage. Enjoy whole-home upgrades such as a Sonos sound system (including patio and hot tub area), Vivint security system with cameras, on-demand hot water, front and back exterior lighting, mature landscaping with sprinkler and drip systems, and a tranquil waterfall feature. The elegant open staircase, finished with a custom glass railing, leads to the walk-out basement-perfect for entertaining. This level offers a wet-plumbed bar, fireplace, quartz countertops, a game area large enough for a pool table, plus two additional bedrooms and a full bath. Car enthusiasts will love the oversized 1,204 sq ft finished, insulated, and heated garage with modern glass garage doors. Outside, the property features extensive concrete work, a landscaped front island, an RV pad, hot tub pad, and an expansive wrap-around deck with another custom glass railing to maximize the views. A separate outdoor grill area allows you to enjoy the Montana outdoors year-round. This home blends luxury, privacy, and panoramic views-a rare opportunity in Great Falls.

Listed by Dustin J Young of Dustin Young and Company

Listing Sold by Dascoulias Realty Group

$
$
%
$/month over payments
Federal 30-year interest rate: 6.71% last updated on Sep 3, 2026
* All Figures are estimates. Check with your bank or proposed mortgage company for actual interest rates.
This product uses the FRED® API but is not endorsed or certified by the Federal Reserve Bank of St. Louis.

Ask A QuestionMore Details

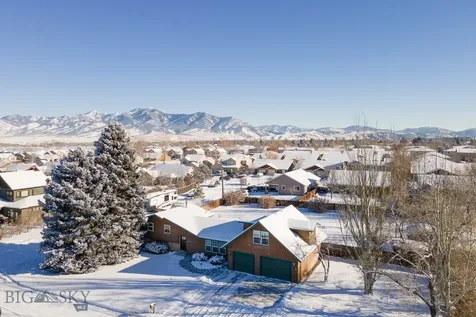
1450 Ray Road Helena MT 59602
Sold

MLS Number 30073569

  • Residential
  • Bedrooms 5
  • Bathroom 4
  • Square Feet 2,916
  • Acreage 10.69

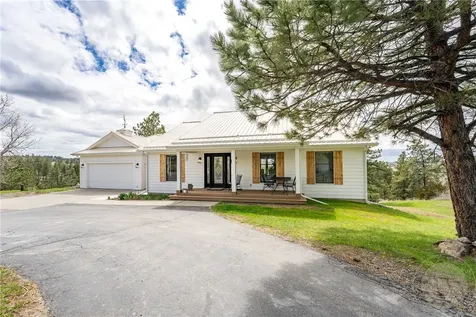
Discover the perfect blend of country living, functionality, and Montana lifestyle on this exceptional 10.69-acre property in the Helena Valley. Complete with irrigation rights through the Helena Valley Irrigation District, this property is well-suited for horses, livestock, hobby farming, or simply enjoying wide-open space. The thoughtfully designed single-level home offers 5 bedrooms and 3 bathrooms with an inviting open feel highlighted by beautiful tongue-and-groove vaulted ceilings. The spacious primary suite also features vaulted ceilings, creating a private retreat filled with natural light and character. Outside, the amenities continue with a 1,800 sq ft, 4 car heated garage/shop featuring tall ceilings and a convenient bathroom-ideal for projects and equipment storage. A 5-bay carport provides ample covered space for RVs, boats, trailers, farm implements, and recreational vehicles. Designed for outdoor enjoyment and rural living, the property includes a corral and livestock shelter for horses or cattle, an RV dump station, a fire pit for gathering with friends and family, and horseshoe pits for entertaining. Whether you're seeking a horse property, hobby farm or simply room to spread out, this versatile acreage offers endless possibilities just minutes from Helena.

Listed by Jenni Swartz of RE/MAX Of Helena

Listing Sold by Big Sky Brokers, LLC

$
$
%
$/month over payments
Federal 30-year interest rate: 6.71% last updated on Sep 3, 2026
* All Figures are estimates. Check with your bank or proposed mortgage company for actual interest rates.
This product uses the FRED® API but is not endorsed or certified by the Federal Reserve Bank of St. Louis.

Ask A QuestionMore Details

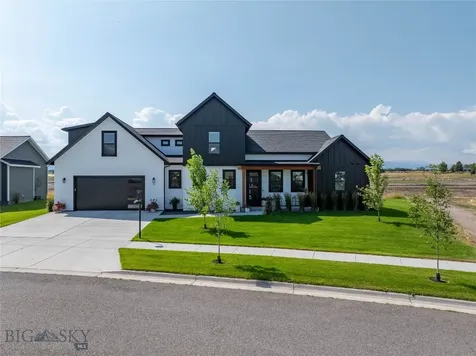
219 Rolling Glen Ranch Loop Three Forks MT 59752
Sold

MLS Number 403956

  • Residential
  • Bedrooms 4
  • Bathroom 3
  • Square Feet 4,144
  • Acreage 5.04

***Welcome to 219 Rolling Glen Ranch Loop - Your Montana Oasis on 5 Acres of Serenity*** Experience peaceful country living in this beautifully designed home nestled on 5 private acres. From the moment you walk in, you're welcomed by exposed wood beams, vaulted ceilings, and a striking stone fireplace that anchors the bright, open living space. Expansive windows fill the home with natural light, creating an airy and inviting atmosphere. The modern kitchen is a chef's dream, featuring a gas range, hot water tap for effortless cooking, and reverse osmosis at the sink. A deep farmhouse sink, tiled backsplash, and butcher block countertops add warmth and style, while the thoughtful layout enhances both beauty and functionality. A whole-home water filtration system-including the irrigation well-ensures crisp, clean water throughout the property. The main floor primary suite offers a true retreat with a luxurious floor-to-ceiling tiled shower, relaxing soaker tub, and dual vanities. Main-level laundry adds ease and accessibility to daily living. Upstairs, you'll find a cozy loft, three additional bedrooms, and a full bath. One of the bedrooms includes a charming secret loft reading nook-a whimsical hideaway perfect for curling up with a book or creating a magical space for kids. The partially finished basement is already framed and ready for your vision-offering the potential for an additional bedroom, bathroom, and spacious family room. This is a true horse lover's dream property, allowing for up to two horses on 5 acres, with corrals, fencing, and space to ride. An incredible opportunity exists to purchase the adjacent 5-acre lot-doubling your acreage and allowing up to four horses. With level land, natural grass, and excellent sun exposure, the property is ideal for building a barn or expanding your equestrian setup. Let your furry companions roam freely and safely with an invisible fence that surrounds the entire property. Enjoy farm-to-table living with fresh produce from your raised garden beds-just steps from your door. With easy access to I-90 and only 30 minutes to all the amenities of Bozeman, this serene retreat offers the perfect blend of privacy, functionality, and Montana charm. Come experience the lifestyle you've been dreaming of-welcome home.

Listed by Alyson Volpe of Windermere Great Divide-Bozeman, Amy Hyde of eXp Realty, LLC

Listing Sold by Berkshire Hathaway - Bozeman

$
$
%
$/month over payments
Federal 30-year interest rate: 6.71% last updated on Sep 3, 2026
* All Figures are estimates. Check with your bank or proposed mortgage company for actual interest rates.
This product uses the FRED® API but is not endorsed or certified by the Federal Reserve Bank of St. Louis.

Virtual TourAsk A QuestionMore Details

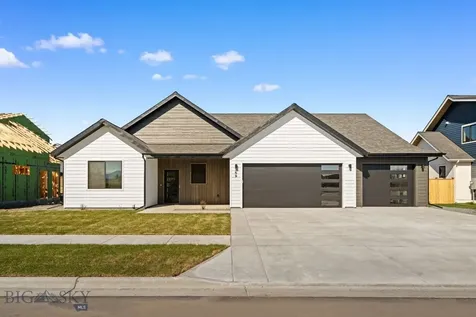
112 Valley Drive Bozeman MT 59718
Sold

MLS Number 389070

  • Residential
  • Bedrooms 4
  • Bathroom 3
  • Square Feet 2,317
  • Acreage 0.5

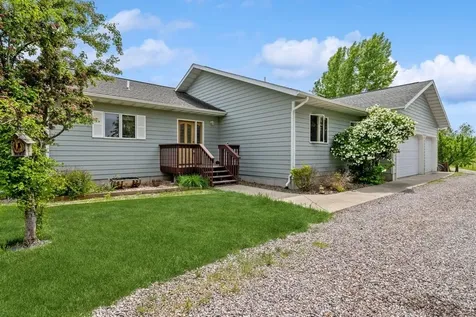
Welcome to your dream home nestled in the middle of town with breathtaking mountain views. This charming 4 bed, 3.5 bath residence is a sanctuary of tranquility and comfort. As you step through the front door, you're greeted by an inviting living space and a cozy warm feeling about this home. The heart of this home is the well-appointed kitchen, ample counter space, making it a joy for both everyday cooking and entertaining guests. Imagine preparing meals while enjoying the view of your large almost half acre lot. There is a generous bonus room above the 500 sqft garage with its own fireplace. Use the space as a craft room/playroom exercise room or man cave! The basement has a closet and bathroom so you can create a master suite if needed. This home is unique because it is zoned in the county so you can enjoy savings on taxes and your own well and septic so you can water your lawn without restrictions. Come see this beauty at this weekends open house!

Listed by Susie Dixson of Coldwell Banker Distinctive Properties,

Listing Sold by ERA Landmark Real Estate

$
$
%
$/month over payments
Federal 30-year interest rate: 6.71% last updated on Sep 3, 2026
* All Figures are estimates. Check with your bank or proposed mortgage company for actual interest rates.
This product uses the FRED® API but is not endorsed or certified by the Federal Reserve Bank of St. Louis.

Ask A QuestionMore Details

32 Sakers Way Bozeman MT 59718
Sold

MLS Number 394968

  • Residential
  • Bedrooms 4
  • Bathroom 3
  • Square Feet 2,694
  • Acreage 0.21

Welcome to your dream home in the highly sought-after Falcon Hollow Subdivision of Bozeman! This modern, beautifully designed residence offers an open floor plan perfect for both entertaining and everyday living. As you step inside, you'll be greeted by spacious living areas filled with natural light, showcasing the home's contemporary design. The gourmet kitchen is a chef's delight, featuring sleek countertops and ample storage, seamlessly flowing into the dining and living spaces. With four well-appointed bedrooms, including a luxurious master suite, this home provides plenty of room for family and guests. The outdoor space is equally impressive, perfect for gatherings or quiet evenings under the stars. Located in a vibrant community, you'll enjoy proximity to top-rated schools, lush parks, and local shops, making this an ideal place for families and individuals alike. Don't miss the opportunity to make this exquisite property your own!

Listed by Brock Lohman of Montana Real Estate Group

Listing Sold by Realty One Group Peak

$
$
%
$/month over payments
Federal 30-year interest rate: 6.71% last updated on Sep 3, 2026
* All Figures are estimates. Check with your bank or proposed mortgage company for actual interest rates.
This product uses the FRED® API but is not endorsed or certified by the Federal Reserve Bank of St. Louis.

Ask A QuestionMore Details

569 Rowland Bozeman MT 59718
Sold

MLS Number 408733

  • Residential
  • Bedrooms 4
  • Bathroom 3
  • Square Feet 2,623
  • Acreage 0.18

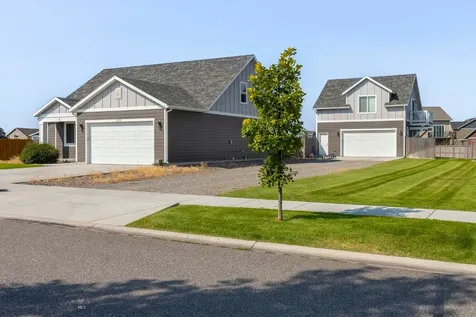
Come see this new construction home in the Sierra Vista subdivision featuring 4 bedrooms and 3 bathrooms. As you enter, you'll find two bedrooms and a full bathroom off the main hallway, along with a convenient mudroom and laundry area that leads to a heated three-car garage. Continuing into the home, stairs lead to a fourth bedroom with its own bathroom and closet-perfect for guests or as a bonus room. The main living area offers an open-concept layout with the living, dining, and kitchen spaces flowing together. The kitchen features quartz countertops, stainless steel appliances, a pantry, and under-cabinet lighting. The spacious owner's suite offers plenty of room to relax, and the ensuite bathroom includes a stylish wet room with a walk-in shower and freestanding tub. Just off the bathroom is a large walk-in closet. The backyard connects directly to a neighborhood trail system, offering easy access to outdoor recreation.

Listed by Kelsey Comer of Savage Real Estate Group

Listing Sold by Berkshire Hathaway - Bozeman

$
$
%
$/month over payments
Federal 30-year interest rate: 6.71% last updated on Sep 3, 2026
* All Figures are estimates. Check with your bank or proposed mortgage company for actual interest rates.
This product uses the FRED® API but is not endorsed or certified by the Federal Reserve Bank of St. Louis.

Ask A QuestionMore Details

502 Table Mountain Drive Gallatin Gateway MT 59730
Sold

MLS Number 393968

  • Residential
  • Bedrooms 5
  • Bathroom 5
  • Square Feet 1,738
  • Acreage 1.12

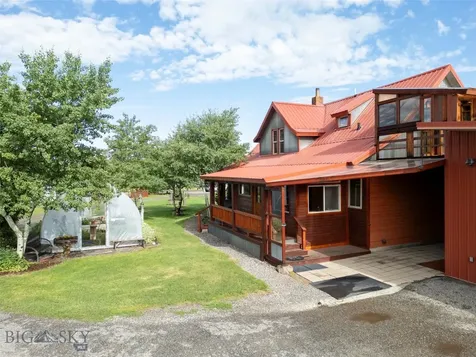
Feast your eyes on 502 Table Mountain Drive! A Perfect hideaway with many options for families, friends and business owners who need shop space and multiple living quarters. The 1.12 acre lot has three main living quarters totaling up to 5 bedrooms and 1 full and 4 ¾ baths. The main house is a 2bd, 1 full abth and a ¾ bath with a large open kitchen, wrap around bar, wood stove and a dining nook complete with wrap around porches and covered breezeway. Upstirs of the main house there is a separate 1 bed ¾ bath apartment with a kitchenette and a great sunroom with fantastic views of the surrounding mountains. As you head across the shaded grass courtyard you will find the beautiful detached ADU. It is 100% custom. Rustic beams, tongue and groove details and a custom metal and stonework round out the ¾ bath and shower. There are two separate sleeping areas and a loft and makes you feel like you are on vacation all the time! If it is storage you need, we have plenty! There is a huge shop with two large overhead doors, a ¾ bath and a laundry area with additional room to expand! If you still need more storage for your equipment, boats, or RV there is a large Quonset hut for all the miscellaneous equipment and toys that need a place of their own. If gardening is your hobby there are two green houses with expansive planting beds and flower gardens. Many shade trees and evergreens provide shelter and great places to BBQ or just sit and relax. The pride of ownership, attention to detail and love that the property has been built with has to be seen to be appreciated. Come on out and enjoy the many offerings found only at 502 Table Mountain Drive!

Listed by Mike Robitaille of Small Dog Realty

Listing Sold by Engel & Volkers - Bozeman

$
$
%
$/month over payments
Federal 30-year interest rate: 6.71% last updated on Sep 3, 2026
* All Figures are estimates. Check with your bank or proposed mortgage company for actual interest rates.
This product uses the FRED® API but is not endorsed or certified by the Federal Reserve Bank of St. Louis.

Ask A QuestionMore Details

2507 E Dalton Avenue Dalton Gardens ID 83815
Sold

MLS Number 24-9152

  • Residential
  • Bedrooms 4
  • Bathroom 2
  • Square Feet 2,212
  • Acreage 1.11

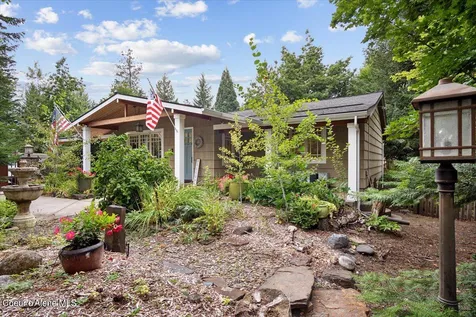
Location, location, location! This is a truly rare gem in one of North Idaho's most coveted areas-beautiful Dalton Gardens, nestled on 1.11 acres at the base of Canfield Mountain. This stunning home offers the ultimate blend of convenience and serenity. An additional 1.05-acre buildable lot featuring a 30x32 barn with covered parking is available for an additional $425,000. It's one of the most desirable locations in Dalton Gardens, providing the perfect balance of privacy and proximity to everything. Step into a peaceful, treed oasis featuring main-floor living, two spacious living rooms, and a primary suite with French doors leading to a private deck. Two bedrooms on the main floor including the primary suite, and two bedrooms bellow. The large, built-in office is ideal for remote work, while the gorgeously landscaped front and backyards are perfect for relaxation and entertainment. Enjoy the expansive deck, a tranquil 1,000-gallon waterfall, and a built-in propane fireplace for cozy evenings. The outdoor space is designed for gatherings, with a fire pit, an outdoor bar, and ample covered areas for hosting friends and family. There's even a dedicated garden area with irrigation. With plenty of room for a future shop, ADU, or whatever your imagination envisions, this property offers endless possibilities. This is a must-see property in one of Dalton Gardens' most idyllic settings.

Listed by Justin Minert of CENTURY 21 Beutler & Associates

Listing Sold by CENTURY 21 Beutler & Associates

$
$
%
$/month over payments
Federal 30-year interest rate: 6.71% last updated on Sep 3, 2026
* All Figures are estimates. Check with your bank or proposed mortgage company for actual interest rates.
This product uses the FRED® API but is not endorsed or certified by the Federal Reserve Bank of St. Louis.

Virtual TourAsk A QuestionMore Details

2133 Stewart Loop Bozeman MT 59718
Sold

MLS Number 381856

  • Residential
  • Bedrooms 3
  • Bathroom 2
  • Square Feet 2,580
  • Acreage 0.5

2 HOMES AND A GREAT VALUE! A wonderful custom 2,580 sq. ft. 3-bedroom home with an additional 500+ sq. ft. 1-bedroom apartment/accessory dwelling unit (ADU) above a detached finished 2-car garage. A nice setup for kids, in-laws or to produce income or a multi-generational lifestyle. The stylish main floor living has 2 bedrooms with a full bath plus an elegant master bedroom suite with tiled shower, soaking tub, walk-in closet, quartz counters and twin vanities. Both guest bedrooms have walk-in closets. The home has a spacious open feel with tray ceilings and 9' ceilings. The inviting kitchen with an open design concept features quartz countertops and island; stainless steel appliances; pantry; separate laundry, and gas fireplace. The upper flex room with mountain views is spacious and perfect for many activities. The dining area access to the beautifully landscaped half-acre fenced yard provides a relaxing getaway. All the homes are on large lots and provide plenty of neighborly elbow room and "Big Sky" views! 24 hour notice as there is now a tenant in the home.

Listed by Karen Thomes and Ed Thomes of Berkshire Hathaway - Bozeman

Listing Sold by Engel & Volkers - Bozeman

$
$
%
$/month over payments
Federal 30-year interest rate: 6.71% last updated on Sep 3, 2026
* All Figures are estimates. Check with your bank or proposed mortgage company for actual interest rates.
This product uses the FRED® API but is not endorsed or certified by the Federal Reserve Bank of St. Louis.

Ask A QuestionMore Details

265 Tetrault Road Kalispell MT 59901
Sold

MLS Number 30033719

  • Residential
  • Bedrooms 3
  • Bathroom 3
  • Square Feet 2,776
  • Acreage 5.71

Relax on the wrap-around deck while listening to the soothing sounds of nature and watching wildlife in their natural habitat. With stunning views of Whitefish Mountain, Swan Range, & GNP, this peaceful retreat offers endless tranquility. Nestled on nearly 6 acres this spacious property features abundant storage, a gated entrance, horse fencing, & RV parking. It's ideally located between Whitefish and Kalispell. Inside you'll find an open floor plan with 3 bd/3ba & a bonus room perfect for a home gym or office. Recent upgrades include new kitchen appliances, updated flooring downstairs and owner's suite, and newly added air conditioning. With no zoning restrictions, no HOA, and only light CCRs, the property offers limitless potential. Whether you envision a mini-farm, a short-term rental, or a future guesthouse, this is the ideal location to make your vision a reality. Embrace the Montana lifestyle year-round in a place that truly feels like home.

Listed by Kristine M Volk of Platinum Homes Montana

Listing Sold by PureWest Real Estate - Whitefish

$
$
%
$/month over payments
Federal 30-year interest rate: 6.71% last updated on Sep 3, 2026
* All Figures are estimates. Check with your bank or proposed mortgage company for actual interest rates.
This product uses the FRED® API but is not endorsed or certified by the Federal Reserve Bank of St. Louis.

Ask A QuestionMore Details

35A Ken Dan Lane Other MT 59052
Sold

MLS Number 342538

  • Residential
  • Bedrooms 4
  • Bathroom 4
  • Square Feet 4,894
  • Acreage 0.53

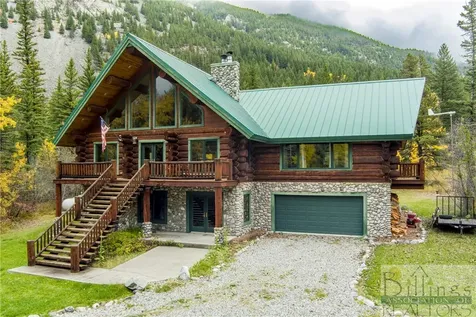
Escape to the serene wilderness in this stunning 4-bedroom luxurious log cabin, perfectly situated adjacent to the National Forest Service and the Boulder River. Step into the heart of the cabin, a grand great room adorned with river rock accents and a warm, inviting fireplace. The open floor plan allows you to relax in comfort while taking in the breathtaking views. This cabin features four spacious bedrooms, with adjoining bathrooms. Large spacious gourmet kitchen and adjacent formal dining room for gathering. The cabin is designed for outdoor enthusiasts. With decks on all sides of the house. Nestled between the serene embrace of the Forest Service and the enchanting Boulder River, this cabin is your gateway to adventure. Explore the forest trails, go fishing, or simply bask in the tranquility of the wilderness that surrounds you. Video: https://youtu.be/17NFeIhdpq8

Listed by Suzie Countway of Berkshire Hathaway HS Floberg

Listing Sold by eXp Realty, LLC - Billings

$
$
%
$/month over payments
Federal 30-year interest rate: 6.71% last updated on Sep 3, 2026
* All Figures are estimates. Check with your bank or proposed mortgage company for actual interest rates.
This product uses the FRED® API but is not endorsed or certified by the Federal Reserve Bank of St. Louis.

Virtual TourAsk A QuestionMore Details

4240 High Trail Road Billings MT 59101
Sold

MLS Number 352437

  • Residential
  • Bedrooms 5
  • Bathroom 4
  • Square Feet 4,464
  • Acreage 20

Welcome to your Montana retreat-where rustic charm meets modern comfort. This beautiful remodeled 5-bed, 3.5-bath home on 20 acres, offers the perfect blend of seclusion and convenience, just 8 miles from downtown. Step inside to experience an open floor plan, ideal for entertaining or simply enjoying the spacious layout. The main living area features a stunning accent wall of reclaimed farmhouse wood, adding warmth and character to the space. Custom cabinetry offers both beauty and function, tailored to complement the home's timeless yet updated style. No detail has been overlooked in the floor-to-ceiling remodel, with tasteful finishes and modern upgrades throughout. Large windows frame breathtaking views of the surrounding Montana landscape, filling the home with natural light. This one-of-a-kind property offers the best of both worlds-privacy and proximity, comfort and craftsmanship.

Listed by Kim Gottwals of Berkshire Hathaway HS Floberg

Listing Sold by Meridian Real Estate LLC

$
$
%
$/month over payments
Federal 30-year interest rate: 6.71% last updated on Sep 3, 2026
* All Figures are estimates. Check with your bank or proposed mortgage company for actual interest rates.
This product uses the FRED® API but is not endorsed or certified by the Federal Reserve Bank of St. Louis.

Virtual TourAsk A QuestionMore Details

MT MRMLS

Based on information submitted to Montana Regional MLS as of September 7, 2026 10:07 AM UTC. All data is deemed reliable but is not guaranteed accurate by the MLS. All information should be independently reviewed and verified for accuracy. IDX information is provided exclusively for consumers’ personal, noncommercial use and may not be used for any purpose other than to identify prospective properties consumers may be interested in purchasing.


Big Sky MLS / Gallatin Association

Based on information submitted to Big Sky MLS / Gallatin Association as of September 7, 2026 10:07 AM UTC. All data is deemed reliable but is not guaranteed accurate by the MLS. All information should be independently reviewed and verified for accuracy. IDX information is provided exclusively for consumers’ personal, noncommercial use and may not be used for any purpose other than to identify prospective properties consumers may be interested in purchasing.


Based on information submitted to Coeur d'Alene MLS as of September 7, 2026 10:07 AM UTC . All data is deemed reliable but is not guaranteed accurate by the MLS. All information should be independently reviewed and verified for accuracy. IDX information is provided exclusively for consumers’ personal, noncommercial use and may not be used for any purpose other than to identify prospective properties consumers may be interested in purchasing.

Billings Association of Realtors

Based on information submitted to Billings Association of Realtors as of September 7, 2026 10:07 AM UTC. All data is deemed reliable but is not guaranteed accurate by the MLS. All information should be independently reviewed and verified for accuracy. IDX information is provided exclusively for consumers’ personal, noncommercial use and may not be used for any purpose other than to identify prospective properties consumers may be interested in purchasing.


Agent form widget

Wendy Brown

here TO HELP

Do not fill in this field:

I agree to receive marketing and customer service calls and text messages from Wendy Brown. To opt out, you can reply 'stop' at any time or click the unsubscribe link in the emails. Consent is not a condition of purchase. Msg/data rates may apply. Msg frequency varies. Privacy Policy.

This site is protected by reCAPTCHA and the Google Privacy Policy and Terms of Service apply.