Company Logo
Luxury View
64980
results
Refine Search

Your Search Results

r=8197-8208
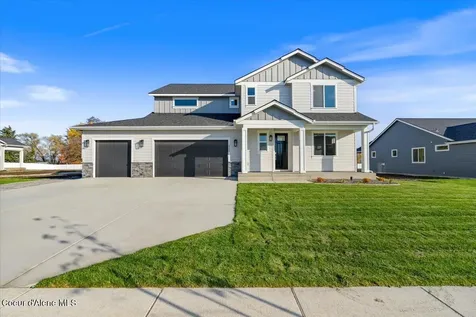
3126 N Cassiopeia Street Post Falls ID 83854
Sold

MLS Number 25-1446

  • Residential
  • Bedrooms 6
  • Bathroom 4
  • Square Feet 4,127
  • Acreage 0.5

PENDING AT TIME OF LISTING - The Sheridan w/Basement plan at Parkllyn Estates! A spacious, 4127 sq ft home featuring 6 beds, 3.5 baths, great room, media room, office, and 3-Car garage all on a 1/2 acre lot! Large, great room with a gas fireplace. Designer kitchen with stainless gas appliances, soft close cabinetry, solid surface counters, and large island. Laminate plank flooring throughout most of the main level and 9' ceiling heights. Spacious master suite includes a large walk-in closet and private bath featuring solid surface counters, double sinks, tiled shower, and toilet closet. A/C, gas furnace and a 3-car garage! The spacious basement offers 2 more bedrooms, a full bathroom, a large rec room & unfinished mechanical/storage room. Includes front yard landscaping and a 10'x17' covered patio. This lot offers room for a shop and RV parking, no rear neighbors, and just minutes to retail, interstate access, parks & trails! Photos of a previous home. Finishes and upgrades will vary.

Listed by Wendy Davis of CENTURY 21 Beutler & Associates

Listing Sold by CENTURY 21 Beutler & Associates
$
$
%
$/month over payments
Federal 30-year interest rate: 6.71% last updated on Sep 3, 2026
* All Figures are estimates. Check with your bank or proposed mortgage company for actual interest rates.
This product uses the FRED® API but is not endorsed or certified by the Federal Reserve Bank of St. Louis.

Ask A QuestionMore Details

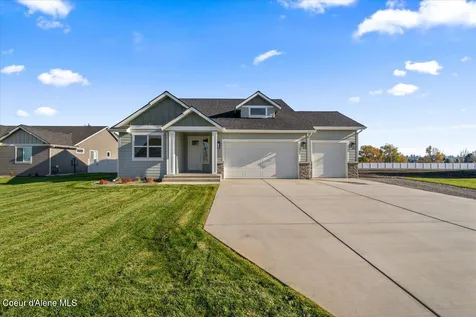
3094 N Cassiopeia Street Post Falls ID 83854
Sold

MLS Number 25-6530

  • Residential
  • Bedrooms 5
  • Bathroom 4
  • Square Feet 3,849
  • Acreage 0.5

Move-In Ready - ½ Acre - 3-Car Garage - Finished Basement. The Bridger at Parkllyn Estates offers 5 beds, 3.5 baths, a home office, and a spacious 3-car garage, all on a peaceful ½-acre lot with no rear neighbors and charming farmland across the street. Enjoy a vaulted great room with gas fireplace, a designer kitchen with quartz countertops, soft-close cabinetry, stainless gas appliances, and a large island perfect for gathering. The main-floor primary suite features a walk-in closet, quartz dual vanities, a tiled walk-in shower, and a private water closet. The finished lower level includes 2 additional bedrooms, a full bath, a generously sized rec room, and ample storage. Outside, you'll find a 9'x12' covered patio, full front yard landscaping with irrigation, full backyard fence and room for a future shop or RV parking. Located just 5 minutes from the Spokane River and 12 minutes to Coeur d'Alene or Hayden-this home blends space, comfort, and convenience. Photos of previous home.

Listed by Tina J Thompson and Sylvie Leclair of CENTURY 21 Beutler & Associates
Listing Sold by Windermere/Coeur d'Alene Realty Inc

$
$
%
$/month over payments
Federal 30-year interest rate: 6.71% last updated on Sep 3, 2026
* All Figures are estimates. Check with your bank or proposed mortgage company for actual interest rates.
This product uses the FRED® API but is not endorsed or certified by the Federal Reserve Bank of St. Louis.

Ask A QuestionMore Details

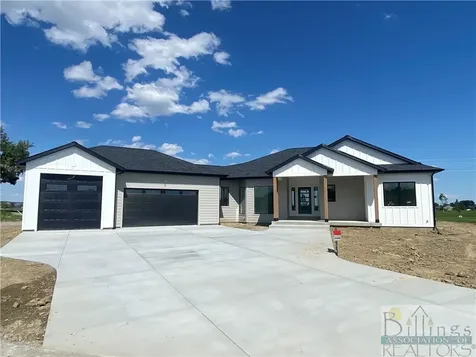
6117 White Ash Place Billings MT 59106
Sold

MLS Number 339781

  • Residential
  • Bedrooms 5
  • Bathroom 3
  • Square Feet 4,247
  • Acreage 0.58

Another quality build by BRANDING IRON CONSTRUCTION in the desirable Elder Grove School District. This beautiful home has custom cabinetry, quartz countertops, professional appliances, Milgard windows, 96% efficient Bryant HVAC system, beautiful tile work, and a large rear patio. The fully finished basement has three large bedrooms, a large bath with double sinks, and a finished store room/vault/safe room under the front porch. It also has a fully finished oversized 3 car garage, and there is room for a shop. Located off Hesper and 64th in “The Grove” Subdivision. This new construction should be completed late summer of 2023.

Listed by Jarrett Smith of Meridian Real Estate LLC

Listing Sold by Real Estate Hub LLLP

$
$
%
$/month over payments
Federal 30-year interest rate: 6.71% last updated on Sep 3, 2026
* All Figures are estimates. Check with your bank or proposed mortgage company for actual interest rates.
This product uses the FRED® API but is not endorsed or certified by the Federal Reserve Bank of St. Louis.

Virtual TourAsk A QuestionMore Details

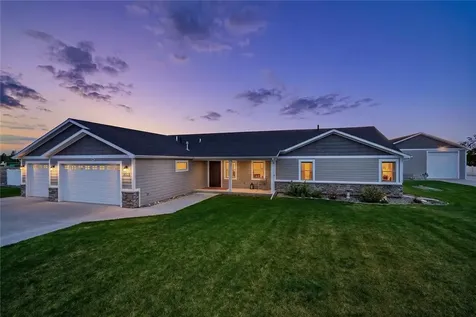
6315 Bear Paw Drive S Billings MT 59106
Sold

MLS Number 358885

  • Residential
  • Bedrooms 3
  • Bathroom 5
  • Square Feet 4,113
  • Acreage 1.01

This pristine home has every right to boast. Located smartly in highly sought after West end subdivision and sitting on a beautifully landscaped 1.01acre lot with a 36x40 heated shop w/ half bath and 13' drive thru doors. To walk the property is to truly experience the living mastery this property offers. From entry luxury surrounds you. Glorious high-end kitchen with Thermador refrigerator, and gas pro Grand steam range. Beautiful quartz counters, butcher block island, pantry with access to both 3 car garage and kitchen. Step into the glamor of one level living. Formal living room, office study, theater, black walnut bar at wet bar and family room. Then retreat to the elegant, primary suite. Spacious, with customized temp control, a private entry to back patio, gorgeous master bath a large soaker tub, shower & private water closet. Additional parking, RV parking and lots of storage.

Listed by Kristine Glover of RE/MAX Central

Listing Sold by Berkshire Hathaway HS Floberg

$
$
%
$/month over payments
Federal 30-year interest rate: 6.71% last updated on Sep 3, 2026
* All Figures are estimates. Check with your bank or proposed mortgage company for actual interest rates.
This product uses the FRED® API but is not endorsed or certified by the Federal Reserve Bank of St. Louis.

Virtual TourAsk A QuestionMore Details

195 Sapphire Court Whitefish MT 59937
Sold

MLS Number 30027533

  • Residential
  • Bedrooms 4
  • Bathroom 3
  • Square Feet 2,535
  • Acreage 0.62

A private oasis centrally located in Whitefish with easy access to all that the Flathead Valley has to offer. From the moment you turn into the drive, the supreme privacy of the oversized .62 acre lot can transport you to a feeling of being immersed in nature. This 4 bedroom, 2.5 bath, two level craftsman home shines with pride of ownership. The thoughtful floor plan includes 3 guest bedrooms, full bath and oversized two car garage on the main level with the primary bedroom sharing the upper level with an open kitchen, living space and a second executive space. The loft area has great natural light, is terrific for additional guests, as a creative space, or whatever you chose. The immersive outdoor space promotes outdoor living and includes a large covered raised front porch, and a back deck with a boardwalk to another deck space perfect for entertaining or simply taking it all in. Please call Tyler Stewart @ 406.471.5125 or your Real Estate Professional.

Listed by Tyler Stewart of National Parks Realty - Whitefish

Listing Sold by Glacier Sotheby's International Realty Bigfork

$
$
%
$/month over payments
Federal 30-year interest rate: 6.71% last updated on Sep 3, 2026
* All Figures are estimates. Check with your bank or proposed mortgage company for actual interest rates.
This product uses the FRED® API but is not endorsed or certified by the Federal Reserve Bank of St. Louis.

Ask A QuestionMore Details

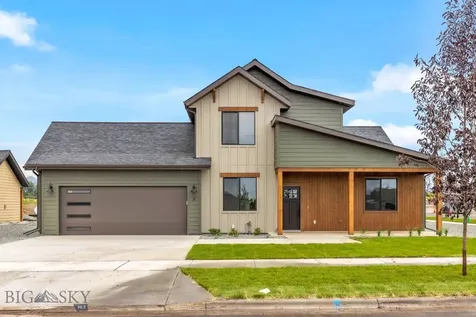
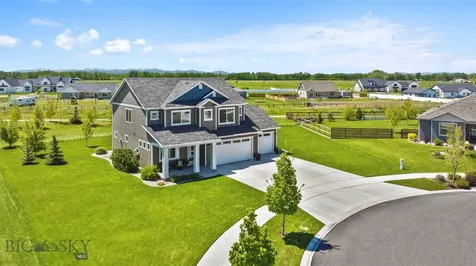
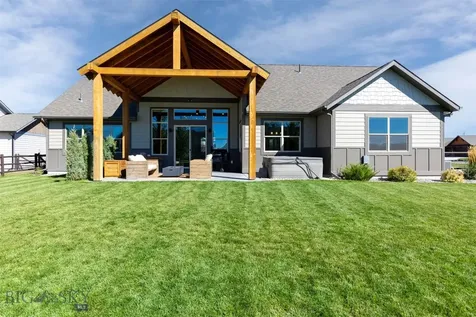
4 Delano Drive Bozeman MT 59718
Sold

MLS Number 406622

  • Residential
  • Bedrooms 4
  • Bathroom 3
  • Square Feet 2,792
  • Acreage 0.19

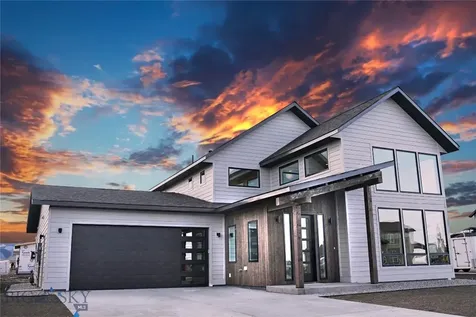
Stunning 4-Bedroom South West Bozeman Gem on Corner Lot Discover modern elegance in this brand-new 2,792 SF home in South West Bozeman, situated on a spacious corner lot. This 4-bedroom, 3 bath residence boasts a large office space, ideal for remote work or study. The open-concept living area features a two-sided fireplace and vaulted ceilings, seamlessly flowing into kitchen with a generous pantry. The main-level master suite, offering vaulted ceilings, bathroom with dual vanity, and a walk-in tile shower. Central Air conditioning included! Enjoy the vibrant Bozeman lifestyle with easy access to trails, schools, and downtown.

Listed by Megan Nowlin of Engel & Volkers - Bozeman

Listing Sold by NextHome Destination

$
$
%
$/month over payments
Federal 30-year interest rate: 6.71% last updated on Sep 3, 2026
* All Figures are estimates. Check with your bank or proposed mortgage company for actual interest rates.
This product uses the FRED® API but is not endorsed or certified by the Federal Reserve Bank of St. Louis.

Ask A QuestionMore Details

72 Bopp Court Bozeman MT 59718
Sold

MLS Number 392646

  • Residential
  • Bedrooms 3
  • Bathroom 3
  • Square Feet 2,211
  • Acreage 0.54

Welcome to your dream home, set on just over half an acre with breathtaking mountain views in every direction! Featuring three bedrooms, an office and an upstairs loft, this home provides ample opportunities for comfortable living and versatile use of space. With direct access out your back door to the neighborhood trail system, it's an ideal haven for outdoor enthusiasts. As you approach, you'll be greeted by a cute covered porch, perfect for morning coffees or evening relaxation. Step inside to discover your spacious office, ideal for remote work, followed by a convenient powder bathroom. Continue down the hallway into your inviting living room, featuring large windows that flood the space with natural light and a cozy gas fireplace. The living area seamlessly flows into the dining area, which offers access to your incredible outdoor space. Here, you'll find a meticulously landscaped yard with a hot tub, providing a tranquil retreat with stunning views all around. The kitchen is a chef's delight, boasting granite counters, a stylish tile backsplash, a gas range, and a pantry. Adjacent to the kitchen, enjoy the functionality of a mudroom with access to the 3-car garage. Head upstairs to the spacious primary en-suite, which features split vanities, a walk-in closet, and a lovely walk-in tile shower. Two additional bedrooms, a full bath, and a loft area with stunning Bridger Mountain views complete the upper level, offering plenty of space for family and guests.

Listed by Kelsey Renevier of Coldwell Banker Distinctive Pr

Listing Sold by ERA Landmark Real Estate

$
$
%
$/month over payments
Federal 30-year interest rate: 6.71% last updated on Sep 3, 2026
* All Figures are estimates. Check with your bank or proposed mortgage company for actual interest rates.
This product uses the FRED® API but is not endorsed or certified by the Federal Reserve Bank of St. Louis.

Ask A QuestionMore Details

201 Arrow Peak Court Bozeman MT 59718
Sold

MLS Number 388542

  • Residential
  • Bedrooms 3
  • Bathroom 3
  • Square Feet 2,640
  • Acreage 0.21

Charming 3 bedroom 2.5 bath home in Woodland Park situated on a corner lot. Walking into the home you will be greeted by a floor to ceiling shiplap wall and vaulted ceilings with an eye-catching Tala 9-light chandelier hanging in the great room. The kitchen invites one in with a mix of painted and white oak cabinets, quartz countertops, coffee bar, and a 36" Verona commerical style range. The primary suite is located on the main floor with separate double vanities, free standing tub and massive walk-in closet. The upstairs features a bonus area overlooking the great room below with a custom fabricated wrought iron railing. An additional 2 bedrooms and a shared bath with a double vanity complete this home.

Listed by Lexie Millen of Berkshire Hathaway - Bozeman

Listing Sold by Small Dog Realty

$
$
%
$/month over payments
Federal 30-year interest rate: 6.71% last updated on Sep 3, 2026
* All Figures are estimates. Check with your bank or proposed mortgage company for actual interest rates.
This product uses the FRED® API but is not endorsed or certified by the Federal Reserve Bank of St. Louis.

Ask A QuestionMore Details

18 Oxbow Lane Manhattan MT 59741
Sold

MLS Number 406052

  • Residential
  • Bedrooms 4
  • Bathroom 3
  • Square Feet 2,532
  • Acreage 0.4

Step inside this beautifully crafted 2021 Single Level home, perfectly blending modern design with timeless comfort. Set on over one-third of an acre in the heart of Manhattan, this residence offers soaring vaulted ceilings, a floor-to-ceiling fireplace, and expansive windows that flood the interior with natural light. At just over 2,500 sq. ft., the open floor plan features four spacious bedrooms and 2.5 bathrooms, highlighted by fully cased windows, rich hardwood trim, and impeccable finishes throughout. The gourmet kitchen is a showstopper with a huge center island, abundant counter space, and stylish design-ideal for both daily living and entertaining. A vaulted covered patio extends your living space outdoors, overlooking a meticulously landscaped and fully fenced yard with lush, pristine lawn care already in place. Inside, you'll find restful bedrooms and a beautifully appointed primary owner's suite. The large three-car garage provides ample room for vehicles, gear, and storage. This neighborhood feels like Pleasantville, with a central park, winding trails, and a welcoming sense of community. Just steps from Manhattan's excellent schools and minutes from town amenities, this home offers both convenience and space in one of the area's most sought-after school districts. This property is magazine-worthy-perfectly maintained, tastefully decorated, and ready to welcome you home.

Listed by Richie Pemberton and Kelly Martin of Windermere Great Divide-Bozeman

Listing Sold by AmeriMont Real Estate

$
$
%
$/month over payments
Federal 30-year interest rate: 6.71% last updated on Sep 3, 2026
* All Figures are estimates. Check with your bank or proposed mortgage company for actual interest rates.
This product uses the FRED® API but is not endorsed or certified by the Federal Reserve Bank of St. Louis.

Ask A QuestionMore Details

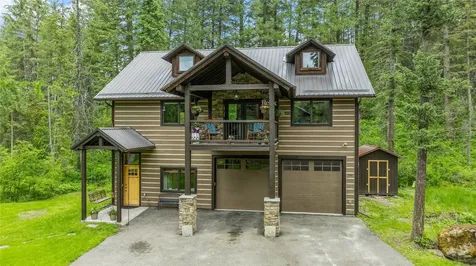
97 E Fork Bull River Road Noxon MT 59853
Sold

MLS Number 30005729

  • Residential
  • Bedrooms 2
  • Bathroom 3
  • Square Feet 2,687
  • Acreage 2.04

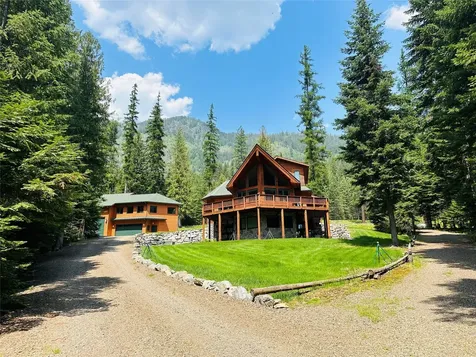
Escape to your own private mountain retreat, nestled among 2 acres of pristine forest bordering USFS on 2 sides and Cabinet Mtn Wilderness. Attention to detail throughout in this immaculate 3 story cedar & rock custom home offering 2 beds & 3 baths with over 2687 sq ft of living space. The large 3 pane Pella windows with built in blinds bring in an abundance of natural light & capture stunning views. The custom interior has granite countertops, knotty hickory cabinets, double oven, gas range, large pantry, & high end finishes & lighting. Includes a wrap-around Trex deck, attached 2 car garage, back-up generator & a 2 story 2390 sq ft heated 2 car & RV garage, shop area, & open craft/hobby room upstairs. No covenants or restrictions. For the adventure seekers, the property is located close to trailheads, offering endless outdoor adventures. All the utilities are in and off a county-maintained road. Contact Jeannette (406) 270-3921 or your real estate professional.

Listed by Jeannette Carr and Mark Smith of Clearwater Montana Properties - Noxon

Listing Sold by Clearwater Montana Properties - Troy

$
$
%
$/month over payments
Federal 30-year interest rate: 6.71% last updated on Sep 3, 2026
* All Figures are estimates. Check with your bank or proposed mortgage company for actual interest rates.
This product uses the FRED® API but is not endorsed or certified by the Federal Reserve Bank of St. Louis.

Virtual TourAsk A QuestionMore Details

35554 N Williams Lane Athol ID 83801
Sold

MLS Number 26-2437

  • Residential
  • Bedrooms 4
  • Bathroom 2
  • Square Feet 2,432
  • Acreage 4.65

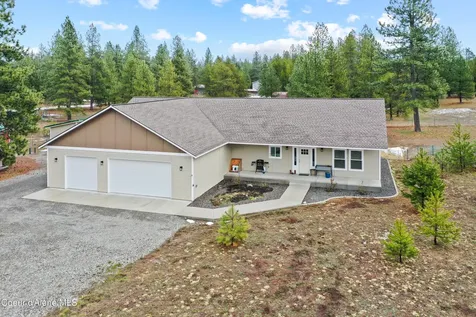
Beautiful custom-built home on 4.62 acres offering privacy, space, and thoughtful design. Open-concept floor plan with 9-foot ceilings and a spacious kitchen featuring a large island with pull-out shelving on one side and storage on the other, dual built-in refrigerators, and a walk-in pantry. Split-bedroom layout with private primary suite and secondary bedrooms on the opposite side, plus a large bonus room that could function as a 5th bedroom. Additional features include switched Christmas light outlets under the eaves, 400-amp service (200-amp home + 200-amp stub for future shop), 30-amp RV plug, and sprinkler system stubbed for future install. Extra-large 3-car garage includes a 220V welder plug and hot/cold hose bib for vehicle or pet washing. Chicken coop and greenhouse included. Served by Northern Lights power. A perfect blend of modern comfort and country living.

Listed by Steven Douglas Cox of RE/MAX Centennial

Listing Sold by NextHome Advantage Realty

$
$
%
$/month over payments
Federal 30-year interest rate: 6.71% last updated on Sep 3, 2026
* All Figures are estimates. Check with your bank or proposed mortgage company for actual interest rates.
This product uses the FRED® API but is not endorsed or certified by the Federal Reserve Bank of St. Louis.

Ask A QuestionMore Details

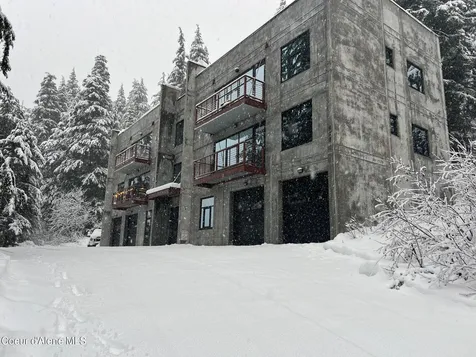
677 Telemark Road Sandpoint ID 83864
Sold

MLS Number 25-6191

  • Condo Residential
  • Bedrooms 2
  • Bathroom 2
  • Square Feet 976

NOW is the perfect time to grab a deal at Schweitzer, and this Evolution condominium poised directly in the path of progress above the next development phase of Schweitzer Creek Village can be your best investment on the mountain. Looking for quiet, comfort, and convenience? You're above the Fall Line parking lot, with access to the lifts via the ski in-ski out bridge. Energy-efficient foam core insulated concrete & steel construction and forward-thinking design combine for a class A fire rating, no-maintenance exterior, no party walls & maximum natural light. Unique amenities include a fully equipped gym, huge locker room with drying systems, hydronic heat throughout including the enclosed garage and ample parking! Gather in style, the open concept floor plan leads to gorgeous views of the mountains to Lake Pend Oreille. You'll love your en-suite sauna and wet room with two shower heads and a 90-gallon Jacuzzi tub. Guests have their own bedroom with attached bath. Stay connected, the office provides a place to work if you must. This is the ultimate in care-free resort living for all seasons. Short term rentals allowed, 2 night minimum. Offered furnished for a turn-key experience.

Listed by Jackie Suarez of CENTURY 21 RiverStone

Listing Sold by Windermere Real Estate/City Group, LLC

$
$
%
$/month over payments
Federal 30-year interest rate: 6.71% last updated on Sep 3, 2026
* All Figures are estimates. Check with your bank or proposed mortgage company for actual interest rates.
This product uses the FRED® API but is not endorsed or certified by the Federal Reserve Bank of St. Louis.

Ask A QuestionMore Details

Based on information submitted to Coeur d'Alene MLS as of September 7, 2026 10:37 AM UTC . All data is deemed reliable but is not guaranteed accurate by the MLS. All information should be independently reviewed and verified for accuracy. IDX information is provided exclusively for consumers’ personal, noncommercial use and may not be used for any purpose other than to identify prospective properties consumers may be interested in purchasing.

Billings Association of Realtors

Based on information submitted to Billings Association of Realtors as of September 7, 2026 10:37 AM UTC. All data is deemed reliable but is not guaranteed accurate by the MLS. All information should be independently reviewed and verified for accuracy. IDX information is provided exclusively for consumers’ personal, noncommercial use and may not be used for any purpose other than to identify prospective properties consumers may be interested in purchasing.


MT MRMLS

Based on information submitted to Montana Regional MLS as of September 7, 2026 10:37 AM UTC. All data is deemed reliable but is not guaranteed accurate by the MLS. All information should be independently reviewed and verified for accuracy. IDX information is provided exclusively for consumers’ personal, noncommercial use and may not be used for any purpose other than to identify prospective properties consumers may be interested in purchasing.


Big Sky MLS / Gallatin Association

Based on information submitted to Big Sky MLS / Gallatin Association as of September 7, 2026 10:37 AM UTC. All data is deemed reliable but is not guaranteed accurate by the MLS. All information should be independently reviewed and verified for accuracy. IDX information is provided exclusively for consumers’ personal, noncommercial use and may not be used for any purpose other than to identify prospective properties consumers may be interested in purchasing.


Agent form widget

Wendy Brown

here TO HELP

Do not fill in this field:

I agree to receive marketing and customer service calls and text messages from Wendy Brown. To opt out, you can reply 'stop' at any time or click the unsubscribe link in the emails. Consent is not a condition of purchase. Msg/data rates may apply. Msg frequency varies. Privacy Policy.

This site is protected by reCAPTCHA and the Google Privacy Policy and Terms of Service apply.