Company Logo
Luxury View
64796
results
Refine Search

Your Search Results

r=8185-8196
Tbd Woodland Road Lewistown MT 59462
Sold

MLS Number 355757

  • Farm
  • Acreage 481

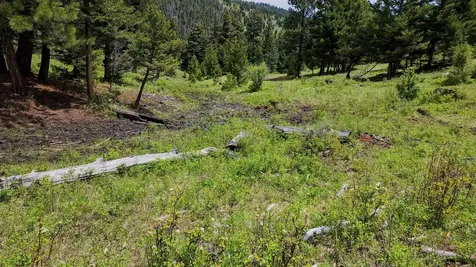
Historically, the farm has had 393.55 acres in production, with 368.44 acres currently cultivated. For the 2025 season, 348.06 acres were planted to winter wheat and 20.38 acres to grass hay. The balance of the acreage consists of improved pasture and native grassland. Livestock water is supplied by a developed spring and two small reservoirs that capture rain and runoff. While primarily an agricultural operation, Heritage Prairie Farm also offers a touch of Montana's sporting lifestyle. Upland birds frequent the prairie draws and cropland, while whitetail deer, mule deer, and antelope are seen regularly across the property. Conveniently located just minutes from Moccasin and Hobson, with easy access to regional markets in Lewistown, Great Falls, and Billings, this property is well positioned for both practical operation and long-term investment.

Listed by Todd Phillips of Phillips Realty

Listing Sold by NON MEMBER

$
$
%
$/month over payments
Federal 30-year interest rate: 6.43% last updated on Jul 2, 2026
* All Figures are estimates. Check with your bank or proposed mortgage company for actual interest rates.
This product uses the FRED® API but is not endorsed or certified by the Federal Reserve Bank of St. Louis.

Virtual TourAsk A QuestionMore Details

3330 S Park City Laurel MT 59044
Sold

MLS Number 347749

  • Residential
  • Bedrooms 4
  • Bathroom 3
  • Square Feet 2,800
  • Acreage 14.84

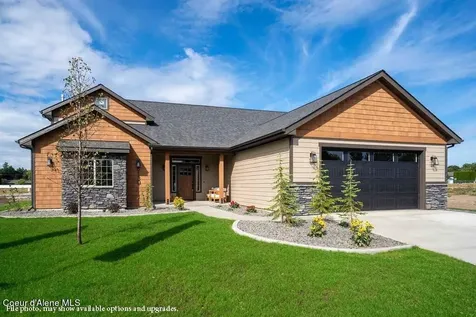
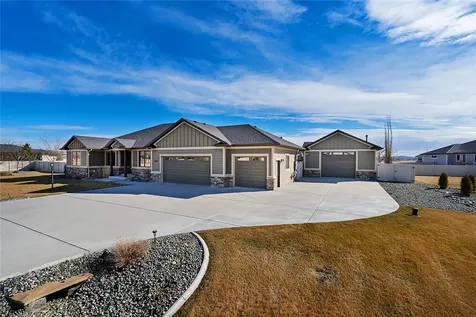
Custom built one owner country home on 14 ACRES with TRIPLE ATTACHED GARAGE PLUS 5 GAR DETACHED GARAGE (28X60) that has a finished office with blue pine accents. Additional 12X24 Shed on concrete slab. This lovely home has 4 bdrms, 2 1/2 baths, country style kitchen with solid surface counters, family room with gas fireplace, formal & informal dining, & formal living room ALL ON ONE LEVEL! The master suite has a bath with double sinks, separate shower & jetted tub. Open floor plan & vaulted ceilings. Step outside onto a private patio with a soothing water feature * quaint gazebo. Roof replaced in 2017. The home has a ground source heat pump for heating & cooling. The yard has underground sprinkling & is beautifully landscaped. Located on a paved road &with paved circle drive way. Lease propane tank. Fill about every two years. Used for water heater only. Gutter guards on rain gutters.

Listed by Hazel Klein of A Haus Of Realty

Listing Sold by Dan Wagner Homes

$
$
%
$/month over payments
Federal 30-year interest rate: 6.43% last updated on Jul 2, 2026
* All Figures are estimates. Check with your bank or proposed mortgage company for actual interest rates.
This product uses the FRED® API but is not endorsed or certified by the Federal Reserve Bank of St. Louis.

Virtual TourAsk A QuestionMore Details

3051 Lyons Lane Billings MT 59102
Sold

MLS Number 340693

  • Residential
  • Bedrooms 3
  • Bathroom 4
  • Square Feet 4,072
  • Acreage 0.56

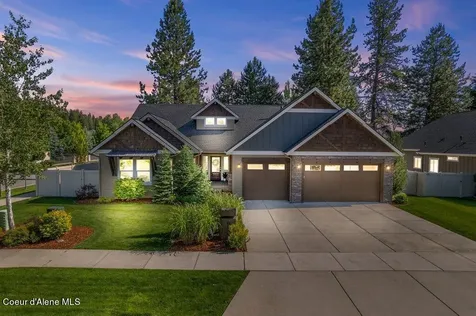
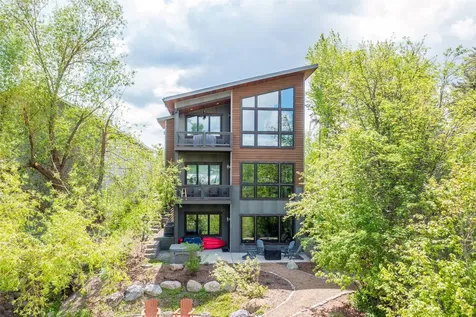
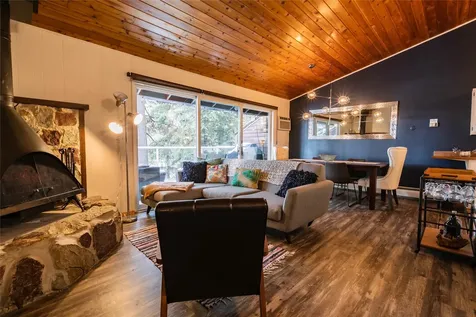
Secluded one-of-a-kind home in Billings West end with beautiful rim views! You will be welcomed inside this 3 bed, 3.5 bath property. Large kitchen with a private deck leads to an outdoor pool area. Soaring open beam ceilings and custom woodwork, Amazing master bedroom with balcony and walk in closet/dressing room with library ladder. Kitchen with dining area, pantry, double ovens, & solid surface tops. Living room with private covered deck.

Listed by Dana Brumwell of Century 21 Hometown Brokers

Listing Sold by Montana Real Estate Brokers

$
$
%
$/month over payments
Federal 30-year interest rate: 6.43% last updated on Jul 2, 2026
* All Figures are estimates. Check with your bank or proposed mortgage company for actual interest rates.
This product uses the FRED® API but is not endorsed or certified by the Federal Reserve Bank of St. Louis.

Virtual TourAsk A QuestionMore Details

3450 Masterson Circle Billings MT 59106
Sold

MLS Number 354542

  • Residential
  • Bedrooms 4
  • Bathroom 5
  • Square Feet 4,452
  • Acreage 0.78

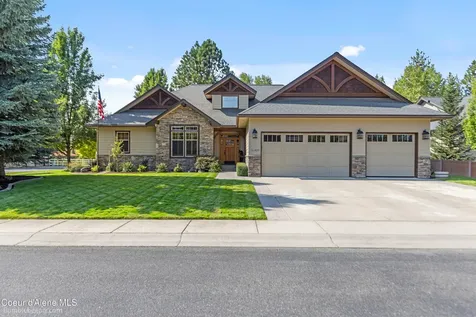
NEW PRICE! Situated on the Rims with 4,452 sq ft of living space. Designed for luxury & comfort, this home sits on a landscaped .78-acre lot. Main level features tile floors, soaring ceilings, & expansive windows. The gourmet kitchen has a gas cooktop & custom cabinetry. Primary suite offers spa-like finishes, dual walk-in closets, and patio access. 2 add'l main-floor bedrooms have en-suite baths & large closets. Upstairs, a spacious family room that provides panoramic city views, & a large en-suite bedroom. Radiant in-floor heat, central air, generator, central vacuum, oversized 3-car garage, & room on side to add a shop. Quiet street minutes to airport & downtown. Views from 2nd floor. https://listings.ascendantcreativeco.com/sites/3450-masterson-cir-billings-mt-59106-17589712/unbranded#

Listed by Heidi Brosovich of Montana Real Estate Brokers

Listing Sold by Real Estate Hub LLLP

$
$
%
$/month over payments
Federal 30-year interest rate: 6.43% last updated on Jul 2, 2026
* All Figures are estimates. Check with your bank or proposed mortgage company for actual interest rates.
This product uses the FRED® API but is not endorsed or certified by the Federal Reserve Bank of St. Louis.

Virtual TourAsk A QuestionMore Details

73 Ridgeview Road Columbus MT 59019
Sold

MLS Number 348496

  • Residential
  • Bedrooms 4
  • Bathroom 2
  • Square Feet 2,665
  • Acreage 19.51

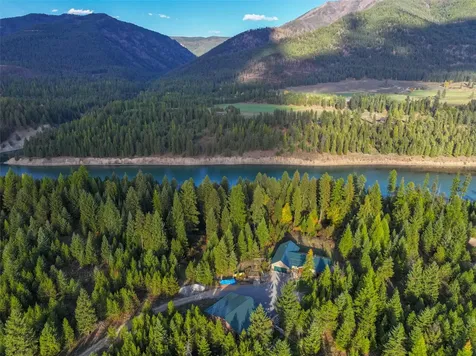
Experience Luxury living, situated on nearly 20 pristine acres. Breathtaking views of the Beartooth, Pryor, and Crazy Mountain Ranges. Inside, you'll find an expansive 4-bedroom, 2-bathroom layout featuring high-end finishes. The open-concept living space is graced with 22' vaulted ceilings, massive windows for unbeatable views. The gourmet kitchen is the heart of the home, massive center island & hidden walk-in pantry. Relax in the adjoining living room with gas fireplace. Mudroom/laundry connect to the oversized 4-car garage. Master bedroom retreat with expansive valley views. The 4th bedroom can double as a home office. The best of Montana living with a hot tub, shed/greenhouse, and a 20x40 heated workshop off the garage, 12' door, 30 Amp RV plug, and a backup generator. Thoughtfully designed, and carefully cleared for fire prevention, easy access with a paved road to Ridgeview??????????? Road.

Listed by Sean Russell of Parks Real Estate

Listing Sold by NON MEMBER

$
$
%
$/month over payments
Federal 30-year interest rate: 6.43% last updated on Jul 2, 2026
* All Figures are estimates. Check with your bank or proposed mortgage company for actual interest rates.
This product uses the FRED® API but is not endorsed or certified by the Federal Reserve Bank of St. Louis.

Virtual TourAsk A QuestionMore Details

5431 Dovetail Avenue Billings MT 59106
Sold

MLS Number 357222

  • Residential
  • Bedrooms 4
  • Bathroom 4
  • Square Feet 3,399
  • Acreage 0.34

This home in Legacy West redefines what's possible in Billings. Walk in to natural light flooding every corner. Open-concept living room with a gas fireplace for cozy Montana evenings. Custom kitchen with granite countertops, gas cooktop, and a large island. The hidden walk-in pantry is a game-changer: counter space, beverage fridge, extra storage. Main level features two bedrooms with en-suite, plus a third bedroom and office. The primary suite delivers: large tiled shower, dual vanities with LED mirrors, and a spacious walk-in closet. Upstairs, a family room overlooks farmland in your backyard, plus a flex room for whatever you need. Motorized window shades in primary bedroom, living room, and family room.

Listed by Tailoranne Young of Engel & Voelkers

Listing Sold by Montana Real Estate Brokers

$
$
%
$/month over payments
Federal 30-year interest rate: 6.43% last updated on Jul 2, 2026
* All Figures are estimates. Check with your bank or proposed mortgage company for actual interest rates.
This product uses the FRED® API but is not endorsed or certified by the Federal Reserve Bank of St. Louis.

Virtual TourAsk A QuestionMore Details

4040 Valley Canyon Ranch Road Molt MT 59057
Sold

MLS Number 359076

  • Residential
  • Bedrooms 4
  • Bathroom 3
  • Square Feet 4,036
  • Acreage 5.44

Comfort, luxury, space. Enjoy beautiful views & open skies over a timbered canyon in this Montana country home with over five acres. The interior features a stunning new kitchen from Hanneson Home with an huge island, coffee bar, quartz tops, soft close cabinets, all new appliances with six burner gas stove, an open-dining living space with tile and wood floors and a gas fireplace, a main level owners' suite with a tile shower and dual sinks, main level laundry and a private patio. In the lower level you'll find a second family room with a gas fireplace and new flooring, a kitchenette, a large bedroom & additional bathroom, fitness/multipurpose room, & office/workspace. Tons of parking! Attached three car garage plus a giant triple bay shop with RV door & loft storage. (Floor is prepped for radiant heat.) More parking, a pond, & a greenhouse! In a gated community outside of Billings.

Listed by Shelby Williams of Yellowstone Realty Brokers

Listing Sold by Real Estate Hub LLLP

$
$
%
$/month over payments
Federal 30-year interest rate: 6.43% last updated on Jul 2, 2026
* All Figures are estimates. Check with your bank or proposed mortgage company for actual interest rates.
This product uses the FRED® API but is not endorsed or certified by the Federal Reserve Bank of St. Louis.

Virtual TourAsk A QuestionMore Details

13 Crossfire Drive Clancy MT 59634
Sold

MLS Number 30052466

  • Residential
  • Bedrooms 4
  • Bathroom 3
  • Square Feet 3,706
  • Acreage 2.05

Very private and peaceful setting and only a couple minute drive to Helena. This meticulously kept home is in Northern Jefferson County an area which boasts amazing schools in a mountain setting. This home features towering trees, gardens, and professionally landscaped grounds. Inside the home is an expansive kitchen located between the breakfast nook and dining room. The great room features a fireplace. The primary suite is large with tile bathroom floors and shower. The primary suite has its own door that walks you out to a beautiful slate back patio and deck area. The lower walk out basement has plenty of additional living space and two bedrooms. Both floors have 9 foot ceilings! Don't forget the attached 4 car garage with tons of storage space. From the front door it's a short walk to the South Helena frisbee golf course, Nob Hill, and walking and biking trails. This property offers so much! Live the "Montana Dream." Schedule a tour today!

Listed by Josh Ahmann and Jake Doubek of Coldwell Banker Mountainside Realty

Listing Sold by Big Sky Brokers, LLC

$
$
%
$/month over payments
Federal 30-year interest rate: 6.43% last updated on Jul 2, 2026
* All Figures are estimates. Check with your bank or proposed mortgage company for actual interest rates.
This product uses the FRED® API but is not endorsed or certified by the Federal Reserve Bank of St. Louis.

Ask A QuestionMore Details

6150 Hauser Dam Road Helena MT 59602
Sold

MLS Number 30003289

  • Residential
  • Bedrooms 3
  • Bathroom 3
  • Square Feet 2,870
  • Acreage 21.08

This meticulously maintained custom log sided home on a parked out forested lot is simply stunning. The owners' attention to detail is witnessed firsthand immediately when you drive onto this 21+ acre parcel. The home itself is situated on the private forested parcel in such a fashion that no neighbors can be seen. Upstairs there is an open concept kitchen, dining, and living room with vaulted ceilings. The kitchen is complete with beautifully hand-crafted knotty hickory cabinets. The windows peer out onto your own private wildlife oasis. The sellers have documented over 40+ species of birds and routinely see a variety of four legged visitors and turkey. Rounding out the main level is a large master bedroom ensuite with double sinks, laundry room, and large office. Throughout the walkout basement level, you will find a generously sized family room, two additional bedrooms, and another full bathroom. Lower level cont...There is also a cold room with a constant ambient temperature for canned goods and extra storage. lower-level utility room houses the home's boiler (3 zones), and an owned water softener. For extra storage all the home's closets are oversized and/or walk in. Outside you will find a detached two stall 26x26 foot insulated/finished garage that has a nice work area with workbench and vice. There are also full hookups for a RV/travel trailer for the extra visitors that will undoubtedly stop by! The ponderosa pines are thinned and kept in an immaculate condition with little to no dead or dying branches. This increases the aesthetic beauty of the parcel, but more importantly significantly decreases fire danger. This kind of sweat equity takes years to complete and was cost shared through DNRC several years back. It is already done for you! From the homesite, the picturesque property gently slopes up to the top of the ridge for some incredible vistas. The orientation of this lot ensures no one will ever build within the home's viewscape above the home (to West) to maintain perpetual privacy. The location of this home is an angler's dream. Whether you like fishing for trout, walleye, perch, ling, or other varieties of fish this area is arguably the most well-rounded in the state. There are several boat ramps and fisheries within 3 miles of the driveway (see below bullets for more info). Public lands abound in the area, and the state's capital of Helena is just a short 20-minute drive away with many common box stores (Costco, Lowes, Home Depot, Winco, Wal-Mart, Sportsmans Warehouse, Natural Grocers, Target, etc…) The convenience and sheer outdoor opportunities this home provides is rarely found. To top it off the structures are well thought out and in “like new” condition. -Three boat launches on Lake Helena and Hauser Lake less than 2 miles away. -Helena box stores and airport less than 20-minute drive -Tract has had DNRC fire mitigation work completed/park like setting -General hunting unit for liberal deer and elk tags -Meticulously maintained property -3 bedroom/2.5 bath -Three zone hot water boiler heat -Century Link Internet available -RV Hookups -Two stall 26x26 foot finished garage (no heater currently) -Custom Knotty Hickory Cabinets throughout -Custom landscaping -Wrap Around Deck -Propane stand-alone stove -Cold room in basement for canning or storage -Home alarm system included (buyer would need to pay for subscription) -Water softener and 1000 gallon propane tank included with sale

Listed by Ray Primmer of Whitetail Properties RE LLC

Listing Sold by Big Sky Brokers, LLC

$
$
%
$/month over payments
Federal 30-year interest rate: 6.43% last updated on Jul 2, 2026
* All Figures are estimates. Check with your bank or proposed mortgage company for actual interest rates.
This product uses the FRED® API but is not endorsed or certified by the Federal Reserve Bank of St. Louis.

Virtual TourAsk A QuestionMore Details

422 Manning Road Kalispell MT 59901
Sold

MLS Number 30005087

  • Residential
  • Bedrooms 4
  • Bathroom 2
  • Square Feet 2,184
  • Acreage 4.87

Enjoy coming home to this beautiful single-story house in the desirable Lower Valley area with breathtaking views of the Swan Range and north to the ski hill and Glacier National Park. The exterior has been landscaped and included a cement pad in front of the driveway, underground sprinklers in the front and back yard. The yard has been fenced and then also includes pasture fencing for livestock. The interior features an open floor plan with plenty of natural light. The spacious living room leads to a large outdoor covered patio which is perfect for entertaining or enjoying the stunning scenery. The kitchen is well equipped with lots of counter space and a large bar with seating for 6! The house also includes a large 30 x 50 shop with a wood stove and two 12' x 12' insulated doors. Overall, this is a fantastic home for anyone who loves a view! Call Corey Olofson 406-253-0531 or your real estate professional.

Listed by Corey R Olofson of Century 21 Deaton and Company Real Estate

Listing Sold by Beckman's Real Estate

$
$
%
$/month over payments
Federal 30-year interest rate: 6.43% last updated on Jul 2, 2026
* All Figures are estimates. Check with your bank or proposed mortgage company for actual interest rates.
This product uses the FRED® API but is not endorsed or certified by the Federal Reserve Bank of St. Louis.

Ask A QuestionMore Details

402 Quarter Circle Road East Helena MT 59635
Sold

MLS Number 30005267

  • Residential
  • Bedrooms 7
  • Bathroom 4
  • Square Feet 4,022
  • Acreage 6.04

Montana dream horse property! Set in the Elkhorn Mountains near Helena you'll find this amazing retreat sitting on 6 acres with a picturesque barn set up with a dozen stalls, tack room, a nearby round pen, corals, and two pastures. There's a main house with expansive views of the Big Belt Mountains. The nearby guest cabin sits on a spring fed pond with water rights, relax and drink a morning cup of coffee and watch the ducks swim by. Listen to the stream running as the chickens cluck and go collect eggs from the coop. The guest house would make an excellent short term rental property. There's a heated wood working shop near the guest cabin. Behind the main house there is a large shop with a hoist/lift. Shop has a tall single bay door and is heated. The septic system has recently been updated/upgraded. Property has been lovingly taken care of, so stay awhile. Make time to explore thousands of acres of National Forest and Canyon Ferry Lake only 3 miles away as the crow flies.

Listed by Josh Ahmann of Coldwell Banker Mountainside Realty

Listing Sold by Engel & Völkers Western Frontier - Helena

$
$
%
$/month over payments
Federal 30-year interest rate: 6.43% last updated on Jul 2, 2026
* All Figures are estimates. Check with your bank or proposed mortgage company for actual interest rates.
This product uses the FRED® API but is not endorsed or certified by the Federal Reserve Bank of St. Louis.

Ask A QuestionMore Details

909 E 2nd Street Whitefish MT 59937
Sold

MLS Number 30012175

  • Residential
  • Bedrooms 3
  • Bathroom 2
  • Square Feet 1,965
  • Acreage 0.11

Incredible craftsman home located directly in downtown Whitefish. Just a few blocks to all downtown shops and restaurants. The main home has 3 bedrooms and 2 bathrooms plus a living space above the detached garage. One with a shower and one with a tub shower combo. There is one bedroom on the main level and two located upstairs. This home has a detached garage with a finished living space above the double car garage. Outstanding outdoor space behind the home for entertaining family and friends. Sold with all furnishings. Easy to show.

Listed by Rob V Schuttler of PureWest Real Estate - Whitefish

Listing Sold by Engel & Völkers Western Frontier - Polson

$
$
%
$/month over payments
Federal 30-year interest rate: 6.43% last updated on Jul 2, 2026
* All Figures are estimates. Check with your bank or proposed mortgage company for actual interest rates.
This product uses the FRED® API but is not endorsed or certified by the Federal Reserve Bank of St. Louis.

Ask A QuestionMore Details

Billings Association of Realtors

Based on information submitted to Billings Association of Realtors as of July 9, 2026 10:07 PM UTC. All data is deemed reliable but is not guaranteed accurate by the MLS. All information should be independently reviewed and verified for accuracy. IDX information is provided exclusively for consumers’ personal, noncommercial use and may not be used for any purpose other than to identify prospective properties consumers may be interested in purchasing.


MT MRMLS

Based on information submitted to Montana Regional MLS as of July 9, 2026 10:07 PM UTC. All data is deemed reliable but is not guaranteed accurate by the MLS. All information should be independently reviewed and verified for accuracy. IDX information is provided exclusively for consumers’ personal, noncommercial use and may not be used for any purpose other than to identify prospective properties consumers may be interested in purchasing.


Agent form widget

Wendy Brown

here TO HELP

Do not fill in this field:

I agree to receive marketing and customer service calls and text messages from Wendy Brown. To opt out, you can reply 'stop' at any time or click the unsubscribe link in the emails. Consent is not a condition of purchase. Msg/data rates may apply. Msg frequency varies. Privacy Policy.

This site is protected by reCAPTCHA and the Google Privacy Policy and Terms of Service apply.