Company Logo
Luxury View
64784
results
Refine Search

Your Search Results

r=8029-8040
9242 N Secretariat Lane Hayden ID 83835
Sold

MLS Number 23-9321

  • Residential
  • Bedrooms 3
  • Bathroom 3
  • Square Feet 2,262
  • Acreage 0.23

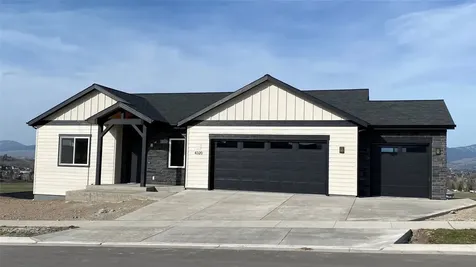
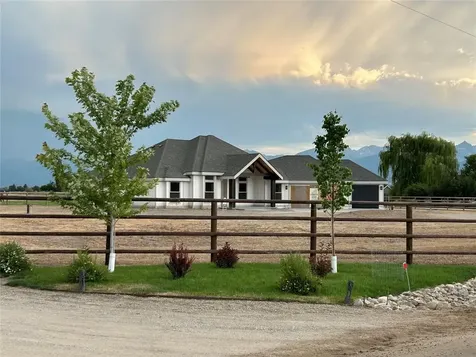
Sold at time of listing, this plan, under construction, has an attached 16'x46' fully insulated RV Bay with 50 amp service and a 14' overhead door. The 3 bed 2 bath home has all utilities on the main floor plus a bonus room above the garage with 3/4 bath. Primary bath features double vanity, full tile shower walls, linen closet and walk-in closet. Beautiful stained knotty alder throughout: entry door package, solid core interior doors, oversized trim, and custom cabinets. Entertain in the vaulted dining room and great room featuring Astria Gemini gas fireplace surrounded by masonry stone with craftsman mantle and smurf tube for TV. Kitchen features custom Huntwood cabinets, GE stainless steel appliance package, island with eating bar, quartz/granite countertops and quartz/granite backsplash accents, LVP flooring plus a walk-in pantry. Quartz/Granite countertops and backsplash in all baths. Other interior upgrades include 5/8'' thick drywall and bullnose corners throughout the home and extra insulation for garage and RV bay walls and ceilings. Covered porch and covered patio; fiber cement, rough sawn posts/belly bands, stained shake, masonry and landscaping make for an attractive exterior. The 2 car garage is 24' wide and 26' deep, fully insulated, sheet rocked, fire taped and equipped with a wood grain, insulated steel overhead door. The masonry wainscot on the garage is a beautiful natural stone. LVP flooring in foyer, hallways, living, dining, kitchen laundry and bathrooms. Large laundry/mudroom with cabinets above the W/D, long countertop with utility sink and base cabinet, plus a closet! Central A/C unit, full yard landscaping and more!

Listed by Coldwell Banker Schneidmiller Realty

Listing Sold by Professional Realty Services Idaho

$
$
%
$/month over payments
Federal 30-year interest rate: 6.49% last updated on Jul 9, 2026
* All Figures are estimates. Check with your bank or proposed mortgage company for actual interest rates.
This product uses the FRED® API but is not endorsed or certified by the Federal Reserve Bank of St. Louis.

Ask A QuestionMore Details

998 E Maroon Creek Drive Hayden ID 83835
Sold

MLS Number 24-6595

  • Residential
  • Bedrooms 4
  • Bathroom 3
  • Square Feet 2,329
  • Acreage 0.3

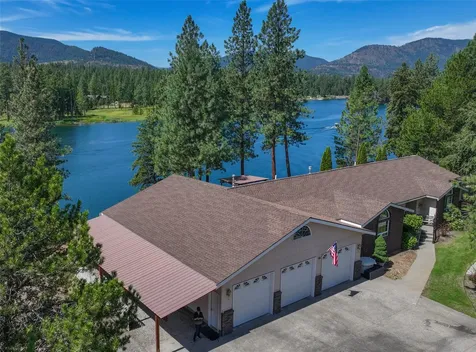
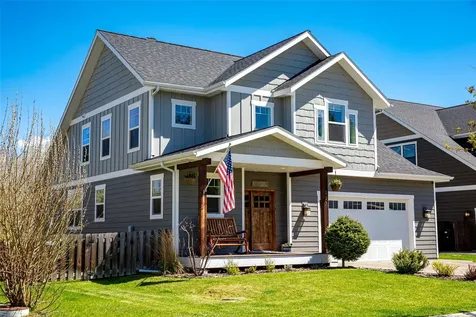
Welcome to 998 E Maroon Creek Drive, a stunning residence in the highly sought-after Stone Creek neighborhood of Hayden, Idaho. Built in 2015, this exquisite home offers 2,329 sqft of modern living space, featuring 4 bedrooms and 2.5 bathrooms. Step inside to discover new flooring, freshly painted interiors and exteriors, and an open-concept layout that exudes elegance and comfort. The large kitchen is a chef's dream, complete with quartz countertops, high-end cabinetry, and a spacious island, perfect for entertaining or family gatherings. The rustic craftsmanship throughout the home highlights the beauty of North Idaho living. Enjoy the convenience of a 3-car garage and the privacy of a corner lot on a generous 0.3-acre property. Experience the charm and serenity of one of Hayden's most established and desired neighborhoods. This is not just a home; it's a lifestyle. Don't miss the opportunity to make 998 E Maroon Creek Drive your dream home!

Listed by Scooter Gillis and Corey Ray of Windermere/Coeur d'Alene Realty Inc

Listing Sold by Windermere/Coeur d'Alene Realty Inc - PF

$
$
%
$/month over payments
Federal 30-year interest rate: 6.49% last updated on Jul 9, 2026
* All Figures are estimates. Check with your bank or proposed mortgage company for actual interest rates.
This product uses the FRED® API but is not endorsed or certified by the Federal Reserve Bank of St. Louis.

Ask A QuestionMore Details

11423 N Green Tree Court Hayden ID 83835
Sold

MLS Number 25-9585

  • Residential
  • Bedrooms 3
  • Bathroom 3
  • Square Feet 2,389
  • Acreage 0.29

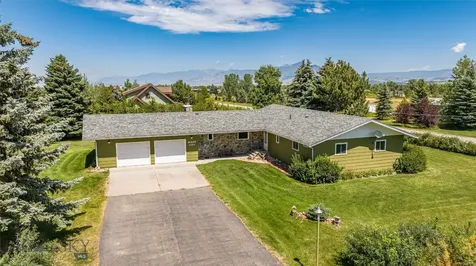
Incredible Craftsman style and QUALITY luxury home located a golf cart distance to Avondale Lake and golf course, Hayden Country Club and Hayden Lake. This high-end residence offers a spacious great room with a gorgeous fireplace, and tranquil Master suite with access to a private patio, a walk-in shower, and a soaking tub. Additionally, it offers a second bedroom, as well as a separate Guest suite. Stunning custom finishes include Knotty Alder trim, 3/4'' fir Rough-Circle Sawn floors, wood window shutters, and an exposed timber beam structure that brings North Idaho Charm. The Chef's dream kitchen with raw edge granite, Huntwood custom hickory cabinets, and modern appliances invite you to create gourmet treats! The living area flows outdoors onto a covered patio, where you can enjoy serene views of the spectacular backyard landscaping, which is fully fenced for privacy. This residence has been meticulously cared for and features a new roof, new water heater, new paint, and new applia A heated three-car garage is ready for all of your toys!

Listed by Zhenya Gwin of John L. Scott

Listing Sold by Keller Williams Realty Coeur d'Alene

$
$
%
$/month over payments
Federal 30-year interest rate: 6.49% last updated on Jul 9, 2026
* All Figures are estimates. Check with your bank or proposed mortgage company for actual interest rates.
This product uses the FRED® API but is not endorsed or certified by the Federal Reserve Bank of St. Louis.

Ask A QuestionMore Details

1119 Victoria Falls Circle Billings MT 59106
Sold

MLS Number 358074

  • Residential
  • Bedrooms 6
  • Bathroom 5
  • Square Feet 4,054
  • Acreage 0.59

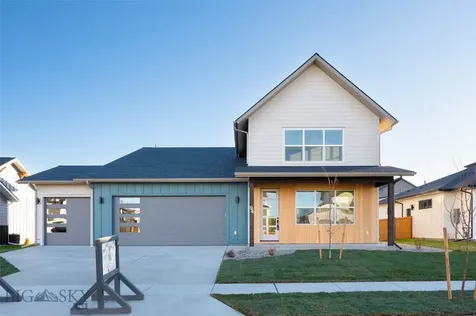
This stunning well maintained home located in the highly desirable Diamond Falls Subdivision has it all. Offers spacious open-concept design with quality finishes throughout. The elegant living room features coffered ceiling, hardwood floors, gas fireplace, built-in cabinets and shelving, creating a warm and inviting atmosphere. The large master suite offers plenty of space and comfort while the fully finished lower level includes a new projector, movie screen and surround sound, a secure safe complete with a heavy duty safe. Enjoy the outdoor living with a large covered patio and fenced yard. This property also features an attached heated 3-car garage along with a detached heated shop/garage, offering plenty of space for vehicles, hobbies and storage.

Listed by Maya Burton of Berkshire Hathaway HS Floberg

Listing Sold by Montana Real Estate Brokers

$
$
%
$/month over payments
Federal 30-year interest rate: 6.49% last updated on Jul 9, 2026
* All Figures are estimates. Check with your bank or proposed mortgage company for actual interest rates.
This product uses the FRED® API but is not endorsed or certified by the Federal Reserve Bank of St. Louis.

Virtual TourAsk A QuestionMore Details

4 Buck Court Trout Creek MT 59874
Sold

MLS Number 30015303

  • Residential
  • Bedrooms 4
  • Bathroom 2
  • Square Feet 2,095
  • Acreage 20

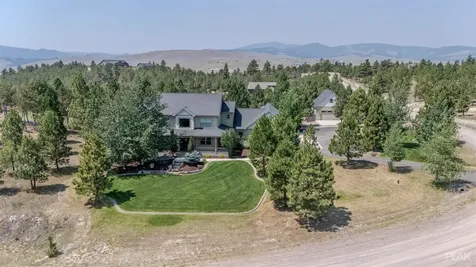
Extremely private, new, custom home on 20+ level, timbered acres with stellar views of the Cabinet Mountains. 2095+- square feet of quality construction including 4 bedrooms & two baths. Enter through the rich, knotty alder door with sidelight windows to a nice entry with coat closet opening into the great room floor plan. A gourmet kitchen boasts a farm house sink in the generous Corian island, propane range, and lovely butler's pantry. Smart elevated wood stove makes wood heat a breeze. Whole house fan for cooling in the summer. The master suite is ingenious with the laundry so practically located off of the master closet and mud room. A gorgeous soaker tub has incredible views of the many species of trees which afford fantastic privacy. Tile shower and separate sinks, not to mention the discrete water closet. So much light in the master suite, with windows and views to the mountains. 32x40 shop with shed roofs, chicken coop, green house, so much more. . . This property has many extras, including a propane whole house Generac generator and propane on-demand hot water. There are two propane tanks, one for the shop heater and generator and one for the home. There is also a lovely spring on the land with a historic bathtub as a catch basin to water your resident elk herd and any other wildlife, your new neighbors, that should pass by. Custom kitchen cabinets by one of the area's finest, including soft-close doors, pull-outs, pop-up mixer stand, and incredible functionality and beauty. There is a gorgeous, solid knotty alder barn door on the office/4th bedroom. Custom, solid, alder doors and trim accent the living area lending a natural, rich warmth. A hot tub sits outside the door of the master bath on a private deck with an intimate view of Cougar Peak. Circle sawn beam work greets you at the entry and throughout the home. The elevated hearth pad is stone, hand-picked from Sex Peak, up Beaver Peak of the Little Coeur d' Alene Mountains, not far from the property. It showcases an incredibly efficient Kuma (Amish) wood stove. What a crawl space this property has as well with spray foam and rigid insulation as well as heavy plastic on the ground and you could easily partition areas for cold storage and perhaps sprouting plants, with much room left for generous storage. The 32x40 shop is a dream with concrete floor, 1/2 bath, a washer/dryer hook-up, three 30 amp plug-ins for RV or other equipment, and two shed roofs for undercover storage. The garden is a raised bed, fully fenced area adjacent to the chicken enclosure for ease of access of the girls to groom the garden. A chicken house is set up for easy maintenance and the addition of younger chickens to socialize them. All between the recreational paradises of Thompson Falls and Trout Creek with incredible water sport, National Forest access, fly fishing, hunting and other outdoor activities. Whether you ride horses or ATV's, there will be endless opportunity to enjoy the outdoors and a slower pace, in absolutely spectacular scenery. The drive home is something out of a National Geographic magazine as you see elk, deer, turkeys and all manner of majestic wildlife. Each trip to the city is breathtakingly beautiful, whether that be Kalispell or Missoula Montana, Coeur d'Alene or Sandpoint, Idaho or Spokane, Washington. Welcome to Montana.

Listed by Tina M Daugherty of Realty Northwest

Listing Sold by Elliott Realty

$
$
%
$/month over payments
Federal 30-year interest rate: 6.49% last updated on Jul 9, 2026
* All Figures are estimates. Check with your bank or proposed mortgage company for actual interest rates.
This product uses the FRED® API but is not endorsed or certified by the Federal Reserve Bank of St. Louis.

Ask A QuestionMore Details

52 W 2nd Street Whitefish MT 59937
Sold

MLS Number 30049654

  • Condo Residential
  • Bedrooms 3
  • Bathroom 2
  • Square Feet 1,317
  • Acreage 0.01

Welcome to riverfront living in the heart of Whitefish, Montana. This beautifully appointed 3-bedroom, 2-bath ground-level residence offers the ultimate in convenience, comfort, and outdoor adventure. Directly on the river, launch your paddleboard from the private dock, or simply relax and take in the peaceful views, just steps from your back door. Turnkey and move-in ready, this home is designed for effortless living, whether you're seeking a full-time residence or vacation home. Inside, you'll find a warm, inviting layout with modern finishes and an easy flow from the kitchen and living areas to the outdoors. A short walk from the shops, restaurants, and vibrant energy of downtown Whitefish, and only minutes from Whitefish Mountain Resort and Glacier National Park, this is truly a rare opportunity to enjoy the best of Montana living, right on the water. Don't miss your chance to own this slice of riverfront paradise. Furnished and Turn-key, exclusions are a small list of personal items.

Listed by Sonja Burgard of National Parks Realty - Whitefish

Listing Sold by PureWest Real Estate - Whitefish

$
$
%
$/month over payments
Federal 30-year interest rate: 6.49% last updated on Jul 9, 2026
* All Figures are estimates. Check with your bank or proposed mortgage company for actual interest rates.
This product uses the FRED® API but is not endorsed or certified by the Federal Reserve Bank of St. Louis.

Ask A QuestionMore Details

300 Bay Point Drive Whitefish MT 59937
Sold

MLS Number 30046395

  • Condo Residential
  • Bedrooms 2
  • Bathroom 2
  • Square Feet 1,380

SHORT TERM RENTAL APPROVED***BOAT SLIP FOR THE 2025 SEASON***Experience lakefront living at its finest! This beautifully appointed 2 bed, 2 bath condo offers views of Whitefish Lake and access to 600 feet of private community lakefront beach. Enjoy year-round relaxation with a community indoor swimming pool and hot tub. Condo is ideal for a full time home a vacation home or investment property. Don't miss your chance to own a slice of paradise in Whitefish!

Listed by Andrea Beatty of Engel & Völkers Western Frontier - Whitefish

Listing Sold by Engel & Völkers Western Frontier - Bigfork

$
$
%
$/month over payments
Federal 30-year interest rate: 6.49% last updated on Jul 9, 2026
* All Figures are estimates. Check with your bank or proposed mortgage company for actual interest rates.
This product uses the FRED® API but is not endorsed or certified by the Federal Reserve Bank of St. Louis.

Ask A QuestionMore Details

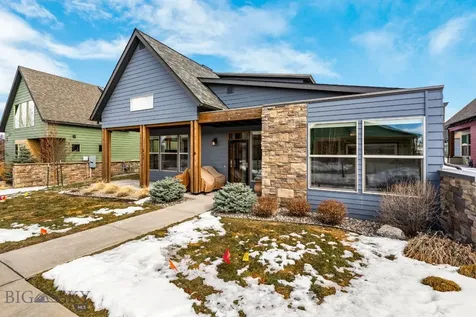
Tbd Ryder/ridgeway Drive Belgrade MT 59714
Sold

MLS Number 380979

  • Land
  • Acreage 2.37
  • Subdivision Other

Excellent central location for your business or investment. Lots will have 3 phase power, natural gas, domestic water and paved access and stub for fire suppression. Commercial covenants with flexibility for live/work. Don't miss your opportunity to grab one of these. Final plat expected July 2023.

Listed by Mike DeVries of McCaw,DeVries,Steinhauer & Co.

Listing Sold by Engel & Volkers - Bozeman

$
$
%
$/month over payments
Federal 30-year interest rate: 6.49% last updated on Jul 9, 2026
* All Figures are estimates. Check with your bank or proposed mortgage company for actual interest rates.
This product uses the FRED® API but is not endorsed or certified by the Federal Reserve Bank of St. Louis.

Ask A QuestionMore Details

7 Dry Hollow Harrison MT 59735
Sold

MLS Number 398536

  • Residential
  • Bedrooms 3
  • Bathroom 3
  • Square Feet 3,444
  • Acreage 1.43

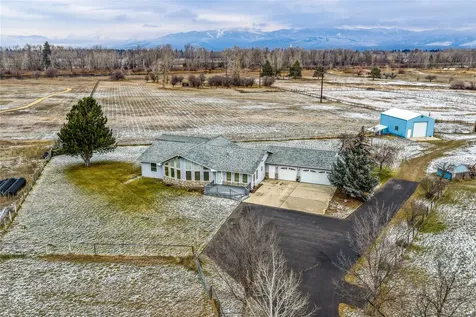
Welcome to your Montana retreat! Nestled on 1.43 acres in the picturesque Harrison and Pony area, this stunning custom home blends exceptional craftsmanship with timeless design. From the moment you step inside, the open floor plan and expansive windows draw in natural light and frame breathtaking views of the Tobacco Root Mountains. The living room showcases vaulted reclaimed barn wood ceilings, durable LVP flooring, and a cozy gas fireplace with striking black metal accents. Designed for entertaining, the kitchen features stainless steel appliances, quartz countertops, a walk-in pantry, and abundant cabinet space. The adjacent dining area opens to a partially wrapped covered deck-perfect for savoring your morning coffee while taking in that Montana view. The main level offers thoughtful spaces, including a dedicated office, a spacious mudroom with a separate laundry room, and the primary suite. A true retreat, the primary bedroom features a walk-in closet, private deck with exterior access, and a spa-inspired en-suite bath complete with a soaking tub and separate shower. Upstairs, two spacious bedrooms with walk-in closets and a modern three-quarter bathroom offer comfortable accommodations for family or guests. The oversized, heated 3-car garage features 220V power in the RV bay, both inside and out, providing ample space for vehicles, equipment, and all your recreational toys. Conveniently located just minutes from Pony and Harrison, and 20 minutes to the growing town of Three Forks, this property perfectly balances seclusion with easy accessibility. In just 45 minutes, you can reach Ennis or the greater Bozeman area, offering a full array of amenities, dining, and recreational opportunities.

Listed by Ashley Keller of Outlaw Realty

Listing Sold by Windermere Great Divide-Bozeman

$
$
%
$/month over payments
Federal 30-year interest rate: 6.49% last updated on Jul 9, 2026
* All Figures are estimates. Check with your bank or proposed mortgage company for actual interest rates.
This product uses the FRED® API but is not endorsed or certified by the Federal Reserve Bank of St. Louis.

Ask A QuestionMore Details

7838 E Autry Lane Athol ID 83801
Sold

MLS Number 26-3155

  • Residential
  • Bedrooms 4
  • Bathroom 4
  • Square Feet 2,822
  • Acreage 5

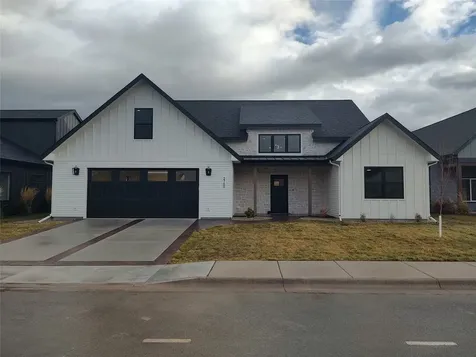
THIS HOME IS READY TO MOVE INTO!!! Set on 5 scenic acres, this 2-story, 2,822 sq. ft. home offers both a MAIN-FLOOR primary suite PLUS a second suite upstairs, creating flexibility for guests or multigenerational living. With 4 bedrooms and 3.5 baths, plus a 3-car garage, there's room for everyone. The light-filled floor plan brings together the living room, kitchen, and dining space in an open design built for gatherings. Thoughtful details include: Luxury vinyl plank flooring on the main level, BOSCH BLACK ON BLACK appliances...granite counters with 6'' backsplash, tile shower surround in the primary bath, smart thermostats for comfort and efficiency. Outside, enjoy durable cement board siding with stone accents, rain gutters, exterior lighting, and a generous covered patio that invites you to watch sunsets and spot local wildlife. All this just minutes from Lake Pend Oreille.

Listed by Chad Eric Oakland of Northwest Realty Group

Listing Sold by Silvercreek Realty Group, LLC

$
$
%
$/month over payments
Federal 30-year interest rate: 6.49% last updated on Jul 9, 2026
* All Figures are estimates. Check with your bank or proposed mortgage company for actual interest rates.
This product uses the FRED® API but is not endorsed or certified by the Federal Reserve Bank of St. Louis.

Virtual TourAsk A QuestionMore Details

3126 N Cassiopeia Street Post Falls ID 83854
Sold

MLS Number 25-1446

  • Residential
  • Bedrooms 6
  • Bathroom 4
  • Square Feet 4,127
  • Acreage 0.5

PENDING AT TIME OF LISTING - The Sheridan w/Basement plan at Parkllyn Estates! A spacious, 4127 sq ft home featuring 6 beds, 3.5 baths, great room, media room, office, and 3-Car garage all on a 1/2 acre lot! Large, great room with a gas fireplace. Designer kitchen with stainless gas appliances, soft close cabinetry, solid surface counters, and large island. Laminate plank flooring throughout most of the main level and 9' ceiling heights. Spacious master suite includes a large walk-in closet and private bath featuring solid surface counters, double sinks, tiled shower, and toilet closet. A/C, gas furnace and a 3-car garage! The spacious basement offers 2 more bedrooms, a full bathroom, a large rec room & unfinished mechanical/storage room. Includes front yard landscaping and a 10'x17' covered patio. This lot offers room for a shop and RV parking, no rear neighbors, and just minutes to retail, interstate access, parks & trails! Photos of a previous home. Finishes and upgrades will vary.

Listed by Wendy Davis of CENTURY 21 Beutler & Associates

Listing Sold by CENTURY 21 Beutler & Associates

$
$
%
$/month over payments
Federal 30-year interest rate: 6.49% last updated on Jul 9, 2026
* All Figures are estimates. Check with your bank or proposed mortgage company for actual interest rates.
This product uses the FRED® API but is not endorsed or certified by the Federal Reserve Bank of St. Louis.

Ask A QuestionMore Details

3094 N Cassiopeia Street Post Falls ID 83854
Sold

MLS Number 25-6530

  • Residential
  • Bedrooms 5
  • Bathroom 4
  • Square Feet 3,849
  • Acreage 0.5

Move-In Ready - ½ Acre - 3-Car Garage - Finished Basement. The Bridger at Parkllyn Estates offers 5 beds, 3.5 baths, a home office, and a spacious 3-car garage, all on a peaceful ½-acre lot with no rear neighbors and charming farmland across the street. Enjoy a vaulted great room with gas fireplace, a designer kitchen with quartz countertops, soft-close cabinetry, stainless gas appliances, and a large island perfect for gathering. The main-floor primary suite features a walk-in closet, quartz dual vanities, a tiled walk-in shower, and a private water closet. The finished lower level includes 2 additional bedrooms, a full bath, a generously sized rec room, and ample storage. Outside, you'll find a 9'x12' covered patio, full front yard landscaping with irrigation, full backyard fence and room for a future shop or RV parking. Located just 5 minutes from the Spokane River and 12 minutes to Coeur d'Alene or Hayden-this home blends space, comfort, and convenience. Photos of previous home.

Listed by Tina J Thompson and Sylvie Leclair of CENTURY 21 Beutler & Associates

Listing Sold by Windermere/Coeur d'Alene Realty Inc

$
$
%
$/month over payments
Federal 30-year interest rate: 6.49% last updated on Jul 9, 2026
* All Figures are estimates. Check with your bank or proposed mortgage company for actual interest rates.
This product uses the FRED® API but is not endorsed or certified by the Federal Reserve Bank of St. Louis.

Ask A QuestionMore Details

Based on information submitted to Coeur d'Alene MLS as of July 10, 2026 11:08 AM UTC . All data is deemed reliable but is not guaranteed accurate by the MLS. All information should be independently reviewed and verified for accuracy. IDX information is provided exclusively for consumers’ personal, noncommercial use and may not be used for any purpose other than to identify prospective properties consumers may be interested in purchasing.

Billings Association of Realtors

Based on information submitted to Billings Association of Realtors as of July 10, 2026 11:08 AM UTC. All data is deemed reliable but is not guaranteed accurate by the MLS. All information should be independently reviewed and verified for accuracy. IDX information is provided exclusively for consumers’ personal, noncommercial use and may not be used for any purpose other than to identify prospective properties consumers may be interested in purchasing.


MT MRMLS

Based on information submitted to Montana Regional MLS as of July 10, 2026 11:08 AM UTC. All data is deemed reliable but is not guaranteed accurate by the MLS. All information should be independently reviewed and verified for accuracy. IDX information is provided exclusively for consumers’ personal, noncommercial use and may not be used for any purpose other than to identify prospective properties consumers may be interested in purchasing.


Big Sky MLS / Gallatin Association

Based on information submitted to Big Sky MLS / Gallatin Association as of July 10, 2026 11:08 AM UTC. All data is deemed reliable but is not guaranteed accurate by the MLS. All information should be independently reviewed and verified for accuracy. IDX information is provided exclusively for consumers’ personal, noncommercial use and may not be used for any purpose other than to identify prospective properties consumers may be interested in purchasing.


Agent form widget

Wendy Brown

here TO HELP

Do not fill in this field:

I agree to receive marketing and customer service calls and text messages from Wendy Brown. To opt out, you can reply 'stop' at any time or click the unsubscribe link in the emails. Consent is not a condition of purchase. Msg/data rates may apply. Msg frequency varies. Privacy Policy.

This site is protected by reCAPTCHA and the Google Privacy Policy and Terms of Service apply.