Company Logo
Luxury View
64980
results
Refine Search

Your Search Results

r=8017-8028
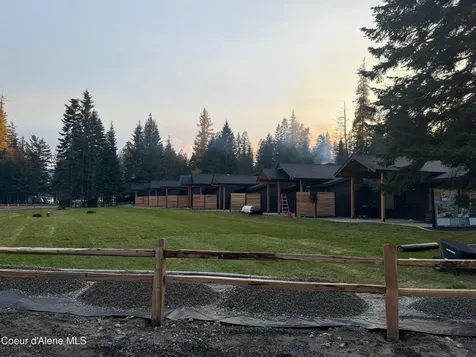
9 Rebecca Lane Nordman ID 83848
Sold

MLS Number 25-10877

  • Residential
  • Bedrooms 3
  • Bathroom 2
  • Square Feet 1,396
  • Acreage 0.04

Welcome to Kaniksu Cabins, where modern comfort meets the wild beauty of Priest Lake, Idaho. Each custom-built home offers panoramic lake and mountain views, seamless indoor-outdoor living, and a private, deeded boat slip just steps from your door. Blending timber, glass, and stone, these 3 bed/ 2.5 bath cabins feature vaulted great rooms, stone fireplaces, chef-style kitchens, and spacious decks ideal for sunset gatherings. High-end finishes include hardwood floors, quartz counters, and designer fixtures. Owners enjoy direct waterfront access, community dock, snow removal, and year-round maintenance. Minutes from Nordman and Elkins Resorts, Kaniksu Cabins offer the rare balance of luxury, privacy, and four-season adventure-your front door to Idaho's Crown Jewel.

Listed by Brenda Tampien of EXP Realty

Listing Sold by EXP Realty

$
$
%
$/month over payments
Federal 30-year interest rate: 6.71% last updated on Sep 3, 2026
* All Figures are estimates. Check with your bank or proposed mortgage company for actual interest rates.
This product uses the FRED® API but is not endorsed or certified by the Federal Reserve Bank of St. Louis.

Ask A QuestionMore Details

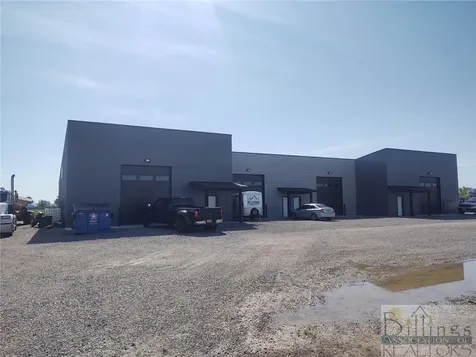
6821 Cowgirl Way Billings MT 59106
Sold

MLS Number 339974

  • CommercialSale Commercial Sale
  • Property SubType Other
  • Subdivision Cowboy Country Acres
  • Square Feet 7,560
  • Acreage 1.49

4 shops in 1 building. 2 are 2,230 SqFt and 2 are 1,380 SqFt. All are currently rented. Roof for storage units or RV storage.

Listed by Rod Lorenz of Montana Real Estate Brokers

Listing Sold by Montana Real Estate Brokers

$
$
%
$/month over payments
Federal 30-year interest rate: 6.71% last updated on Sep 3, 2026
* All Figures are estimates. Check with your bank or proposed mortgage company for actual interest rates.
This product uses the FRED® API but is not endorsed or certified by the Federal Reserve Bank of St. Louis.

Virtual TourAsk A QuestionMore Details

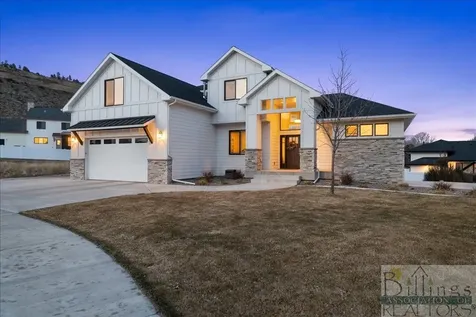
4715 Audubon Way Billings MT 59106
Sold

MLS Number 345778

  • Residential
  • Bedrooms 6
  • Bathroom 5
  • Square Feet 4,618
  • Acreage 0.35

Nestled beneath the breathtaking rims, this magnificent property offers a seamless blend of natural beauty and luxurious living. The main level master suite, complemented by six additional bedrooms, a loft, and an office, ensures ample space for both relaxation and productivity. As a distinguished 2018 Classic Design Parade of Homes entry, this residence exudes timeless charm and modern elegance throughout. The convenience of an attached three-car garage with an extra large RV stall, adds practicality to the home's impressive features, making it an ideal choice for those seeking both style and functionality in a dream home. See matter port here bit.ly/4715Audubon.

Listed by Steve Wells of Century 21 Hometown Brokers

Listing Sold by NON MEMBER

$
$
%
$/month over payments
Federal 30-year interest rate: 6.71% last updated on Sep 3, 2026
* All Figures are estimates. Check with your bank or proposed mortgage company for actual interest rates.
This product uses the FRED® API but is not endorsed or certified by the Federal Reserve Bank of St. Louis.

Virtual TourAsk A QuestionMore Details

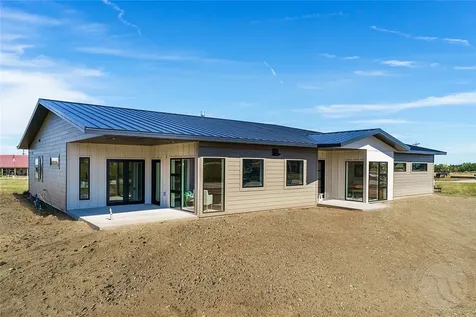
6 Starlight Drive Red Lodge MT 59068
Sold

MLS Number 350218

  • Residential
  • Bedrooms 3
  • Bathroom 3
  • Square Feet 2,443
  • Acreage 0.52

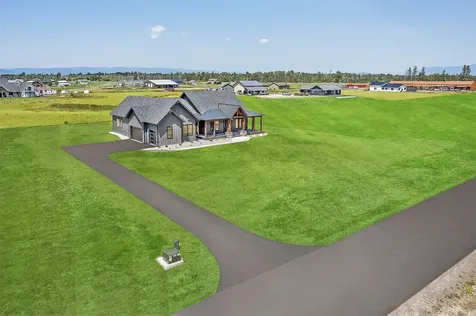
Montana Easy Livin'! This new custom-built home is in the quiet Remington Ranch Subd in Red Lodge! This modern design one-level home takes in the beautiful Beartooth Mountain views and includes a chef's dream kitchen with GE Cafe's 48” dual fuel range, an oversized island, quartz countertops, custom beech cabinets w/pullout shelves & butler's pantry with beverage fridge, living room with see-thru gas fireplace to the dining area, master suite with dual bowl vanity, walk-in steam shower & design your own walk-in closet, private office that takes in the stunning views, 2 add'l bedrooms with spacious full bath and laundry suite w/half bath & mechanical room. Extras include GFA heat, central air, on demand water heater, Kohler switch for a generator, 770 sf heated 2 car garage and 2 covered patios to take in the captivating Montana mornings & evenings!

Listed by Jade Fuhrman of Landmark of Billings,Inc.

Listing Sold by C Mor Red Lodge Real Estate

$
$
%
$/month over payments
Federal 30-year interest rate: 6.71% last updated on Sep 3, 2026
* All Figures are estimates. Check with your bank or proposed mortgage company for actual interest rates.
This product uses the FRED® API but is not endorsed or certified by the Federal Reserve Bank of St. Louis.

Virtual TourAsk A QuestionMore Details

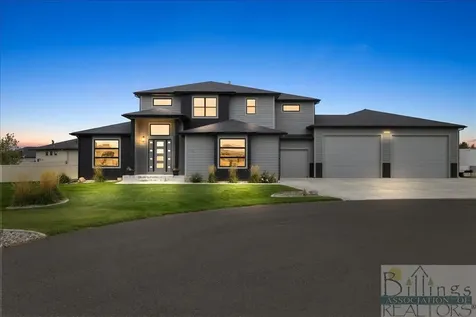
1125 Osprey Falls Circle Billings MT 59106
Sold

MLS Number 345422

  • Residential
  • Bedrooms 4
  • Bathroom 5
  • Square Feet 2,977
  • Acreage 0.61

This is it! Your unparalleled oasis nestled in a tranquil cul-de-sac on Billings West End built by Ban Construction. Upon entry are soaring vaulted ceilings that lead you into a stunning living room where the gas fireplace takes center stage. Just beyond is a chef's dream of a kitchen with top-of-the-line appliances, lighting throughout, and a walk-in pantry. The master suite is a sanctuary of indulgence, featuring dual shower heads, a tiled shower, and tiled flooring that leads you into a breathtaking closet with built-ins galore. This property offers the epitome of convenience with a 40x50 heated shop, accessible through two 16' wide by 12' tall overhead doors. Whether you're a car enthusiast, a hobbyist, or simply need extra storage, this space is a haven for your passions. Plus, it includes a half bath for your comfort.

Listed by Jason Leininger of Real Estate Hub LLLP

Listing Sold by eXp Realty, LLC - Billings

$
$
%
$/month over payments
Federal 30-year interest rate: 6.71% last updated on Sep 3, 2026
* All Figures are estimates. Check with your bank or proposed mortgage company for actual interest rates.
This product uses the FRED® API but is not endorsed or certified by the Federal Reserve Bank of St. Louis.

Virtual TourAsk A QuestionMore Details

36 Meadowood Circle Red Lodge MT 59068
Sold

MLS Number 360620

  • Residential
  • Bedrooms 4
  • Bathroom 3
  • Square Feet 2,761
  • Acreage 2.83

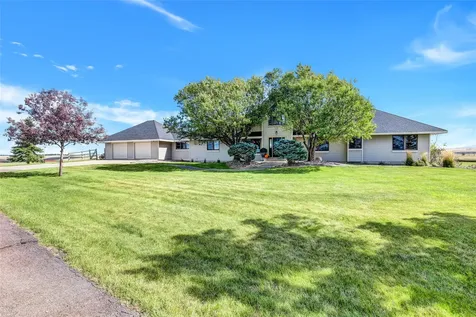
Spacious 1.5-story home sits on 2.833 beautiful acres with breathtaking mountain views. Open floor plan offers 4 bedrooms, 3 bathrooms, and a versatile bonus space above the garage. Enjoy the open kitchen with island, breakfast nook, and formal dining area-perfect for relaxing and entertaining. The inviting living room features large windows that fill the home with natural light and a cozy fireplace, creating a warm gathering space year-round. The main floor primary suite includes a walk-in shower, soaking tub, & walk-in closet. The covered front porch and spacious back deck provide the ideal setting to take in the peaceful surroundings. The large yard offers mature landscaping, fence, underground sprinklers, extra parking, and a 2-car garage to complete the property. Wide-open skies and the charm of Montana mountain living just minutes from Red Lodge!

Listed by Rene Turnbull of H BAR S Real Estate

Listing Sold by Coldwell Banker The Brokers RL

$
$
%
$/month over payments
Federal 30-year interest rate: 6.71% last updated on Sep 3, 2026
* All Figures are estimates. Check with your bank or proposed mortgage company for actual interest rates.
This product uses the FRED® API but is not endorsed or certified by the Federal Reserve Bank of St. Louis.

Virtual TourAsk A QuestionMore Details

228 Holbrook Drive Kalispell MT 59901
Sold

MLS Number 30052667

  • Residential
  • Bedrooms 3
  • Bathroom 3
  • Square Feet 2,300
  • Acreage 1.12

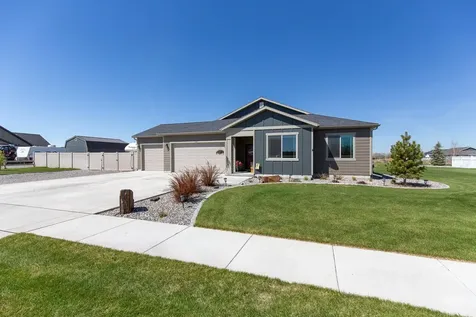
*24 x 30 Shop included* Single level open floor plan caters to modern living with expansive mountain views. 3 bedrooms, an office and 2 bathrooms plus powder room included in 2,300 Sq. Ft. Custom tile shower, custom cabinetry, upgraded window package, and insulation package. 10' ceilings with additional vaulted heights in living room & master bedroom. Attached finished 3 car insulated garage with forced air furnace. The kitchen boosts a large pantry with Thor appliances and granite counter tops. Custom entry door and a fireplace with stone surround. The exterior features underground sprinklers, landscaping, paved driveway and room to build a shop or storage building. Easy access to Glacier National Park, Whitefish Mountain Ski Resort and Flathead Lake, making this an ideal location for outdoor enthusiasts.

Listed by Kristi Dee Bruyer of Engel & Völkers Western Frontier - Whitefish

Listing Sold by Coldwell Banker Mountain Properties

$
$
%
$/month over payments
Federal 30-year interest rate: 6.71% last updated on Sep 3, 2026
* All Figures are estimates. Check with your bank or proposed mortgage company for actual interest rates.
This product uses the FRED® API but is not endorsed or certified by the Federal Reserve Bank of St. Louis.

Ask A QuestionMore Details

35 Bear Drive Great Falls MT 59404
Sold

MLS Number 30034169

  • Residential
  • Bedrooms 6
  • Bathroom 5
  • Square Feet 4,695
  • Acreage 5.79

Discover this stunning 6-bedroom, 5-bathroom home on a sprawling 5.79-acre lot just outside Great Falls. Enjoy breathtaking views of the Highwood Mountains from throughout this home, creating a serene backdrop for everyday living. The heart of the home is a brand new kitchen, featuring high-end appliances and stylish finishes, perfect for both everyday living and entertaining. The layout seamlessly connects the kitchen to spacious living and dining areas, all bathed in natural light. Each bedroom offers a peaceful retreat, complemented by beautifully appointed bathrooms for ultimate comfort. Outside, the expansive property invites you to explore, while a 1,500 sq ft barn provides ample space for storage, hobbies, or equestrian use. With a paved driveway enhancing accessibility and curb appeal, this property offers the perfect blend of rural charm and modern luxury. Don't miss the chance to call this breathtaking retreat your home-schedule a private tour today!

Listed by Adam Monroe of Monroe Realty Group

Listing Sold by Dahlquist Realtors

$
$
%
$/month over payments
Federal 30-year interest rate: 6.71% last updated on Sep 3, 2026
* All Figures are estimates. Check with your bank or proposed mortgage company for actual interest rates.
This product uses the FRED® API but is not endorsed or certified by the Federal Reserve Bank of St. Louis.

Ask A QuestionMore Details

211 Caitlin Road Bozeman MT 59718
Sold

MLS Number 30026616

  • Residential
  • Bedrooms 4
  • Bathroom 3
  • Square Feet 2,345
  • Acreage 0.52

This home doesn't skip a beat with numerous upgrades. The single level home features 4 bedrooms (Or one of them also makes a great office) and 2.5 baths. The backyard features the most incredible views in the valley with a fully fenced vinyl fence. The massive finely landscaped yard features a 10 by 16 shed, room to park your RV with its own RV septic dump and 220 to plug it in. The home has a 3-car garage to park all of your other toys. The single level living is a plus with the office/bedroom right when you walk in with beautiful french glass doors. The kitchen has a big island and tons of cabinets that extend into the dining area and a pantry to complete this kitchen with high end quartz throughout. The master bedroom has a patio door to take you outside to the hot tub to enjoy those beautiful views. A few other add ons are the AC, water softener, house humidifier, well for irrigating and custom blinds. Come check this well-maintained home out today.

Listed by Dina Emmert of Windermere Great Divide Bozeman

Listing Sold by Montana Regional MLS

$
$
%
$/month over payments
Federal 30-year interest rate: 6.71% last updated on Sep 3, 2026
* All Figures are estimates. Check with your bank or proposed mortgage company for actual interest rates.
This product uses the FRED® API but is not endorsed or certified by the Federal Reserve Bank of St. Louis.

Ask A QuestionMore Details

544 Cleveland Street Missoula MT 59801
Sold

MLS Number 30025736

  • Residential
  • Bedrooms 4
  • Bathroom 3
  • Square Feet 2,766
  • Acreage 0.13

Step into this 1940 Craftsman charmer nestled on a corner lot in the coveted slant street area of Missoula, Montana. With original hardwood floors gracing the living area, hallway, and guest bedroom, this home exudes timeless elegance. Spanning 2,766 square feet of total living space, this residence offers 4 bedrooms and 3 bathrooms, ensuring ample room for comfortable living. The main level guest bathroom has been thoughtfully updated with granite countertops, a double sink vanity boasting waterfall fixtures, and a custom tile shower with sleek glass doors. A linen closet in the hallway provides convenient storage options. The heart of the home lies in the kitchen, adorned with solid surface Corian countertops, a decorative tile back-splash reaching to the ceiling, and impressive 2 x 4 tile flooring. A reach-in pantry with slide-out drawers, Frigidaire stainless refrigerator, breakfast bar, and a spacious dining area with bench window seating and storage complete this culinary haven. Ascend through glass French doors to the spacious master en suite, featuring a vaulted ceiling and a "see-through" gas fireplace for added ambiance. The en-suite bathroom is a sanctuary unto itself, boasting a massive walk-in custom tile shower with dual shower heads and sitting bench, solid surface countertops with double sinks, makeup vanity, private toilet room, heated ceiling vent, and a heated solid surface epoxy floor. The upgraded closet system in the walk-in closet offers rich wood built-ins for maximum storage, complemented by the convenience of a laundry chute to the basement. The upper loft area provides a versatile space for an office nook and additional uses, catering to your evolving lifestyle needs. Descend to the lower level, where a large family/recreation room awaits, illuminated by natural light streaming through an egress window. LVP flooring adorns this space, accompanied by an additional bedroom and modern bathroom with an over-sized shower and solid surface countertop. The large laundry room features a folding table, gas forced-air furnace, and an on-demand tank-less water heater. From the covered front porch entry to the composite rear deck with built-in benches, this home offers curb appeal and outdoor tranquility. Step into the beautifully landscaped backyard oasis with a water feature, abundant flowers, and plants, perfect for entertaining or unwinding after a long day. A stamped concrete patio/garden area beckons for moments of relaxation, while underground irrigation ensures effortless maintenance. Convenience is key with an over-sized single-car garage boasting loft storage and additional parking in the concrete driveway. Experience the epitome of Craftsman charm and modern luxury in this Missoula gem. Call/Text Rick Meisinger @ (406)240-6031 or your real estate professional for additional information and showings.

Listed by Rick Meisinger of ERA Lambros Real Estate Missoula

Listing Sold by ERA Lambros Real Estate Missoula

$
$
%
$/month over payments
Federal 30-year interest rate: 6.71% last updated on Sep 3, 2026
* All Figures are estimates. Check with your bank or proposed mortgage company for actual interest rates.
This product uses the FRED® API but is not endorsed or certified by the Federal Reserve Bank of St. Louis.

Virtual TourAsk A QuestionMore Details

3009 River Bend Drive Bonner MT 59823
Sold

MLS Number 30029699

  • Residential
  • Bedrooms 4
  • Bathroom 2
  • Square Feet 3,280
  • Acreage 0.79

This is a rare chance to own an attractive, well maintained home on the Blackfoot River with over 125 feet of prime river frontage. Located in beautiful Bonner, Montana, this home presents 3,280 sq. ft. of comfortable living space with three bedrooms, two bathrooms, many recent upgrades and unmatched views of the river and beautiful area. The kitchen has been remodeled with hickory cabinets and a granite countertop on the island. The kitchen also features gorgeous hardwood floors and a wood stove, adding comfort and ambiance to the home. A spacious living room offers generous windows overlooking the yard and river, a brick wood-burning fireplace, and sliding doors leading to a covered deck. The main floor includes a primary suite with river views and deck access, a guest bedroom, and a washer/dryer. The large covered deck provides the perfect spot for morning coffee, entertaining, and enjoying the sights and sounds of the Blackfoot. The walk-out daylight lower level features a family room with a gas brick fireplace and an additional guest room. A two-car garage supplies ample space for vehicles and storage. An additional room on the lower level offers extra storage convenience. The beautifully landscaped yard gently slopes down to the water, providing stunning views and easy access. Mature trees scattered throughout offer abundant shade and enhance the property's appeal. With just under an acre (0.79), the property has plenty of space for enjoying this beautiful Montana riverfront setting.

Listed by Dawn Maddux of Engel & Völkers Western Frontier - Missoula

Listing Sold by Ink Realty Group

$
$
%
$/month over payments
Federal 30-year interest rate: 6.71% last updated on Sep 3, 2026
* All Figures are estimates. Check with your bank or proposed mortgage company for actual interest rates.
This product uses the FRED® API but is not endorsed or certified by the Federal Reserve Bank of St. Louis.

Ask A QuestionMore Details

41 Cub Drive Great Falls MT 59404
Sold

MLS Number 30027170

  • Residential
  • Bedrooms 6
  • Bathroom 4
  • Square Feet 5,087
  • Acreage 2.57

THIS ONE HAS IT ALL! Come home to the feeling that you've made it, from the moment you drive up to your new home. The grand entryway welcomes as you enter this exquisite home along with a large shop all on 2.5 acres. The home feels open and airy with the many large spaces for gathering and entertaining! The chef's kitchen offers a Viking Gas stove and sleek black granite with enough space for your extended dining table. The main living area has high vaulted ceilings with large windows and access to the elevated deck! The primary suite is an oasis with private deck too. The lower level offers a full wet bar area, pool table ,theater room, fireplace, and another bedroom option. Entertain all of your friends and family on the spacious deck and custom stone patio area including firepit and hot tub area. The back yard has been fenced to keep all your "little ones" safely in the yard. The heated shop gives you all the storage you need, with doors on each end for ease of use.

Listed by Trevor Niswanger of LifeStyle Real Estate Firm

Listing Sold by Fathom Realty MT, LLC

$
$
%
$/month over payments
Federal 30-year interest rate: 6.71% last updated on Sep 3, 2026
* All Figures are estimates. Check with your bank or proposed mortgage company for actual interest rates.
This product uses the FRED® API but is not endorsed or certified by the Federal Reserve Bank of St. Louis.

Ask A QuestionMore Details

Based on information submitted to Coeur d'Alene MLS as of September 7, 2026 2:07 PM UTC . All data is deemed reliable but is not guaranteed accurate by the MLS. All information should be independently reviewed and verified for accuracy. IDX information is provided exclusively for consumers’ personal, noncommercial use and may not be used for any purpose other than to identify prospective properties consumers may be interested in purchasing.

Billings Association of Realtors

Based on information submitted to Billings Association of Realtors as of September 7, 2026 1:37 PM UTC. All data is deemed reliable but is not guaranteed accurate by the MLS. All information should be independently reviewed and verified for accuracy. IDX information is provided exclusively for consumers’ personal, noncommercial use and may not be used for any purpose other than to identify prospective properties consumers may be interested in purchasing.

MT MRMLS

Based on information submitted to Montana Regional MLS as of September 7, 2026 1:37 PM UTC. All data is deemed reliable but is not guaranteed accurate by the MLS. All information should be independently reviewed and verified for accuracy. IDX information is provided exclusively for consumers’ personal, noncommercial use and may not be used for any purpose other than to identify prospective properties consumers may be interested in purchasing.


Agent form widget

Wendy Brown

here TO HELP

Do not fill in this field:

I agree to receive marketing and customer service calls and text messages from Wendy Brown. To opt out, you can reply 'stop' at any time or click the unsubscribe link in the emails. Consent is not a condition of purchase. Msg/data rates may apply. Msg frequency varies. Privacy Policy.

This site is protected by reCAPTCHA and the Google Privacy Policy and Terms of Service apply.