Company Logo
Luxury View
64880
results
Refine Search

Your Search Results

r=7897-7908
79 W Steam Boat Way Thompson Falls MT 59873
Sold

MLS Number 30067837

  • Residential
  • Bedrooms 3
  • Bathroom 3
  • Square Feet 2,352
  • Acreage 1.04

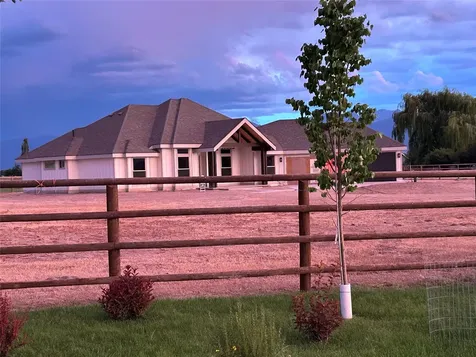
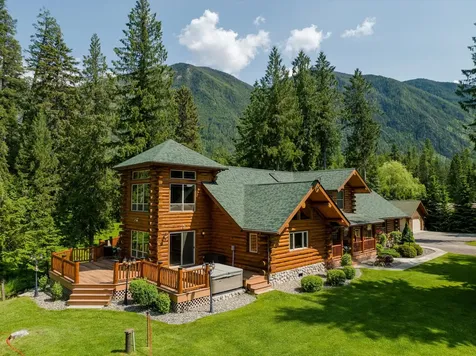
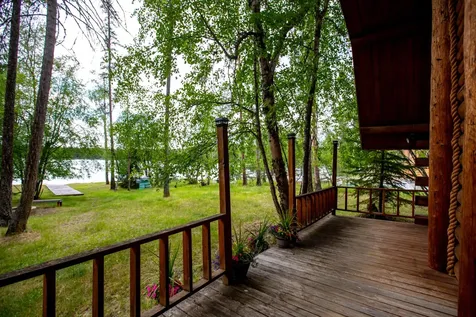
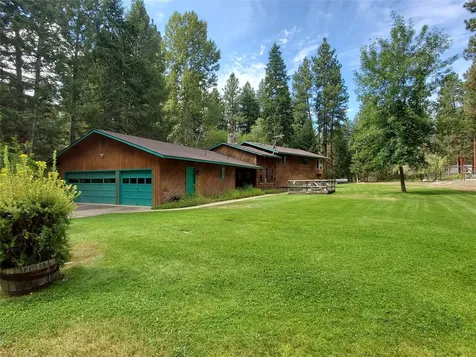
Imagine a 3 bedroom/2.5 bath Montana river home with pavement to the exposed-aggregate concrete between the 36'x60' shop with bath and the attached, oversized 3-car garage. A ramp leads into the ranch home with lovely brick wainscoting and low-maintenance siding. The curb appeal as you drive past the lush lawn dappled with mature pines watered with in-ground sprinklers pulls your attention to the detail of the finish work with brick accents, beautiful landscaping and warm, inviting architecture including half moon windows. Functional floor plan includes a laundry area off the garage, a central vac system throughout, as well as a guest bath and craft room, which opens into a great room. A semi-formal dining area is off of the generous kitchen including a considerable island with cooktop and trash compactor. Cultured stone hearth with a propane stove for ambiance warms the living room well lit by south facing sliding doors and large windows to the stunning Clark Fork River views! A deck off of the living room sliding door, is partially covered for outside dining and watching breath-taking sunrises and sunsets. 2352 square feet of living space with a master suite, two guest rooms and a full bath on one end of the house. Two closets for the primary suite, a Jacuzzi soaking tub, glass shower and dual-sink vanity make the master bath a treat. Wake up in the primary bedroom to views of the river and mountains and watch the eagles soar. A formal entry with lovely stained glass door and side lites welcomes your guests into the foyer off the dining area. A scenic walkway meanders down to a level area right at the river level, complete with a large fire pit of those moonlight kayak nights and a dock giving access to about 8 miles of boatable river. Kayak, boat or just enjoy the beauty. There is so much to this lovely property. Bring your kayak, your romantic heart. Life is about to be peaceful and filled with mornings with a mug of hot coffee enjoying the bird watching on the river and sunsets with your loved ones on the deck.

Listed by Bonnie E Abbott and Tina M Daugherty of Realty Northwest

Listing Sold by Windermere R E Missoula

$
$
%
$/month over payments
Federal 30-year interest rate: 6.49% last updated on Jul 9, 2026
* All Figures are estimates. Check with your bank or proposed mortgage company for actual interest rates.
This product uses the FRED® API but is not endorsed or certified by the Federal Reserve Bank of St. Louis.

Ask A QuestionMore Details

6337 Cattle Drive Bozeman MT 59718
Sold

MLS Number 384691

  • Residential
  • Bedrooms 4
  • Bathroom 3
  • Square Feet 2,904
  • Acreage 1.03

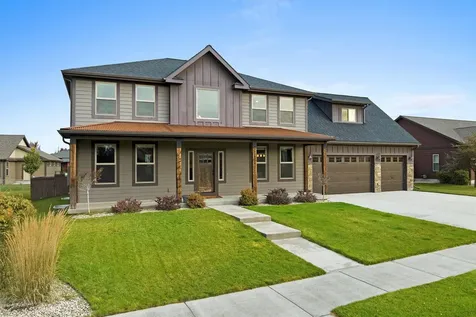
This fantastic home offers the perfect combination of convenience and privacy. Situated on a large, one acre lot on a dead-end street, the home is still only minutes away from everything Bozeman has to offer. Featuring an open concept main level, the large kitchen and dining area has a cozy fireplace and large windows that welcome in sunlight and beautiful views to the spacious backyard. On the main level you will also find four bedrooms including a primary suite with attached bathroom. Downstairs is a sprawling finished basement with fireplace and multiple storage areas, allowing for limitless possibilities. Embrace the peacefulness of this spectacular property with mature trees, established gardens and mountain views. Enjoy all the conveniences of Bozeman as well as some of the area's most popular recreation areas including Kirk Hill, Hyalite and Leverich Canyon, all only a short drive away. Don't miss the opportunity to tour this captivating property!

Listed by Greg Smith of Engel & Volkers - Big Sky

Listing Sold by PureWest Real Estate Bozeman

$
$
%
$/month over payments
Federal 30-year interest rate: 6.49% last updated on Jul 9, 2026
* All Figures are estimates. Check with your bank or proposed mortgage company for actual interest rates.
This product uses the FRED® API but is not endorsed or certified by the Federal Reserve Bank of St. Louis.

Virtual TourAsk A QuestionMore Details

94 W Hyalite Peak Drive Bozeman MT 59718
Sold

MLS Number 384869

  • Residential
  • Bedrooms 4
  • Bathroom 3
  • Square Feet 2,581
  • Acreage 0.19

The warm and inviting open layout will be enjoyed by all as the living/dining room flows into the kitchen with patio access. The gas fireplace is a focus of the large great room and brings beautiful ambience. The kitchen offers quartz counter tops, modern cabinetry & stainless appliances. This kitchen is large, well laid out and offers a lot of work space. There is a main floor master with dual vanities, large tiled walk in shower with Euro-style shower door & plenty of walk-in closet space. The nearby laundry room provides convenience and is loaded with cabinets. The upper level will serve all your needs with an immensely spacious vaulted ceiling family room with lots of light and views, 3 bedrooms & 1 full bath with dual vanities. Don't forget about the EXTENDED 3 car garage that offers additional storage or shop space!

Listed by Krista Palagi of Berkshire Hathaway - Bozeman,

Listing Sold by bozehome + co Real Estate

$
$
%
$/month over payments
Federal 30-year interest rate: 6.49% last updated on Jul 9, 2026
* All Figures are estimates. Check with your bank or proposed mortgage company for actual interest rates.
This product uses the FRED® API but is not endorsed or certified by the Federal Reserve Bank of St. Louis.

Ask A QuestionMore Details

1432 Kenyon Drive Bozeman MT 59715
Sold

MLS Number 390624

  • Residential
  • Bedrooms 2
  • Bathroom 2
  • Square Feet 1,910
  • Acreage 0.14

Spectacular single level home in The Knolls at Hillcrest, a 55+ community in the heart of Bozeman. Near the Peet's Hill/Burke Park trail network, leading directly into downtown. Filled with natural light, courtesy of many windows, high vaulted ceilings, and south facing clerestory dormer over the kitchen. Tasteful classic finishes with site sanded and finished wood floors, white solid core wood doors and trim, white shaker cabinets, and granite countertops throughout. Expansive kitchen with 14 ft. island, in a warm alder, opens to the dining and great room. New gas range and fridge. Enjoy the visuals and warmth of the 3 sided gas fireplace, with new blower installed. Spacious master suite at the rear offers privacy from the guest bedroom and den at the front. Master bath features a large, curbless shower, dual vanities, private toilet room, and large walk-in closet. Many upgrades including AC, air exchanger, recirc pump for quick hot water to the bathrooms, and urethane spray foam wall insulation. Private outdoor patio spaces with Bridger Views, and lovely perennial flower beds. Also includes underground invisible dog fence. These homes rarely come on the market. Come see it today!

Listed by Mark Meissner of ERA Landmark Real Estate

Listing Sold by Berkshire Hathaway - Bozeman

$
$
%
$/month over payments
Federal 30-year interest rate: 6.49% last updated on Jul 9, 2026
* All Figures are estimates. Check with your bank or proposed mortgage company for actual interest rates.
This product uses the FRED® API but is not endorsed or certified by the Federal Reserve Bank of St. Louis.

Virtual TourAsk A QuestionMore Details

197 Lion Peak Drive Bozeman MT 59718
Sold

MLS Number 388840

  • Residential
  • Bedrooms 4
  • Bathroom 3
  • Square Feet 2,712
  • Acreage 0.19

Welcome to this stunning NEW construction home in Woodland Park. This home features an open-concept living, dining, and kitchen layout. The kitchen has stainless steel appliances, quartz countertops, and an 8 foot island. The living room has a GAS fireplace and the entire main floor has 9-foot ceilings. In the dining room, there is a sliding door that goes out to a covered patio with beautiful views. At the front of the home is a bedroom that could also make a great office with a full bath nearby. Upstairs you will find a large laundry room, a bonus room with a sliding door to the 2nd story-covered deck, 2 bedrooms, one full bathroom, and the primary bedroom. The primary bedroom has beautiful southern views, with an en-suite bath that has a large tiled shower with a window and bench. This home also showcases a three-car heated garage that offers ample storage for a gear room or workout space. Enter the home from the garage through a large mudroom which is near the large walk-in PANTRY. This home is complete! Woodland Park subdivision features an expansive trail system and parks. This home is located just a few minutes West of Bozeman, the new Whole Foods, and Rosauers Supermarket, and is near the Hop Lounge.

Listed by Kelsey Comer of Savage Real Estate Group

Listing Sold by Bozeman Real Estate Group

$
$
%
$/month over payments
Federal 30-year interest rate: 6.49% last updated on Jul 9, 2026
* All Figures are estimates. Check with your bank or proposed mortgage company for actual interest rates.
This product uses the FRED® API but is not endorsed or certified by the Federal Reserve Bank of St. Louis.

Ask A QuestionMore Details

853 Josephine Drive Bozeman MT 59715
Sold

MLS Number 396631

  • Residential
  • Bedrooms 2
  • Bathroom 2
  • Square Feet 1,830
  • Acreage 0.14

Fantastic single level home in the coveted Knolls at Hillcrest, a 55+ community in the heart of Bozeman. Near the Peet's Hill/Burke Park trail network, leading directly into downtown. Exquisitely finished custom home has great southern exposure, abundant windows providing natural light, 9' ceilings, great views, abundant outdoor spaces, and privacy. Timeless Rocky Mountain finishes with hand-scraped engineered wood floors, knotty alder doors with white trim, shaker style alder cabinets, and granite countertops throughout. Massive kitchen with 14' long counter height bar, open to the dining and great room. Large pantry, plus 2 additional pantry cabinets. Black Whirlpool appliances, including gas range and vented microwave. The gas fireplace is the focal point of the space, visible from the kitchen, dining and living room, and provides warmth and comfort. Spacious master suite with views to the Bridger Mountains. Master bath features a large, curbless shower, as well as soaking tub, dual vanities, private water closet, and large walk-in closet. Many upgrades including AC, HRV, air scrubber, humidifier, fully fenced yard, and heated garage. Private outdoor patio spaces with views, and gorgeous landscaping. Come enjoy maintenance-free living in one of Bozeman's finest communities!

Listed by Mark Meissner of ERA Landmark Real Estate

Listing Sold by ERA Landmark Real Estate

$
$
%
$/month over payments
Federal 30-year interest rate: 6.49% last updated on Jul 9, 2026
* All Figures are estimates. Check with your bank or proposed mortgage company for actual interest rates.
This product uses the FRED® API but is not endorsed or certified by the Federal Reserve Bank of St. Louis.

Virtual TourAsk A QuestionMore Details

211 Caitlin Road Bozeman MT 59718
Sold

MLS Number 391973

  • Residential
  • Bedrooms 4
  • Bathroom 3
  • Square Feet 2,345
  • Acreage 0.52

Welcome to 211 Caitlin Rd located in Gallatin Heights Subdivision. This home doesn't skip a beat with numerous upgrades. The single level home features 4 bedrooms (Or one of them also makes a great office) and 2.5 baths. The backyard features the most incredible views in the valley with a fully fenced vinyl fence. The massive finely landscaped yard features a 10 by 16 shed, room to park your RV with its own RV septic dump and 220 to plug it in. The home has a 3 car garage to park all of your other toys. The single level living is a plus with the office/bedroom right when you walk in with beautiful french glass doors. The kitchen has a big island and tons of cabinets that extend into the dining area and a pantry to complete this kitchen with high end quartz throughout. The master bedroom has a patio door to take you outside to the hot tub to enjoy those beautiful views. A few other add ons is the AC, water softener, house humidifier, well for irrigating and custom blinds . Come check this well maintained home out today.

Listed by Dina Emmert of Windermere Great Divide-Bozeman

Listing Sold by Windermere Great Divide-Bozeman

$
$
%
$/month over payments
Federal 30-year interest rate: 6.49% last updated on Jul 9, 2026
* All Figures are estimates. Check with your bank or proposed mortgage company for actual interest rates.
This product uses the FRED® API but is not endorsed or certified by the Federal Reserve Bank of St. Louis.

Ask A QuestionMore Details

1723 Dillon Avenue Belgrade MT 59714
Sold

MLS Number 392626

  • Residential
  • Bedrooms 4
  • Bathroom 4
  • Square Feet 3,325
  • Acreage 0.46

Mountain views, single level living, room to grow....this beautiful, custom-built home sits on a spacious lot of nearly 1/2 an acre. Stepping inside, you're greeted by an open-concept living space with high vaulted ceilings and meticulously installed tongue and groove finishes. The living area has a modern wood paneled fireplace and large windows that flood the space with natural light. The kitchen has all quartz countertops, high-end stainless steel appliances, and a large island with full bar seating, which serves as both a functional work space and for casual dining. Nearby, a formal dining area by the patio entrance doors make it the perfect place for formal family dinners and gatherings. The master suite, located on the main floor, offers a private and spacious walk-in closet, en-suite bathroom, and double vanity sinks. All the bedrooms are conveniently on the ground floor as well as the laundry room, which includes an extremely generous amount of built-in storage. The upstairs offers an additional huge bonus space (672 sq ft), with a full bathroom. This space can easily be another bedroom, luxurious office, or common area. Not to be forgotten, is the attached three car heated garage. The outdoors are equally enchanting! The grounds are landscaped with a fully fenced yard and huge garden area with pre-existing plant beds. This home uniquely has 26 solar panels adding an incredible energy resource and power bill reduction. This spacious lot allows for a shop to be build or a gardeners dream space on the south side of the property. An absolute dream home that is move- in ready!

Listed by Kari Francisco of Engel & Volkers - Bozeman,

Listing Sold by Berkshire Hathaway - Bozeman

$
$
%
$/month over payments
Federal 30-year interest rate: 6.49% last updated on Jul 9, 2026
* All Figures are estimates. Check with your bank or proposed mortgage company for actual interest rates.
This product uses the FRED® API but is not endorsed or certified by the Federal Reserve Bank of St. Louis.

Ask A QuestionMore Details

136 W Granite Peak Drive Bozeman MT 59718
Sold

MLS Number 388471

  • Residential
  • Bedrooms 4
  • Bathroom 3
  • Square Feet 2,581
  • Acreage 0.19

The warm and inviting open layout will be enjoyed by all as the living/dining room flows into the kitchen with patio access. The gas fireplace is a focus of the large great room and brings beautiful ambience. The kitchen offers quartz counter tops, modern cabinetry & stainless appliances. This kitchen is large, well laid out and offers a lot of work space. There is a main floor master with dual vanities, large tiled walk in shower with Euro-style shower door & plenty of walk-in closet space. The nearby laundry room provides convenience and is loaded with cabinets. The upper level will serve all your needs with an immensely spacious vaulted ceiling family room with lots of light and views, 3 bedrooms & 1 full bath with dual vanities. Don't forget about the EXTENDED 3 car garage that offers additional storage or shop space!

Listed by Krista Palagi of Berkshire Hathaway - Bozeman,

Listing Sold by Windermere Great Divide-Bozeman

$
$
%
$/month over payments
Federal 30-year interest rate: 6.49% last updated on Jul 9, 2026
* All Figures are estimates. Check with your bank or proposed mortgage company for actual interest rates.
This product uses the FRED® API but is not endorsed or certified by the Federal Reserve Bank of St. Louis.

Ask A QuestionMore Details

55 King Meadows Bozeman MT 59718
Sold

MLS Number 392535

  • Residential
  • Bedrooms 3
  • Bathroom 3
  • Square Feet 2,326
  • Acreage 0.47

Lightly lived in, 3 bedroom + Den/Office with 3 full bathrooms in Gallatin Heights with several additional upgrades. The home features an open floor plan with a large quartz island in the kitchen providing seating for 4 along with a dining area filled with light from the large windows. The spacious laundry room offers plenty of storage, along with a laundry sink conveniently placed off the 3 car garage. The many upgrades include a water recirculating system so you always have hot water when turning on any faucet in the house, air conditioning, concrete RV parking pad with power, water, and sewer hookups for you or our guests. Along with a beautifully landscaped yard which includes an underground sprinkler and drip system, a fenced backyard with a large patio, garden shed, and raised beds. To keep the water bill lower in the summer, and the grass greener, they have a shared well for irrigation of the lawn. So much more than meets the eye.

Listed by Jim Harrison of Treasure State Homes

Listing Sold by Keller Williams Montana Realty

$
$
%
$/month over payments
Federal 30-year interest rate: 6.49% last updated on Jul 9, 2026
* All Figures are estimates. Check with your bank or proposed mortgage company for actual interest rates.
This product uses the FRED® API but is not endorsed or certified by the Federal Reserve Bank of St. Louis.

Ask A QuestionMore Details

200 Delano Drive Bozeman MT 59718
Sold

MLS Number 407347

  • Residential
  • Bedrooms 5
  • Bathroom 3
  • Square Feet 2,944
  • Acreage 0.19

Brand-new construction in one of Bozeman's newest communities, Sierra Vista! Ideally located just off Huffine, this home blends modern farmhouse style with a thoughtful, spacious layout perfect for those seeking room to grow. The main level is filled with natural light, highlighting an open-concept design that seamlessly connects the kitchen and living room. A shiplap-accented fireplace serves as a striking focal point, creating a cozy gathering space. Two bedrooms are located on the main floor, including the generously sized primary suite featuring an impressive walk-in closet and beautifully tiled bathroom. Upstairs, you'll find three additional large bedrooms, each designed with oversized windows to maximize natural light and capture scenic views. With a three-car garage and a total of five bedrooms, this home offers ample space and flexibility for your lifestyle.

Listed by Chelsea Stewart of ERA Landmark Real Estate

Listing Sold by Westslope Real Estate

$
$
%
$/month over payments
Federal 30-year interest rate: 6.49% last updated on Jul 9, 2026
* All Figures are estimates. Check with your bank or proposed mortgage company for actual interest rates.
This product uses the FRED® API but is not endorsed or certified by the Federal Reserve Bank of St. Louis.

Virtual TourAsk A QuestionMore Details

21 Kainu Avenue Red Lodge MT 59068
Sold

MLS Number 342320

  • Condo Residential
  • Bedrooms 3
  • Bathroom 4
  • Square Feet 2,557
  • High School Red Lodge

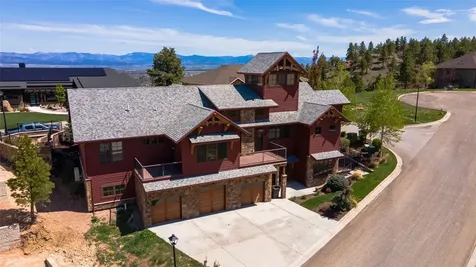
Don't miss this rare opportunity to own a piece of Red Lodge paradise. This luxury townhome is not just a property; it's a lifestyle. Experience the epitome of Montana living with all the modern comforts you desire in this dream residence, getaway, or vacation home, just 3 blocks from downtown Red Lodge. As you step inside, you'll immediately notice the meticulous attention to detail. Custom ceilings, beautiful hardwood & tile flooring, rich alder trim & moldings add character & warmth to every corner of this home. Gas fireplace, built-in entertainment center. Primary suite is a true retreat, features 2nd second rock fireplace, double sink vanity, waterfront deck offers a breathtaking view. 2 additional bedrooms w/ private baths & decks. The gem is the private living room patio, where you can fish directly off the riverbank or simply relax to the soothing sounds of flowing water. It's the perfect spot to unwind and immerse yourself in the beauty of nature.

Listed by Nancy Curtiss of PureWest Real Estate - Red Lodge

Listing Sold by PureWest Real Estate - Red Lodge

$
$
%
$/month over payments
Federal 30-year interest rate: 6.49% last updated on Jul 9, 2026
* All Figures are estimates. Check with your bank or proposed mortgage company for actual interest rates.
This product uses the FRED® API but is not endorsed or certified by the Federal Reserve Bank of St. Louis.

Virtual TourAsk A QuestionMore Details

MT MRMLS

Based on information submitted to Montana Regional MLS as of July 10, 2026 10:07 PM UTC. All data is deemed reliable but is not guaranteed accurate by the MLS. All information should be independently reviewed and verified for accuracy. IDX information is provided exclusively for consumers’ personal, noncommercial use and may not be used for any purpose other than to identify prospective properties consumers may be interested in purchasing.


Big Sky MLS / Gallatin Association

Based on information submitted to Big Sky MLS / Gallatin Association as of July 10, 2026 10:07 PM UTC. All data is deemed reliable but is not guaranteed accurate by the MLS. All information should be independently reviewed and verified for accuracy. IDX information is provided exclusively for consumers’ personal, noncommercial use and may not be used for any purpose other than to identify prospective properties consumers may be interested in purchasing.


Billings Association of Realtors

Based on information submitted to Billings Association of Realtors as of July 10, 2026 10:07 PM UTC. All data is deemed reliable but is not guaranteed accurate by the MLS. All information should be independently reviewed and verified for accuracy. IDX information is provided exclusively for consumers’ personal, noncommercial use and may not be used for any purpose other than to identify prospective properties consumers may be interested in purchasing.


Agent form widget

Wendy Brown

here TO HELP

Do not fill in this field:

I agree to receive marketing and customer service calls and text messages from Wendy Brown. To opt out, you can reply 'stop' at any time or click the unsubscribe link in the emails. Consent is not a condition of purchase. Msg/data rates may apply. Msg frequency varies. Privacy Policy.

This site is protected by reCAPTCHA and the Google Privacy Policy and Terms of Service apply.