Company Logo
Luxury View
64868
results
Refine Search

Your Search Results

r=7885-7896
35 Bear Drive Great Falls MT 59404
Sold

MLS Number 30034169

  • Residential
  • Bedrooms 6
  • Bathroom 5
  • Square Feet 4,695
  • Acreage 5.79

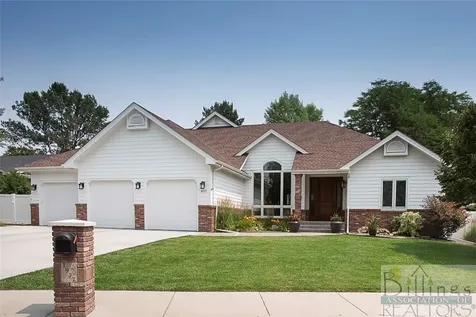
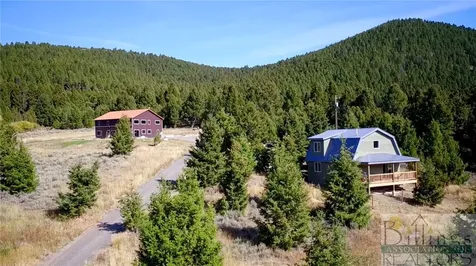
Discover this stunning 6-bedroom, 5-bathroom home on a sprawling 5.79-acre lot just outside Great Falls. Enjoy breathtaking views of the Highwood Mountains from throughout this home, creating a serene backdrop for everyday living. The heart of the home is a brand new kitchen, featuring high-end appliances and stylish finishes, perfect for both everyday living and entertaining. The layout seamlessly connects the kitchen to spacious living and dining areas, all bathed in natural light. Each bedroom offers a peaceful retreat, complemented by beautifully appointed bathrooms for ultimate comfort. Outside, the expansive property invites you to explore, while a 1,500 sq ft barn provides ample space for storage, hobbies, or equestrian use. With a paved driveway enhancing accessibility and curb appeal, this property offers the perfect blend of rural charm and modern luxury. Don't miss the chance to call this breathtaking retreat your home-schedule a private tour today!

Listed by Adam Monroe of Monroe Realty Group

Listing Sold by Dahlquist Realtors

$
$
%
$/month over payments
Federal 30-year interest rate: 6.49% last updated on Jul 9, 2026
* All Figures are estimates. Check with your bank or proposed mortgage company for actual interest rates.
This product uses the FRED® API but is not endorsed or certified by the Federal Reserve Bank of St. Louis.

Ask A QuestionMore Details

211 Caitlin Road Bozeman MT 59718
Sold

MLS Number 30026616

  • Residential
  • Bedrooms 4
  • Bathroom 3
  • Square Feet 2,345
  • Acreage 0.52

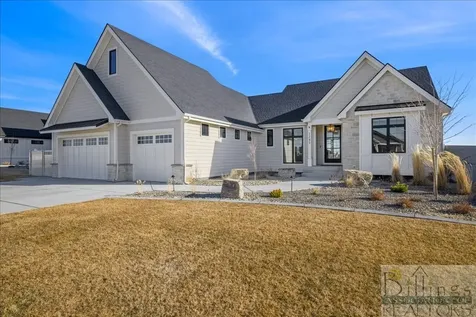
This home doesn't skip a beat with numerous upgrades. The single level home features 4 bedrooms (Or one of them also makes a great office) and 2.5 baths. The backyard features the most incredible views in the valley with a fully fenced vinyl fence. The massive finely landscaped yard features a 10 by 16 shed, room to park your RV with its own RV septic dump and 220 to plug it in. The home has a 3-car garage to park all of your other toys. The single level living is a plus with the office/bedroom right when you walk in with beautiful french glass doors. The kitchen has a big island and tons of cabinets that extend into the dining area and a pantry to complete this kitchen with high end quartz throughout. The master bedroom has a patio door to take you outside to the hot tub to enjoy those beautiful views. A few other add ons are the AC, water softener, house humidifier, well for irrigating and custom blinds. Come check this well-maintained home out today.

Listed by Dina Emmert of Windermere Great Divide Bozeman

Listing Sold by Montana Regional MLS

$
$
%
$/month over payments
Federal 30-year interest rate: 6.49% last updated on Jul 9, 2026
* All Figures are estimates. Check with your bank or proposed mortgage company for actual interest rates.
This product uses the FRED® API but is not endorsed or certified by the Federal Reserve Bank of St. Louis.

Ask A QuestionMore Details

544 Cleveland Street Missoula MT 59801
Sold

MLS Number 30025736

  • Residential
  • Bedrooms 4
  • Bathroom 3
  • Square Feet 2,766
  • Acreage 0.13

Step into this 1940 Craftsman charmer nestled on a corner lot in the coveted slant street area of Missoula, Montana. With original hardwood floors gracing the living area, hallway, and guest bedroom, this home exudes timeless elegance. Spanning 2,766 square feet of total living space, this residence offers 4 bedrooms and 3 bathrooms, ensuring ample room for comfortable living. The main level guest bathroom has been thoughtfully updated with granite countertops, a double sink vanity boasting waterfall fixtures, and a custom tile shower with sleek glass doors. A linen closet in the hallway provides convenient storage options. The heart of the home lies in the kitchen, adorned with solid surface Corian countertops, a decorative tile back-splash reaching to the ceiling, and impressive 2 x 4 tile flooring. A reach-in pantry with slide-out drawers, Frigidaire stainless refrigerator, breakfast bar, and a spacious dining area with bench window seating and storage complete this culinary haven. Ascend through glass French doors to the spacious master en suite, featuring a vaulted ceiling and a "see-through" gas fireplace for added ambiance. The en-suite bathroom is a sanctuary unto itself, boasting a massive walk-in custom tile shower with dual shower heads and sitting bench, solid surface countertops with double sinks, makeup vanity, private toilet room, heated ceiling vent, and a heated solid surface epoxy floor. The upgraded closet system in the walk-in closet offers rich wood built-ins for maximum storage, complemented by the convenience of a laundry chute to the basement. The upper loft area provides a versatile space for an office nook and additional uses, catering to your evolving lifestyle needs. Descend to the lower level, where a large family/recreation room awaits, illuminated by natural light streaming through an egress window. LVP flooring adorns this space, accompanied by an additional bedroom and modern bathroom with an over-sized shower and solid surface countertop. The large laundry room features a folding table, gas forced-air furnace, and an on-demand tank-less water heater. From the covered front porch entry to the composite rear deck with built-in benches, this home offers curb appeal and outdoor tranquility. Step into the beautifully landscaped backyard oasis with a water feature, abundant flowers, and plants, perfect for entertaining or unwinding after a long day. A stamped concrete patio/garden area beckons for moments of relaxation, while underground irrigation ensures effortless maintenance. Convenience is key with an over-sized single-car garage boasting loft storage and additional parking in the concrete driveway. Experience the epitome of Craftsman charm and modern luxury in this Missoula gem. Call/Text Rick Meisinger @ (406)240-6031 or your real estate professional for additional information and showings.

Listed by Rick Meisinger of ERA Lambros Real Estate Missoula

Listing Sold by ERA Lambros Real Estate Missoula

$
$
%
$/month over payments
Federal 30-year interest rate: 6.49% last updated on Jul 9, 2026
* All Figures are estimates. Check with your bank or proposed mortgage company for actual interest rates.
This product uses the FRED® API but is not endorsed or certified by the Federal Reserve Bank of St. Louis.

Virtual TourAsk A QuestionMore Details

3009 River Bend Drive Bonner MT 59823
Sold

MLS Number 30029699

  • Residential
  • Bedrooms 4
  • Bathroom 2
  • Square Feet 3,280
  • Acreage 0.79

This is a rare chance to own an attractive, well maintained home on the Blackfoot River with over 125 feet of prime river frontage. Located in beautiful Bonner, Montana, this home presents 3,280 sq. ft. of comfortable living space with three bedrooms, two bathrooms, many recent upgrades and unmatched views of the river and beautiful area. The kitchen has been remodeled with hickory cabinets and a granite countertop on the island. The kitchen also features gorgeous hardwood floors and a wood stove, adding comfort and ambiance to the home. A spacious living room offers generous windows overlooking the yard and river, a brick wood-burning fireplace, and sliding doors leading to a covered deck. The main floor includes a primary suite with river views and deck access, a guest bedroom, and a washer/dryer. The large covered deck provides the perfect spot for morning coffee, entertaining, and enjoying the sights and sounds of the Blackfoot. The walk-out daylight lower level features a family room with a gas brick fireplace and an additional guest room. A two-car garage supplies ample space for vehicles and storage. An additional room on the lower level offers extra storage convenience. The beautifully landscaped yard gently slopes down to the water, providing stunning views and easy access. Mature trees scattered throughout offer abundant shade and enhance the property's appeal. With just under an acre (0.79), the property has plenty of space for enjoying this beautiful Montana riverfront setting.

Listed by Dawn Maddux of Engel & Völkers Western Frontier - Missoula

Listing Sold by Ink Realty Group

$
$
%
$/month over payments
Federal 30-year interest rate: 6.49% last updated on Jul 9, 2026
* All Figures are estimates. Check with your bank or proposed mortgage company for actual interest rates.
This product uses the FRED® API but is not endorsed or certified by the Federal Reserve Bank of St. Louis.

Ask A QuestionMore Details

41 Cub Drive Great Falls MT 59404
Sold

MLS Number 30027170

  • Residential
  • Bedrooms 6
  • Bathroom 4
  • Square Feet 5,087
  • Acreage 2.57

THIS ONE HAS IT ALL! Come home to the feeling that you've made it, from the moment you drive up to your new home. The grand entryway welcomes as you enter this exquisite home along with a large shop all on 2.5 acres. The home feels open and airy with the many large spaces for gathering and entertaining! The chef's kitchen offers a Viking Gas stove and sleek black granite with enough space for your extended dining table. The main living area has high vaulted ceilings with large windows and access to the elevated deck! The primary suite is an oasis with private deck too. The lower level offers a full wet bar area, pool table ,theater room, fireplace, and another bedroom option. Entertain all of your friends and family on the spacious deck and custom stone patio area including firepit and hot tub area. The back yard has been fenced to keep all your "little ones" safely in the yard. The heated shop gives you all the storage you need, with doors on each end for ease of use.

Listed by Trevor Niswanger of LifeStyle Real Estate Firm

Listing Sold by Fathom Realty MT, LLC

$
$
%
$/month over payments
Federal 30-year interest rate: 6.49% last updated on Jul 9, 2026
* All Figures are estimates. Check with your bank or proposed mortgage company for actual interest rates.
This product uses the FRED® API but is not endorsed or certified by the Federal Reserve Bank of St. Louis.

Ask A QuestionMore Details

132 N Fork Travis Creek Road Clancy MT 59634
Sold

MLS Number 30039433

  • Residential
  • Bedrooms 3
  • Bathroom 3
  • Square Feet 3,251
  • Acreage 5.88

Looking for privacy, trees & beautiful views close to town? Only 8 miles from town, this home is located on just under 6 acres and partially bordered by Forest Service. You will love the hardwood floors, vaulted pine ceiling, floor to ceiling windows and cozy woodstove. The kitchen has granite counters, gas range, large pantry and opens to the dining room and living room area. The main floor primary bedroom has two walk in closets & an ensuite bathroom with beautiful stone tub and shower. The daylight basement adds an additional 2 bedrooms and bathroom. Upstairs you will find an open loft area large enough for a pool table, gym equipment and office. Enjoy the 1100 sq. foot stamped/stained concrete patio, large deck on two sides, built in swings and gated dog kennel area. Park the cars in the oversized heated 2 car attached garage, and the toys in the 40 x 50 shop with 9 foot drive through doors and attic storage. Call Shawna Korth, 720.273.6390 or your real estate professional.

Listed by Shawna Korth of Engel & Völkers Western Frontier - Helena

Listing Sold by Fathom Realty MT, LLC

$
$
%
$/month over payments
Federal 30-year interest rate: 6.49% last updated on Jul 9, 2026
* All Figures are estimates. Check with your bank or proposed mortgage company for actual interest rates.
This product uses the FRED® API but is not endorsed or certified by the Federal Reserve Bank of St. Louis.

Ask A QuestionMore Details

127 Brimstone Drive Whitefish MT 59937
Sold

MLS Number 30044399

  • Residential
  • Bedrooms 4
  • Bathroom 3
  • Square Feet 2,607
  • Acreage 0.18

Beautiful 2607sf, 4 bed, 2.5 bath home in the perfect Whitefish neighborhood! An inviting entry flows into a large kitchen with stainless steel appliances and gas range that opens up to a dining and family room to create the perfect family and entertaining space. Gas fireplace and large windows create a bright, warm, and cozy space. A large master suite, laundry, half bath, and small office area complete the main floor. Upstairs, three large bedrooms, each with a walk in closet, plus a full bathroom, and a tv lounge area provide the perfect, but separate spaces for the family. The large, fenced back yard with patio backs up to a private park and greenbelt full of lush trees. This quiet, family friendly neighborhood features all the city amenities. Great proximity to schools, downtown, hospital, ski resort, Kalispell's northern conveniences and Glacier Park makes this the perfect location. Contact Brian Schlauch (406-461-2525) or your real estate professional.

Listed by Brian Schlauch of Revel Real Estate,Inc

Listing Sold by Windermere Real Estate Whitefish

$
$
%
$/month over payments
Federal 30-year interest rate: 6.49% last updated on Jul 9, 2026
* All Figures are estimates. Check with your bank or proposed mortgage company for actual interest rates.
This product uses the FRED® API but is not endorsed or certified by the Federal Reserve Bank of St. Louis.

Ask A QuestionMore Details

5171 Walden Loop Helena MT 59602
Sold

MLS Number 30030688

  • Residential
  • Bedrooms 4
  • Bathroom 4
  • Square Feet 3,580
  • Acreage 4.1

Serenity abounds inside and out of this meticulously maintained property on over 4 acres with stunningly landscaped grounds. Designed for effortless main-floor living, the home features a gourmet kitchen with a double oven, gas range, warming drawer, walk-in pantry, and a separate beverage refrigerator. The main level also includes a gorgeous primary suite, an office, a family room, a formal living room, a dining room, a laundry room, and a half bath plus mudroom. Enjoy the integrated surround sound throughout the home and the covered patio. Upstairs, you'll find three additional bedrooms, 1.5 bathrooms, and a large bonus room, providing ample space for family and guests. Entertain inside or outside and take in the spectacular views of the Elkhorn Mountains and the city from your charming front porch. The property also boasts an attached three-car garage and a detached 24x24 garage with 220v wiring, floor drain, garage pass-through, wood-burning fireplace, elevator lift to attic storage, and space for all your recreational items. Other amazing features include heated floors on the main level, central vacuum, walk-in closets in all rooms, an additional upstairs laundry closet, hot tub wiring on the south side of the home, natural gas hookup for a grill, and a 13-zone sprinkler/drip system, just to name a few. This home and property offer a little bit of everything, all wrapped in one serene, move-in-ready setting. Ask your preferred agent for a tour and more information on this home. Don't miss the opportunity to make this exceptional property yours today!

Listed by Erin Oelkers Mondie of Big Sky Brokers,LLC

Listing Sold by Big Sky Brokers,LLC

$
$
%
$/month over payments
Federal 30-year interest rate: 6.49% last updated on Jul 9, 2026
* All Figures are estimates. Check with your bank or proposed mortgage company for actual interest rates.
This product uses the FRED® API but is not endorsed or certified by the Federal Reserve Bank of St. Louis.

Ask A QuestionMore Details

4320 Harrison Scott Drive Missoula MT 59803
Sold

MLS Number 30046305

  • Residential
  • Bedrooms 5
  • Bathroom 3
  • Square Feet 3,288
  • Acreage 0.28

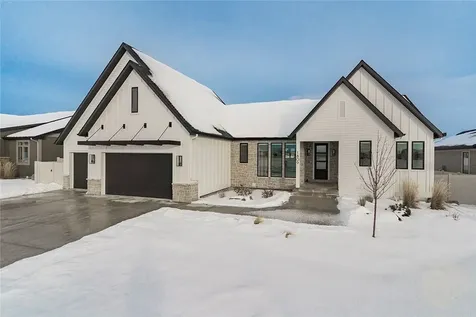
Post Card Picture Views from ths brand new architecturally designed, professionally decorated and appointed 3288 sq ft quality built five-bedroom three-bath modern ranch style home with huge finished three car garage by Award-Winning Builder McElmurry Homes Inc. is situated on a premium gradual grade end of cul-de-sac 12,151 sq ft lot with breathtaking views of the Missoula Valley in Linda Vista. This energy efficient spacious home features a open functional floor plan with open adjoining living areas. Handsomely dressed with quality finishes and tasteful appointments throughout to include quality painted and stained shaker panel cabinets, solid slab quartz countertops with drop under sinks, decorative tiles, modern black fixtures and hardware, gorgeous durable low maintenance wide plank LVP flooring, large windows and deluxe painted moldings and trims. Expansive great room greets you in with 10 ft lofted ceilings, gas fireplace with decorative tile mantel and huge cased ceiling to floor picture view windows flourishing with natural light. Adjacent to a open dining area (dining room chandelier to be installed per buyer specifications) with two panel 8 ft sliding door with direct access to the ample partially covered rear wrap around deck with stairs offering amazing views. Gourmet center island kitchen with quartz countertops, decorative tile backsplash, black granite composite under-mount sink and matching stainless steel faced GE profile appliances. Large convenient utility/mudroom off the finished 3 car garage features a large coat closet and upper and lower cabinetry and quartz folding counter. A private spacious well-lit primary suite with walk in closet boasts a decorative tile huge walk-in shower with plate glass enclosure and elongated raised two sink vanity, well-appointed full guest bath with tub-shower enclosure and large LVP floored guest bedroom/office off the front entry foyer round out the gorgeous main floor. Decorative entry foyer with ornate staircase leads you to fully finished lower level with 9 ft ceilings which features an ample open well-lit family room area with 8'ft patio slider to the walkout concrete sun patio with majestic views. Three additional large daylight bedrooms all with ample closets and a large well appointed full guest bath with cabinet linen storage. The low maintenance rock accented exterior features a post and beam front porch, a huge rear partially covered wrap around composite vinyl coated deck with baked enamel decorative metal railing and stairs, LP armor coat siding, architectural shingle roof and large lower level concrete sun patio.

Listed by Kent Pratt of Windermere R E Missoula

Listing Sold by Keller Williams Western MT

$
$
%
$/month over payments
Federal 30-year interest rate: 6.49% last updated on Jul 9, 2026
* All Figures are estimates. Check with your bank or proposed mortgage company for actual interest rates.
This product uses the FRED® API but is not endorsed or certified by the Federal Reserve Bank of St. Louis.

Ask A QuestionMore Details

5080 Old Bitterroot Road Missoula MT 59803
Sold

MLS Number 30061724

  • Residential
  • Bedrooms 3
  • Bathroom 4
  • Square Feet 3,127
  • Acreage 11.3

ZONED R215! All offers to be reviewed 12/5/25, response from seller will be 12/8/25. Part of the old Maloney Ranch. 11.3 acres, one level home, open floor plan, wall of windows in the living room, updated kitchen and baths, newer appliances. 3 outbuildings including a 1260 sq ft barn/garage/shop with 12 ft door, heated, insulated with air compressor, electric. 2 wells, on city septic. Asphalt drive, 4 car attached garage (one is tandem space).

Listed by Jan A Rogers of ERA Lambros Real Estate Missoula

Listing Sold by Berkshire Hathaway HomeServices - Missoula

$
$
%
$/month over payments
Federal 30-year interest rate: 6.49% last updated on Jul 9, 2026
* All Figures are estimates. Check with your bank or proposed mortgage company for actual interest rates.
This product uses the FRED® API but is not endorsed or certified by the Federal Reserve Bank of St. Louis.

Ask A QuestionMore Details

2760 Paniolo Place Missoula MT 59808
Sold

MLS Number 30061230

  • Residential
  • Bedrooms 4
  • Bathroom 2
  • Square Feet 2,697
  • Acreage 0.22

Beautiful custom home in the Ranch Club with beautiful views of the golf course and Snowbowl. This home has all the luxuries and quality you would expect from a custom home by Klein Construction. Featuring a true zero step single level living design making it so convenient to move around. The curb appeal features unique finishes that make this home's beauty stand out from among the rest. Walking inside you're met with a spacious entrance that leads into an open living area. Every one of the finishes from the lights to the door handles has been meticulously thought out with quality that will last while also providing the luxurious feel you deserve. Whether you're cozying up to the fireplace on a cold winter night or soaking in your tub serviced with a fast on demand hot water heater in the master bath with heated floors, you will love every detail of this home. Call and get your personal showing today!

Listed by Daniel Colson of Keller Williams Western MT

Listing Sold by Keller Williams Western MT

$
$
%
$/month over payments
Federal 30-year interest rate: 6.49% last updated on Jul 9, 2026
* All Figures are estimates. Check with your bank or proposed mortgage company for actual interest rates.
This product uses the FRED® API but is not endorsed or certified by the Federal Reserve Bank of St. Louis.

Ask A QuestionMore Details

365 Winters Lane Stevensville MT 59870
Sold

MLS Number 30060344

  • Residential
  • Bedrooms 4
  • Bathroom 3
  • Square Feet 2,448
  • Acreage 2

Stunning new construction on 2 acres built by Granite Construction, located in Stevensville. 4 bedrooms, 3 baths, 3 car garage, 4th bedroom has been designed to be flexible for an office or guests. Open concept 2,448 sf single level floorplan with no steps, wide hallways and accessible doorways throughout. The property is fenced and ready for horses or 4-H animals, water and power has been stubbed out for future barn. Kitchen has custom soft close cabinets & drawers, granite countertops, a gas cooktop, oven, refrigerator, and a walk-in pantry. Living area has a high ceilings, gas fireplace, REAL wood floors throughout the home. Amazing primary suite, double vanity, walk-in shower with Moen Smart shower valve, you can control all three heads with the touch of a button. A walk-in closet and a large built-in closet. In floor Hot Water Heating, On Demand Boiler, Heated Garage and AC.

Listed by Wayne Smith of Ink Realty Group

Listing Sold by Soula Realty

$
$
%
$/month over payments
Federal 30-year interest rate: 6.49% last updated on Jul 9, 2026
* All Figures are estimates. Check with your bank or proposed mortgage company for actual interest rates.
This product uses the FRED® API but is not endorsed or certified by the Federal Reserve Bank of St. Louis.

Ask A QuestionMore Details

MT MRMLS

Based on information submitted to Montana Regional MLS as of July 10, 2026 11:08 PM UTC. All data is deemed reliable but is not guaranteed accurate by the MLS. All information should be independently reviewed and verified for accuracy. IDX information is provided exclusively for consumers’ personal, noncommercial use and may not be used for any purpose other than to identify prospective properties consumers may be interested in purchasing.


Agent form widget

Wendy Brown

here TO HELP

Do not fill in this field:

I agree to receive marketing and customer service calls and text messages from Wendy Brown. To opt out, you can reply 'stop' at any time or click the unsubscribe link in the emails. Consent is not a condition of purchase. Msg/data rates may apply. Msg frequency varies. Privacy Policy.

This site is protected by reCAPTCHA and the Google Privacy Policy and Terms of Service apply.