Company Logo
Luxury View
64868
results
Refine Search

Your Search Results

r=7861-7872
50 Pattee Trail Bozeman MT 59718
Sold

MLS Number 410334

  • Residential
  • Bedrooms 4
  • Bathroom 3
  • Square Feet 2,481
  • Acreage 0.28

Middle Creek Parklands | Immaculate single-level home on a premier lot backing to open space in one of the Bozeman area's most desirable established neighborhoods. Middle Creek Parklands offers a rare blend of privacy, community, and convenience, with neighborhood trails, playgrounds, open space, mature landscaping, and Monforton School just blocks away. Enjoy the quiet feel of a tucked-away setting while still having easy access to Bozeman's dining, shopping, recreation and everyday amenities. This refined 4-bedroom, 3-bath home features vaulted ceilings, an open-concept kitchen, dining, and living area with fireplace, abundant natural light, hardwood floors, stone countertops, and quality finishes throughout. The spacious primary suite includes a bay window, walk-in closet, full en-suite bath, and built-in shelving. Thoughtful functional spaces include an enclosed mudroom or small office near the entry, generous laundry room, pantry, ample storage, and an oversized attached two-car garage. Backing directly to green space, the fenced backyard, covered patio, mature trees, landscaping, and underground sprinklers create a peaceful setting for quiet mornings, entertaining, and everyday Montana living. A beautifully maintained home in a location that feels both connected and private.

Listed by Jackie Wickens & Trecie Wheat Hughes Team and Trecie Wheat Hughes of Yellowstone Brokers

Listing Sold by United Country Real Estate / Yellowstone Real Esta

$
$
%
$/month over payments
Federal 30-year interest rate: 6.49% last updated on Jul 9, 2026
* All Figures are estimates. Check with your bank or proposed mortgage company for actual interest rates.
This product uses the FRED® API but is not endorsed or certified by the Federal Reserve Bank of St. Louis.

Ask A QuestionMore Details

1156 Ryun Sun Bozeman MT 59718
Sold

MLS Number 390604

  • Residential
  • Bedrooms 4
  • Bathroom 3
  • Square Feet 2,271
  • Acreage 0.13

A beautiful home in Flander's Mill is waiting for you. Welcoming, spacious, and light-filled are the words to describe this house. The lovely finishes include Quartz countertops, soft close cabinets, engineered wood flooring, a gas fireplace, and Andersen windows. The main-level primary bedroom has a spacious ensuite, a huge tiled shower, and a walk-in closet. The open-concept kitchen and living area and seamless access to the back patio make it a wonderful space for relaxing after skiing or entertaining on a warm summer evening while taking in the views of the Bridgers. Upstairs, you'll find two additional large bedrooms, a full bathroom, and loft space perfect for a reading nook or desk. An additional flex room, which could be a bedroom or office, is on the main level. The sellers have added a backyard fence for privacy and lovely blinds throughout the house. This central location provides easy access to Bozeman's downtown shopping, restaurants, and trails. The 100-acre park is a block away, several dog parks are in the area, close to schools, and the Bozeman International Airport is within 9 miles. Come see this wonderful home. Call your favorite agent today for a showing.

Listed by Debbie McEachron of ERA Landmark Real Estate

Listing Sold by Coldwell Banker Distinctive Properties

$
$
%
$/month over payments
Federal 30-year interest rate: 6.49% last updated on Jul 9, 2026
* All Figures are estimates. Check with your bank or proposed mortgage company for actual interest rates.
This product uses the FRED® API but is not endorsed or certified by the Federal Reserve Bank of St. Louis.

Virtual TourAsk A QuestionMore Details

Tract 4 (46 Acres) Churchill Road Churchill MT 59741
Sold

MLS Number 404405

  • Land
  • Acreage 46.14

Huge price reduction! Now available, Starfire Farms spans approximately 46 lush acres between Amsterdam and Churchill, Montana, just 20 minutes west of Bozeman. This unique property offers stunning views of the Spanish Peaks to the south, and the Bridger Mountains rising to the northeast. The land provides exceptional potential for homebuilding, with multiple prime sites positioned to take in spectacular sunsets, rolling topography, and wide-open skies. The property includes approximately 30 acres of level, irrigated ground, ideal for growing oats, barley, or seed potatoes, and about 16 acres of gently sloping pastureland. Irrigation is managed through a shared water agreement with the Low Line Ditch Company, supporting productive agricultural use. With no covenants and no zoning restrictions, the opportunities here are broad. This property can support residential, equestrian, agricultural use, or even further development. The property can be subdivided and features accessible entry points from both Churchill and Camp Creek Roads. Whether you're envisioning a working farm, an equestrian retreat, or a family compound, the views and varied terrain make it a standout setting. Additional value comes from current agricultural lease income. Located within the Amsterdam/Churchill School District for elementary grades and served by Manhattan High School, the property is also near Manhattan Christian School for grades 1-12. Besides this 46 acre parcel there is additional 38± and 81± acre parcels.

Listed by Jim Toth of Western Ranch Brokers LLC

Listing Sold by RE/MAX Legacy

$
$
%
$/month over payments
Federal 30-year interest rate: 6.49% last updated on Jul 9, 2026
* All Figures are estimates. Check with your bank or proposed mortgage company for actual interest rates.
This product uses the FRED® API but is not endorsed or certified by the Federal Reserve Bank of St. Louis.

Virtual TourAsk A QuestionMore Details

9061 N Raintree Lane Hayden ID 83835
Sold

MLS Number 25-1149

  • Residential
  • Bedrooms 4
  • Bathroom 3
  • Square Feet 2,916
  • Acreage 0.19

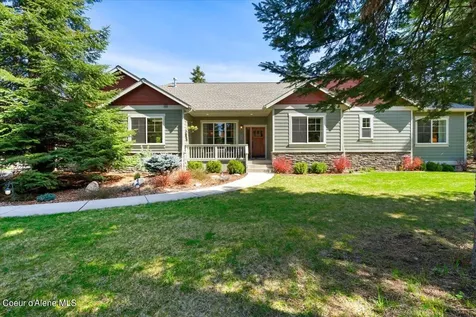
Experience luxury and craftsmanship in this stunning 2,916 sq. ft. home with 4 bedrooms 2.5 bathrooms plus an office and a shop in Hayden, Idaho! Designed for comfort and style, it features quartz countertops throughout, a 36'' gas range with a pot filler, a farmhouse sink, and engineered hardwood floors. The primary bathroom boasts a large walk-in tile shower with a freestanding tub while the other bathrooms showcase beautiful tile floors and shower, while custom shelving enhances every closet. Even the interior walls are fully insulated for superior efficiency and noise reduction. Step outside to enjoy the front and rear covered patios, both boasting elegant tongue-and-groove ceilings. Plus, an 18x28 insulated and heated shop provides endless possibilities for storage or projects. A perfect blend of beauty and functionality-don't miss this home!

Listed by Colton Blizzard of Windermere/Coeur d'Alene Realty Inc - PF

Listing Sold by NextHome Cornerstone Realty

$
$
%
$/month over payments
Federal 30-year interest rate: 6.49% last updated on Jul 9, 2026
* All Figures are estimates. Check with your bank or proposed mortgage company for actual interest rates.
This product uses the FRED® API but is not endorsed or certified by the Federal Reserve Bank of St. Louis.

Virtual TourAsk A QuestionMore Details

30252 N Indigo Loop Spirit Lake ID 83869
Sold

MLS Number 23-397

  • Residential
  • Bedrooms 3
  • Bathroom 3
  • Square Feet 2,056
  • Acreage 3.88

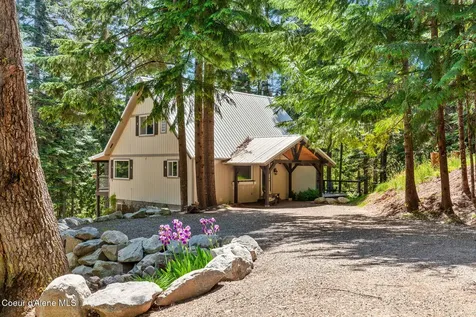
Create your own memories on Spirit Lake! This well-loved home is nestled on 3.88 acres of land with 95' of waterfront, complete with a boat dock, shop, and its own private well. The main level features an open-concept kitchen & living room with plenty of windows to enjoy the spectacular views, a side deck and stairs down to the lower deck. The lower level features a master bedroom with attached bathroom, large, tiled shower, and a deck. Two more bedrooms toward the front of the house, each with views of the lake and direct access to the lower deck. Take the stairs down to the dock and enjoy endless recreation on the water. The shop is located on the upper portion of the property and has two bays offering space to store a boat and/or RV (the lower garage by house is NOT included, belongs to east neighbor). Continue down the road from the shop to a cedar grove located on the property. With nearly 4 acres of land and over 2000 sqft of living space, this home offers abundant space inside and out for entertaining and relaxing. Don't miss out on this Idaho gem.

Listed by Jeff Scott of Windermere/Hayden,LLC

Listing Sold by John L. Scott

$
$
%
$/month over payments
Federal 30-year interest rate: 6.49% last updated on Jul 9, 2026
* All Figures are estimates. Check with your bank or proposed mortgage company for actual interest rates.
This product uses the FRED® API but is not endorsed or certified by the Federal Reserve Bank of St. Louis.

Ask A QuestionMore Details

31 Robin Street S Kalispell MT 59901
Sold

MLS Number 30016213

  • Residential
  • Bedrooms 3
  • Bathroom 2
  • Square Feet 2,216
  • Acreage 1.26

Welcome home to this Whitefish River Trails charmer. Situated on a meticulously maintained 1.25 acre lot, on a quiet private road and with panoramic mountain views just 5 minutes from town, this home truly checks all of the boxes. Boasting a modern, open-concept floor plan, expansive outdoor living space, and a heated garage perfect for all those Montana toys...it's difficult to pick a favorite feature! Enjoy listening to the meadowlarks as the sun rises over the Swan range all summer, and watching the Northern lights from the included hot-tub on those cold winter nights. You'll appreciate the tasteful upgrades throughout, including a whole home security system, surround-sound indoors and out, tastefully finished bedrooms and baths, programmable lighting and in-ground sprinklers, AND MORE. This is the home you've been waiting for. Call Ian Padron at (406) 609-7192 or your real estate professional and make your Montana dream a reality.

Listed by Ian Q Padron of Windermere Real Estate Whitefish

Listing Sold by A&C Realty Group

$
$
%
$/month over payments
Federal 30-year interest rate: 6.49% last updated on Jul 9, 2026
* All Figures are estimates. Check with your bank or proposed mortgage company for actual interest rates.
This product uses the FRED® API but is not endorsed or certified by the Federal Reserve Bank of St. Louis.

Ask A QuestionMore Details

11608 N Bruss Road Rathdrum ID 83858
Sold

MLS Number 24-2491

  • Residential
  • Bedrooms 3
  • Bathroom 3
  • Square Feet 2,640
  • Acreage 5

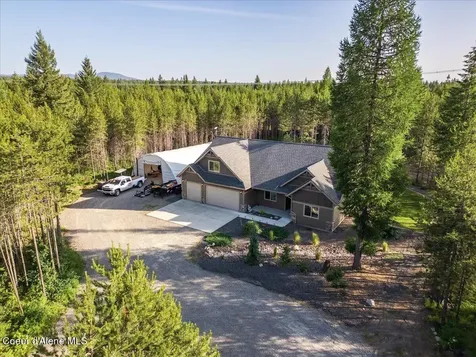
Spectacular new listing nestled on 5 acres with stunning natural north Idaho landscape. Inviting entrance with a private gate leads to your new charming oasis. Immediately feel the perfect blend of luxury, comfort, and tranquility. Can't help but notice the beautiful Steel Structure built 36 x 40 Shop. With (3) 14 x 12 doors with drive through with access for all you toys! Step inside to discover a well-appointed interior that seamlessly combines modern amenities with warm, rustic charm. Offering 3 bedrooms & 3 baths, including a private office, and bonus great room upstairs also includes 1 bedroom & 1 bath. Spacious kitchen with a generous island, granite counters, Huntwood cabinets. The master suite offers a spa-like bathroom and walk in closet. Fully fenced back yard area for your critters. Concrete patio, hot tub pad and fenced garden area as well. Beautiful canvas for your outdoor entertaining aspirations. Please see documents for additional features and details.

Listed by Joe Rosen of Keller Williams Realty Coeur d'Alene

Listing Sold by Windermere/Coeur d'Alene Realty Inc - PF

$
$
%
$/month over payments
Federal 30-year interest rate: 6.49% last updated on Jul 9, 2026
* All Figures are estimates. Check with your bank or proposed mortgage company for actual interest rates.
This product uses the FRED® API but is not endorsed or certified by the Federal Reserve Bank of St. Louis.

Virtual TourAsk A QuestionMore Details

530 Cottonwood Drive St. Maries ID 83861
Sold

MLS Number 26-5170

  • Residential
  • Bedrooms 3
  • Bathroom 3
  • Square Feet 5,126
  • Acreage 0.49

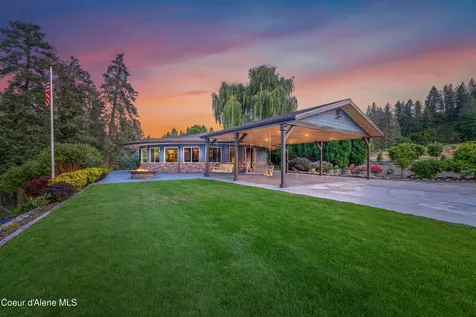
Discover the epitome of serene waterfront living on the banks of the St Joe River, just miles from St. Maries. This exceptional, primary waterfront home sits on .49 ac and 114' of pristine, private river frontage that offers unrivaled seclusion & breathtaking scenic views. Direct access to the river allows for relaxation or sport or both! The 2,526 square feet main floor is truly beautifully finished space. The home includes 3 spacious bedrooms and 2.5 bathrooms, designed for comfort and style. The gourmet kitchen is a chef ready, equipped with premium appliances, high-end finishes, custom cabinetry, & durable solid surface countertops. The unfinished lower level has an additional 2,600 sq ft with endless possibilities: a framed bedroom/bathroom space. Wire & heat already in place. The 3+ car garage allows for 3 cars & a boat easily & ample storage. Blending modern convenience with the beauty that waterfront property provides. This home & location cannot be replicated or surpassed!

Listed by Joel Elgee of Avalon 24 Real Estate

Listing Sold by EXP Realty

$
$
%
$/month over payments
Federal 30-year interest rate: 6.49% last updated on Jul 9, 2026
* All Figures are estimates. Check with your bank or proposed mortgage company for actual interest rates.
This product uses the FRED® API but is not endorsed or certified by the Federal Reserve Bank of St. Louis.

Ask A QuestionMore Details

2672 E Dodd Road Hayden ID 83835
Sold

MLS Number 23-7459

  • Residential
  • Bedrooms 3
  • Bathroom 3
  • Square Feet 1,842
  • Acreage 5

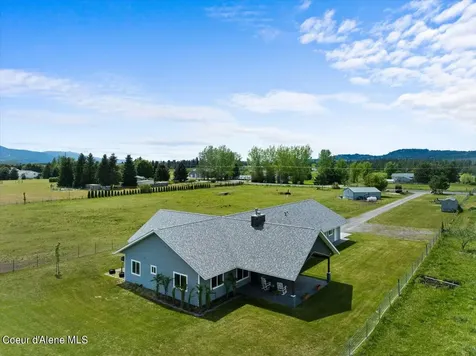
Highly sought after tranquil five acres with a charming single level home on the Rimrock just outside of Hayden city limits. Enjoy all this property has to offer with views of a pond and mountainous territory all from your back deck. This property is already connected conveniently to a water district but you'll still enjoy your own well if you would prefer. This is the absolute North Idaho Dream so many are seeking.

Listed by Jillian Shaw of Tomlinson Sotheby's International Realty (Idaho)

Listing Sold by Windermere/Hayden,LLC

$
$
%
$/month over payments
Federal 30-year interest rate: 6.49% last updated on Jul 9, 2026
* All Figures are estimates. Check with your bank or proposed mortgage company for actual interest rates.
This product uses the FRED® API but is not endorsed or certified by the Federal Reserve Bank of St. Louis.

Virtual TourAsk A QuestionMore Details

11714 N Friar Drive Hayden ID 83835
Sold

MLS Number 24-5082

  • Residential
  • Bedrooms 5
  • Bathroom 3
  • Square Feet 2,964
  • Acreage 0.99

This picturesque entry to this property is sure to captivate you from the moment you arrive. Nestled among tall, mature trees on a quiet, secluded street within the highly sought-after Avondale area in Hayden, this 1-acre parcel is a true gem. This stunning colonial beauty boasts 5 spacious bedrooms and 3.5 elegant bathrooms, including a versatile main floor primary bedroom that can double as an office. The main floor features two inviting living rooms, one with a cozy wood-burning fireplace perfect for those snug winter gatherings. The heart of the home is a beautiful, bright, and open kitchen, ideal for entertaining and hosting memorable gatherings. The home is bathed in natural light, thanks to numerous large windows that create a warm and welcoming atmosphere. Also, a Large back deck where you can watch wildlife, entertain guests, or simply relax and unwind. The property also includes two separate 2-car garages-one attached to the home/one detached-as well as a Large Shop!

Listed by Michaela Corcoran-Hall of Avalon 24 Real Estate

Listing Sold by Berkshire Hathaway HomeServices Jacklin Real Estate

$
$
%
$/month over payments
Federal 30-year interest rate: 6.49% last updated on Jul 9, 2026
* All Figures are estimates. Check with your bank or proposed mortgage company for actual interest rates.
This product uses the FRED® API but is not endorsed or certified by the Federal Reserve Bank of St. Louis.

Ask A QuestionMore Details

3330 N Cassiopeia Street Post Falls ID 83854
Sold

MLS Number 24-5902

  • Residential
  • Bedrooms 6
  • Bathroom 4
  • Square Feet 4,127
  • Acreage 0.5

Move In Ready! The Sheridan w/Basement plan at Parkllyn Estates! A spacious, 4127 sq ft home featuring 6 beds, 3.5 baths, great room, media room, office, and 3-Car garage all on a 1/2 acre lot! Large, great room with a gas fireplace. Designer kitchen with stainless gas appliances, soft close cabinetry, solid surface counters, and large island. Laminate plank flooring throughout most of the main level and 9' ceiling heights. Spacious master suite includes a large walk-in closet and private bath featuring solid surface counters, double sinks, tiled shower, and toilet closet. A/C, gas furnace and a 3-car garage! The spacious basement offers 2 more bedrooms, a full bathroom, a large rec room and unfinished mechanical/storage room. Includes front yard landscaping and a 10'x17' covered patio. This lot offers room for a shop and RV parking, no rear neighbors, and just minutes to retail, interstate access, parks & trails! Photos of a previous home, finishes will vary.

Listed by Wendy Davis of Coldwell Banker Tomlinson, Tina J Thompson of CENTURY 21 Beutler & Associates

Listing Sold by EXP Realty

$
$
%
$/month over payments
Federal 30-year interest rate: 6.49% last updated on Jul 9, 2026
* All Figures are estimates. Check with your bank or proposed mortgage company for actual interest rates.
This product uses the FRED® API but is not endorsed or certified by the Federal Reserve Bank of St. Louis.

Virtual TourAsk A QuestionMore Details

3158 N Cassiopeia Street Post Falls ID 83854
Sold

MLS Number 24-7824

  • Residential
  • Bedrooms 5
  • Bathroom 4
  • Square Feet 4,119
  • Acreage 0.5

MOVE IN READY! The Fairview w/Basement plan at Parkllyn Estates! Spacious, 4119sqft home featuring 5 bedrooms, 3.5 baths, family room, and rec room all on a .5 acre lot! Large, vaulted great room w/gas fireplace. Designer kitchen w/stainless gas appliances, soft close cabinetry, solid surface counters, large island, and walk in pantry. Laminate plank flooring throughout most of the main level. Master suite includes a large walk-in closet and private bath featuring solid surface counters, double sinks, tile shower, soaker tub, and toilet closet. The spacious basement offers two bedrooms, a full bathroom, a large rec room, and unfinished storage room. Includes front yard landscaping, 10'x20' covered patio, A/C, gas furnace, and 3 car garage. This lot offers room for a shop and RV parking, no rear neighbors, and just minutes to retail, interstate access, parks & trails! and sports courts. Don't miss the opportunity to make this dream home yours!

Listed by Wendy Davis of Coldwell Banker Tomlinson, Tina J Thompson of CENTURY 21 Beutler & Associates

Listing Sold by Windermere Valley/Liberty Lake

$
$
%
$/month over payments
Federal 30-year interest rate: 6.49% last updated on Jul 9, 2026
* All Figures are estimates. Check with your bank or proposed mortgage company for actual interest rates.
This product uses the FRED® API but is not endorsed or certified by the Federal Reserve Bank of St. Louis.

Virtual TourAsk A QuestionMore Details

Big Sky MLS / Gallatin Association

Based on information submitted to Big Sky MLS / Gallatin Association as of July 10, 2026 11:08 PM UTC. All data is deemed reliable but is not guaranteed accurate by the MLS. All information should be independently reviewed and verified for accuracy. IDX information is provided exclusively for consumers’ personal, noncommercial use and may not be used for any purpose other than to identify prospective properties consumers may be interested in purchasing.


Based on information submitted to Coeur d'Alene MLS as of July 10, 2026 11:08 PM UTC . All data is deemed reliable but is not guaranteed accurate by the MLS. All information should be independently reviewed and verified for accuracy. IDX information is provided exclusively for consumers’ personal, noncommercial use and may not be used for any purpose other than to identify prospective properties consumers may be interested in purchasing.

MT MRMLS

Based on information submitted to Montana Regional MLS as of July 10, 2026 11:08 PM UTC. All data is deemed reliable but is not guaranteed accurate by the MLS. All information should be independently reviewed and verified for accuracy. IDX information is provided exclusively for consumers’ personal, noncommercial use and may not be used for any purpose other than to identify prospective properties consumers may be interested in purchasing.


Agent form widget

Wendy Brown

here TO HELP

Do not fill in this field:

I agree to receive marketing and customer service calls and text messages from Wendy Brown. To opt out, you can reply 'stop' at any time or click the unsubscribe link in the emails. Consent is not a condition of purchase. Msg/data rates may apply. Msg frequency varies. Privacy Policy.

This site is protected by reCAPTCHA and the Google Privacy Policy and Terms of Service apply.