Company Logo
Luxury View
64982
results
Refine Search

Your Search Results

r=7849-7860
1347 Lake Pointe Drive Bigfork MT 59911
Sold

MLS Number 30047242

  • Residential
  • Bedrooms 3
  • Bathroom 2
  • Square Feet 1,821
  • Acreage 0.24

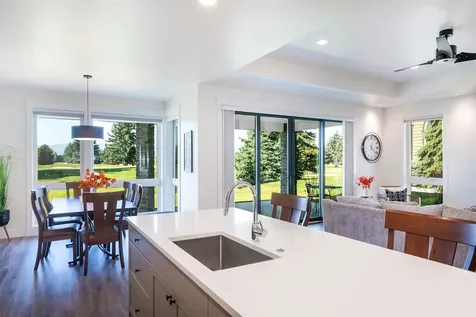
Please continuing to Show!! There is a release clause....Welcome to the highly sought-after, gated Lake Pointe community, nestled in the Eagle Bend Golf Community with breathtaking views of the #2 fairway. This modern, nearly new (3-year-old) home offers a prime location near Bigfork Village, the North Shore of Flathead Lake access, the Montana Athletic Club, and more! This stunning 3-bedroom, 2-bathroom home features high-end finishes throughout, including quartz countertops, stainless steel appliances, under-cabinet lighting, a stylish backsplash, and durable LVP flooring. Enjoy the comfort of radiant in-floor heating and a custom-tiled shower, soaker tub, gas fireplace and barn doors. Remote-controlled window coverings add a touch of convenience and luxury. The oversized garage includes a dedicated work area, while the spacious pantry/storage area and built-in closet organizers offer ample storage space. In floor Radiant Heat plus Four ductless heat and A/C systems provide year- round comfort, and the home comes equipped with Starlink internet, which will be transferred to the buyer at closing. Sellers have over $70,000 in upgrades-see feature sheet in Documents. Don't miss the opportunity to make this exceptional home yours!

Listed by Kristen Broughton and Gabriel Broughton of Berkshire Hathaway HomeServices - Bigfork

Listing Sold by PureWest Real Estate at Meadow Lake - Columbia Falls

$
$
%
$/month over payments
Federal 30-year interest rate: 6.71% last updated on Sep 3, 2026
* All Figures are estimates. Check with your bank or proposed mortgage company for actual interest rates.
This product uses the FRED® API but is not endorsed or certified by the Federal Reserve Bank of St. Louis.

Ask A QuestionMore Details

803 4th Avenue E Polson MT 59860
Sold

MLS Number 30032514

  • Residential
  • Bedrooms 6
  • Bathroom 5
  • Square Feet 4,190
  • Acreage 0.16

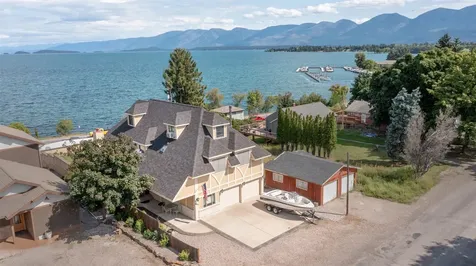
*Discover Your Dream Home on Flathead Lake* Welcome to a stunning and spacious 6-bedroom home located at the southern end of picturesque Flathead Lake, in the heart of Polson, MT. This beautiful residence offers luxurious living spaces with incredible views all the way to Big Mountain and the Gateway to Glacier Park. Situated in the center of Polson, this unique home provides unparalleled convenience with easy access to all the town's amenities. You are within walking distance of grocery stores, pharmacies, restaurants, boat rentals, seasonal dock rentals, casinos, local live entertainment and more. Kalispell and Missoula airports are less than an hour away, ensuring seamless travel options. It is designed to accommodate your family and guests comfortably at the same time. Don't miss your chance to own this incredible property-schedule a viewing today! Contact Jennifer Tolan/Mark McQuirk at 406-461-6522, or your real estate professional. The home features 6 oversized, bedrooms as well as separate living areas. The main floor is one large, 1200 sq ft room facing the entire view of Polson Bay. It includes a ½ bath conveniently located off the living room. There is also a wood-burning Fireplace Extraordinaire that is the centerpiece of the living room. The expansive kitchen offers granite countertops, stainless steel appliances and a large dining area. Adjacent to the dining area is a large granite buffet-style countertop. A separate Granite island has a large double stainless under-mount sink and a counter height bar. The view from the kitchen and living area offers one of the best private views of the entire Polson Bay and Mission Mountains. It opens onto a large, private hardscape patio area that boasts stamped concrete with decorative concrete knee-walls and its own outdoor cooking area. The inside space naturally flows right onto the outside living area. The patio area is plumbed with propane for 2 individual fireplace locations and there are two additional propane connections (quick disconnects on all) for the Bar-B-Que and a Blackstone Griddle etc. There is a 250-gallon underground propane storage tank that is dedicated to only the outdoor amenities mentioned above and the gas range in the kitchen. It is located adjacent to the outside wall of the patio with close proximity for an easy refill. The outdoor backyard is surrounded by a privacy wall that provides unparalleled privacy and doesn't impede the view, but actually improves it. Additionally, the overhead power wires, Fiber-optic, Cable TV and Telephone wires were removed and placed underground to improve the view. The privacy wall is decorated with a flower bed around the entire perimeter, and a nice and easily maintained yard area. No deer can get into this yard. The concrete wall is finished with synthetic stucco and is completely wired with 110 outlets and 3 separate decorative light circuits, with dimmers, that provide “Resort” effect decorative lighting. There is also a separate outdoor wood-burning fireplace area for outdoor cooking. The home includes a versatile game room, ideal for entertaining, that includes a wet bar with locking cabinets, a built-in trash compactor and a custom tile countertop. There is a ½ bath with stained concrete flooring conveniently located adjacent to the bar. The bar area, bathroom and the main game area have separate heat controls and electrical heat sources. The game room also has a Quadrafire pedestal wood-burning fireplace surrounded by a custom, decorative brick wall enclosure and wood storage area. The game room heat is also controlled by separate fan-forced electric heaters as the wood stove is an alternative source of heat. You could use it for your primary heat source if desired. The second floor features 4 large bedrooms, 2 full baths and a utility closet with a utility sink. One of the bedrooms is an expansive Primary Suite, with enough room for a separate sitting area, a large walk-in closet, and includes a private deck, with copper railing accents overlooking the lake. The large bathroom features a jetted tub, tiled walk-in shower, dual vanities, and another, larger yet, walk-in closet. The third floor includes two more spacious bedrooms and an additional bathroom with a walk-in shower. The home has a lot of unique characteristics that could be used in a variety of applications. Two of the bedrooms have hot and cold water and a drain that is plumbed. They could be used to install a vanity with a sink. There are washer/dryer hook-ups on all three floors. There are 4 separate hot water heaters situated throughout the house to ensure plentiful hot water, and all of the showers can run simultaneously. Every room in the house has a minimum of 2 separate light circuits and several rooms have 3, 4 or more. They all are controlled with dimmers to create a wide range of different ambience throughout the house. The main electrical service was updated and located underground in 2022. The Synthetic Stucco on the wall is a 50-year finish and was installed in 2023. The roof has 40 year Architectural Tab roofing and was installed in 2018. The exterior of the house was professionally painted in 2023. The location is wonderful, providing easy access to local attractions such as Glacier National Park, world-class golfing, fishing, and winter sports like skiing and snowmobiling. The vibrant community of Polson offers year-round events and activities, making it an ideal place to call home. Whether you're looking for a primary residence or a vacation home, this home offers the perfect blend of luxury, comfort, and convenience. With breathtaking views, spacious living areas, and a prime location, this home is a rare find on Flathead Lake.

Listed by Jennifer Tolan and Mark McQuirk of RE/MAX All Stars

Listing Sold by Engel & Völkers Western Frontier - Kalispell

$
$
%
$/month over payments
Federal 30-year interest rate: 6.71% last updated on Sep 3, 2026
* All Figures are estimates. Check with your bank or proposed mortgage company for actual interest rates.
This product uses the FRED® API but is not endorsed or certified by the Federal Reserve Bank of St. Louis.

Ask A QuestionMore Details

321 Meagher Avenue Bozeman MT 59718
Sold

MLS Number 384292

  • Residential
  • Bedrooms 6
  • Bathroom 4
  • Square Feet 4,241
  • Acreage 0.24

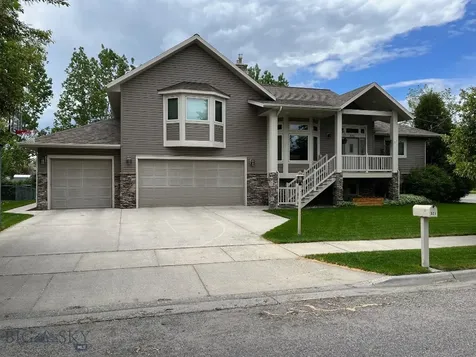
Welcome to 321 Meagher Avenue, a spectacular residence nestled in the serene enclave of Bridger Peaks Estates. This expansive 4,241 square foot home offers a harmonious blend of spacious living, elegant design, and modern amenities. Spanning four levels, this residence boasts six bedrooms and four bathrooms, providing ample space for comfortable living and entertaining. As you step inside, you'll be greeted by the warmth of oak trim and the allure of cherry kitchen cabinets, creating an atmosphere of timeless sophistication. The main level features a cozy living room adorned with a fireplace, perfect for gathering with loved ones on chilly evenings. Upstairs, the grandeur continues with a master bedroom complete with its own fireplace, offering a serene retreat from the hustle and bustle of everyday life. Outside, mature landscaping surrounds the home, providing a tranquil backdrop for relaxation and outdoor enjoyment. Take advantage of two spacious decks, including an upper deck with a luxurious hot tub, where you can unwind and soak in the breathtaking views of the park. With a three-car garage, tiled floors, and meticulous attention to detail throughout, 321 Meagher Avenue offers the epitome of comfort, style, and functionality. Don't miss the opportunity to make this stunning residence your own and experience the pinnacle of mountain living in Bridger Peaks Estates. Schedule your private tour today and discover the endless possibilities awaiting you in this remarkable home.

Listed by Kim Spain of ERA Landmark Real Estate

Listing Sold by Windermere Great Divide-Bozeman

$
$
%
$/month over payments
Federal 30-year interest rate: 6.71% last updated on Sep 3, 2026
* All Figures are estimates. Check with your bank or proposed mortgage company for actual interest rates.
This product uses the FRED® API but is not endorsed or certified by the Federal Reserve Bank of St. Louis.

Virtual TourAsk A QuestionMore Details

3125 Madrona Lane Bozeman MT 59715
Sold

MLS Number 396802

  • Residential
  • Bedrooms 4
  • Bathroom 3
  • Square Feet 1,856
  • Acreage 0.17

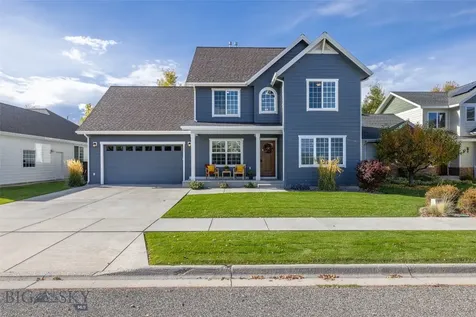
WOW, this place is like brand new! Picturesque 4B|3B + Office home in Bozeman's Alder Creek Neighborhood. Charming, covered front porch greets you as a friendly space to sit and visit with neighbors. Inside, newer white oak floors, updated paint, brand new carpet, and newer kitchen counters and appliances. The living room is open, bright and cheery, anchored by a beautiful gas fireplace to keep you warm and cozy this winter. The perfectly designed kitchen has a breakfast bar which keeps you connected to the living room, dining room, and den/sitting area with access to the backyard. Dining room can easily transform from daily meals to formal hosting events. The dedicated front office has big, bright windows, built in desk area and glass, French doors. Upstairs, the primary suite looks over the landscaped backyard, mature trees, and subdivision open space. With a tiled shower, soaking tub under a big picture window, and dual vanities, spacious walk-in closet, the primary bathroom checks all the boxes. Two more guest bedrooms are upstairs and a full bathroom. Take advantage of the expansive bonus space with closet to make your media room, playroom, 4th bedroom, or whatever your needs may be. Extra deep, 2-car garage has storage shelves and mudroom area for your "drop station" as you enter your home. Spacious backyard is fenced, pets and kids will delight in lawn games or taking to the subdivision trails for daily exercise. The neighborhood playground for Alder Creek is a block away with a stand of mature cottonwoods shading while you play in those hotter summer months. Excellent location to MSU, Hospital, beloved Southside restaurants, grocery, breweries and coffee shops, plus Hyalite Reservoir and multiple trailheads for exploring the Gallatin Mountain Range. Recently painted exterior and home has AC! Please come take a look at this immaculate property. It won't last long!

Listed by Taunya Fagan of Taunya Fagan RE @ Estate House

Listing Sold by Bozeman Real Estate Group

$
$
%
$/month over payments
Federal 30-year interest rate: 6.71% last updated on Sep 3, 2026
* All Figures are estimates. Check with your bank or proposed mortgage company for actual interest rates.
This product uses the FRED® API but is not endorsed or certified by the Federal Reserve Bank of St. Louis.

Ask A QuestionMore Details

371 W Sliderock Court Rathdrum ID 83858
Sold

MLS Number 22-11493

  • Residential
  • Bedrooms 3
  • Bathroom 3
  • Square Feet 2,391
  • Acreage 5.05

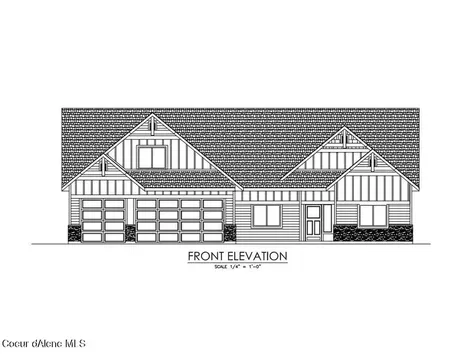
LONE MOUNTAIN ESTATES! Additional lots and floor plans available. This 5.054 acre lot is in Rathdrum's nicest community of homes on acreage in the desirable Lakeland School District! This home features 2391 square feet with a 3 car garage. The inviting floor plan has 3 bedrooms and 2.5 bathrooms, also a large bonus room. The living room has vaulted ceilings and gas fireplace w/mantel and rock accents. Open kitchen with granite counters, and walk-in pantry. The master suite has a spacious walk-in closet, gorgeous bathroom featuring dual sinks, and tiled walk-in shower. Enjoy amazing wildlife from your own backyard. Conveniently located & just a few minutes North of Hayden.

Listed by Chad Michel Salsbury of Windermere/Hayden,LLC, Ken Moeller of Moeller Real Estate

Listing Sold by Windermere/Coeur d'Alene Realty Inc

$
$
%
$/month over payments
Federal 30-year interest rate: 6.71% last updated on Sep 3, 2026
* All Figures are estimates. Check with your bank or proposed mortgage company for actual interest rates.
This product uses the FRED® API but is not endorsed or certified by the Federal Reserve Bank of St. Louis.

Ask A QuestionMore Details

188 Bumpy Way Blanchard ID 83804
Sold

MLS Number 23-10174

  • Residential
  • Bedrooms 3
  • Bathroom 3
  • Square Feet 2,700
  • Acreage 5.01

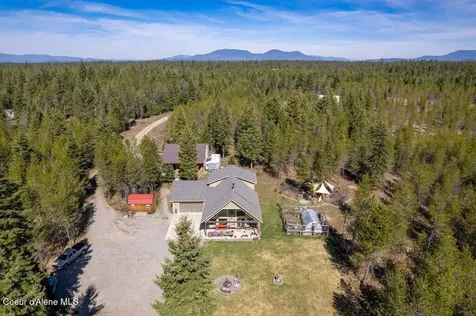
Beautiful one of a kind custom home. Lots of big timber, custom wood and steel work. Perfectly situated on 5 horse friendly acres fenced and ready for you. Features a 30x30 detached shop as well as an additional 26x32 two story barn. Home has 3 master suites, main floor master and bath have Radiant heat in the floor. No expense was spared for custom finishes. Granite counter tops, dual stainless fridges and dish washers. Custom cabinetry throughout. Italian/Porcelain flooring as well as custom hand sawn flooring in master. Custom showers in masters.

Listed by Tony Mills of Best Choice Realty LLC

Listing Sold by Tomlinson Sotheby's International Realty (Idaho)

$
$
%
$/month over payments
Federal 30-year interest rate: 6.71% last updated on Sep 3, 2026
* All Figures are estimates. Check with your bank or proposed mortgage company for actual interest rates.
This product uses the FRED® API but is not endorsed or certified by the Federal Reserve Bank of St. Louis.

Ask A QuestionMore Details

10209 E Snowy Lane Athol ID 83801
Sold

MLS Number 26-3070

  • Residential
  • Bedrooms 3
  • Bathroom 2
  • Square Feet 2,077
  • Acreage 10

Enjoy peaceful, private living on 10 treed acres at the end of a no-through road. This home features an open kitchen with large peninsula, breakfast bar, walk in pantry, and dining nook. Vaulted ceilings and expansive windows fill the living area with natural light. Main floor offers laminate flooring, laundry area, two bedrooms, and a full bath. Upstairs, the primary suite includes a walk-in closet, dual vanities, tiled shower, and loft overlooking the living space. Property includes a storage shed and a 32' x 38' insulated shop with concrete floors, two 12' x 38' lean-tos, and a private bathroom. Convenient location near shopping and minutes to Farragut State Park for year-round recreation.

Listed by Stan Groves of EXP Realty

Listing Sold by Northwest Realty Group

$
$
%
$/month over payments
Federal 30-year interest rate: 6.71% last updated on Sep 3, 2026
* All Figures are estimates. Check with your bank or proposed mortgage company for actual interest rates.
This product uses the FRED® API but is not endorsed or certified by the Federal Reserve Bank of St. Louis.

Virtual TourAsk A QuestionMore Details

244 Leisure Lane Sandpoint ID 83864
Sold

MLS Number 26-4307

  • Residential
  • Bedrooms 5
  • Bathroom 3
  • Square Feet 4,131
  • Acreage 1.54

A rare offering of space, functionality, and privacy in one of Sandpoint's most desirable settings just minutes from town. Set on 1.5 acres, this 4131 sq ft, 5-bedroom, 3-bath home is designed for how a family actually lives, with generous living spaces and room for everyone. Expansive windows bring in natural light and frame the surrounding landscape, while the wrap-around deck creates an easy extension for entertaining or quiet mornings. The kitchen features quartz countertops, stainless appliances, and a double oven, complemented by a large mudroom with its own entrance and a versatile flex space. The walk-out basement adds flexibility, with a second kitchen and laundry, perfect for friends and family or multi-generational living. Enjoy a large yard with a seasonal pond, mature plantings, wildlife, and room to build a shop. Minutes to Schweitzer, City Beach, Dover Bay, and Pine Street Woods, with the ability to bike into town and be part of everything without living in it.

Listed by Kortney Leavitt of REAL BROKER LLC

Listing Sold by

$
$
%
$/month over payments
Federal 30-year interest rate: 6.71% last updated on Sep 3, 2026
* All Figures are estimates. Check with your bank or proposed mortgage company for actual interest rates.
This product uses the FRED® API but is not endorsed or certified by the Federal Reserve Bank of St. Louis.

Ask A QuestionMore Details

10050 E Duce Road Athol ID 83801
Sold

MLS Number 25-10177

  • Residential
  • Bedrooms 3
  • Bathroom 2
  • Square Feet 2,092
  • Acreage 4.35

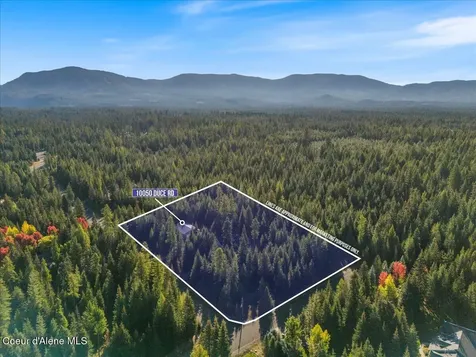
No detail was missed in this beautiful, fully remodeled, open concept home on 4.35 acres just 30 minutes from CDA! You will enjoy many upgrades including a new gas furnace/AC, tankless hot water system, full-house descaling system, high-end plumbing fixtures throughout the house, newer SS appliances in the beautifully remodeled kitchen, powder coated backsplash in kitchen, beautiful new shower in master bath with heated towel rack, dimmable lighting thru-out, new flooring thru-out, solid wood interior doors, Intermax Fiber Internet, and more! This 3 bed, 2 bath home also features a bonus room above the garage and a brand new 40x60 Shop with 20x20 loft. The shop has rough-in plumbing and a gas hookup as well. Lots of trees throughout the property offer privacy and a country feel, yet the property is easily accessed with paved roads and just 30 minutes to CDA or Sandpoint!

Listed by Donnie Wilkins of EXP Realty

Listing Sold by EXP Realty

$
$
%
$/month over payments
Federal 30-year interest rate: 6.71% last updated on Sep 3, 2026
* All Figures are estimates. Check with your bank or proposed mortgage company for actual interest rates.
This product uses the FRED® API but is not endorsed or certified by the Federal Reserve Bank of St. Louis.

Ask A QuestionMore Details

3370 W Giovanni Lane Hayden ID 83835
Sold

MLS Number 24-2956

  • Residential
  • Bedrooms 5
  • Bathroom 4
  • Square Feet 3,810
  • Acreage 0.22

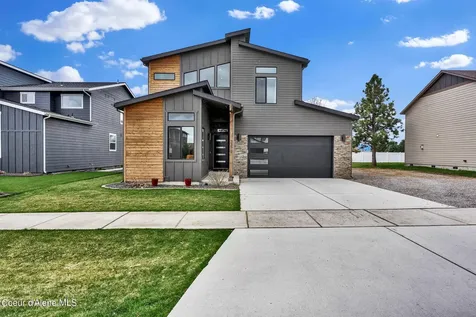
MOTIVATED SELLERS!! Step into your modern dream home w/ room for everyone. Over 3800sf, 5 bedrooms, 3.5 bathrooms, this luxurious home affords you superior comfort & relaxation. An entertainer's dream, the expansive open floor plan makes hosting parties a breeze with a designer kitchen including a waterfall-edge quartz countertop, a farmhouse sink, premium black s/s appliances featuring an induction cooktop, & a walk-in pantry. The main-level primary bedroom hosts an ensuite complete w/ a luxurious soaking tub, a tiled walk-in shower, tiled floors, & a walk-in closet. The second level offers two generous bedrooms w/ walk-in closets & a large flex space. Follow the stairs to the lower level where you will find a 5th bedroom, a full bath, & rec room plumbed, ready for a wet bar. With no direct rear neighbors, the backyard provides views of the surrounding mountains & farmland from your concrete patio & fire pit. Centrally located, your next home sits w/in walking distance of both Atlas Atlas Elementary & ABC Daycare. An assumable VA loan with an incredibly low rate. Ask your agent for details.

Listed by Chad Clelland and Katie Lou Clelland of Professional Realty Services Idaho

Listing Sold by

$
$
%
$/month over payments
Federal 30-year interest rate: 6.71% last updated on Sep 3, 2026
* All Figures are estimates. Check with your bank or proposed mortgage company for actual interest rates.
This product uses the FRED® API but is not endorsed or certified by the Federal Reserve Bank of St. Louis.

Ask A QuestionMore Details

1815 Baldy Mountain Road Sandpoint ID 83864
Sold

MLS Number 24-2024

  • CommercialSale Commercial Sale
  • Property Type Commercial Sale
  • Property SubType Comm'l Bldg w/Land
  • Acreage 0.55

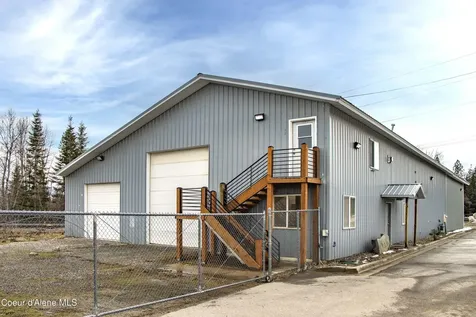
Expansive 6600+ SF Commercial building features versatile interior space including a studio apartment. This property offers the potential for multiple income streams. Whether you're in the market for a localized manufacturing facility or require ample space for heavy equipment operations, this property has it all. Notably, it boasts a rare feature in Sandpoint - 3-phase power, a valuable asset for businesses & comes equipped with a fully functional heated down draft paint booth + prep station, ensuring efficient paint & stain preparation work. Upgraded lighting throughout enhances visibility & productivity within the space. Additionally, the inclusion of a 10-horsepower rotary screw air compressor with a 3 in 1 refrigerator air dryer attached further adds to the operational capabilities of the property. The building features multiple high doors for easy access, ensuring seamless operations. Security is also a priority, with fencing in place to safeguard your investments & plenty of parking space. Situated along a convenient truck route, this property offers easy transportation access. If you're eager to launch or expand your business in the vibrant community of Sandpoint, Idaho, this property is a must-see. Don't miss out on this opportunity & let's turn your business dreams into reality!

Listed by Jolena Overland of CENTURY 21 RiverStone

Listing Sold by CENTURY 21 RiverStone

$
$
%
$/month over payments
Federal 30-year interest rate: 6.71% last updated on Sep 3, 2026
* All Figures are estimates. Check with your bank or proposed mortgage company for actual interest rates.
This product uses the FRED® API but is not endorsed or certified by the Federal Reserve Bank of St. Louis.

Ask A QuestionMore Details

15140 E Sunset Shores Circle Harrison ID 83833
Sold

MLS Number 24-2227

  • Residential
  • Bedrooms 3
  • Bathroom 3
  • Square Feet 3,296
  • Acreage 0.37

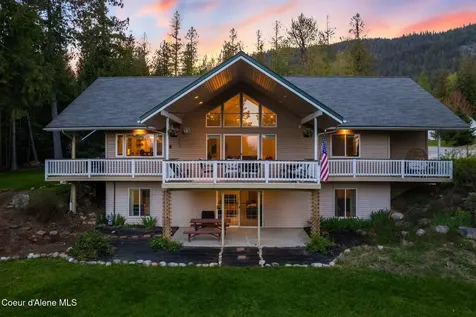
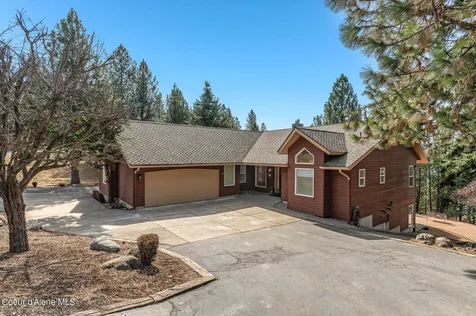
Welcome to this impressive Carlin Bay lake view home with over 3200 square feet. This property is nestled into the Sunset Shores neighborhood and has been lovingly cared for and meticulously maintained by the current owners. Take in tranquil lake views from the abundance of windows that fill the main floor as well as the oversized deck. Too many features to list but some of them include: 3 bedrooms, 2.5 baths, 3296sf, 4 year old Presidential 50 yr roof, new 22 amp generator with propane tank, attached RV/boat garage with additional outdoor RV/boat parking pad, central vacuum, 3 yr old LVP flooring, and Vermont wood-burning stove. This area is not only quiet and peaceful, it boasts a private marina, beach and waterfront, and private airstrip. Boat slip available.

Listed by Heather Larson and Kevin Bennett of Keller Williams Realty Coeur d'Alene

Listing Sold by Windermere Valley/Liberty Lake

$
$
%
$/month over payments
Federal 30-year interest rate: 6.71% last updated on Sep 3, 2026
* All Figures are estimates. Check with your bank or proposed mortgage company for actual interest rates.
This product uses the FRED® API but is not endorsed or certified by the Federal Reserve Bank of St. Louis.

Virtual TourAsk A QuestionMore Details

MT MRMLS

Based on information submitted to Montana Regional MLS as of September 7, 2026 4:37 PM UTC. All data is deemed reliable but is not guaranteed accurate by the MLS. All information should be independently reviewed and verified for accuracy. IDX information is provided exclusively for consumers’ personal, noncommercial use and may not be used for any purpose other than to identify prospective properties consumers may be interested in purchasing.


Big Sky MLS / Gallatin Association

Based on information submitted to Big Sky MLS / Gallatin Association as of September 7, 2026 4:37 PM UTC. All data is deemed reliable but is not guaranteed accurate by the MLS. All information should be independently reviewed and verified for accuracy. IDX information is provided exclusively for consumers’ personal, noncommercial use and may not be used for any purpose other than to identify prospective properties consumers may be interested in purchasing.


Based on information submitted to Coeur d'Alene MLS as of September 7, 2026 4:37 PM UTC . All data is deemed reliable but is not guaranteed accurate by the MLS. All information should be independently reviewed and verified for accuracy. IDX information is provided exclusively for consumers’ personal, noncommercial use and may not be used for any purpose other than to identify prospective properties consumers may be interested in purchasing.

Agent form widget

Wendy Brown

here TO HELP

Do not fill in this field:

I agree to receive marketing and customer service calls and text messages from Wendy Brown. To opt out, you can reply 'stop' at any time or click the unsubscribe link in the emails. Consent is not a condition of purchase. Msg/data rates may apply. Msg frequency varies. Privacy Policy.

This site is protected by reCAPTCHA and the Google Privacy Policy and Terms of Service apply.