

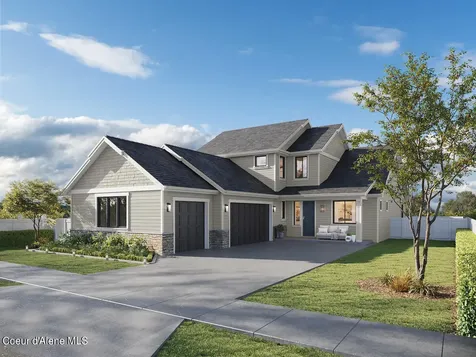
MLS Number 24-6243
- Residential
- Bedrooms 6
- Bathroom 4
- Square Feet 4,965
- Acreage 0.5
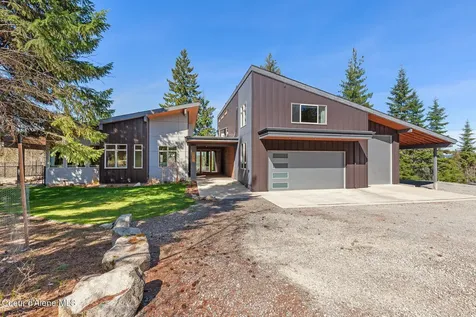
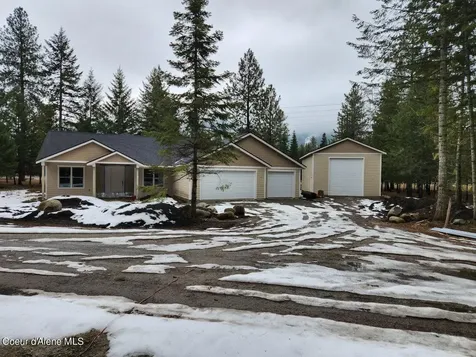
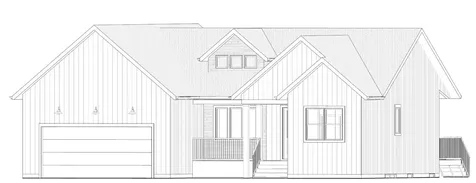
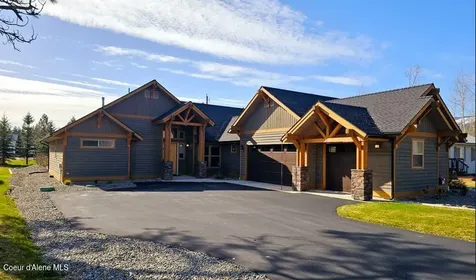
Sold at the time of listing. The Acadia w/Basement plan at Parkllyn Estates! A spacious 4965 sqft home featuring 6 bedrooms & 3.5 baths, family room, loft area, den & rec room all on a .5-acre lot! Large, vaulted great room w/gas fireplace. Designer kitchen w/stainless gas appliances, soft close cabinetry, solid surface counters, large island & pantry. Laminate flooring throughout most of the main level. The main floor master suite includes a large walk-in closet & private bath featuring solid surface counters, double sinks, a tile shower, a soaker tub, & toilet closet. The second floor offers three bedrooms, a full bathroom, and a loft area. In the basement, you have 2 more bedrooms and a full bathroom, along with a fantastic rec room space. A/C, gas furnace & 3-car garage. This lot has room for a shop and RV parking! Front yard landscaping, 10'x20' covered patio included. Just minutes to retail, interstate access, parks & trails!
Listed by Tina J Thompson of CENTURY 21 Beutler & Associates, Wendy Davis of Coldwell Banker Tomlinson
Listing Sold by Coldwell Banker Schneidmiller Realty






.webp)