Company Logo
Luxury View
64766
results
Refine Search

Your Search Results

r=7081-7092
415 W Waterside Drive Post Falls ID 83854
Sold

MLS Number 25-2902

  • Condo Residential
  • Bedrooms 3
  • Bathroom 2
  • Square Feet 2,115
  • Acreage 0.05

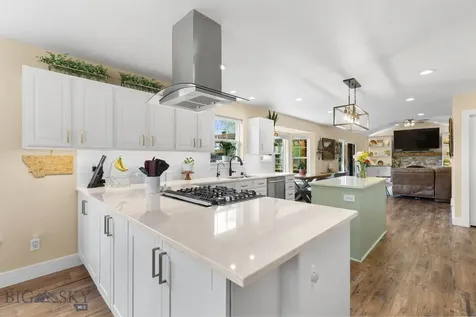
Sunset views on the river! Quiet corner unit. This spacious one level condo has many amenitites. The garage allows for 2 vehicles or 1 car and outdoor sports equipment with lift. Two decks, ample windows allow for sunlight and outdoor gardening, coffee in the morning and gathering with friends! 3 bedrooms with a 4th room for media or office use. Full laundry room with plenty of storage! Upgrades made by these owners include top of the line carpeting & pads in all bedrooms. Quartz counters in the bathrooms. Beautiful wood flooring throughout the main living area. Extra cabinets in the laundry area for additional pantry space. New kitchen & dining lighting. Ceiling fans in all bedrooms & living room. See documents for complete list.

Listed by Anne Anderson of Lakeshore Realty

Listing Sold by Windermere/Manito, LLC

$
$
%
$/month over payments
Federal 30-year interest rate: 6.49% last updated on Jul 9, 2026
* All Figures are estimates. Check with your bank or proposed mortgage company for actual interest rates.
This product uses the FRED® API but is not endorsed or certified by the Federal Reserve Bank of St. Louis.

Virtual TourAsk A QuestionMore Details

7628 E Autry Lane Athol ID 83801
Sold

MLS Number 25-4547

  • Residential
  • Bedrooms 4
  • Bathroom 3
  • Square Feet 2,694
  • Acreage 5.19

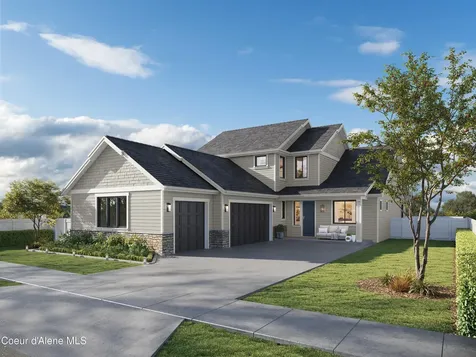
Brand New Construction in Scenic RANCH 54! This spacious single-level home offers 4 bedrooms, 3 bathrooms, and 2,694 square feet of thoughtfully designed living space. There's still time to choose your own colors and finishes! The main home includes 3 bedrooms and 2 full baths, while a separate casita with its own bathroom provides a flexible space-ideal as a home office, guest suite, or studio. Enjoy the open-concept kitchen, dining, and living areas that flow seamlessly to a covered patio-perfect for relaxing or entertaining.

Listed by Chad Eric Oakland of Northwest Realty Group

Listing Sold by The Experience Northwest

$
$
%
$/month over payments
Federal 30-year interest rate: 6.49% last updated on Jul 9, 2026
* All Figures are estimates. Check with your bank or proposed mortgage company for actual interest rates.
This product uses the FRED® API but is not endorsed or certified by the Federal Reserve Bank of St. Louis.

Ask A QuestionMore Details

Nna Great Northern Road Sandpoint ID 83864
Sold

MLS Number 24-8832

  • Land
  • Acreage 8.51

Explore the potential of this 8.51-acre commercial parcel positioned near Sandpoint's airport. Zoned Industrial General, the flat, open land offers a clean slate for various commercial ventures. The convenient location provides excellent connectivity and accessibility. The possibilities are endless.

Listed by Jason Walker and Will Rhodes of Keller Williams Realty Coeur d'Alene

Listing Sold by Realm Partners, LLC.

$
$
%
$/month over payments
Federal 30-year interest rate: 6.49% last updated on Jul 9, 2026
* All Figures are estimates. Check with your bank or proposed mortgage company for actual interest rates.
This product uses the FRED® API but is not endorsed or certified by the Federal Reserve Bank of St. Louis.

Ask A QuestionMore Details

1868 E Branding Iron Court Harrison ID 83833
Sold

MLS Number 24-9290

  • Land
  • Acreage 0.57
  • Subdivision Gozzer

This Lot at Gozzer Ranch is located at the end of a culdesac overlooking the Pond and Hole #2. Amenities include a Tom Fazio championship 18-hole golf course, newly completed clubhouse, full service marina, fitness center, private lakeside bar and grill and much more. Golf membership to Gozzer Ranch is not included in purchase price, but may be available under a separate agreement

Listed by Shawn Taylor of Gozzer Ranch Properties,LLC

Listing Sold by Gozzer Ranch Properties,LLC

$
$
%
$/month over payments
Federal 30-year interest rate: 6.49% last updated on Jul 9, 2026
* All Figures are estimates. Check with your bank or proposed mortgage company for actual interest rates.
This product uses the FRED® API but is not endorsed or certified by the Federal Reserve Bank of St. Louis.

Ask A QuestionMore Details

916 Waterfront Lane Bonners Ferry ID 83805
Sold

MLS Number 24-5339

  • Residential
  • Bedrooms 3
  • Bathroom 2
  • Square Feet 2,688
  • Acreage 12.31

Unwind in your own riverfront paradise on 12.31 acres w/ nearly 1,000 feet of mesmerizing Kootenai River frontage! This captivating Bonners Ferry property offers the ultimate in waterfront living, mere minutes from town. Imagine waking up to breathtaking river vistas and spending your days exploring endless possibilities right from your doorstep. Whether you're casting a line from your private boat ramp, cooling off in your own swimming hole, or setting off rafting or kayaking, this haven promises an unparalleled lifestyle. Step inside the existing shop house to discover a spacious 2,688 sq ft boasting T&G finishes throughout, polished concrete floors on main floor w/2bedrooms and a spacious bathroom with laundry & a dog shower. w/tile surround. The second level features an open concept in the kitchen and dining area w/west facing mountain & river views. Enjoy the cozy living room w/Blue Pine P& G ceiling & LVP floors. Wakeup to east facing mountain & river views in the master bedroom w/walk in closet. The property boasts ample storage w/ a 4-car tandem style garage and a versatile 80x80 detached shop, complete with a concrete-floored section, tack room & covered lean-to featuring built-in dog kennels. Nature lovers will delight in the frequent visits from elk and deer in the expansive yard, while fresh fruit enthusiasts will appreciate the bounty of pear, cherry, plum, and apple trees scattered throughout the property. This is truly an idyllic escape for those seeking a connection to nature and the ultimate in waterfront living.

Listed by Jolena Overland of CENTURY 21 RiverStone

Listing Sold by CENTURY 21 RiverStone

$
$
%
$/month over payments
Federal 30-year interest rate: 6.49% last updated on Jul 9, 2026
* All Figures are estimates. Check with your bank or proposed mortgage company for actual interest rates.
This product uses the FRED® API but is not endorsed or certified by the Federal Reserve Bank of St. Louis.

Ask A QuestionMore Details

296 Lodgepole Road Athol ID 83801
Sold

MLS Number 25-1371

  • Residential
  • Bedrooms 4
  • Bathroom 4
  • Square Feet 3,912
  • Acreage 5.17

Escape to this private, gated, and fully fenced 5.17-acre property, offering peace and seclusion while still being conveniently located near local amenities. The expansive 3,912 square foot home is equipped with hydronic heated floors and features 2 luxurious ensuites, 2 additional bedrooms, and 1 full bath. Enjoy the spacious 40x60 shop with loft, RV door, and lean-to for extra storage, as well as a 36X25 barn and pasture for your livestock or hobby farm needs. A paved driveway leads you to this incredible home, which blends comfort and functionality in a serene setting. Step inside to a grand foyer that welcomes you into the formal dining room, where three large windows fill the space with natural light. The living room features vaulted ceilings, a stunning rock fireplace with a pellet stove insert, and dual access to the back deck, perfect for outdoor living and entertaining. The kitchen boasts granite countertops, an island with sink, gas range/oven, and a cozy kitchen nook for casual dining. The main ensuite is a true retreat, complete with a vaulted ceiling, fireplace, French doors to the back deck, and large windows that invite plenty of sunlight. The ensuite bathroom includes a jetted tub, shower, double sinks, and a spacious walk-in closet with ample shelving and storage. Upstairs, the second ensuite offers 675 square feet of space, including a living room & bedroom area, and private bathideal for guests or a private suite. On the other side of the living room, two generous bedrooms share a full bathroom, providing comfort and privacy for guests. In addition to the three-car attached garage, the property includes an insulated and heated 40x60 shop w/10X12 loft, RV door, and side access to 12X60 covered carport, perfect for storing RV, equipment or a boat. Located just minutes from Farragut State Park, offering 4,000 acres of outdoor recreation including biking, equestrian trails, and a shooting range, this property is an outdoor lover's paradise. The charming town of Bayview and Lake Pend Oreille are nearby, providing opportunities for year-round fishing and boating. Athol, with Super 1 Foods, Ace Hardware, medical services, Sweet Lou's Restaurant, and more, is just a short drive away, offering all the essentials for comfortable living. ADU possibilities! No HOA's or CC&R's. Approximately 1 hour to Spokane Airport.

Listed by Christine Brochier of John L. Scott

Listing Sold by Z Jones and Associates

$
$
%
$/month over payments
Federal 30-year interest rate: 6.49% last updated on Jul 9, 2026
* All Figures are estimates. Check with your bank or proposed mortgage company for actual interest rates.
This product uses the FRED® API but is not endorsed or certified by the Federal Reserve Bank of St. Louis.

Ask A QuestionMore Details

447 W Waterside Drive Post Falls ID 83854
Sold

MLS Number 25-3304

  • Residential
  • Bedrooms 3
  • Bathroom 2
  • Square Feet 2,128
  • Acreage 0.05

Experience serene waterfront living in this stunning 3-bedroom + den, 2-bath condo nestled along the Spokane River in the heart of Post Falls! Spanning 2,128 sq ft, this beautifully maintained home offers an open-concept layout with expansive windows that flood the space with natural light and showcase breathtaking river views. The gourmet kitchen features granite countertops, stainless steel appliances, and a spacious island perfect for entertaining. Relax in the luxurious primary suite with private patio access, a spa-like bath, and a large walk-in closet. Enjoy morning coffee or evening sunsets from your private covered patio overlooking the water. This exclusive community offers secure access, an elevator, private dock access, and garage. Conveniently located near dining, parks, golf, and just minutes to Coeur d'Alene or Spokane. Turnkey, tranquil, and move-in ready, this is waterfront living at its finest!

Listed by Chris Judd of Tomlinson Sotheby's International Realty (Idaho)

Listing Sold by Windermere/Coeur d'Alene Realty Inc

$
$
%
$/month over payments
Federal 30-year interest rate: 6.49% last updated on Jul 9, 2026
* All Figures are estimates. Check with your bank or proposed mortgage company for actual interest rates.
This product uses the FRED® API but is not endorsed or certified by the Federal Reserve Bank of St. Louis.

Virtual TourAsk A QuestionMore Details

19684 E Lagrande And Lot 5a Bates Harrison ID 83833
Sold

MLS Number 25-10171

  • Residential
  • Bedrooms 4
  • Bathroom 2
  • Square Feet 2,016
  • Acreage 0.49

Step back in time to this quintessential lake home nestled onto two separate parcels comprising 100' of gentle, lawn to water's edge frontage on Coeur d'Alene's Powderhorn Bay. This 1980 daylight rancher offers breathtaking lake and forested views from the spacious living area and kitchen. Entertain with ease on the open deck and attached 12X16 screened porch - complete with pass-through window from the kitchen for serving up meals and a commercial grade refrigerator to keep the beverages chilled. Main floor primary En-suite, open floor plan and large walk-in pantry. Walk-out basement offers 3 bedrooms, a bath, and a cozy family room. Single car garage/storage in the basement. New roof in 2023. So many possibilities; Enjoy a real lake cabin, update this vintage home, or start fresh and utilize both parcels. Dock, swimming beach, gated road, and a feeling of seclusion. The same family has enjoyed this special property for over sixty-five years - Now it's your opportunity!

Listed by Denise Lundy of Fortus Realty,Inc

Listing Sold by CENTURY 21 Beutler & Associates

$
$
%
$/month over payments
Federal 30-year interest rate: 6.49% last updated on Jul 9, 2026
* All Figures are estimates. Check with your bank or proposed mortgage company for actual interest rates.
This product uses the FRED® API but is not endorsed or certified by the Federal Reserve Bank of St. Louis.

Ask A QuestionMore Details

193 Grouse Road Sandpoint ID 83864
Sold

MLS Number 25-9642

  • Residential
  • Bedrooms 4
  • Bathroom 3
  • Square Feet 1,918
  • Acreage 10

Outdoor Lover's Dream - Newer Home with deeded access to the Pack River & close to Schweitzer Mountain. Finished in 2021, this 1,918 sqft. custom home sits on 10 acres of pristine North Idaho wilderness, offering the ideal mix of modern comfort and outdoor adventure. With 4 bedrooms, 3 bathrooms, an attached 2-car garage, a shop, and a 32x32 covered carport, there's plenty of space for all your gear, hobbies, and vehicles. After a bluebird day skiing Schweitzer, leave your boots and equipment in the warm garage - ready to go again tomorrow. Spend your summers fly fishing in the world-class Pack River, hiking through magnificent cedar groves, or watching eagles soar from your private backyard. As a bonus, this property includes access to 2+ acres of community waterfront on the Pack River. Enjoy peace and privacy all just 15 miles from downtown Sandpoint with easy access off Highway 95. Starlink satellite included. Owner/Agent

Listed by Will Nicholson of LPT Realty LLC

Listing Sold by Northwest Realty Group

$
$
%
$/month over payments
Federal 30-year interest rate: 6.49% last updated on Jul 9, 2026
* All Figures are estimates. Check with your bank or proposed mortgage company for actual interest rates.
This product uses the FRED® API but is not endorsed or certified by the Federal Reserve Bank of St. Louis.

Ask A QuestionMore Details

1903 E Diagonal Road Rathdrum ID 83858
Sold

MLS Number 25-9127

  • Residential
  • Bedrooms 3
  • Bathroom 2
  • Square Feet 1,800
  • Acreage 6.63

Privacy, space, and modern improvements define this nearly 7-acre property just minutes from Rathdrum, Hayden, and Coeur d'Alene. Surrounded by mature pines and manicured lawns, this single-level 3 bedroom, 2 bath home offers approximately 1,800 sq ft of comfortable living with an open layout and abundant natural light. Recent upgrades include new septic tanks, electrical updates, and a secure gated entry, providing peace of mind and easy ownership. A highlight of the property is the brand-new 30' x 60' insulated shop, featuring three oversized garage doors, soaring 20' ceilings, 12' x 60' lean-to, and a bathroom; ideal for RV and boat storage, a workshop, or business use. The acreage offers a versatile mix of open lawns and wooded privacy with ample room for livestock, chickens, gardening, or additional outbuildings. Whether you're seeking a hobby farm, a retreat in the trees, or simply a private setting with room to grow, this property delivers.

Listed by Jimmy Reed of RE/MAX Centennial

Listing Sold by CENTURY 21 Beutler & Associates

$
$
%
$/month over payments
Federal 30-year interest rate: 6.49% last updated on Jul 9, 2026
* All Figures are estimates. Check with your bank or proposed mortgage company for actual interest rates.
This product uses the FRED® API but is not endorsed or certified by the Federal Reserve Bank of St. Louis.

Ask A QuestionMore Details

1979 E Falcon Crest Road Harrison ID 83833
Sold

MLS Number 25-7797

  • Residential
  • Bedrooms 5
  • Bathroom 4
  • Square Feet 5,532
  • Acreage 15.16

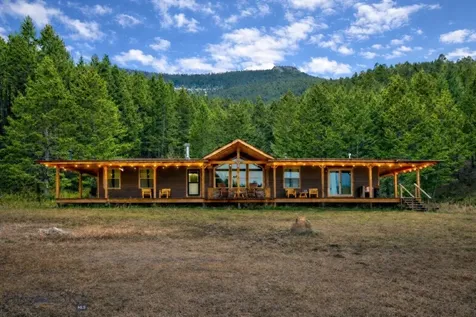
Escape to a world of breathtaking lake views and serene living in this stunning log cabin retreat, nestled just outside of the charming town of Harrison on over 15 acres of pristine, forested land. Additionally, four 20-acre parcels are available, offering remarkable potential for expansion, privacy, or investment. Spanning an impressive 5,532 sqft, this meticulously crafted home offers a seamless blend of rustic charm and modern convenience. Boasting 5 generously sized bedrooms and 3.5 beautifully appointed bathrooms, there is ample space for family and guests to relax and unwind. The heart of the home features warm, inviting living spaces, beautifully accented by the natural elegance and cozy ambiance that only log construction can provide. A separate downstairs living quarters, complete with its own kitchen and a separate, private entry, offers exceptional flexibility - Outside, the property truly shines as part of a thoughtfully managed stewardship forest, where trees have been carefully trimmed to a high height for enhanced beauty, long-term forest health, and significant fire safety. The well-appointed chef's kitchen is a delight, while hydronic floor heating ensures cozy comfort throughout the home, all year round. Ample parking and storage are provided by the detached garage with space for 4+ vehicles. Discover a truly one-of-a-kind sanctuary where rustic elegance meets modern comfort, creating the perfect place to call home.

Listed by Martin Walker and TaylorAnne Walker of CENTURY 21 Beutler & Associates

Listing Sold by CENTURY 21 Beutler & Associates

$
$
%
$/month over payments
Federal 30-year interest rate: 6.49% last updated on Jul 9, 2026
* All Figures are estimates. Check with your bank or proposed mortgage company for actual interest rates.
This product uses the FRED® API but is not endorsed or certified by the Federal Reserve Bank of St. Louis.

Virtual TourAsk A QuestionMore Details

2361 E Avon Circle Hayden ID 83835
Sold

MLS Number 25-8367

  • Residential
  • Bedrooms 3
  • Bathroom 4
  • Square Feet 2,620
  • Acreage 0.37

Nestled on the 7th green and 8th teebox of Avondale Golf Course, this completely remodeled 3 bed, 3.5 bath home blends luxury and lifestyle. Step inside to find elegant finishes, an open-concept design, and abundant natural light framing stunning fairway views. The true showstopper is the entertainer's backyard- an expansive deck with a gorgeous stone fireplace, full outdoor kitchen, and hot tub, all overlooking the manicured green. Perfect for hosting after a round of golf or relaxing in serene beauty, this turnkey home offers exceptional comfort, style, and a front-row seat to one of Avondale's most picturesque holes. Close to downtown Hayden, Hayden Lake Country Club, The Porch, and Honeysuckle Beach, this turnkey gem offers comfort, style and a country club lifestyle you've been dreaming of.

Listed by Joel Pearl of Pearl Realty,LLC

Listing Sold by CENTURY 21 Beutler & Associates

$
$
%
$/month over payments
Federal 30-year interest rate: 6.49% last updated on Jul 9, 2026
* All Figures are estimates. Check with your bank or proposed mortgage company for actual interest rates.
This product uses the FRED® API but is not endorsed or certified by the Federal Reserve Bank of St. Louis.

Ask A QuestionMore Details

Based on information submitted to Coeur d'Alene MLS as of July 14, 2026 10:37 AM UTC . All data is deemed reliable but is not guaranteed accurate by the MLS. All information should be independently reviewed and verified for accuracy. IDX information is provided exclusively for consumers’ personal, noncommercial use and may not be used for any purpose other than to identify prospective properties consumers may be interested in purchasing.

Agent form widget

Wendy Brown

here TO HELP

Do not fill in this field:

I agree to receive marketing and customer service calls and text messages from Wendy Brown. To opt out, you can reply 'stop' at any time or click the unsubscribe link in the emails. Consent is not a condition of purchase. Msg/data rates may apply. Msg frequency varies. Privacy Policy.

This site is protected by reCAPTCHA and the Google Privacy Policy and Terms of Service apply.