Company Logo
Luxury View
64844
results
Refine Search

Your Search Results

r=7009-7020
26 Carriage Lane Helena MT 59601
Sold

MLS Number 30013660

  • Residential
  • Bedrooms 3
  • Bathroom 4
  • Square Feet 3,936
  • Acreage 0.26

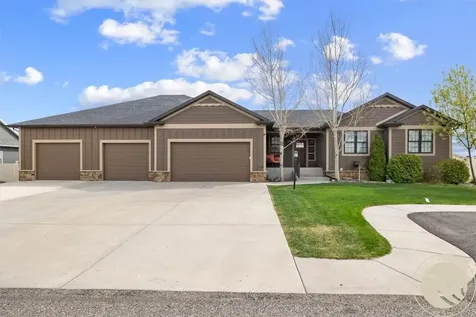
Elegant executive-style home located in the coveted Reeder's Village, bordering Mt Helena - one of the nation's largest city parks. Built in 2003 by Charles Construction, w/high quality finishes throughout, including oak floors, solid doors, trim, & cabinetry. Main level is designed to capture the magnificent views & natural light, w/phenomenal windows wrapping around the living room, a large open kitchen, & glass doors accessing 2 private patio areas & an artfully landscaped yard w/water feature/pond. Main level hosts luxurious owner's suite, also w/door to the back yard, 5-piece bath w/custom tile, walk-in closet, & full laundry. Upper loft was designed as a professional art studio and would make an exquisite office or guest space, w/3/4 bath & stunning views. Lower level hosts 2 beds (1 w/out closet), 3/4 bath, endless storage, dog-washing station, & tuck-under double garage. Very unique design that will appeal to the discerning buyer looking for something extraordinary.

Listed by Freda Wilkinson of Big Sky Brokers,LLC

Listing Sold by Big Sky Brokers,LLC

$
$
%
$/month over payments
Federal 30-year interest rate: 6.49% last updated on Jul 9, 2026
* All Figures are estimates. Check with your bank or proposed mortgage company for actual interest rates.
This product uses the FRED® API but is not endorsed or certified by the Federal Reserve Bank of St. Louis.

Ask A QuestionMore Details

316 Morning View Drive Kalispell MT 59901
Sold

MLS Number 30007756

  • Residential
  • Bedrooms 5
  • Bathroom 3
  • Square Feet 3,684
  • Acreage 3.75

Beautiful horse property awaits! Spacious five bedroom/three bath home on 3.75 acres comes complete with the potential for a separate living space! The full walk-out basement has its own separate exterior access with two bedrooms/one bath, kitchenette, and large family room w/propane stove. Add in the 26x36 two-stall barn with sturdy metal paddocks, three fenced horse pastures with high-quality horse fencing, and automatic heated water and you have everything to make this the perfect horse property! This wonderful home offers country living close to town with large open living area, vaulted ceiling, quality oak kitchen cabinets, three bedrooms on the main level including large master suite with recently remodeled master bathroom, full walk-out basement, indoor sauna, oversized double garage, ample storage, greenhouse and fenced garden area with raised cedar beds, two decks with low-maintenance trex decking, high-speed internet availability, and the panoramic views you've dreamed of! Recent updates include roof, windows, exterior paint and underground sprinklers.

Listed by Judy Fountain of Western Brokers

Listing Sold by PureWest Real Estate - Whitefish

$
$
%
$/month over payments
Federal 30-year interest rate: 6.49% last updated on Jul 9, 2026
* All Figures are estimates. Check with your bank or proposed mortgage company for actual interest rates.
This product uses the FRED® API but is not endorsed or certified by the Federal Reserve Bank of St. Louis.

Ask A QuestionMore Details

77 Larch Lane Kalispell MT 59901
Sold

MLS Number 30022108

  • Residential
  • Bedrooms 4
  • Bathroom 4
  • Square Feet 3,082
  • Acreage 2

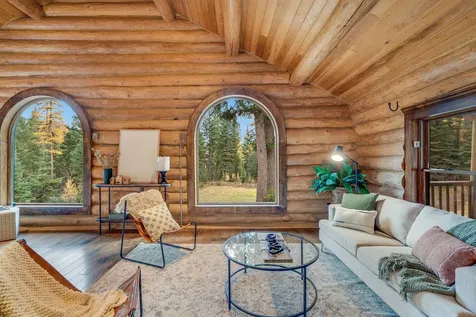
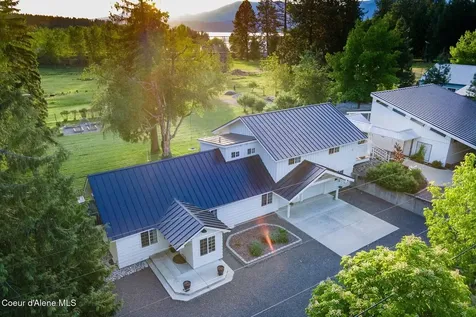
Come home to a slice of country heaven. This beautiful home features warm wood floors throughout the main level, spacious kitchen w/stainless appliances, dining room with stacked stone fireplace, large laundry room & a light infused living area overlooking the tranquil property. Upstairs are 3 nicely sized bedrooms, while the lower level features a rec room with pool table, 2 flex spaces and storage. With a two-car carport the heated garage can be used as a shop and includes work benches & a half bath. Above that you'll find a fully furnished studio apartment, w/separate entrance, that could be used as an income source, in-law suite or guest house. Spend days puttering in the fenced garden w/rhubarb, raspberries, blueberries & strawberries, relaxing on the covered porch. End the day around the fire pit w/your favorite people & experience the peace that comes w/country living. Call Katie Brown at 406.2583.3222, or your real estate professional. End the day around the fire pit w/your favorite people & experience the peace that comes w/country living. Back up generator powers critical systems during power outages. Most furnishings are negotiable.

Listed by Katie E Brown and Tom E Brown of Glacier Sotheby's International Realty Bigfork

Listing Sold by Glacier Park Realty

$
$
%
$/month over payments
Federal 30-year interest rate: 6.49% last updated on Jul 9, 2026
* All Figures are estimates. Check with your bank or proposed mortgage company for actual interest rates.
This product uses the FRED® API but is not endorsed or certified by the Federal Reserve Bank of St. Louis.

Ask A QuestionMore Details

2350 Mountain Meadow Road Kalispell MT 59901
Sold

MLS Number 30032081

  • Residential
  • Bedrooms 2
  • Bathroom 2
  • Square Feet 1,120
  • Acreage 40

Welcome to 2350 Mountain Mead Rd in Kalispell, MT. This 40-acre gem is a true paradise for outdoor enthusiasts, with three sides of the property bordering national forest. Located just 25 minutes from Downtown Kalispell, you'll enjoy complete privacy and access to tens of thousands of additional acres for recreation. The property features a newly installed 4-bedroom + RV septic system and a cutting-edge solar system. Additionally, a leased propane tank has recently been filled and a reputable well driller is on stand by to get you water. The sale of the property also includes building plans for your new home which includes some variations. Take the reins from the previous owners and transform this remarkable property into your dream retreat. Property is being sold AS IS - Please NO DRIVE BYS! Call Ryan Norris 406-212-4201 or your Real Estate professional. SOLAR SYSTEM Installed by Carbon Recall Kalispell Solar (James Vogel - POC) - Redundant System - (2) 9K Solarc Inverter - 10KW Panels (25 - 400 watt panels) - (4) Lithium Iron Phosphate Batteries (5.4 Kilowatt batteries) - Control Shed (New Build) - Mini Split A/C Unit - Terminates @ shed / 110 Outlet *** Power needs to be run to the home*** WATER RIGHTS TO 1. Ground water/well close to home - 20 GPM / 1.5 Acre (Seasonal Spring?) 2. Developed Spring - 20 GPM / 1.5 Acre (Lost Creek?) BUILD PLANS 1675 Sq Ft Home Designed by Mount Ariat Designs (Idaho) option 1 - 2bd / 2 ba / 2 half bath option 2 - 3bd / 2 ba SEPTIC 4 bd + RV pad Septic (Permitted) - Work completed by Certified Land Construction

Listed by Ryan Norris of Keller Williams Realty Northwest Montana

Listing Sold by Montana Land Office

$
$
%
$/month over payments
Federal 30-year interest rate: 6.49% last updated on Jul 9, 2026
* All Figures are estimates. Check with your bank or proposed mortgage company for actual interest rates.
This product uses the FRED® API but is not endorsed or certified by the Federal Reserve Bank of St. Louis.

Ask A QuestionMore Details

1023 Creek View Drive Whitefish MT 59937
Sold

MLS Number 30016744

  • Residential
  • Bedrooms 4
  • Bathroom 4
  • Square Feet 2,837
  • Acreage 0.25

Discover the charm of this lovely and lively 4-bedroom, 3.5-bathroom home that is close to sought after schools and the fantastic shops and restaurants of downtown Whitefish. This gem features wood floors, radiant heating, and a guest suite with a private entrance. Multiple entertaining spaces, a spacious eat in kitchen with a large cooktop island, and a cozy master suite with a fireplace and soaking tub add to its allure. Views of the Swan Mountains from the huge back deck overlook the landscaped yard and garden. Call Stephanie Sunshine at 406.253.3013 or your real estate professional.

Listed by Stephanie Sunshine of National Parks Realty - Whitefish

Listing Sold by eXp Realty - Kalispell

$
$
%
$/month over payments
Federal 30-year interest rate: 6.49% last updated on Jul 9, 2026
* All Figures are estimates. Check with your bank or proposed mortgage company for actual interest rates.
This product uses the FRED® API but is not endorsed or certified by the Federal Reserve Bank of St. Louis.

Ask A QuestionMore Details

Tbd Penwell Bridge Road Belgrade MT 59714
Sold

MLS Number 30038214

  • Land
  • Acreage 20.8
  • Subdivision Florence's View

Estate Property- Introductory offering! Discover the perfect blend of natural beauty and tranquility with this stunning 20.08-acre property nestled in the heart of the Springhill area right outside of Bozeman, Montana. Situated under the majestic Ross Peak, this parcel offers breathtaking views and open space, creating an idyllic setting for your dream home or retreat. Located a short 15 minutes from downtown Bozeman, this property offers the perfect balance of seclusion and accessibility to city amenities, including dining, shopping, and cultural attractions. This is a rare opportunity to own a piece of Montana's natural splendor where the wildlife is abundant. Whether you're seeking a peaceful escape or a place to build your legacy, this land offers endless possibilities. Don't miss the chance to make this extraordinary property your own. Electric and Gas lines are available along Penwell Bridge Road. Preliminary plat received, final plat is due in Spring upon pond completion. Buyers responsibility- Electricity and Natural Gas near by on Penwell Bridge Road. Well and septic is buyers responsibility.

Listed by Sunshine S Fievet of Restige Real Estate

Listing Sold by Restige Real Estate

$
$
%
$/month over payments
Federal 30-year interest rate: 6.49% last updated on Jul 9, 2026
* All Figures are estimates. Check with your bank or proposed mortgage company for actual interest rates.
This product uses the FRED® API but is not endorsed or certified by the Federal Reserve Bank of St. Louis.

Ask A QuestionMore Details

304 Stumptown Loop Whitefish MT 59937
Sold

MLS Number 30045878

  • Residential
  • Bedrooms 3
  • Bathroom 3
  • Square Feet 2,053
  • Acreage 0.19

Welcome to this Whitefish home suited to take in the mountain views from the elevated main living area and expansive covered deck. Built in 2021, the warm tones of the circle-sawn wood floors, built-in bookcase, and live-edge entry bench are complemented by bright open spaces and tasteful finishes. The primary ensuite bedroom is on the main level with direct access to the back deck and includes a walk-in closet. You enter the home on the lower level with an ensuite bedroom and a smaller bedroom or office (8.6'x12.6' without a closet). The home was built with efficiency in mind featuring insulated concrete forms, a tankless water heater, a heat recovery ventilation system, and a wood stove providing a secondary heating source. Appreciate the low maintenance landscaping. The garage is extra deep at 24'x29'. In the neighborhood are trails, a beach, and a golf course.

Listed by Cathy Kincheloe of PureWest Real Estate - Whitefish

Listing Sold by Century 21 Deaton and Company Real Estate

$
$
%
$/month over payments
Federal 30-year interest rate: 6.49% last updated on Jul 9, 2026
* All Figures are estimates. Check with your bank or proposed mortgage company for actual interest rates.
This product uses the FRED® API but is not endorsed or certified by the Federal Reserve Bank of St. Louis.

Ask A QuestionMore Details

5304 Gabriels Way Stevensville MT 59870
Sold

MLS Number 30065296

  • Residential
  • Bedrooms 3
  • Bathroom 4
  • Square Feet 2,446
  • Acreage 1.07

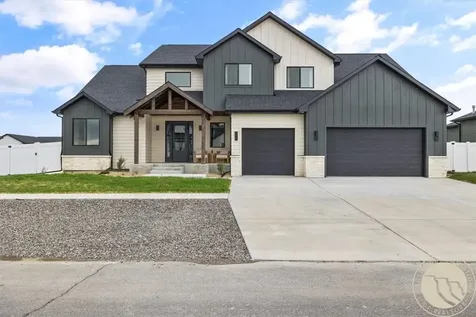
DON'T MISS THE VIDEO WALKTHROUGH! Custom built in 2024, this 3-bedroom (plus spacious bonus room above the garage and its own 3/4 bath) home has a 2,446 square foot floor plan that is well designed and sits on 1.07 acres. With clean architectural lines, a well thought out floor plan, luxury kitchen, durable luxury vinyl plank flooring throughout, and carefully curated finishes, this home delivers both style and substance. In the main living area, a gas fireplace anchors the space, complemented by built-in cabinetry, LED can lighting, and integrated surround sound for seamless entertaining. Not to mention, mountain views from each window. The kitchen is the real showstopper of this house! Beautiful cabinets, a fun tile backsplash, and HUGE island. All this complete with a walk-in pantry and coffee nook! Just off the kitchen, the eat-in dining area features a true brick masonry facade that brings character and depth to the space. The primary suite (13'x15') is designed as a quiet wing of the house, complete with patio access to the hot tub and a beautiful bathroom featuring a soaking tub, dual vanity, walk-in shower, and generous walk-in closet. Two additional bedrooms (each 11'x11') each include walk-in closets and have a shared bathroom. Upstairs, you'll find a bonus suite (12'x20') that provides flexible space ideal for guests, a private office, media room, or creative studio. Comfort and efficiency are built in with five mini-split units for individualized heating and cooling, a four-zone radiant heat system for consistent warmth, and insulated crawl space walls and ceilings. Outdoor living centers around the impressive 900 sq. ft. covered patio with gas hookup and an included 8-person MasterSpa hot tub. The yard is designed for low maintenance with dryscaping, turf, deer-resistant landscaping, and front and back yards drip irrigation to all outdoor plants. The 2 car attached insulated garage is just the start. You also have a 32'x40' detached shop that expands the property's versatility with a 10'x10' insulated door, a 14' x 12' RV door, and dedicated 50-amp RV and plus an extra 30 amperage for your shop tools. The shop side is fully insulated and finished with a half bathroom. Ready for your projects, storage, or recreational equipment. The utilities include a well production of 25 GPM, 500-gallon propane tank, and septic system is approved for three bedrooms. This is a rare opportunity to own a custom, move-in-ready home with premium shop space and intentional design throughout.

Listed by Leah Whitney of Keller Williams Western MT

Listing Sold by Keller Williams Western MT

$
$
%
$/month over payments
Federal 30-year interest rate: 6.49% last updated on Jul 9, 2026
* All Figures are estimates. Check with your bank or proposed mortgage company for actual interest rates.
This product uses the FRED® API but is not endorsed or certified by the Federal Reserve Bank of St. Louis.

Ask A QuestionMore Details

907 Jessie Way Bozeman MT 59715
Sold

MLS Number 401191

  • Residential
  • Bedrooms 4
  • Bathroom 5
  • Square Feet 3,416
  • Acreage 0.14

Discover a rare opportunity to live in the heart of Bozeman, tucked away in the private, treehouse-like setting of this gorgeous Walton Place home. This architecturally designed home, proudly featured in the 2007 Parade of Homes, showcases four levels of custom craftsmanship and thoughtful design. Offering four bedrooms, four bathrooms, and two laundry rooms - a unique find in today's market - this home blends functionality with high-end finishes. The kitchen is a true centerpiece, featuring beautifully crafted concrete countertops, a raised eating bar, high-end appliances, and a wine fridge, creating the perfect space for any culinary enthusiast. Formal and informal dining/living areas flow seamlessly onto a large, west-facing patio, making it an ideal home for entertaining guests or enjoying a peaceful morning coffee. The fourth floor is dedicated to a spacious master suite that offers stunning mountain views. Two additional bedrooms, each with their own ensuite bathrooms, and a conveniently located laundry room with a sink, complete this level. Every detail is thoughtfully curated to maximize comfort and ease of living. The walk-out basement level offers more flexible space, featuring a fourth bedroom filled with natural light, a large family room or workout space, and a second laundry area. From the family room, step out to a covered patio that leads into your own private, fenced backyard - a true sanctuary with mature trees and custom landscaping that offers privacy and tranquility. Location is everything, and this home delivers. Just a few blocks north of Bozeman High School and less than a mile from Downtown Bozeman, it provides unparalleled convenience while maintaining the quiet comfort of Jessie Way - a peaceful street that avoids heavy through-traffic. If you're seeking a home that combines the best of custom design, functionality, and a prime location in one of Bozeman's most sought-after areas, this is a must-see.

Listed by Lisa Collins of Berkshire Hathaway - Bozeman

Listing Sold by McCaw, DeVries, Steinhauer & Co.

$
$
%
$/month over payments
Federal 30-year interest rate: 6.49% last updated on Jul 9, 2026
* All Figures are estimates. Check with your bank or proposed mortgage company for actual interest rates.
This product uses the FRED® API but is not endorsed or certified by the Federal Reserve Bank of St. Louis.

Virtual TourAsk A QuestionMore Details

481 Stubbs Lane Bozeman MT 59718
Sold

MLS Number 402127

  • Residential
  • Bedrooms 3
  • Bathroom 3
  • Square Feet 2,067
  • Acreage 1.09

Just over 1 acre but feels like 5! This quintessential property is rural, sits on end of the road setting and is close to town. The windows provide an abundance of natural light with a Sun Setter Electric Awning and exterior shades, while boasting views from several mountain ranges. Enjoy the open floor plan with a main level master suite, hardwood and tile flooring throughout, wooden beam accents and a large open kitchen. Water softener in place and maintained by Pure Water Technologies as well as RO drinking water system. This custom build was insulated with foam and insulation batts throughout, heated and insulated garage and crawl space to create energy efficiency. The large lot is fully fenced back yard and landscaped with a 12-stage underground sprinkler system and many perennials and trees, 2 being apple. Enjoy the outdoor living space, new hot tub conveys in sale and there's plenty of room to build a garden or shop for the toys!

Listed by Joe Depew of Windermere Great Divide-Bozeman

Listing Sold by Savage Real Estate Group

$
$
%
$/month over payments
Federal 30-year interest rate: 6.49% last updated on Jul 9, 2026
* All Figures are estimates. Check with your bank or proposed mortgage company for actual interest rates.
This product uses the FRED® API but is not endorsed or certified by the Federal Reserve Bank of St. Louis.

Ask A QuestionMore Details

8 Wall Street Townsend MT 59644
Sold

MLS Number 384772

  • Residential
  • Bedrooms 4
  • Bathroom 3
  • Square Feet 3,090
  • Acreage 40

Experience the epitome of rural living in this exquisite ranch-style home nestled on a sprawling 40-acre estate. A harmonious blend of contemporary design and natural beauty, this property offers unparalleled privacy at the end of a quiet road while affording captivating views of the Elk Horn Mountains and Canyon Ferry Lake. Boasting a generous 3,090 square feet of living space, this 2019-built residence embraces an open-concept layout, featuring 4 generously-sized bedrooms and 3 well-appointed bathrooms. The spaciousness of the interior ensures comfort for your family and visitors alike, providing an inviting environment to create lasting memories. Your vehicles and storage needs are catered to with a commodious 3-car attached garage, ensuring ample space for both convenience and organization. Upon entering the home, you'll be greeted by an ambiance of modernity and sophistication, where every detail has been meticulously crafted to provide both aesthetic pleasure and practical functionality. Step outside onto the expansive covered deck and patio, where you'll be captivated by the panoramic vistas that stretch across the rugged mountains and the tranquil pond or lake that graces the property. Whether it's a quiet morning coffee or a vibrant gathering with loved ones, this outdoor oasis provides an idyllic setting for all occasions. As you explore the property's 40 acres of picturesque landscapes, you'll be enveloped by a sense of tranquility and awe-inspiring natural beauty. With the Elk Horn Mountains and Canyon Ferry Lake as your backdrop, every day becomes an opportunity to immerse yourself in the grandeur of Mother Nature. This property beckons those with an appreciation for privacy, a penchant for the extraordinary, and an understanding of the value of owning a piece of land that offers limitless potential. Whether you're seeking a secluded sanctuary to call home, a weekend retreat, or a canvas to bring your agricultural aspirations to life, this ra paradise presents itself as a blank slate awaiting your creative vision. Welcome the endless possibilities that await and schedule your private showing today. Your chance to own a slice of serenity is here, and this ranch-style masterpiece stands ready to transform your dreams of harmonious living into a remarkable reality. Don't miss this opportunity to make this haven of natural splendor and contemporary comfort your forever home.

Listed by Jeannie Steele of eXp Realty, LLC,

Listing Sold by Big Sky Brokers, LLC

$
$
%
$/month over payments
Federal 30-year interest rate: 6.49% last updated on Jul 9, 2026
* All Figures are estimates. Check with your bank or proposed mortgage company for actual interest rates.
This product uses the FRED® API but is not endorsed or certified by the Federal Reserve Bank of St. Louis.

Virtual TourAsk A QuestionMore Details

227 Terrance Loop Bozeman MT 59718
Sold

MLS Number 393420

  • Residential
  • Bedrooms 3
  • Bathroom 2
  • Square Feet 2,074
  • Acreage 1.75

Beautiful ranch-style home nestled on 1.748 acres in a serene, park-like setting just minutes from Bozeman in highly sought-after Lazy TH subdivision. This immaculate property offers privacy and tranquility amidst mature landscaping. Enjoy stunning sunset views while unwinding on the back deck or enjoying the private hot tub. Inside, the home boasts inviting living spaces with engineered hardwood flooring and a warm gas fireplace, enhanced by expansive windows that showcase the exquisite outdoor scenery. An extra room with French doors offers versatility as an office, den, or cozy sitting area. The updated kitchen boasts new stainless-steel appliances including an induction cooktop, convection wall oven, granite countertops, and a dining area with picturesque mountain views. The spacious master suite features wood flooring, a custom closet system, and his-and-her vanities with granite countertops. There are two more bedrooms and a full bathroom, ensuring ample space for family and guests. Storage is plentiful throughout the home, including in the 1100+-square-foot heated three-car garage which includes built-in workbenches, additional space (currently being utilized as a home gym), and plenty of room for vehicles, boats, and recreational toys. HOA allows for the existing exterior RV pad on the side of garage. Outside, the home is surrounded by a variety of mature trees, shrubs, and perennial flowers, alongside a fenced vegetable garden, all meticulously maintained by a 13-zone sprinkler system sourced from a private well. Additionally, there's an outdoor fenced dog area, perfect for accommodating pets. This property offers a rare blend of comfort, functionality, and natural beauty, making it a perfect retreat for those seeking a peaceful Montana lifestyle.

Listed by Kathy Simkins and Melissa Ross of Berkshire Hathaway - Bozeman

Listing Sold by Bozeman Brokers

$
$
%
$/month over payments
Federal 30-year interest rate: 6.49% last updated on Jul 9, 2026
* All Figures are estimates. Check with your bank or proposed mortgage company for actual interest rates.
This product uses the FRED® API but is not endorsed or certified by the Federal Reserve Bank of St. Louis.

Virtual TourAsk A QuestionMore Details

MT MRMLS

Based on information submitted to Montana Regional MLS as of July 14, 2026 7:09 PM UTC. All data is deemed reliable but is not guaranteed accurate by the MLS. All information should be independently reviewed and verified for accuracy. IDX information is provided exclusively for consumers’ personal, noncommercial use and may not be used for any purpose other than to identify prospective properties consumers may be interested in purchasing.


Big Sky MLS / Gallatin Association

Based on information submitted to Big Sky MLS / Gallatin Association as of July 14, 2026 7:09 PM UTC. All data is deemed reliable but is not guaranteed accurate by the MLS. All information should be independently reviewed and verified for accuracy. IDX information is provided exclusively for consumers’ personal, noncommercial use and may not be used for any purpose other than to identify prospective properties consumers may be interested in purchasing.


Agent form widget

Wendy Brown

here TO HELP

Do not fill in this field:

I agree to receive marketing and customer service calls and text messages from Wendy Brown. To opt out, you can reply 'stop' at any time or click the unsubscribe link in the emails. Consent is not a condition of purchase. Msg/data rates may apply. Msg frequency varies. Privacy Policy.

This site is protected by reCAPTCHA and the Google Privacy Policy and Terms of Service apply.