Company Logo
Luxury View
64849
results
Refine Search

Your Search Results

r=6997-7008
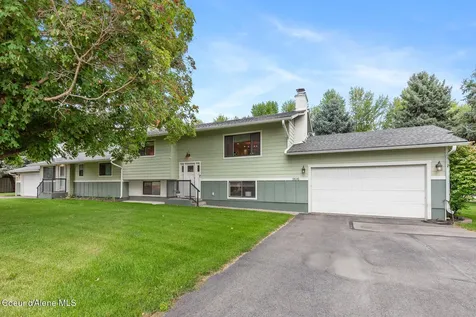
205 Stewart Drive Blanchard ID 83804
Sold

MLS Number 25-4497

  • Residential
  • Bedrooms 5
  • Bathroom 3
  • Square Feet 4,742
  • Acreage 0.57

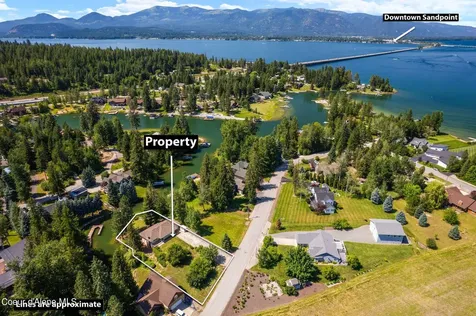
Perched on the peaceful shores of Sans Souci Lake, this craftsman home effortlessly blends thoughtful design with the beauty of nature. Upstairs, expansive windows invite world-class daylight and frame stunning views of the lake and mountains. The open-concept layout features inviting spaces, including a cozy stone fireplace and a chef's kitchen with premium finishes, perfect for both relaxing and entertaining. The fully finished basement, complete with a sleek modern bar, offers even more space for gathering and unwinding. Multiple living areas throughout the home create a harmonious balance-ideal for hosting large groups or finding moments of quiet retreat. Adjacent to Stoneridge Resort, you'll enjoy access to a golfer's paradise, complete with a fitness center, aquatics facility, and endless opportunities for outdoor recreation. Tee it up, cast your line, and experience the perfect blend of adventure and tranquility in this turnkey property.

Listed by Kelly Right Real Estate

Listing Sold by REAL BROKER LLC

$
$
%
$/month over payments
Federal 30-year interest rate: 6.49% last updated on Jul 9, 2026
* All Figures are estimates. Check with your bank or proposed mortgage company for actual interest rates.
This product uses the FRED® API but is not endorsed or certified by the Federal Reserve Bank of St. Louis.

Ask A QuestionMore Details

651 Dover Bay Parkway #202 Dover ID 83825
Sold

MLS Number 25-1910

  • Residential
  • Bedrooms 2
  • Bathroom 2
  • Square Feet 1,425

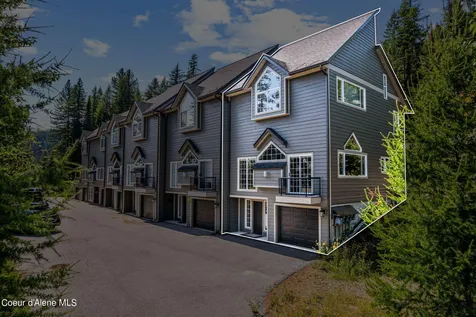
Enjoy exceptional waterfront and sunset views from this second floor corner condo in Dover Bay's Marina Town. The spacious living, dining and open kitchen is separated by a dual sided gas stone fireplace. Large windows overlook the Pend Oreille River and marina beyond, flooding the space with natural light. The bright, open kitchen features stainless appliances, granite countertops and a center island to entertain guests while you cook. Cozy up by the second gas fireplace in the primary suite, which also features a walk-out deck, large en-suite bathroom with shower and jetted tub, and a walk-in closet. A second bedroom can double as an office or guest room, with a spacious second bathroom just off the hallway. The large front deck overlooks the river and marina beyond, with no units or buildings to the west of the condo. Enjoy spectacular views of the river and sunset over the mountains, and access to the private Marina Town beach! Private security entrance with elevator; detached 1-car garage. Walk to the marina, restaurant, fitness center, trails and more! Ideally situated just 3 miles from Sandpoint and 30 minutes from Schweitzer Mountain.

Listed by Laurie Thorpe and Abigail Thorpe of PureWest Real Estate

Listing Sold by Tomlinson Sotheby's International Realty (Idaho)

$
$
%
$/month over payments
Federal 30-year interest rate: 6.49% last updated on Jul 9, 2026
* All Figures are estimates. Check with your bank or proposed mortgage company for actual interest rates.
This product uses the FRED® API but is not endorsed or certified by the Federal Reserve Bank of St. Louis.

Virtual TourAsk A QuestionMore Details

14996 W Pauline Trail Rathdrum ID 83858
Sold

MLS Number 25-9496

  • Residential
  • Bedrooms 3
  • Bathroom 3
  • Square Feet 2,711
  • Acreage 2.16

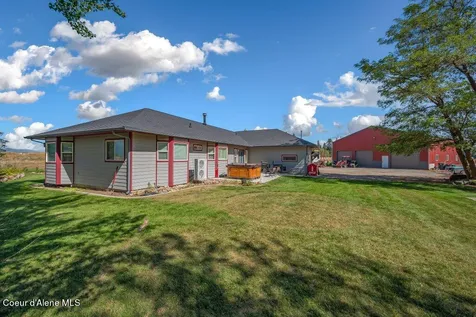
Welcome to Hoyt Ranch - where privacy, stunning views, and endless recreation are right at your fingertips. Step inside to find Brazilian cherry wood flooring, granite countertops throughout, and all new knotty pine doors that add warmth and charm. The large kitchen island is perfect for entertaining, complemented by stainless steel appliances and an open floor plan. The home features two spacious primary suites, including a luxurious main suite with a massive walk-in shower and walk-in closet. Enjoy natural light with all new windows and gather in the large family/recreation room designed for comfort. Outdoors, the property is professionally landscaped to perfection, with a covered front porch ideal for sunrise coffee or sunset views. The circular driveway offers ample parking, while the impressive 40x30 heated shop with pellet stove, concrete floors, insulation, built-in shelving, and even an extra heated man cave provides endless possibilities. RV enthusiasts will appreciate the 30-amp plug with covered parking. Additional highlights include: Large fenced garden area and tool shed * Firepit and sandpit for gatherings* Custom Trex Decking with giant pergola and lighting for outdoor entertaining* INCREIBLE SWIM SPA INCLUDED! This is more than a home, it's a lifestyle. Hoyt Ranch offers the perfect blend of luxury, comfort, and recreation.

Listed by Jeff Anderson of Windermere/Coeur d'Alene Realty Inc - PF

Listing Sold by Silvercreek Realty Group, LLC

$
$
%
$/month over payments
Federal 30-year interest rate: 6.49% last updated on Jul 9, 2026
* All Figures are estimates. Check with your bank or proposed mortgage company for actual interest rates.
This product uses the FRED® API but is not endorsed or certified by the Federal Reserve Bank of St. Louis.

Ask A QuestionMore Details

11388 N Armonia Way Hayden ID 83835
Sold

MLS Number 25-9498

  • Residential
  • Bedrooms 4
  • Bathroom 3
  • Square Feet 2,718
  • Acreage 0.24

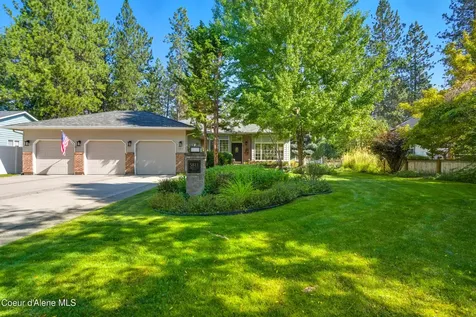
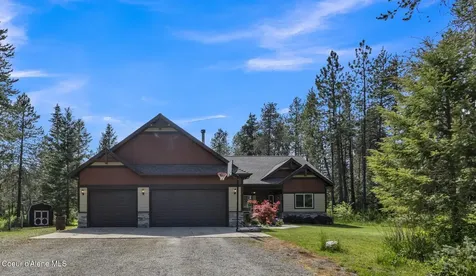
Discover this beautiful Craftsman home where style, comfort, and functionality come together seamlessly. With 4 bedrooms and 3 bathrooms, this move-in-ready residence features an open-concept design perfect for both entertaining and everyday living. Thoughtful finishes include elegant beams, sleek metal railings, vaulted ceilings, and expansive windows that fill the home with natural light. A spacious bonus room adds flexibility for a media space, playroom, or perfect gathering area. Main-level master suite offers a private retreat complete w/ a large walk-in closet, dual vanities, a tiled walk-in shower, and a relaxing soaker tub. The gourmet kitchen is a chef's delight, boasting upgraded appliances, a walk-in pantry, stunning countertops, & an oversized butcher block island ideal for cooking! Plus a cozy gas fireplace with masonry accents and a custom mantel, plus a versatile office or bedroom on the main level. Attached 3+ car garage, RV garage, & a large covered porch!

Listed by Michaela Corcoran-Hall of The Experience Northwest

Listing Sold by The Experience Northwest

$
$
%
$/month over payments
Federal 30-year interest rate: 6.49% last updated on Jul 9, 2026
* All Figures are estimates. Check with your bank or proposed mortgage company for actual interest rates.
This product uses the FRED® API but is not endorsed or certified by the Federal Reserve Bank of St. Louis.

Ask A QuestionMore Details

4440 Ridgewood Lane S Billings MT 59106
Sold

MLS Number 349772

  • Residential
  • Bedrooms 5
  • Bathroom 4
  • Square Feet 5,160
  • Acreage 0.4

Luxurious Residence in Rimrock West Estates. This custom-built home boasts a covered patio, commanding a captivating view of the sprawling 10-acre park. The open floor plan features a majestic floor-to-ceiling stone fireplace, seamlessly blending into the custom kitchen adorned with stainless steel appliances. The dining area, adorned with a patio door, beckons for serene al fresco dining experiences. The master suite offers panoramic vistas and a lavish private bath, elevating every moment of relaxation. A Rare Find! The lower basement unveils an exquisite family room, complete with a state-of-the-art media area, while the finished and heated garage epitomizes sophistication. Indulge in comfort with radiant basement floor heating, adding a touch of opulence to every corner.

Listed by Shawna Morales of Engel & Voelkers

Listing Sold by Metro, REALTORS L.L.P

$
$
%
$/month over payments
Federal 30-year interest rate: 6.49% last updated on Jul 9, 2026
* All Figures are estimates. Check with your bank or proposed mortgage company for actual interest rates.
This product uses the FRED® API but is not endorsed or certified by the Federal Reserve Bank of St. Louis.

Virtual TourAsk A QuestionMore Details

135 Antler Peak Lane Kalispell MT 59901
Sold

MLS Number 30006042

  • Residential
  • Bedrooms 4
  • Bathroom 3
  • Square Feet 2,600
  • Acreage 0.31

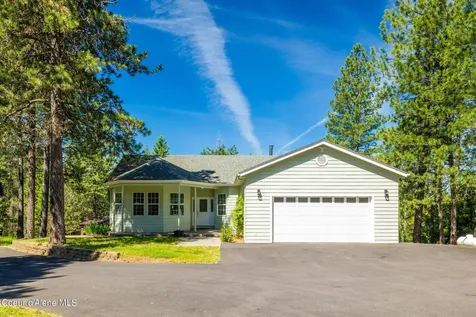
Whether you are looking for a mother-in-law suite, room for a teenager or thinking of sharing a home with a friend, this plan will be for you. Split floorplan with 4 bedrooms on the main level along with laundry/mudroom and great room. For private time or privacy for your family or friends you can retreat to the bonus room above the garage. Plenty of storage, a spacious mudroom and Westcraft's attention to detail makes this plan special. Contact Heidi Antonini 406-212-7455 or your real estate professional.

Listed by Heidi Antonini of Flathead Intermountain Properties,LLC

Listing Sold by Performance Real Estate, Inc.

$
$
%
$/month over payments
Federal 30-year interest rate: 6.49% last updated on Jul 9, 2026
* All Figures are estimates. Check with your bank or proposed mortgage company for actual interest rates.
This product uses the FRED® API but is not endorsed or certified by the Federal Reserve Bank of St. Louis.

Ask A QuestionMore Details

8 Wall Street Townsend MT 59644
Sold

MLS Number 30012387

  • Residential
  • Bedrooms 4
  • Bathroom 3
  • Square Feet 3,090
  • Acreage 40

Now here is the custom Montana home for you! This 3090+- sq ft home sits on 40 acres, borders thousands of acres of BLM land, has NO covenants & boasts gorgeous 360 views of the Elkhorn Mountain range, Canyon Ferry Reservoir & Mount Baldy. The 380-hunting district is basically right out your back door while the Missouri River & Canyon Ferry Reservoir are just minutes away. Bring the critters! This home showcases 4 bedrooms, 3 bathrooms, a beautiful custom kitchen complete with an oversized propane range, breakfast bar, dining area & large walk-in pantry. The ranch style layout is spectacular allowing the picture windows throughout to naturally light the vaulted ceilings, finishing out with a wood stove & office nook. The master suite offers covered deck access with a walk-in closet, dual vanities, a soaking tub & a walk in shower. The attached huge 30'X40' garage/shop buttons it up & is ready for the toys! Townsend is within 10 minutes, Helena 20 & Bozeman an hour - approximately.

Listed by Jenni Fellenz of Most Wanted Real Estate, Jeannie Steele of eXp Realty - Helena

Listing Sold by Big Sky Brokers, LLC

$
$
%
$/month over payments
Federal 30-year interest rate: 6.49% last updated on Jul 9, 2026
* All Figures are estimates. Check with your bank or proposed mortgage company for actual interest rates.
This product uses the FRED® API but is not endorsed or certified by the Federal Reserve Bank of St. Louis.

Ask A QuestionMore Details

1810 Columbia Falls Stage Road Columbia Falls MT 59912
Sold

MLS Number 30007284

  • Residential
  • Bedrooms 3
  • Bathroom 3
  • Square Feet 3,218
  • Acreage 10.01

Settle into this spacious home on 10 acres in a lovely pastoral Montana setting on Columbia Falls Stage, with big views of the northern Swan Mountain Range. The home was expanded to elevate the roof line, adding open beams and clerestory windows in the great room with its tall stone hearth. Fireplace insert has glass doors for warmth and ambiance. Main floor has kitchen, master bedroom, second bedroom and dining room opening out to large tree-shaded deck. Lower level has the third bedroom, a bonus room with pellet stove, large recreation room with wet bar, utility room with laundry, and added storage room for canned goods. There's an old-fashioned hitch'n post in front of the house and fenced pasture for horses. Oversized 3-bay 40x26 garage has concrete floor & workshop area heated with a double barrel wood stove. Also 32x20 metal building for farm equipment, toy storage or RV has concrete floor and 110/220V power. Call Rose 406-250-2442 or your real estate professional for a showing. Extensively remodeled around 15 years ago, adding four feet to main level along east wall and four feet to the lower level recreation room. A 3/4 bath with tiled shower was added to master bedroom at time of remodel. The roof line was changed to add a clerestory giving lots of light to the great room. High window coverings have remote control. New front deck and entry with the remodel. Property can be split county approval.

Listed by Rose V Schwennesen of Bigfork Brokers

Listing Sold by Montana Real Estate Associates

$
$
%
$/month over payments
Federal 30-year interest rate: 6.49% last updated on Jul 9, 2026
* All Figures are estimates. Check with your bank or proposed mortgage company for actual interest rates.
This product uses the FRED® API but is not endorsed or certified by the Federal Reserve Bank of St. Louis.

Ask A QuestionMore Details

1045 Creekview Drive Whitefish MT 59937
Sold

MLS Number 30008638

  • Residential
  • Bedrooms 3
  • Bathroom 2
  • Square Feet 1,640
  • Acreage 0.23

Plant your roots in this lovely Whitefish retreat! From the front porch to the backyard pergola, you'll find a meticulously maintained all-season home. Relax in this roomy 3 bedroom/ 2 bathroom rancher with fantastic high-quality finishes, gas fireplace, wood floors, and a true master suite. Outdoors, the oasis-like backyard beams with blooming perennials and professional landscaping. Escape to nearby Whitefish Lake, Whitefish Mountain Resort, or enjoy the amenities of Downtown. Call Stephanie Sunshine at 406.253.3013 or your real estate professional.

Listed by Stephanie Sunshine of National Parks Realty - Whitefish

Listing Sold by Century 21 Deaton and Company Real Estate

$
$
%
$/month over payments
Federal 30-year interest rate: 6.49% last updated on Jul 9, 2026
* All Figures are estimates. Check with your bank or proposed mortgage company for actual interest rates.
This product uses the FRED® API but is not endorsed or certified by the Federal Reserve Bank of St. Louis.

Ask A QuestionMore Details

5059 Portage Way Whitefish MT 59937
Sold

MLS Number 30034970

  • Residential
  • Bedrooms 3
  • Bathroom 3
  • Square Feet 2,608
  • Acreage 0.15

This meticulously crafted two-story home in The Lakes Village is built with the finest materials and attention to detail. The interior features hand-scraped alder floors, granite countertops, timber beams, and 10-foot ceilings. A rock fireplace serves as the centerpiece of the living area, complemented by custom cabinetry throughout. Two master suites and high-end chef's kitchen. Spacious double-car garage. Breathtaking mountain views. Ownership in The Lakes includes access to The Canoe Club amenities; a lounge with fireplace, kitchen, theatre room, outdoor pool, exercise equipment and more.

Listed by Stephanie Sunshine of National Parks Realty - Whitefish

Listing Sold by Revel Real Estate, Inc

$
$
%
$/month over payments
Federal 30-year interest rate: 6.49% last updated on Jul 9, 2026
* All Figures are estimates. Check with your bank or proposed mortgage company for actual interest rates.
This product uses the FRED® API but is not endorsed or certified by the Federal Reserve Bank of St. Louis.

Ask A QuestionMore Details

213 Tamarack Lane Whitefish MT 59937
Sold

MLS Number 30029609

  • Residential
  • Bedrooms 4
  • Bathroom 3
  • Square Feet 2,484
  • Acreage 0.4

Rare Opportunity! Updates, Amenities & Permitted Short-Term Use! Live the dream in this beautifully updated 4-bed, 2.5-bath house at Ptarmigan Village. Recent upgrades include new flooring, decking, a refreshed kitchen, & a convenient main-level half bath. Enjoy resort-style living with a pool, hot tub complex, sauna, spa, hiking trails, and more! Relax on the private HOA Whitefish Lake beachfront or use the community boat dock. This prime location offers easy access to the Whitefish Ski slopes, downtown retail & restaurants. Situated on nearly half an acre nestled in the trees with Huckleberries onsite this home offers a generous, private setting, the perfect basecamp for all your Montana excursions. Ideal for short-term rentals with on-site property management for a hassle-free investment. 30 minutes to Glacier International Airport and just 45 minutes to Glacier National Park. Contact Nelson Schwab / Brody Broker Team at 406-405-0622 or your real estate professional today. Key Features: 4 Bedrooms, 3 Bathrooms + Loft: Ample space for family and guests. Vaulted Ceiling: Living room with floor-to-ceiling windows, flooding the space with natural light. Updated Kitchen: Features a brand-new fridge and range (2022), along with new coffee bar cabinets with a butcher block top. Rustic Modern Interior: Beautiful cedar and pine finishes throughout. Brand New Trex Deck (2023): Perfect for outdoor entertaining and relaxation. Premium Engineered Hardwood Floors: Newly installed on the main and second levels. Hot Tub Ready: Electrical hook-up installed. Basement Kitchenette: Ideal for guests or as a secondary cooking area. Short-Term Rental Friendly: Zoned for short-term rentals, offering income potential. Half Acre Lot: Enjoy the privacy and beauty of native huckleberry bushes on your property. Community Amenities: Located in the coveted Ptarmigan Village, a private mountain resort community set on 52 forested acres, just 2.9 miles from Whitefish Mountain Winter and Summer Ski Resort. Ptarmigan Village Offers: Over 4 miles of hiking trails. Tennis courts. Two pools: an indoor saltwater pool and an outdoor pool for summer enjoyment. Children's playground and a small fishing pond. Private lakefront access on sparkling Whitefish Lake. State-of-the-art indoor pool building with a children's swim area, changing rooms, wet sauna, and an inviting outdoor spa on a heated patio deck. Shuttle bus service between downtown and the resort in both summer and winter. HOA Services: Snow plowing. Split wood supply. Mail services. Rental management options. Trash service, water, and road maintenance. Location: Ptarmigan Village is ideally situated in a quiet mountain resort village, offering a gateway to the world-renowned Glacier National Park and just minutes from over 4,000 acres of prime skiing and snowboarding at Whitefish Mountain Resort. This location is perfect for both winter and summer activities, including hiking, biking, swimming, boating, and golfing.

Listed by Nelson Schwab of Ideal Real Estate

Listing Sold by PureWest Real Estate - Whitefish

$
$
%
$/month over payments
Federal 30-year interest rate: 6.49% last updated on Jul 9, 2026
* All Figures are estimates. Check with your bank or proposed mortgage company for actual interest rates.
This product uses the FRED® API but is not endorsed or certified by the Federal Reserve Bank of St. Louis.

Ask A QuestionMore Details

21140 Whitetail Ridge Road Huson MT 59846
Sold

MLS Number 30041279

  • Residential
  • Bedrooms 5
  • Bathroom 4
  • Square Feet 3,222
  • Acreage 10

Escape to your own private retreat (Just 20 minutes from Missoula, MT)with this breathtaking 4-bedroom, 3.5-bathroom home, nestled on 10 serene acres. This property offers peace, privacy, and plenty of space to enjoy Montana living at its finest. Step inside to find an inviting open floor plan with high-end finishes, abundant natural light, and a warm, rustic charm. The spacious kitchen features modern appliances, and ample cabinetry, perfect for entertaining and large family living. The living area boasts large windows, vaulted ceilings, and a cozy fireplace, creating an ideal gathering space. Upstairs, a versatile bonus/flex room above the garage offers endless possibilities-whether you need a home office, guest quarters, or additional living space. Designed with outdoor enthusiasts and animal lovers in mind, this no-covenant property allows for livestock, horses, and other animals. Seller is a licensed Real Estate Agent in the State of Montana.

Listed by U C Western Montana Group LLC

Listing Sold by Keller Williams Western MT

$
$
%
$/month over payments
Federal 30-year interest rate: 6.49% last updated on Jul 9, 2026
* All Figures are estimates. Check with your bank or proposed mortgage company for actual interest rates.
This product uses the FRED® API but is not endorsed or certified by the Federal Reserve Bank of St. Louis.

Ask A QuestionMore Details

Based on information submitted to Coeur d'Alene MLS as of July 14, 2026 8:38 PM UTC . All data is deemed reliable but is not guaranteed accurate by the MLS. All information should be independently reviewed and verified for accuracy. IDX information is provided exclusively for consumers’ personal, noncommercial use and may not be used for any purpose other than to identify prospective properties consumers may be interested in purchasing.

Billings Association of Realtors

Based on information submitted to Billings Association of Realtors as of July 14, 2026 8:38 PM UTC. All data is deemed reliable but is not guaranteed accurate by the MLS. All information should be independently reviewed and verified for accuracy. IDX information is provided exclusively for consumers’ personal, noncommercial use and may not be used for any purpose other than to identify prospective properties consumers may be interested in purchasing.


MT MRMLS

Based on information submitted to Montana Regional MLS as of July 14, 2026 8:38 PM UTC. All data is deemed reliable but is not guaranteed accurate by the MLS. All information should be independently reviewed and verified for accuracy. IDX information is provided exclusively for consumers’ personal, noncommercial use and may not be used for any purpose other than to identify prospective properties consumers may be interested in purchasing.


Agent form widget

Wendy Brown

here TO HELP

Do not fill in this field:

I agree to receive marketing and customer service calls and text messages from Wendy Brown. To opt out, you can reply 'stop' at any time or click the unsubscribe link in the emails. Consent is not a condition of purchase. Msg/data rates may apply. Msg frequency varies. Privacy Policy.

This site is protected by reCAPTCHA and the Google Privacy Policy and Terms of Service apply.