Company Logo
Luxury View
64771
results
Refine Search

Your Search Results

r=6673-6684
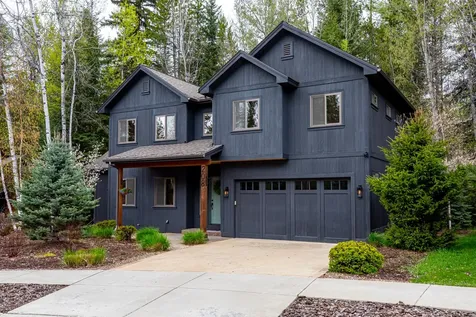
21155 N Eclipse Road Rathdrum ID 83858
Sold

MLS Number 24-2720

  • Residential
  • Bedrooms 4
  • Bathroom 2
  • Square Feet 2,549
  • Acreage 5.12

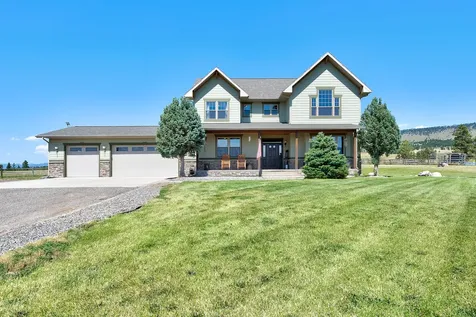
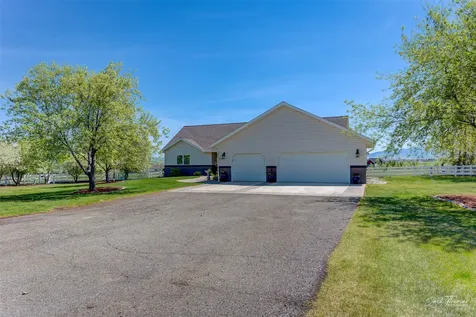
HOMES WAS COMPLETD ON 5/15/24 AND IS MOVE-IN READY TODAY! NEW CONSTRUCTION HOME IN LONE MOUNTAIN ESTATES. This home is situated on 5.12 sprawling acres in Rathdrum's nicest community of homes on acreage with county maintained paved roads in the desirable Lakeland School District! This home features 2549 square feet with a 3 car garage and plenty of room to build a dream shop. The inviting floor plan has 4 bedrooms and 2 bathrooms. The living room has vaulted ceilings and gas fireplace w/mantel and rock accents. Open kitchen with granite counters, and walk-in pantry. The master suite has a spacious walk-in closet, gorgeous bathroom featuring dual sinks, and tiled walk-in shower. Other features covered patio, natural gas and high speed internet. Enjoy amazing wildlife from your own backyard. Conveniently located & just a few minutes North of Hayden.

Listed by Chad Michel Salsbury of Windermere/Hayden,LLC, Ken Moeller of Moeller Real Estate

Listing Sold by Windermere/Hayden,LLC

$
$
%
$/month over payments
Federal 30-year interest rate: 6.49% last updated on Jul 9, 2026
* All Figures are estimates. Check with your bank or proposed mortgage company for actual interest rates.
This product uses the FRED® API but is not endorsed or certified by the Federal Reserve Bank of St. Louis.

Ask A QuestionMore Details

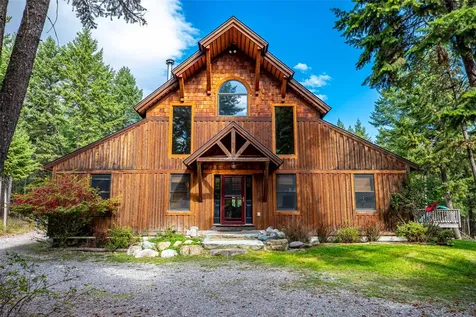
11146 Ganz Road Bigfork MT 59911
Sold

MLS Number 30028197

  • Residential
  • Bedrooms 3
  • Bathroom 2
  • Square Feet 2,576
  • Acreage 6.91

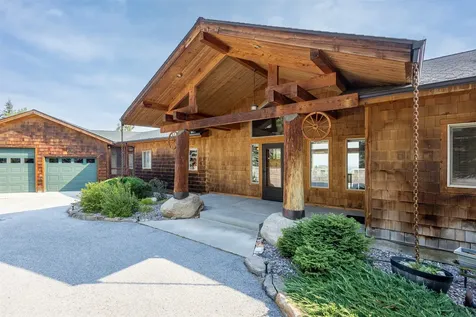
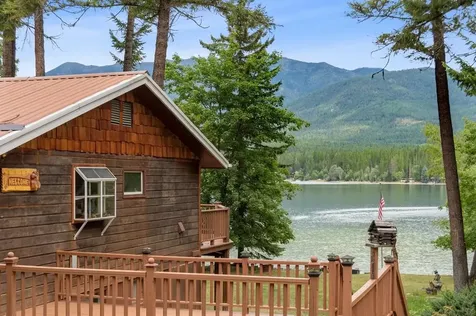
This incredible property has everything you've been looking for. The comfortable 2500+ sq. ft. home features 3 bedrooms, 2 baths, a large eat-in kitchen, and is filled with charm and character. The 6.9 acres is stunning and offers a beautiful meadow tree mix and babbling Meadow Creek that meanders through the property. A spacious covered deck to the east is a perfect place to unwind, enjoy the sunrises, or entertain friends and family. The oversized double car garage is 1460 sq. ft., is heated with a wood stove, and also features a built-in bar and exercise/storage room. To complete this wonderful offering you'll find an 1115 sq. ft. shop for storing your recreational toys and a small heated art studio perfect for your smaller projects. The property has an end-of-the-road location that affords privacy and amazing views of the mountains. There are no covenants or zoning on this property. Call LeAnn Siderius @ 406-253-8731 or Megan Warren @ 406-217-8811 or your real estate professional.

Listed by LeAnn J Siderius and Megan Warren of NextHome Northwest Real Estate

Listing Sold by PureWest Real Estate - Kalispell

$
$
%
$/month over payments
Federal 30-year interest rate: 6.49% last updated on Jul 9, 2026
* All Figures are estimates. Check with your bank or proposed mortgage company for actual interest rates.
This product uses the FRED® API but is not endorsed or certified by the Federal Reserve Bank of St. Louis.

Ask A QuestionMore Details

117 W Granite Peak Drive Bozeman MT 59718
Sold

MLS Number 388537

  • Residential
  • Bedrooms 4
  • Bathroom 3
  • Square Feet 2,901
  • Acreage 0.2

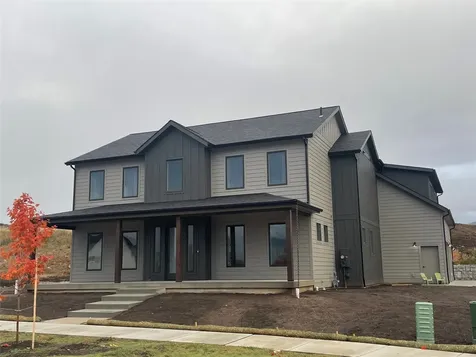
Looking for a floor plan that checks all the boxes? This is it! Brand new construction by Black Diamond Development in the new phase of Woodland Park Subdivision. 4 bedrooms + a bonus room. Huge vaulted ceilings in the living room, gas fireplace with floor to ceiling mantle, beautiful kitchen with cabinets that reach to the ceiling, quartz counters, full tile backsplash, and open to the living room and dining area. Main floor master suite with a walk-in closet, heated tile floor, full tile shower with dual shower heads, free standing soaker tub, dual vanity and a separate toilet closet. To round out the main level there's a nice laundry/mudroom with a sink and bench, another bedroom + a 3/4 bathroom with tile shower. Upstairs you will find 2 more bedrooms with vaulted ceilings, full bathroom with dual sinks, tub with tile surround, and a nice sized vaulted bonus room. EV charger, KitchenAid appliance package, plumbed for garage heater, tons of feature walls, upgraded carpet padding, heat booster for hot water heater.

Listed by Lindsey Dingman of Berkshire Hathaway - Bozeman

Listing Sold by Berkshire Hathaway - Bozeman

$
$
%
$/month over payments
Federal 30-year interest rate: 6.49% last updated on Jul 9, 2026
* All Figures are estimates. Check with your bank or proposed mortgage company for actual interest rates.
This product uses the FRED® API but is not endorsed or certified by the Federal Reserve Bank of St. Louis.

Ask A QuestionMore Details

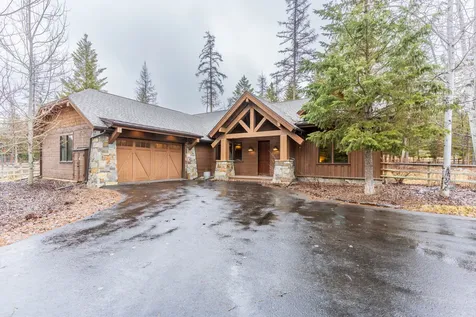
21927 N Ceylon Road Rathdrum ID 83858
Sold

MLS Number 24-1977

  • Residential
  • Bedrooms 4
  • Bathroom 2
  • Square Feet 2,221
  • Acreage 4.88

LONE MOUNTAIN ESTATES NEW ADDITION AVAILABLE NOW! 5+ ACRE LOTS. High quality new construction craftsman home situated on 5 acres in desirable Lone Mountain Estates. This 2221 square foot 4 bedroom, 2 bathroom home features bonus room, formal dining room and large great room with soaring vaulted ceilings, cozy gas fireplace with masonry accents and trim mantel along with large windows to capture the outdoors. The spacious gourmet kitchen offers an oversized island with an abundance of cabinets. The luxurious master suite features dual sinks, soaking tub and walk-in tiled shower. Enjoy relaxing or entertaining from the vaulted covered patio. Other lots and floor plans available in Lone Mountain Estates that is situated in the Lakeland School District. Easy access to Spokane and/or Coeur d'Alene. *File Photos-Photos May Feature Some Upgrades*

Listed by Chad Michel Salsbury of Windermere/Hayden,LLC, Ken Moeller of Moeller Real Estate

Listing Sold by Windermere/Coeur d'Alene Realty Inc

$
$
%
$/month over payments
Federal 30-year interest rate: 6.49% last updated on Jul 9, 2026
* All Figures are estimates. Check with your bank or proposed mortgage company for actual interest rates.
This product uses the FRED® API but is not endorsed or certified by the Federal Reserve Bank of St. Louis.

Ask A QuestionMore Details

41 Eagle Nest Lane Roberts MT 59070
Sold

MLS Number 347149

  • Residential
  • Bedrooms 2
  • Bathroom 3
  • Square Feet 2,769
  • Acreage 8.44

A Luxurious, Tranquil Elevated Retreat: Perched high above the surrounding homes, Eagle Nest is aptly named for its commanding views of 3 mountain ranges, a thoughtful design & beautiful landscaped site. This well-maintained log home features numerous upgrades throughout, ensuring both comfort & style. In-floor radiant heat for consistent warmth. Gourmet kitchen with custom cabinets, granite countertops, high-end appliances, including a built-in espresso maker, pot warmer, and warming drawer. Convenience offered w/a dumbwaiter, built-in Murphy bed & a dog wash. Back-up generator for uninterrupted power supply. Custom concrete patio, composite decks & custom iron fence/railing. The ultimate Man Cave: 1200 sq. ft. shop with a 1/2 bath and an unfinished 1100 sq. ft. loft above leading to an outdoor deck. Eagle Nest is not just a home; it's a lifestyle choice with access to Rock Creek, practical amenities, and breathtaking views.

Listed by Nancy Curtiss of PureWest Real Estate - Red Lodge

Listing Sold by NON MEMBER

$
$
%
$/month over payments
Federal 30-year interest rate: 6.49% last updated on Jul 9, 2026
* All Figures are estimates. Check with your bank or proposed mortgage company for actual interest rates.
This product uses the FRED® API but is not endorsed or certified by the Federal Reserve Bank of St. Louis.

Virtual TourAsk A QuestionMore Details

12430 E Howard Road Athol ID 83801
Sold

MLS Number 24-1346

  • Residential
  • Bedrooms 3
  • Bathroom 2
  • Square Feet 3,017
  • Acreage 4.71

Excellent opportunity comes with this lovely, nearly new home on almost 5 acres! Over 3,000 square feet, 3 bedrooms, 2 baths and an office. This home is open and bright with a sophisticated kitchen including a gas cooktop, wall oven, granite countertops, pantry and a large island. The inviting master suite has a master bath with double sinks, freestanding soaking tub and a tile walk-in shower. Huge covered back patio, fenced yard area and a large shed complete this package making it a must see home!

Listed by Wade Jacklin of Berkshire Hathaway HomeServices Jacklin Real Estate

Listing Sold by Keller Williams Realty Coeur d'Alene

$
$
%
$/month over payments
Federal 30-year interest rate: 6.49% last updated on Jul 9, 2026
* All Figures are estimates. Check with your bank or proposed mortgage company for actual interest rates.
This product uses the FRED® API but is not endorsed or certified by the Federal Reserve Bank of St. Louis.

Ask A QuestionMore Details

216 E 1st Avenue Post Falls ID 83854
Sold

MLS Number 26-3872

  • Residential
  • Bedrooms 3
  • Bathroom 3
  • Square Feet 2,310
  • Acreage 0.18

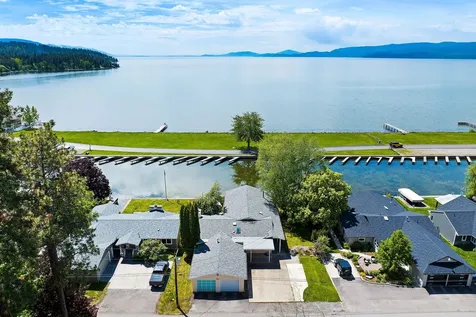
Experience refined waterfront living along the Spokane River. This beautifully updated 3-bedroom townhouse is set along a peaceful, wide no-wake stretch--perfect for boating, kayaking, or simply unwinding on the water. Enjoy sweeping river and hillside views from both upper and lower decks, while evenings bring a warm glow across the landscape. A private path leads to the nearby boat pier (with limited docking availability) and kayak storage, making it easy to embrace the river lifestyle. Inside, the home has been tastefully updated with Brazilian Walnut hardwood flooring throughout and a designer dream kitchen featuring granite countertops and chef grade stainless steel appliances. The open-concept layout seamlessly connects the kitchen, dining, and living areas--each designed to capture the view. A wide 2-car garage, step-free entry, and close proximity to a pool, pickelball courts, dog park, trails and parks complete the package.

Listed by Dean McConnachie of Tomlinson Sotheby's International Realty (Idaho)

Listing Sold by Tomlinson Sotheby's International Realty (Spokane)

$
$
%
$/month over payments
Federal 30-year interest rate: 6.49% last updated on Jul 9, 2026
* All Figures are estimates. Check with your bank or proposed mortgage company for actual interest rates.
This product uses the FRED® API but is not endorsed or certified by the Federal Reserve Bank of St. Louis.

Virtual TourAsk A QuestionMore Details

418 W Lawrence Street Helena MT 59601
Sold

MLS Number 30038922

  • Residential
  • Bedrooms 4
  • Bathroom 2
  • Square Feet 5,199
  • Acreage 0.26

LISTING HAS BEEN ENTERED FOR COMPS ONLY!!! Ideally located in the Upper Westside, this home is 4 blocks from the amenities of downtown Helena and 3 blocks to hiking/biking trails. One of Helena's most storied mansions, it has a relaxed, airy, yet grand feel. Unlike many Victorians, the rooms are exceptionally large, with 11-foot ceilings, oak and maple hardwood and parquet floors, beautiful woodwork, massive pocket doors, expansive hallways, and full basement with an art studio/exercise room. Two living rooms, with a pair of magnificent fireplaces, extend the depth of the house and feature a ceiling mural. The kitchen has been fully remodeled, and the home has a new waterline, recent roof, new wiring, and a new boiler. The high-ceilinged attic offers an additional 1700 sf of opportunity. Exceptional 2,929 sf brick carriage house, 3 covered porches, and a balcony overlook the fully landscaped grounds with granite/slate accents, shade garden, and lawns, all with irrigation.

Listed by June Trevor of Augustine Properties

Listing Sold by Augustine Properties

$
$
%
$/month over payments
Federal 30-year interest rate: 6.49% last updated on Jul 9, 2026
* All Figures are estimates. Check with your bank or proposed mortgage company for actual interest rates.
This product uses the FRED® API but is not endorsed or certified by the Federal Reserve Bank of St. Louis.

Ask A QuestionMore Details

1220 Whitefish Stage Road Kalispell MT 59901
Sold

MLS Number 30036308

  • CommercialSale Commercial Sale
  • Property SubType Building
  • Square Feet 4,480

Exceptional professional condominium along the 10th fairway of the beautiful Buffalo Hill Golf course in Kalispell. This “A” quality space has a multitude of possibilities under the R-5 Zoning for Office/Professional and Governmental uses. There is a total of 4480 Square feet with 2240 Square feet on each level. This well-appointed building has multiple enclosed offices, two conference rooms, and a flex space on both the main floor and the basement level. There are restroom facilities on both levels as well as a coffee counter and a large break room. Conveniently located on the north side of Kalispell, the grounds and facilities of this complex are very well maintained and offer an exceptional environment for staff and clientele alike.

Listed by Jeff H Wilson and Larry Wakefield of NextHome Northwest Real Estate

Listing Sold by NextHome Northwest Real Estate

$
$
%
$/month over payments
Federal 30-year interest rate: 6.49% last updated on Jul 9, 2026
* All Figures are estimates. Check with your bank or proposed mortgage company for actual interest rates.
This product uses the FRED® API but is not endorsed or certified by the Federal Reserve Bank of St. Louis.

Ask A QuestionMore Details

9200 River Road Bozeman MT 59718
Sold

MLS Number 382552

  • Residential
  • Bedrooms 3
  • Bathroom 3
  • Square Feet 2,368
  • Acreage 0.74

This property is a dream property for the cook, gardener and angler. Much of the home has been fully renovated, with all new lighting, Anderson windows, high end kitchen and baths, roof and boiler. This one level home offers loads of possibilities, with 3 designated bedrooms and several "flex zones" to create space for aging parents, adult children, vacation rental income or simply spread out and enjoy the space. Situated on 3/4 acre, you are just a walk away from the Gallatin River public access or the Cottonwood Golf course, 15 minutes to the Madison River, downtown Bozeman or the airport, and just 30 minutes to Big Sky. Inside, you will appreciate the attention to detail, from lighting and windows to neutral tile and attractive bath appointments. The kitchen is the star of the show, with all Thermador appliances, prep sink with instant hot water, pot filler, beverage refrigerator and smart cabinet design. A serene owner's suite has a gas stove, bath with dual sinks and walk in tiled shower. The guest bath offers a soaking tub, steam shower and hookups for a second laundry area. A heated oversized one car garage is a great workshop, as there is plenty of space for vehicles, campers, boats or the construction of an additional garage.

Listed by Lori Hart of Hart Real Estate

Listing Sold by

$
$
%
$/month over payments
Federal 30-year interest rate: 6.49% last updated on Jul 9, 2026
* All Figures are estimates. Check with your bank or proposed mortgage company for actual interest rates.
This product uses the FRED® API but is not endorsed or certified by the Federal Reserve Bank of St. Louis.

Ask A QuestionMore Details

1328 Cherry Drive Bozeman MT 59715
Sold

MLS Number 398220

  • Residential
  • Bedrooms 4
  • Bathroom 3
  • Square Feet 3,112
  • Acreage 0.2

This home is only a few minute drive to downtown Bozeman but it feels like it is out of town with views of mountains and wheat fields. The backyard opens to open space and trails. The house was remodeled in 2016 and gets beautiful morning light and has a large wrap around deck. The upstairs has 2 bedrooms, the main bedroom has a double door accessing the deck. The main bathroom has radiant floor heat with an extra large bathtub with marble surround and a separate custom shower has dual shower heads. The third and fourth bedrooms are downstairs adjacent to a 3/4 bathroom. Downstairs there is a large exercise / play zone / media room that also gets nice morning light. The kitchen has newer stainless steel appliances. There is an attached two car garage. The home is powered by grid-tied solar which covers around 90% of the homes electrical use and has central air conditioning. There is an in ground automatic sprinkler system and the front yard is private with mature trees and a hedge.

Listed by Joseph Wootan of LISTWITHFREEDOM.COM INC

Listing Sold by Realty One Group Peak

$
$
%
$/month over payments
Federal 30-year interest rate: 6.49% last updated on Jul 9, 2026
* All Figures are estimates. Check with your bank or proposed mortgage company for actual interest rates.
This product uses the FRED® API but is not endorsed or certified by the Federal Reserve Bank of St. Louis.

Ask A QuestionMore Details

6442 W Big Sky Drive Post Falls ID 83854
Sold

MLS Number 25-134

  • Residential
  • Bedrooms 4
  • Bathroom 2
  • Square Feet 2,174
  • Acreage 4.82

Sold at time of listing

Listed by Marcello Conigliaro of Northwest Realty Group

Listing Sold by Northwest Realty Group

$
$
%
$/month over payments
Federal 30-year interest rate: 6.49% last updated on Jul 9, 2026
* All Figures are estimates. Check with your bank or proposed mortgage company for actual interest rates.
This product uses the FRED® API but is not endorsed or certified by the Federal Reserve Bank of St. Louis.

Ask A QuestionMore Details

Based on information submitted to Coeur d'Alene MLS as of July 15, 2026 11:09 PM UTC . All data is deemed reliable but is not guaranteed accurate by the MLS. All information should be independently reviewed and verified for accuracy. IDX information is provided exclusively for consumers’ personal, noncommercial use and may not be used for any purpose other than to identify prospective properties consumers may be interested in purchasing.

MT MRMLS

Based on information submitted to Montana Regional MLS as of July 15, 2026 11:09 PM UTC. All data is deemed reliable but is not guaranteed accurate by the MLS. All information should be independently reviewed and verified for accuracy. IDX information is provided exclusively for consumers’ personal, noncommercial use and may not be used for any purpose other than to identify prospective properties consumers may be interested in purchasing.


Big Sky MLS / Gallatin Association

Based on information submitted to Big Sky MLS / Gallatin Association as of July 15, 2026 11:09 PM UTC. All data is deemed reliable but is not guaranteed accurate by the MLS. All information should be independently reviewed and verified for accuracy. IDX information is provided exclusively for consumers’ personal, noncommercial use and may not be used for any purpose other than to identify prospective properties consumers may be interested in purchasing.


Billings Association of Realtors

Based on information submitted to Billings Association of Realtors as of July 15, 2026 11:09 PM UTC. All data is deemed reliable but is not guaranteed accurate by the MLS. All information should be independently reviewed and verified for accuracy. IDX information is provided exclusively for consumers’ personal, noncommercial use and may not be used for any purpose other than to identify prospective properties consumers may be interested in purchasing.


Agent form widget

Wendy Brown

here TO HELP

Do not fill in this field:

I agree to receive marketing and customer service calls and text messages from Wendy Brown. To opt out, you can reply 'stop' at any time or click the unsubscribe link in the emails. Consent is not a condition of purchase. Msg/data rates may apply. Msg frequency varies. Privacy Policy.

This site is protected by reCAPTCHA and the Google Privacy Policy and Terms of Service apply.