Company Logo
Luxury View
64914
results
Refine Search

Your Search Results

r=6661-6672
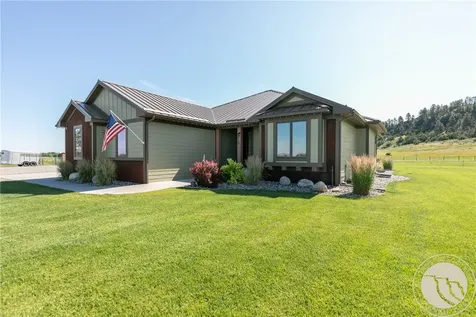
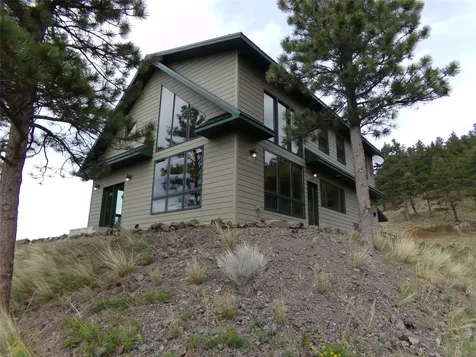
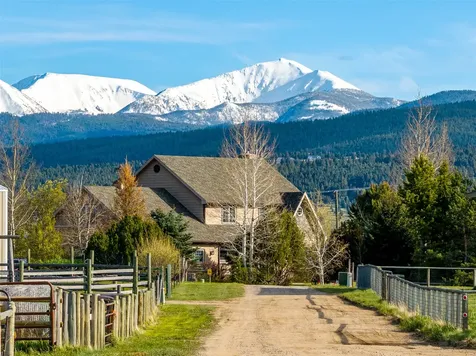
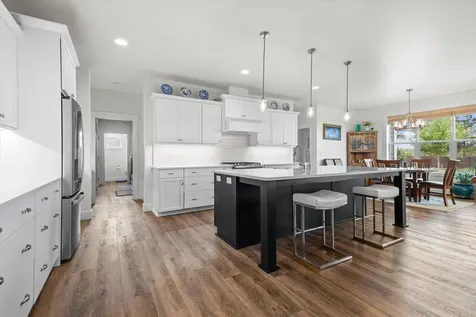
615 Labrador Drive Laurel MT 59044
Sold

MLS Number 353893

  • Residential
  • Bedrooms 5
  • Bathroom 4
  • Square Feet 3,772
  • Acreage 7.09

Horse lover's dream on 7 acres in River Ranch Retreat! Complete pipe fencing, cross-fenced, automatic entry gate, 2 wells, automatic horse waterer, loafing shed. Irrigated with HOA water. 26x31 heated shop plus 12x46 RV bay for all your equipment and RV needs. Beautiful 5 bed, 3.5 bath home with hardwood floors, granite countertops, alder cabinetry, gas masonry fireplace, tile shower in master. Spacious basement with 3 bedrooms and large family room. Yellowstone River fishing access for River Ranch Residents. Covered patio with gas firepit.

Listed by Ronald Boyd of Team Boyd REALTORS

Listing Sold by Landmark of Billings, Inc.

$
$
%
$/month over payments
Federal 30-year interest rate: 6.71% last updated on Sep 3, 2026
* All Figures are estimates. Check with your bank or proposed mortgage company for actual interest rates.
This product uses the FRED® API but is not endorsed or certified by the Federal Reserve Bank of St. Louis.

Virtual TourAsk A QuestionMore Details

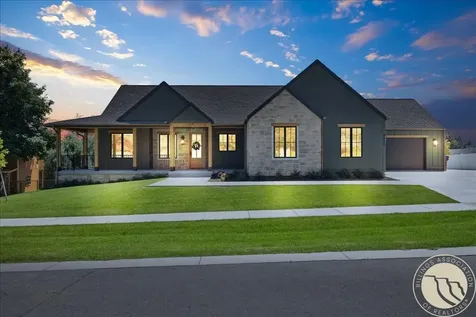
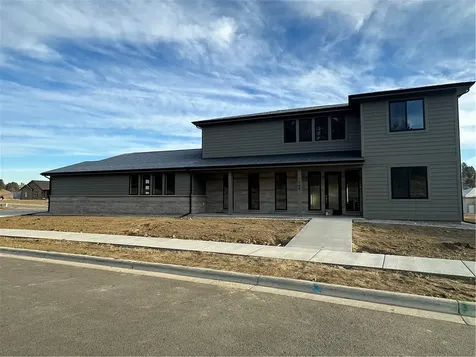
4624 Toyon Drive Billings MT 59106
Sold

MLS Number 354405

  • Residential
  • Bedrooms 5
  • Bathroom 4
  • Square Feet 4,007
  • Acreage 0.32

Wells Built 2024 custom build delivers the best of Montana living. The thoughtful floor plan includes over 4,000 sq ft of living space, blending classic architecture with modern finishes. Inside, vaulted ceilings, lentil details, wide plank white oak floors, and a chef's kitchen with a walk-in pantry invite gatherings. The fully finished basement is ready for movie nights, workouts, or playtime. Outside, enjoy covered patios, a huge concrete driveway with RV parking, and a heated, finished 4-car garage. Just minutes from shops, schools, and hiking trails at the Rims, this home brings comfort and convenience together. Check out the 3D tour ! - http://bit.ly/4kRLgQl

Listed by Steve Wells of Century 21 Hometown Brokers

Listing Sold by Engel & Voelkers

$
$
%
$/month over payments
Federal 30-year interest rate: 6.71% last updated on Sep 3, 2026
* All Figures are estimates. Check with your bank or proposed mortgage company for actual interest rates.
This product uses the FRED® API but is not endorsed or certified by the Federal Reserve Bank of St. Louis.

Virtual TourAsk A QuestionMore Details

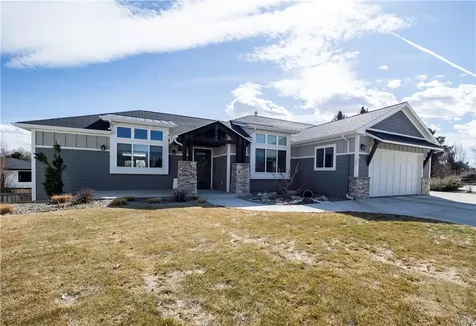
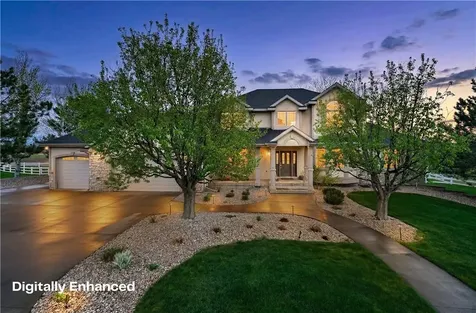
4712 Audubon Way Billings MT 59106
Sold

MLS Number 351219

  • Residential
  • Bedrooms 5
  • Bathroom 4
  • Square Feet 4,704
  • Acreage 0.35

Welcome to this stunning 5-bedroom, 4-bathroom home on a peaceful cul-de-sac in a tranquil neighborhood. This spacious property offers the perfect setting for relaxation and entertaining. Inside, you'll find an open, bright living space filled with natural light. The gourmet kitchen features a large pantry, ideal for all your culinary essentials. Step outside to a beautifully landscaped backyard with plenty of room for outdoor activities, a garden shed, and a play fort. The walkout basement provides direct access to the large patio and hot tub, with large windows flooding the rooms with natural light. The versatile gym/playroom boasts 13-foot ceilings and a climbing wall, perfect for exercise or creative fun. Located in a serene area yet close to amenities, this home offers the best of both worlds. Don't miss the chance to make it yours!

Listed by Douglas Wild of Century 21 Hometown Brokers

Listing Sold by Century 21 Hometown Brokers

$
$
%
$/month over payments
Federal 30-year interest rate: 6.71% last updated on Sep 3, 2026
* All Figures are estimates. Check with your bank or proposed mortgage company for actual interest rates.
This product uses the FRED® API but is not endorsed or certified by the Federal Reserve Bank of St. Louis.

Virtual TourAsk A QuestionMore Details

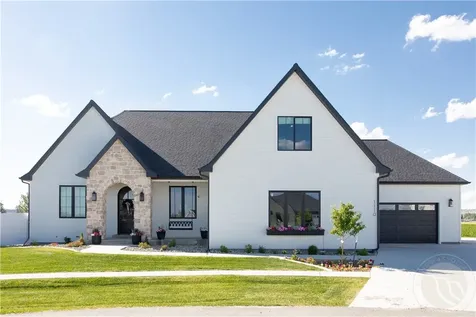
1110 Radiant Court Billings MT 59106
Sold

MLS Number 351449

  • Residential
  • Bedrooms 5
  • Bathroom 4
  • Square Feet 4,573
  • Acreage 0.49

New to the market! This custom-built home, completed in 2023, features high-end finishes and modern design. The main level includes a master suite, a second bedroom, a bathroom, and an office. The open-concept living room and kitchen are perfect for entertaining, with a large mudroom and laundry room. The basement includes a playroom, home gym, 2 bedrooms, a full bath, and a spacious entertainment area. A bonus room with a bedroom and full bath adds flexibility. Located on a cul-de-sac with a 4-car garage, and a fenced yard.

Listed by Lee Hanson of Century 21 Hometown Brokers

Listing Sold by REAL Broker

$
$
%
$/month over payments
Federal 30-year interest rate: 6.71% last updated on Sep 3, 2026
* All Figures are estimates. Check with your bank or proposed mortgage company for actual interest rates.
This product uses the FRED® API but is not endorsed or certified by the Federal Reserve Bank of St. Louis.

Virtual TourAsk A QuestionMore Details

1265 Olive Lane Billings MT 59105
Sold

MLS Number 357005

  • Residential
  • Bedrooms 4
  • Bathroom 3
  • Square Feet 3,493
  • Acreage 0.47

Welcome to the Timbers, a premier subdivision near skyway-inner belt loop. Step inside this elegant 2 story home featuring master bedroom, office, laundry room, 2 bathrooms on main floor, 3 bedrooms, family room and one bathroom upstairs. LVP flooring, quartz countertops, custom cabinets and cozy fireplace in living room. Relax on the covered back patio with outdoor gas fireplace and beautiful rim views. Incredible oversized 3 car garage with lots of extra storage. Entry hall built in cabinetry. 2-10 warranty offered by builder.

Listed by Maya Burton of Berkshire Hathaway HS Floberg

Listing Sold by Berkshire Hathaway HS Floberg

$
$
%
$/month over payments
Federal 30-year interest rate: 6.71% last updated on Sep 3, 2026
* All Figures are estimates. Check with your bank or proposed mortgage company for actual interest rates.
This product uses the FRED® API but is not endorsed or certified by the Federal Reserve Bank of St. Louis.

Ask A QuestionMore Details

1605 Cobble Creek Trail Billings MT 59106
Sold

MLS Number 358717

  • Residential
  • Bedrooms 6
  • Bathroom 5
  • Square Feet 5,270
  • Acreage 1.47

Stunning 6-bedroom, 4.5-bath two-story on 1.47 acres! Delivers space, privacy, & views galore. An open floor plan centers on a gourmet kitchen with double ovens, a large island, a farm sink, and generous counter space. Upstairs, four bedrooms and two remodeled baths. The lower level features a theater room, a family room, a craft room, and custom cabinetry. Step outside to a backyard oasis, large patio with a built-in BBQ, a rock wall fireplace, and a large, fenced backyard. This home is a loving reflection of the owner's continued efforts to improve and enhance this incredible property. A whole-house generator, new LVP flooring and updates throughout, newer carpet on main and upper levels. Engineered hardwood. The entrance will stop you in your tracks with a newly installed custom banister and wrought iron spindles. Insulated, heated 3-car garage, tool room, circular driveway, & more!

Listed by Rochelle Houghton of REAL Broker

Listing Sold by Century 21 Hometown Brokers

$
$
%
$/month over payments
Federal 30-year interest rate: 6.71% last updated on Sep 3, 2026
* All Figures are estimates. Check with your bank or proposed mortgage company for actual interest rates.
This product uses the FRED® API but is not endorsed or certified by the Federal Reserve Bank of St. Louis.

Virtual TourAsk A QuestionMore Details

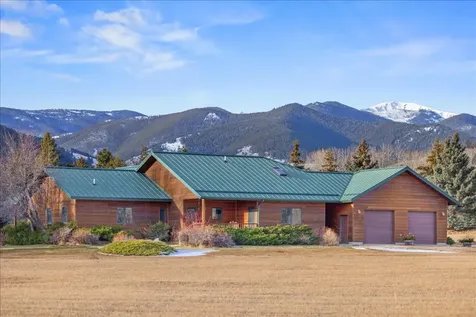
15 Ski Lane Red Lodge MT 59068
Sold

MLS Number 356994

  • Residential
  • Bedrooms 5
  • Bathroom 4
  • Square Feet 2,527
  • Acreage 2.35

Located in one of the most coveted areas just outside Red Lodge, this beautiful home offers outstanding views of Mount Maurice, Towne Point, and the West Fork. Perfectly sited to capture the scenery, the home features expansive decks on three sides-ideal for soaking in nature. Inside, a vaulted great room with walls of windows showcases the views. Ledgestone fireplaces in both the living and dining areas enhance the great room design. With two master suites, three additional bedrooms & four bathrooms, there is ample space for family and guests. A small art studio or office & a cozy TV den offer flexible bonus spaces. Comfort is ensured year-round with gas forced-air heat, central air conditioning, and an attached two-car garage. The large 2.5 acre lot has underground sprinkler and beautiful mature landscaping. This special location and fantastic home are rare in this very desirable area.

Listed by Marcella Manuel of Coldwell Banker The Brokers RL

Listing Sold by PureWest Real Estate - Billings

$
$
%
$/month over payments
Federal 30-year interest rate: 6.71% last updated on Sep 3, 2026
* All Figures are estimates. Check with your bank or proposed mortgage company for actual interest rates.
This product uses the FRED® API but is not endorsed or certified by the Federal Reserve Bank of St. Louis.

Virtual TourAsk A QuestionMore Details

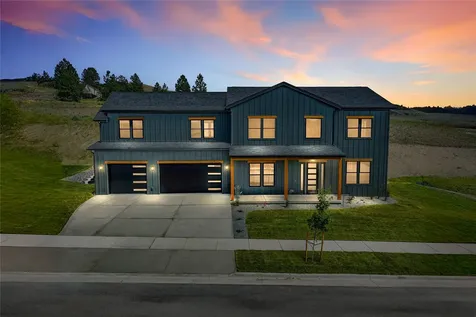
7044 Guinevere Drive Missoula MT 59803
Sold

MLS Number 30052889

  • Residential
  • Bedrooms 4
  • Bathroom 3
  • Square Feet 3,686
  • Acreage 0.35

Presenting an exceptional, newly constructed custom residence featuring 4 bedrooms and 3 bathrooms, ideally located in the desirable Upper Miller Creek neighborhood. This home exemplifies superior craftsmanship and attention to detail throughout, offering a refined blend of luxury, functionality, and timeless design. Upon entering, you are greeted by impressive 10-foot ceilings and 8-foot doors, all enhanced by an open-concept design. The entryway seamlessly transitions into a study or bonus room and a living room featuring a gas fireplace with steel and oak accents, elegant cabinetry, and ambient under-shelf lighting. Natural light fills the room while highlighting mountain top views. The gourmet kitchen boasts high-end appliances, quartzite countertops, under-cabinet task lighting, and custom cabinetry. A designated wine and beverage room with smoky glass door adds a chic element. The breakfast bar is perfect for casual gatherings, while the dining area offers generous space for larger groups. A walk-in pantry, equipped with custom shelving, provides excellent food storage and organization. Additionally, the main level offers a half bathroom and a laundry/mudroom, elegantly appointed with tiled flooring, ample closet space, a built-in bench adorned with hooks, a sink, and generous cabinet storage and counterspace. Adjacent to the laundry/mudroom, the property offers seamless zero-entry access to a well-illuminated, fully finished, heated, oversized three-car garage, which is equipped with an electric vehicle charger. Ascend the modern open staircase, enhanced by sleek steel rod railings, to uncover incredible mountain views visible from nearly every room. The luxurious primary suite offers a spa-like retreat, featuring an ensuite bathroom equipped with a spacious walk-in tiled shower, stone countertops, heated tile flooring, a dual-sink vanity with an accompanying seated cosmetic area, and two expansive walk-in closets with custom built-ins. The upper level also includes three welcoming guest bedrooms, accompanied by a generously sized guest bathroom that showcases a dual-sink vanity, elegant stone countertops, and a tiled shower with a glass sliding door. Additionally, a spacious and versatile bonus room awaits, complete with an expansive storage closet. Stunning wide-plank engineered hardwood floors flow effortlessly throughout the main living areas and stairs, while the bathrooms are accentuated with beautiful tiled flooring. Comfort is paramount in this home, equipped with a sophisticated and durable heating and cooling system. The rigid ductwork and dual zones are designed for longevity, ensuring optimal comfort throughout the residence. Additionally, the property offers 400 amp electrical service and an elite tankless water heater. While the interior of this home is striking in its own right, the exterior adds an extra layer of allure. Features include a 0.35 acre lot, seamless board and batten facade, elegant wood accents, tongue and groove soffits, practical and private yard space, an elaborate retaining wall, covered patios in both the front and back, and full landscaping complete with an irrigation system. Additional highlights consist of a gas stub for your grill and hookups for a hot tub. This residence is crafted with an emphasis on sophistication and efficiency, offering an enhanced living experience within a sought-after neighborhood. It is ideally situated just a short walk from a medical clinic, parks, dining, and a local market, while also being a brief drive to downtown Missoula and its numerous amenities. Take this opportunity to become the first occupant of this impressive residence!

Listed by Karli Hughes of ERA Lambros Real Estate Missoula

Listing Sold by ERA Lambros Real Estate Missoula

$
$
%
$/month over payments
Federal 30-year interest rate: 6.71% last updated on Sep 3, 2026
* All Figures are estimates. Check with your bank or proposed mortgage company for actual interest rates.
This product uses the FRED® API but is not endorsed or certified by the Federal Reserve Bank of St. Louis.

Virtual TourAsk A QuestionMore Details

85 Chisholm Trail Cascade MT 59421
Sold

MLS Number 30000274

  • Residential
  • Bedrooms 3
  • Bathroom 2
  • Square Feet 2,612
  • Acreage 160.73

WOW You would be on top of the mountain in this gorgeous home nestled in the mountains overlooking the Missouri River. This home has it all, 3 bed 2 bath plus 2 bonus rooms lots of built-ins, big gorgeous windows so you have views wherever you are in the house. Open kitchen, dining and living room area. It is handicap accessible on the main floor, Wider doors to all rooms. They have thought of everything: Lightning rods, fire protection siding, metal roof and concrete all the way around the house for more protection. so much more! Good well that goes into a cistern. This home has pride of ownership all over it. All of this on a +/- 160 acres. You could own your own piece of paradise. Call/text Kim at 406-899-4772 , or your real estate professional. All buyers must be preapproved

Listed by Kim O'Haire of Dahlquist Realtors

Listing Sold by Keller Williams Western MT

$
$
%
$/month over payments
Federal 30-year interest rate: 6.71% last updated on Sep 3, 2026
* All Figures are estimates. Check with your bank or proposed mortgage company for actual interest rates.
This product uses the FRED® API but is not endorsed or certified by the Federal Reserve Bank of St. Louis.

Ask A QuestionMore Details

27 Bayview Drive Lakeside MT 59922
Sold

MLS Number 30042993

  • Residential
  • Bedrooms 3
  • Bathroom 2
  • Square Feet 1,755
  • Acreage 1.74

Welcome to this stunning newer ranch-style custom home on the lake, boasting 90 plus feet of lake-frontage. Inside, you will discover three generously sized bedrooms, including a master suite that features a beautiful shower and walk-in closet. The open-concept kitchen provides ample space for entertaining guests. At the end of the hallway, you will find the washer and dryer, along with several hall closets, providing plenty of storage space. The back porch is ideally positioned for evening meals and watching the sunset over the lake. This house design and large lot make it easy to add a garage and/or more living space. Owner financing available. Experience the Montana Dream on Flathead Lake!

Listed by Tristaen Bingham of Windermere Great Divide Bozeman

Listing Sold by PureWest Real Estate - Lakeside

$
$
%
$/month over payments
Federal 30-year interest rate: 6.71% last updated on Sep 3, 2026
* All Figures are estimates. Check with your bank or proposed mortgage company for actual interest rates.
This product uses the FRED® API but is not endorsed or certified by the Federal Reserve Bank of St. Louis.

Ask A QuestionMore Details

150 Painted Meadows Butte MT 59701
Sold

MLS Number 30050235

  • Residential
  • Bedrooms 5
  • Bathroom 4
  • Square Feet 4,434
  • Acreage 3.06

Experience unparalleled Montana living at 150 Painted Meadows! Perched on the southern end of Blacktail Loop, this exceptional property offers unobstructed, sweeping views of the majestic Highlands, with the serene Blacktail Creek gracefully meandering through the property. This spacious home features 5 bedrooms and 3.5 baths, providing ample comfort and privacy. A 40x40 shop offers incredible versatility for the storage of all your toys! The site provides for plenty of room for horses or other livestock. The beautifully manicured landscaping complements the natural beauty, creating what is arguably the finest site in Butte. Don't miss this rare opportunity to own a piece of paradise!

Listed by Mike McLeod of McLeod Real Estate Group

Listing Sold by Berkshire Hathaway HomeServices - Butte

$
$
%
$/month over payments
Federal 30-year interest rate: 6.71% last updated on Sep 3, 2026
* All Figures are estimates. Check with your bank or proposed mortgage company for actual interest rates.
This product uses the FRED® API but is not endorsed or certified by the Federal Reserve Bank of St. Louis.

Ask A QuestionMore Details

131 E Monture Ridge Kalispell MT 59901
Sold

MLS Number 30012112

  • Residential
  • Bedrooms 4
  • Bathroom 4
  • Square Feet 2,690
  • Acreage 0.45

Gorgeous custom built 4 bedroom, 3.5 bath home on a large fully fenced lot located in the desirable Silverbrook Estates in-between Kalispell and Whitefish MT. The home features a large open floor plan with custom kitchen cabinetry, an expansive island, walk-in pantry, covered front and back patios and a beautiful fully landscaped backyard. There is also an office on the main floor, a bonus room/fourth bedroom on the second floor with its own bathroom and wet bar and a separate laundry/mud room area with half bath that leads to the three car attached garage. HOA amenities include a clubhouse with a great room, kitchen, game and fitness room, outdoor pool, hot tub, tennis and basketball courts and miles of paved walking paths. Please call Melissa Santa at 406-212-3676, or your real estate professional.

Listed by Melissa Santa and Ryan Nicholas Santa of RE/MAX River View

Listing Sold by Granite Ridge Realty

$
$
%
$/month over payments
Federal 30-year interest rate: 6.71% last updated on Sep 3, 2026
* All Figures are estimates. Check with your bank or proposed mortgage company for actual interest rates.
This product uses the FRED® API but is not endorsed or certified by the Federal Reserve Bank of St. Louis.

Ask A QuestionMore Details

Billings Association of Realtors

Based on information submitted to Billings Association of Realtors as of September 8, 2026 2:37 PM UTC. All data is deemed reliable but is not guaranteed accurate by the MLS. All information should be independently reviewed and verified for accuracy. IDX information is provided exclusively for consumers’ personal, noncommercial use and may not be used for any purpose other than to identify prospective properties consumers may be interested in purchasing.

MT MRMLS

Based on information submitted to Montana Regional MLS as of September 8, 2026 2:37 PM UTC. All data is deemed reliable but is not guaranteed accurate by the MLS. All information should be independently reviewed and verified for accuracy. IDX information is provided exclusively for consumers’ personal, noncommercial use and may not be used for any purpose other than to identify prospective properties consumers may be interested in purchasing.


Agent form widget

Wendy Brown

here TO HELP

Do not fill in this field:

I agree to receive marketing and customer service calls and text messages from Wendy Brown. To opt out, you can reply 'stop' at any time or click the unsubscribe link in the emails. Consent is not a condition of purchase. Msg/data rates may apply. Msg frequency varies. Privacy Policy.

This site is protected by reCAPTCHA and the Google Privacy Policy and Terms of Service apply.