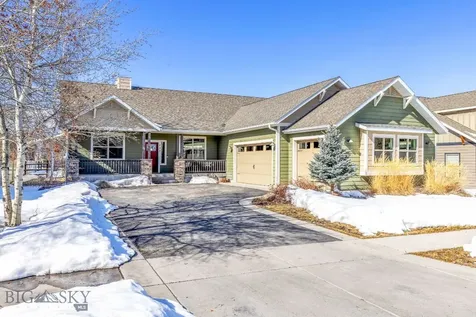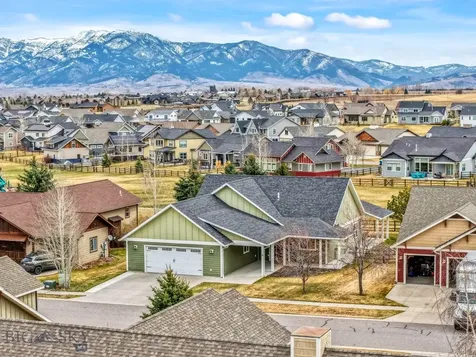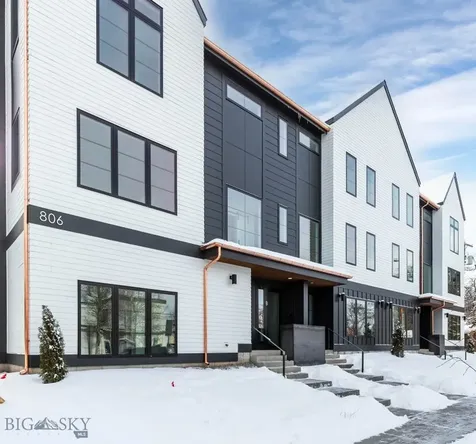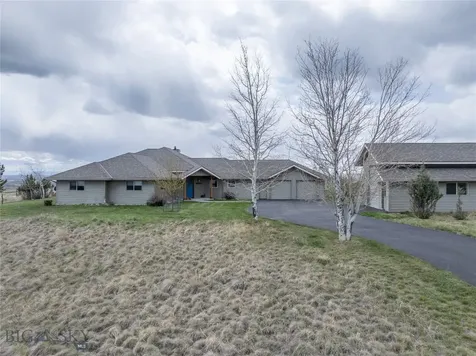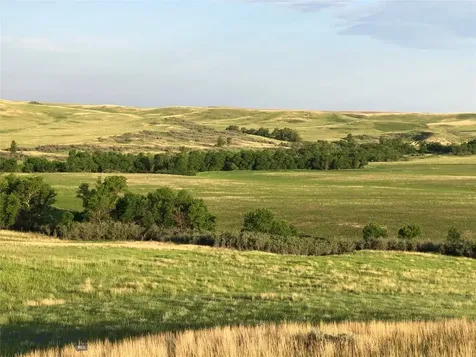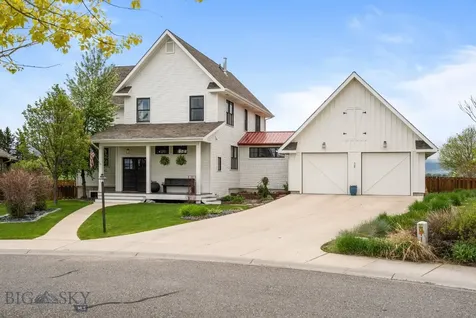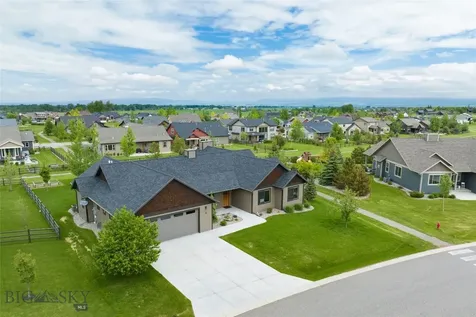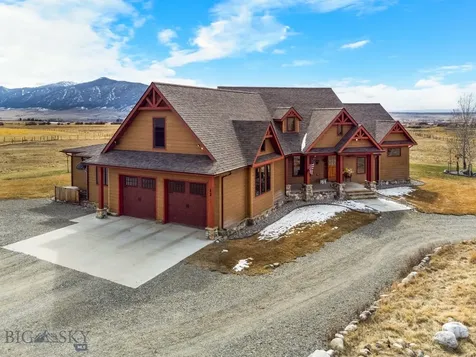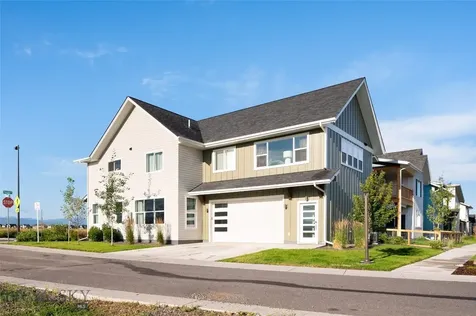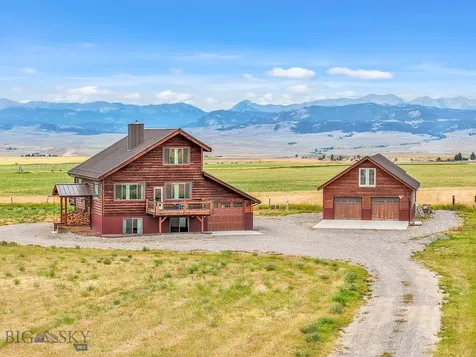
MLS Number 388000
- Condo Residential
- Bedrooms 3
- Bathroom 3
- Square Feet 2,350
Listed by Denise Andres of Berkshire Hathaway - Bozeman
Listing Sold by Bozeman Brokers
MLS Number 388000
Listed by Denise Andres of Berkshire Hathaway - Bozeman
Listing Sold by Bozeman Brokers
MLS Number 409136
Welcome to 40 Brook Trout Place - an exceptional opportunity in the heart of Big Sky! Offering 2,592 square feet on a quarter acre, this home presents outstanding potential for the next owner to make it their own in one of the area's most desirable locations. The main level features rich Brazilian hardwood flooring and beautiful timberwork that bring warmth and character to the living spaces. A Tulikivi soapstone fireplace anchors the living room, providing both a striking focal point and exceptional heat during Montana winters. A built-in pizza oven adds a fun and memorable touch for entertaining family and friends. Upstairs, you'll find two bedrooms and a three-quarter bathroom, while the mostly finished basement provides a third bedroom, a full bathroom and extra living space. Located in the South Fork neighborhood, this property offers both convenience and a true Big Sky lifestyle. Enjoy easy access to the dining, shopping and events in Town Center, while the slopes of Big Sky Resort are less than 15 minutes away. Offered as-is, this is a rare chance to invest in a well-located home with tremendous potential in one of Montana's premier mountain communities.
Listed by Sarah Day of Berkshire Hathaway - Bozeman, Katie Morrison of Berkshire Hathaway - Big Sky
Listing Sold by PureWest Real Estate Big Sky
MLS Number 406788
Nestled in a classic Gallatin Valley setting, this newly created parcel, offers an exceptional opportunity to build your dream home amidst breathtaking scenery and abundant wildlife. Surrounded by larger properties and endless green fields, this livestock-friendly land with direct access off paved Cottontail Road, benefiting from no known zoning and light covenants that provide ample flexibility. Enjoy the charm of nearby Gallatin Gateway with iconic establishments like Stacey's Steakhouse and The Westerner, while also being conveniently located just 25 minutes from Bozeman Yellowstone International Airport and a short 30-minute drive to the renowned Big Sky. This location perfectly balances rural tranquility with easy access to essential amenities and recreational opportunities.
Listed by Nick Zimmer of Crosscurrent Real Estate
Listing Sold by eXp Realty, LLC
MLS Number 402254
Summit View Lot 3 is a truly exceptional homesite, offering panoramic views and a prime location within one of Big Sky's premier gated communities. Perched on 1.07 acres, this lot delivers an iconic, unobstructed view of Lone Peak-framed perfectly from your future home. With a spotting scope or binoculars, you can even watch skiers descend the mountain while enjoying the peaceful surroundings of your own private retreat. The setting is dramatic, inspiring, and unmistakably Montana. This build-ready property offers tremendous value with key infrastructure already in place, including a private well. Preliminary plans for a custom mountain home may also be available, giving you a head start on designing your ideal retreat. Summit View is known for its privacy, sweeping views, and commitment to preserving the authentic Montana lifestyle. The neighborhood features a conservation easement to protect open space and wildlife corridors, ensuring that the natural beauty and tranquility of the area remain for generations to come. Gated communities are rare in Big Sky, and Summit View offers a level of privacy and seclusion that's hard to find-yet it remains just minutes from world-class skiing at Big Sky Resort, extensive trail systems leading into the mountain wilderness, and the amenities of Town Center. If you're looking to build your dream home in a setting that offers signature Big Sky views, unmatched serenity, and a true connection to the land- Lot 3 Summit View (Ph1) is an opportunity not to be missed.
Listed by Mia Lennon of The Big Sky Real Estate Co.
Listing Sold by The Agency Bozeman
MLS Number 30016988
Wake up to the mountains in this stunning custom Scandinavian designed home which brings in beautiful views and natural surroundings. This light and bright open concept home maximizes indoor/outdoor living with large Anderson sliding doors extending the great room to the outside. The interior design offers strong clean sight lines throughout the home. The owner spent a great deal of time studying the lay of the land, the path of the sun, and the views to select the best possible placement of the house. The zero-entry concept makes this home perfect for all stages of life. 150+ year-old hand hewn barn beams and locally fabricated steel railings and accent features. The wall of windows in the great room with wood burning fireplace look out to the Big Belt Mountains. The large open kitchen features quartz countertops, tiled backsplash, custom cabinetry, and open wood shelving and a 10-foot island with waterfall countertop. Paved roads all the way to the house. The main-level primary bedroom has a gas fireplace and en-suite bathroom. The upstairs loft family room overlooks the great room below and features custom built steel railings. Two bedrooms and a full bathroom complete the upstairs. Large pantry, mudroom, laundry room with dog wash station leads you out to a large heated 3 car garage with hot and cold running water. The house is wired with multi-zone sound system, CAT5 ethernet, and dedicated Montana Internet dish.
Listed by Deb A Whitcomb of Berkshire Hathaway HomeServices - Helena
Listing Sold by Keller Williams Capital Realty
MLS Number 30029330
Montana Log Home Retreat Experience the appeal of this well-crafted 3 bedroom, 2 bathroom log home, set on 2 level acres near Whitefish in the scenic Flathead Valley. Designed for durability and comfort, this residence offers a nice blend of rustic Montana charm and modern amenities. Interior highlights include instant natural gas hot water and efficient gas-forced air heating. The home's spacious layout provides mountain views and a warm welcoming atmosphere. The property has a fenced backyard, ideal for privacy, along with a covered front porch and a hot tub on the side deck for relaxation. Additional outdoor features include an electric fenced garden, a detached two-car garage with a pet washing station, a greenhouse, and mature landscaping that enhances the secluded feel. This secluded log home offers a quiet living experience surrounded by nature and conveniently close to Whitefish. Call Michael Johnson at 406-270-4911 or your real estate professional today.
Listed by Michael K Johnson of Glacier Park Realty
Listing Sold by Bonni Quist Real Estate
MLS Number 30071008
Naturally Beautiful with Artisan Aesthetic... Earthy grounded feelings emanate from this uniquely crafted 4 bedroom 3 bath stone home comfortably located in the Double Arrow Ranch. This property features incomparable stonework throughout the home and landscape. Two gorgeous fireplaces on lower and main floors provide a diverse array of colors and textures to complement the natural look of raw edge wood trim and resawn fir larch floors. En suite design allows your preference as to which level to use as primary bedroom- ground floor or loft. Ample living room space on two floors also, creating so many possibilities for your designs and accommodations. Convenient to the Double Arrow Lodge for dining and golf, and all the best of what the resort community of Seeley Lake has to offer. Agent related to seller The vaulted living room on the main floor captures natural light from the excellent placement off Andersen windows and doors. A walkout balcony deck offers a cozy spot for morning coffee or evening relaxation. The lower level includes a spacious living area with 9' ceiling, walkout French doors, en suite bedroom, additional bedroom, laundry and mechanical room. The kitchen island has absolute matte black broken edge granite countertops with handcrafted native beetle kill timber cabinets. High end appliances include a Wolf gas cooktop, Bosch 800 Series refrigerator (new), Bosch 800 Series dishwasher (new), and a Jenn-Air built-in oven and microwave. There are two laundry options, one on the main level and another on the lower level, that includes a new LG wash tower in "nature green". Both laundry areas are behind closed doors. The mechanical room incorporates a 90%+ efficient Ruud gas forced air furnace, a new Navian on-demand gas hot water system, a new Well-X-Trol pressure tank and a Square-D QO 200amp electrical circuit breaker panel. The skilled use of stone in the phenomenal and extensive hardscaping allows for low maintenance lifestyle, yet can also be enhanced with extra foliage for the those with a green thumb. Fresh stain on all outdoor wood features on home done August 2025. Two custom-built sheds with overhead garage doors supply storage for tools and toys, along with several locations offering options should a shop or garage be in your future. The circle driveway around the house provides access from both the main level and lower level. All outdoor wood details freshly stained in August. This residence has the best of both worlds in that it is just a short turn off paved road without being a long ride from the main highway to downtown Seeley Lake, while feeling all the pleasure of a rural and natural atmosphere. the best of the Rocky Mountain outdoors including boating, hiking, fishing, biking, skiing, snowmobiling, off-roading, hunting and more are easily accessible from this impressive home.
Listed by Grace Hughes of Clearwater Montana Properties - Seeley Lake
Listing Sold by Clearwater Montana Properties - Seeley Lake
MLS Number 401777
Discover refined single-level living in the highly sought-after Gran Cielo neighborhood with this stunning 3-bedroom, 2.5-bathroom residence, complete with a dedicated office space ideal for remote work or creative pursuits. Built in 2021, this meticulously maintained home has been transformed with more than $200,000 in high-end custom upgrades, creating a luxurious yet functional environment for modern living. From the moment you step inside, you'll be welcomed by an open-concept floor plan that promotes connection and flow throughout the living, dining, and kitchen areas. Every detail has been carefully considered, from custom window coverings that provide both privacy and style, to extensive built-in cabinetry offering smart storage solutions without compromising aesthetics. The heart of the home features a reimagined living space anchored by a sleek J?tul gas fireplace, adding warmth and architectural interest while serving as a stylish focal point for gatherings and relaxation alike. The kitchen is a dream for both everyday living and entertaining, with premium finishes and seamless integration into the surrounding living areas. Whether you're hosting dinner parties or enjoying quiet mornings with coffee, the thoughtful layout makes everything feel effortless and elegant. Step outside into your own private oasis. The professionally landscaped backyard has been curated for comfort and beauty, including multiple stone patio areas ideal for dining, lounging, or entertaining guests. A striking Hanso pergola with a retractable shade system offers both protection and style, making outdoor living an inviting year-round option. Enhanced lighting adds ambiance in the evening, while lush plantings provide a sense of serenity and privacy. The private hot tub creates the perfect escape after a long day-whether under the stars or surrounded by softly falling snow. Beyond its aesthetic appeal, this home is completely move-in ready, with upgrades that enhance not only beauty but also functionality and efficiency. From smart home features to quality craftsmanship in every corner, this property offers a turn-key solution for those seeking quality, ease, and an elevated lifestyle. Located in Bozeman's coveted Gran Cielo community, this home provides access to scenic trails, parks, and top-rated schools, as well as proximity to downtown amenities.
Listed by Lisa Collins of Berkshire Hathaway - Bozeman
Listing Sold by Berkshire Hathaway - Bozeman
MLS Number 388529
Wake up to the mountains in this stunning custom Scandinavian designed home which brings in beautiful views and natural surroundings. This light and bright open concept home maximizes indoor/outdoor living with large Anderson sliding doors extending the great room to the outside. The interior design offers strong clean sight lines throughout the home. The owner spent a great deal of time studying the lay of the land, the path of the sun, and the views to select the best possible placement of the house. The zero-entry concept makes this home perfect for all stages of life. 150+ year-old hand hewn barn beams and locally fabricated steel railings and accent features. The wall of windows in the great room with wood burning fireplace look out to the Big Belt Mountains. The large open kitchen features quartz countertops, tiled backsplash, custom cabinetry, and open wood shelving and a 10-foot island with waterfall countertop. Paved roads all the way to the house. The main-level primary bedroom has a gas fireplace and en-suite bathroom. The upstairs loft family room overlooks the great room below and features custom built steel railings. Two bedrooms and a full bathroom complete the upstairs. Large pantry, mudroom, laundry room with dog wash station leads you out to a large heated 3 car garage with hot and cold running water. The house is wired with multi-zone sound system, CAT5 ethernet, and dedicated Montana Internet dish.
Listed by Deborah Whitcomb of Berkshire Hathaway - Helena
Listing Sold by
MLS Number 395358
Discover the perfect blend of mid-century charm and contemporary flair at 1017 S Black, Bozeman, MT. This distinctive home, set on a sprawling .34-acre downtown lot, offers a rare combination of modern and open spaces, practical functionality for enjoyment, and peace and quiet - all without the constraints of covenants. With direct access to the Galligator Trail out the front door, you then step into a residence where classic mid-century design meets modern living. The interior features three spacious bedrooms and two well-appointed bathrooms, designed to maximize comfort and style. Sunlight streams through the abundant windows, illuminating the two open living spaces on the upper and lower levels that are perfect for relaxation, social gatherings, and multi-functional uses. The heart of this home is the open kitchen and living space with a seamless connection to the outdoors. With two expansive back decks, you'll have multiple settings for hosting memorable gatherings or enjoying serene moments amidst the beauty of your private gardens and beneath the shade of the property's enormous mature trees. This verdant oasis is a gardener's dream, boasting rich, fertile soil ideal for cultivating vegetables, fruit, and an abundance of flowers. The meticulously designed flower beds add a vibrant splash of color, creating an enchanting backdrop for everyday life. Adding to the allure of this home and location is a charming and functional chicken coop, perfect for those seeking a touch of rustic charm and the pleasure of fresh, farm-to-table eggs. Remodel upgrades to the house include brand new windows upstairs, a new roof and gutters, new exterior and interior paint, and in previous years a newer kitchen, bathrooms, and the addition of an expansive mudroom with in-floor radiant heat. Whether you're an avid entertainer or simply enjoy the tranquility of your own garden retreat while living in the heart of Bozeman, 1017 S Black offers a unique opportunity to live in harmony with nature while embracing the elegance of mid-century architecture.
Listed by PollyAnna Snyder of Engel & Volkers - Bozeman
Listing Sold by Realty One Group Peak
MLS Number 343131
At the end of a private road discover serenity in this rare and very special 40-acre property perched on a hill and surrounded by 80,000+ acres of BLM land on 3 sides. Overlooking the Clark's Fork River of the Yellowstone, enjoy stunning, wide sweeping views of the Beartooth Mountain front. Walls of glass stretch the entire length of the back of the home with views as far as the eye can see. A majestic, oversized rock fireplace is the centerpiece of the home. The chef's kitchen has views, a built-in lighted cabinet & Viking appliance. Walkout daylight basement has a large family room, bedroom, bath, exercise room and storage. Shop, loafing shed, two high producing wells, irrigated land with water rights in the Riverview Ditch Company convey. Access to Clark's Fork is through the gate and BLM land. 10 shares of ditch water conveys
Listed by Nancy Curtiss of PureWest Real Estate - Red Lodge
Listing Sold by Ruthie Johnson Real Estate
MLS Number 23-2347
AMAZING VIEWS FOR MILES! THE RIDGE AT HAUSER NEW ADDITION NOW OPEN. Featuring paved, public maintained roads with natural gas. This home features 3401 square feet with a 3 car garage situated on 1 acre lot. The inviting floor plan has 5 bedrooms and 3.5 bathrooms. The living room has vaulted ceilings and gas fireplace w/mantel and rock accents. Open kitchen with island, granite counters, and walk-in pantry. The master suite has a spacious walk-in closet, gorgeous bathroom featuring dual sinks, and tiled walk-in shower. Easy access to Spokane and/or Coeur d'Alene.
Listed by Chad Michel Salsbury of Windermere/Hayden,LLC, Ken Moeller of Moeller Real Estate
Listing Sold by CENTURY 21 Beutler & Associates

Based on information submitted to Big Sky MLS / Gallatin Association as of July 18, 2026 10:07 AM UTC. All data is deemed reliable but is not guaranteed accurate by the MLS. All information should be independently reviewed and verified for accuracy. IDX information is provided exclusively for consumers’ personal, noncommercial use and may not be used for any purpose other than to identify prospective properties consumers may be interested in purchasing.

Based on information submitted to Montana Regional MLS as of July 18, 2026 10:07 AM UTC. All data is deemed reliable but is not guaranteed accurate by the MLS. All information should be independently reviewed and verified for accuracy. IDX information is provided exclusively for consumers’ personal, noncommercial use and may not be used for any purpose other than to identify prospective properties consumers may be interested in purchasing.

Based on information submitted to Billings Association of Realtors as of July 18, 2026 10:07 AM UTC. All data is deemed reliable but is not guaranteed accurate by the MLS. All information should be independently reviewed and verified for accuracy. IDX information is provided exclusively for consumers’ personal, noncommercial use and may not be used for any purpose other than to identify prospective properties consumers may be interested in purchasing.
Based on information submitted to Coeur d'Alene MLS as of July 18, 2026 10:07 AM UTC . All data is deemed reliable but is not guaranteed accurate by the MLS. All information should be independently reviewed and verified for accuracy. IDX information is provided exclusively for consumers’ personal, noncommercial use and may not be used for any purpose other than to identify prospective properties consumers may be interested in purchasing.