Company Logo
Luxury View
64967
results
Refine Search

Your Search Results

r=6325-6336
470 Bootjack Lake Road Whitefish MT 59937
Sold

MLS Number 30072696

  • Residential
  • Bedrooms 2
  • Bathroom 1
  • Square Feet 1,302
  • Acreage 21.28

Rustic cabin in the woods on 21 acres located in the Bootjack Lake area 10 miles from downtown Whitefish. Endless Forest service roads and trails for outdoor recreation in this neighborhood and a blue ribbon rainbow trout lake is one of the many lakes right outside your door. Cliff Creek flows year round on the property and there are natural pond tributaries to support abundant wildlife. Additional building sites with incredible mountain views available and this property has no covenants or zoning restrictions to keep life more simple for improvements.

Listed by Dave Gawe of Montana West Realty - WF

Listing Sold by Glacier Sotheby's International Realty Whitefish

$
$
%
$/month over payments
Federal 30-year interest rate: 6.71% last updated on Sep 3, 2026
* All Figures are estimates. Check with your bank or proposed mortgage company for actual interest rates.
This product uses the FRED® API but is not endorsed or certified by the Federal Reserve Bank of St. Louis.

Ask A QuestionMore Details

9330 Futurity Drive Missoula MT 59808
Sold

MLS Number 30022204

  • CommercialSale Commercial Sale
  • Property SubType Building/Land
  • Square Feet 5,000
  • Acreage 1.03

You don't want to miss out on this amazing commercial property with a 5,000 sqft warehouse on a 1.03-acre lot with brand new fencing & asphalt pavement! Located in the prime Missoula Development Park off of Hwy 10 near the Wye it is only minutes from the I-90 interchange & close to the Missoula International Airport. The warehouse is equipped with 3, 15-foot overhead doors & a drive-through bay, ensuring seamless access for large vehicles & equipment, enhancing operational efficiency. There are 2 restrooms in the warehouse, a separate office space & overhead heaters. This versatile warehouse is ideal for a variety of commercial & business uses & industries including material & equipment storage, distribution, manufacturing, & more making it a perfect choice for any business or investor. Don't miss this rare opportunity to secure this prime commercial property!

Listed by Jamie Lynn Miller of Engel & Völkers Western Frontier - Missoula

Listing Sold by Clark Fork Realty

$
$
%
$/month over payments
Federal 30-year interest rate: 6.71% last updated on Sep 3, 2026
* All Figures are estimates. Check with your bank or proposed mortgage company for actual interest rates.
This product uses the FRED® API but is not endorsed or certified by the Federal Reserve Bank of St. Louis.

Ask A QuestionMore Details

39 Mountain Park Lane Kalispell MT 59901
Sold

MLS Number 30073251

  • Residential
  • Bedrooms 4
  • Bathroom 4
  • Square Feet 4,336
  • Acreage 0.31

Welcome to this grand craftsman home, situated on a desirable corner lot that boasts exceptional curb appeal and timeless craftsmanship. Step onto the expansive 8-by-50-foot covered front porch, envision tranquil mornings or lively gatherings. The elegant entryway flows into the formal living and dining rooms. The inviting living room features a striking fireplace adorned with a 16-foot mantel and built-in bookcases, creating a warm atmosphere. The dining room is enhanced by custom wainscoting, hand-troweled textured walls, and crown molding, which is further complemented by custom crown molding and beams throughout the home.The well-appointed kitchen showcases custom cherry wood cabinets, granite countertops, and stainless steel appliances, including double ovens and an island cooktop. Adjacent to the kitchen, the laundry room/pantry provides access to a heated,insulated two-car garage, offering ample space for a additional storage. On the main level, a cozy family room centers around a beautiful fireplace with a black granite surround and provides direct access to a serene outdoor living area featuring an aggregate patio and a fully fenced backyard.The main-level primary suite is a peaceful retreat, featuring custom ceiling beams, a large walk-in closet, and an en-suite bath equipped with a jetted tub, dual vanity, and walk-in shower. Ascend the grand staircase to discover the exceptional second level, which boasts vaulted ceilings and a spacious second family room complete with a fireplace and custom built-in bookcases-an ideal gathering spot enhanced by eastern-facing windows that offer stunning sunrises over the Swan Mountains. This level also includes two generous junior en-suites with full bathrooms and walk-in closets. Additionally, a versatile bonus room provides the flexibility to serve as a game room, office, or fourth bedroom. The home offers ample storage solutions with thoughtfully placed coat and linen closets, as well as easy access storage areas. There is a discrepancy between public records and builder plans on total square footage. Gas Forced Air furnace 75 Gallon Water Heater LP Pre-painted Siding Hand Dipped Shingles Red Wood Corbels Aggregate concrete patio in the backyard 8' x 50' Covered Front Porch Exterior Lighting Corner Lot with Mature Landscaping and Underground Sprinklers Hand Trawled Textured Walls Hand Crafted Wainscott Crown Moulding Custom Beams on Ceilings Formal Dining Room with Hand-Crafted Wainscotting. Main Level Family Room with a black granite fireplace Living Room Fireplace with a 16' custom Mantel and Built-in Bookcases Main Level Primary Suite with a large walk-in closet Main Level Powder Room Second Floor Fireplace with built-in bookcases Second Floor Family Room 2 Junior Ensuite Bedrooms Second Level Bonus Room- Fourth Bedroom? Game Room? Office Space? Craft Room? Over 265 sq ft of storage space

Listed by Jill M Hinrichs of 406Jill LLC

Listing Sold by NextHome Northwest Real Estate

$
$
%
$/month over payments
Federal 30-year interest rate: 6.71% last updated on Sep 3, 2026
* All Figures are estimates. Check with your bank or proposed mortgage company for actual interest rates.
This product uses the FRED® API but is not endorsed or certified by the Federal Reserve Bank of St. Louis.

Ask A QuestionMore Details

236 Oso Trail Victor MT 59875
Sold

MLS Number 30052947

  • Residential
  • Bedrooms 3
  • Bathroom 3
  • Square Feet 2,952
  • Acreage 5.03

Beautiful three-bedroom, three-bathroom, 2,952 sqft home with attached two-car garage, the north fork of magical Bear Creek, mountain views, & a detached 30 x 40 workshop/garage on 5.03 private acres. The lovely yard has a charming bridge that crosses Bear Creek. Everything you need to live comfortably is located on the main level, with extra living space & lots of room in the finished basement level. This home has been well-maintained & features an open-concept layout with living and dining areas that open to the patio and lovely yard, leading to the creek. This home & property are perfect for friends to gather & for quiet times by the cozy fireplace, or outside under the amazing Montana skies. The home features an excellent, quality kitchen with high-end appliances, a pantry, & ample space. The primary bedroom has a walk-in closet, a fireplace, & a large shower & bathtub. Home is near fishing, hiking, trailheads, the Bitterroot River, creeks, & lake, to enjoy the Montana life. The house uses natural gas. The detached shop is heated with propane.

Listed by Bobbi J J Lockhart and Carleton M Clifford of PureWest Real Estate - Hamilton

Listing Sold by PureWest Real Estate - Hamilton

$
$
%
$/month over payments
Federal 30-year interest rate: 6.71% last updated on Sep 3, 2026
* All Figures are estimates. Check with your bank or proposed mortgage company for actual interest rates.
This product uses the FRED® API but is not endorsed or certified by the Federal Reserve Bank of St. Louis.

Ask A QuestionMore Details

181 Sylvan Drive Bigfork MT 59911
Sold

MLS Number 30070517

  • Residential
  • Bedrooms 4
  • Bathroom 5
  • Square Feet 4,176
  • Acreage 1.08

Minutes from Bigfork & Flathead Lake, this 4BD/5BA home offers 4,176 SF of living space on 1.08 acres. Brimming w/ natural light, the home showcases versatile design, making it ideal for multi-generational living. The main level welcomes you w/ an expansive great room w/ soaring ceilings, complemented by oak flooring, & patio doors that open onto a wraparound deck, perfect for outdoor gatherings or quiet evenings. The chef's kitchen features abundant custom built-ins & generous storage throughout. Each bedroom enjoys the luxury of an ensuite bath. Each level offers a gas fireplace & laundry facilities. The lower level includes a kitchenette & a generous entertaining area, ideal as an in-law suite. Amenities include a central vacuum, upstairs A/C, & a whole-house generator, heated main garage w/ a storage closet, & heated lower-level garage/workshop. Outdoors, you'll find a covered hot tub, patio, gas fire pit, 2 storage sheds, & plenty of room to entertain. Listed under current appraised value! See Feature Sheet in docs.

Listed by Jennifer Shelley of PureWest Real Estate - Bigfork

Listing Sold by Century 21 Deaton and Company Real Estate

$
$
%
$/month over payments
Federal 30-year interest rate: 6.71% last updated on Sep 3, 2026
* All Figures are estimates. Check with your bank or proposed mortgage company for actual interest rates.
This product uses the FRED® API but is not endorsed or certified by the Federal Reserve Bank of St. Louis.

Ask A QuestionMore Details

119 W Bowman Drive Kalispell MT 59901
Sold

MLS Number 30065226

  • Residential
  • Bedrooms 4
  • Bathroom 3
  • Square Feet 3,462
  • Acreage 0.74

CANCEL THE RESORT RESERVATIONS. HOME IS BETTER. Own the backyard everyone dreams about. Every day feels like a five-star vacation in this extraordinary private backyard oasis, where cascading waterfalls, a custom stone spa, sparkling swimming pool, mature trees, and breathtaking gardens create one of the most spectacular outdoor living experiences in Kalispell. Situated on a .74-acre corner lot backing to a park, this property delivers one of the most desirable outdoor living experiences in Kalispell. Designed for entertaining and everyday relaxation, the expansive deck overlooks a stunning backyard retreat where summer gatherings, evening sunsets, and peaceful mornings become part of daily life. The combination of privacy, beauty, and thoughtful design creates a setting rarely found in Northwest Montana. Inside, 3,449 square feet of refined living space feature floor-to-ceiling windows that frame the landscape like art. Rich cherry hardwood floors, custom cherry cabinetry, granite countertops, and a spacious open floor plan create an atmosphere of timeless elegance. The gourmet kitchen flows seamlessly into the living and dining areas, making the home ideal for hosting family and friends. With four bedrooms, a formal dining/sitting room, an office, three bathrooms, and a three-car garage, there's plenty of room for guests, hobbies, and Montana adventure gear. Backing directly to a park and located in highly sought-after Stillwater Estates, this home offers the perfect blend of luxury, comfort, and convenience. A rare opportunity to own a resort-style property in the heart of Kalispell, where exceptional indoor living meets an unforgettable outdoor lifestyle.

Listed by Leah Lindsay and Luke Hojnacki of Montana Property Angels

Listing Sold by eXp Realty - Kalispell

$
$
%
$/month over payments
Federal 30-year interest rate: 6.71% last updated on Sep 3, 2026
* All Figures are estimates. Check with your bank or proposed mortgage company for actual interest rates.
This product uses the FRED® API but is not endorsed or certified by the Federal Reserve Bank of St. Louis.

Ask A QuestionMore Details

3147 Hwy 83 N Seeley Lake MT 59868
Sold

MLS Number 30071642

  • Residential
  • Bedrooms 5
  • Bathroom 2
  • Square Feet 1,536
  • Acreage 0.46

Looking for a beautiful piece of Montana? What could be better than a cozy cabin with lake frontage on Seeley Lake! Bring the crew and all the water toys to enjoy this *5 bedroom, 2 bath cabin with a walkout daylight basement. This property includes a grass lawn down to the shoreline to access the dock, perfect for fishing, swimming or just enjoying your summer evenings watching the sun set. Year round access just off Highway 83 makes it a great winter getaway well! Don't miss this rare opportunity to have lake frontage on one of Montana's finest Mountain Lakes! *Some basement bedrooms are considered "non-conforming" due to the lack of closet space.

Listed by Denise Epler of Helena Homes & Investments

Listing Sold by Montana Regional MLS

$
$
%
$/month over payments
Federal 30-year interest rate: 6.71% last updated on Sep 3, 2026
* All Figures are estimates. Check with your bank or proposed mortgage company for actual interest rates.
This product uses the FRED® API but is not endorsed or certified by the Federal Reserve Bank of St. Louis.

Ask A QuestionMore Details

3660 Jack Drive Missoula MT 59803
Sold

MLS Number 30074379

  • Residential
  • Bedrooms 6
  • Bathroom 3
  • Square Feet 4,101
  • Acreage 0.39

Tucked into a quiet, well-established Missoula neighborhood, this impressive 6-bedroom, 3-bath home delivers over 4,000 square feet of thoughtfully designed living space - substantial without feeling excessive. A timber-beam covered entry and front porch set the tone from the moment you arrive. Inside, exposed beams and engineered oak wood floors add character throughout, and big windows frame expansive views of the Missoula Valley from both levels. Natural light pours in from every angle. Most of the home has been thoughtfully remodeled, including a recently updated kitchen, new siding and paint, a 3-year-old roof, and updated AC and furnace - plus a mini-split for additional heating and cooling flexibility. A significant addition brought an enlarged 1,056 SF garage with room for all your toys, a large main-floor living room, and additional flexible living space downstairs - ideal for a gym, home office, guest quarters, or a second family room. Storage is plentiful throughout, including a large laundry room. Step outside onto the 320 SF deck and take in sweeping views of the Missoula Valley. The layout is designed equally for entertaining and everyday living, with multiple gathering areas that still allow for privacy when you need it. The 16,771 SF lot offers plenty of room to breathe, with Maloney Ranch Park and Jeannette Rankin Elementary School both nearby.

Listed by Jason Shreder of Ink Realty Group

Listing Sold by Topo Real Estate

$
$
%
$/month over payments
Federal 30-year interest rate: 6.71% last updated on Sep 3, 2026
* All Figures are estimates. Check with your bank or proposed mortgage company for actual interest rates.
This product uses the FRED® API but is not endorsed or certified by the Federal Reserve Bank of St. Louis.

Virtual TourAsk A QuestionMore Details

60 Rolling Glen Loop Three Forks MT 59752
Sold

MLS Number 406265

  • Residential
  • Bedrooms 4
  • Bathroom 3
  • Square Feet 4,030
  • Acreage 5.04

Prepare to embrace the exceptional lifestyle this beautifully maintained and upgraded home provides, showcasing expansive windows and stunning views across your private 5-acre retreat. Newly refinished exterior logs, deck surfaces, and railings elevate the property's exterior charm. Fresh paint throughout the main floor, ceilings, walls, master bathroom, and generous laundry room creates an inviting and airy ambiance. The kitchen boasts recently upgraded appliances, including a new cooktop, dishwasher, and stainless steel refrigerator. Low-maintenance travertine tile and hardwood floors sweep through the home, paired with wood-wrapped windows that deliver an authentic Montana rustic aesthetic. Gather around the stacked stone double-sided fireplace during cold winter evenings, while central A/C ensures comfort throughout warm summer months. The main-floor master suite serves as your personal sanctuary, featuring two walk-in closets, sophisticated coved ceilings, and a spa-like bathroom complete with an oversized walk-in tiled shower, jetted tub, and double vanities. Sunlight pours into the home through plentiful windows and two expansive sliding doors opening onto the sunny south-facing deck-ideal for sunrise coffee or entertaining. The well-appointed laundry room includes a utility sink, generous storage space, and a roomy coat closet. Venture outside to enjoy a fenced garden space or dog run sheltered by established trees. The extra-large heated 3-car garage offers plenty of room for vehicles, recreational equipment, or a workspace, plus RV parking on the newly sealed driveway. The completely finished walk-out basement extends your living area with two full bedrooms, a complete bathroom, a designated home gym, and an inviting living space-perfect for hosting guests, accommodating family, or your own wellness retreat. The sizable mechanical room simplifies upkeep tasks. Recent improvements include a new well pump (2024) and new hot water heater (2024). This property sits in prime territory for outdoor lovers-cast a line in the renowned Missouri or Jefferson rivers or Canyon Ferry Lake, hop on your mountain bike to tackle the Copper City Trails network, or explore Lewis and Clark Caverns for the day. These incredible experiences are all within a convenient 30 to 45-minute drive. Craving additional space? The neighboring parcel is also for sale, giving you the opportunity to secure a complete 10-acre haven.

Listed by Chelsea Stewart of ERA Landmark Real Estate

Listing Sold by Engel & Volkers - Bozeman

$
$
%
$/month over payments
Federal 30-year interest rate: 6.71% last updated on Sep 3, 2026
* All Figures are estimates. Check with your bank or proposed mortgage company for actual interest rates.
This product uses the FRED® API but is not endorsed or certified by the Federal Reserve Bank of St. Louis.

Virtual TourAsk A QuestionMore Details

46 Battle Peak Drive Bozeman MT 59718
Sold

MLS Number 401922

  • Residential
  • Bedrooms 4
  • Bathroom 3
  • Square Feet 3,050
  • Acreage 0.33

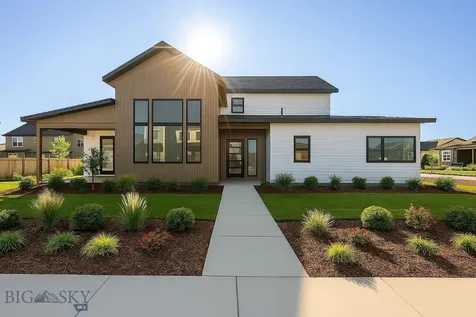
Nestled on a beautifully landscaped third of an acre with stunning mountain views, this spacious and modern 4-bedroom, 3-bathroom home offers comfort, style, and functionality in every detail. The open floor plan is perfect for both everyday living and entertaining, featuring a light-filled living area that flows seamlessly into the contemporary chef's kitchen, complete with high-end appliances, ample counter space, and sleek finishes. The main floor boasts a luxurious primary suite with a spa-like ensuite bath, along with a second bedroom ideal for guests or a home office. Upstairs, a versatile loft/flex space provides room for a home office, media area, or playroom. Two additional bedrooms and a full bathroom complete the upstairs. A thoughtfully designed laundry and mudroom off the attached 3-car garage adds everyday convenience. The garage is heated and offers ample space for your vehicles and toys. Outside, the expansive, fully fenced backyard is a private retreat, offering room for recreation and relaxation while enjoying breathtaking views of the surrounding mountains. This home effortlessly combines modern design with practical living in a serene setting.

Listed by Sarah & Abram Antonucci of NextHome Destination

Listing Sold by NextHome Destination

$
$
%
$/month over payments
Federal 30-year interest rate: 6.71% last updated on Sep 3, 2026
* All Figures are estimates. Check with your bank or proposed mortgage company for actual interest rates.
This product uses the FRED® API but is not endorsed or certified by the Federal Reserve Bank of St. Louis.

Virtual TourAsk A QuestionMore Details

286 Lion Peak Bozeman MT 59718
Sold

MLS Number 402534

  • Residential
  • Bedrooms 4
  • Bathroom 3
  • Square Feet 2,939
  • Acreage 0.23

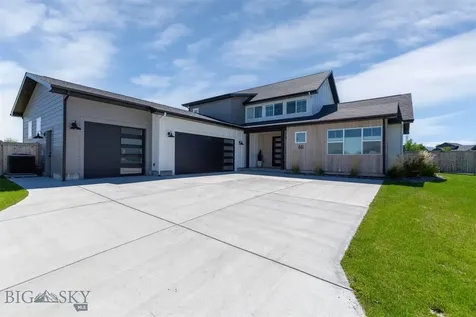
Corner-Lot Comfort in Charming Woodland Park Step into the warmth of Montana living with this beautifully designed 4-bedroom, 3-bath home nestled on a premium corner lot in Woodland Park - a thoughtfully planned neighborhood where wide streets, flowing parks, and stunning mountain views come together just minutes from downtown Bozeman. This home blends comfort and style with everyday functionality. The main-floor primary suite offers a quiet retreat with a spacious walk-in closet and private bath, while a nearby guest room or home office makes hosting or remote work a breeze. Upstairs, two more bedrooms and a generous bonus room provide plenty of space to play, relax, or create. You'll love how the open-concept kitchen, dining, and living areas flow seamlessly together - perfect for lively dinners or quiet mornings. Kitchen counters feature FREEPOWER built in wireless chargers for all your devices. Step outside to your covered back porch, where you can take in the mountain skyline year-round, rain or shine. Sitting on a corner lot, this home offers both extra space and extra light, with room to garden, play, or just enjoy the big Montana sky. A 3-car garage ensures plenty of storage for gear and toys, while the mudroom and laundry keep life organized. Woodland Park is more than just a neighborhood - it's a community designed to grow with you, with cozy pockets of homes, neighborhood coffee shops and restaurants, tree-lined sidewalks, and a peaceful, family-friendly feel. Come home to Woodland Park - where nature, neighbors, and modern living meet. Completion date expected 8/1/25

Listed by Amy Hyde of eXp Realty,LLC

Listing Sold by eXp Realty,LLC

$
$
%
$/month over payments
Federal 30-year interest rate: 6.71% last updated on Sep 3, 2026
* All Figures are estimates. Check with your bank or proposed mortgage company for actual interest rates.
This product uses the FRED® API but is not endorsed or certified by the Federal Reserve Bank of St. Louis.

Ask A QuestionMore Details

10 Hidden Ridge Livingston MT 59047
Sold

MLS Number 404433

  • Residential
  • Bedrooms 3
  • Bathroom 2
  • Square Feet 1,728
  • Acreage 10.86

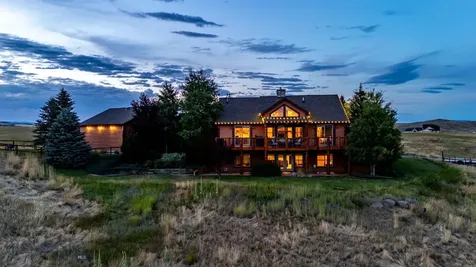
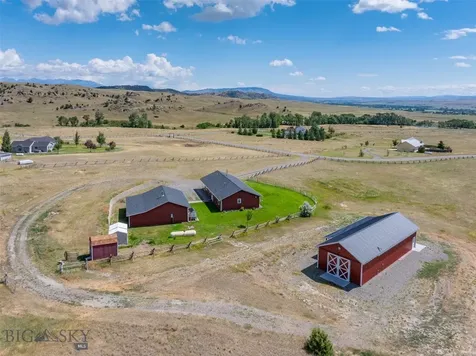
Discover the perfect blend of comfort and functionality on this exceptional 10.859-acre horse property just outside Livingston. This isn't just a house with land - it's your gateway to the Montana lifestyle you've been dreaming of. The thoughtfully designed single-level ranch home (1,728 sq ft, built 2003) welcomes you with beautiful hard floors throughout, 3 bedrooms, and 2 full baths, hardwood doors and trim. No stairs, no fuss - just comfortable living that lets you focus on what matters most: your horses, livestock and this incredible landscape. The star of the property is the brand-new 24x64 Morton horse and livestock barn that's built for Montana winters. Four spacious stalls, each equipped with heated waterers, plus an attached hay storage area means your horses stay comfortable year-round while you stay efficient. The heated facility ensures easy care even when the temperature drops. Smart fencing and cross-fencing create multiple pastures perfect for rotational grazing - because good horse management starts with good land management. Every detail has been considered for the serious horse owner who values quality infrastructure. Large 38x40 heated shop/garage with extra rooms for office or storage space. Oversized roll up door 9x16 for big vehicles or machinery. New roofs on both the house and shop in 2024. Location? Unbeatable. 5 Minutes to downtown Livingston, less than an hour to Yellowstone National Park's north entrance, 45 minutes to Bozeman's international airport, and literally minutes from thousands of acres of public lands. Trail riding, hunting, hiking, exploring - it's all at your doorstep. This is your ranch in Montana. With horses. Just as it should be.

Listed by Jane Tecca of Montana Property Brokers

Listing Sold by ERA Landmark Real Estate Livingston

$
$
%
$/month over payments
Federal 30-year interest rate: 6.71% last updated on Sep 3, 2026
* All Figures are estimates. Check with your bank or proposed mortgage company for actual interest rates.
This product uses the FRED® API but is not endorsed or certified by the Federal Reserve Bank of St. Louis.

Ask A QuestionMore Details

MT MRMLS

Based on information submitted to Montana Regional MLS as of September 8, 2026 9:07 PM UTC. All data is deemed reliable but is not guaranteed accurate by the MLS. All information should be independently reviewed and verified for accuracy. IDX information is provided exclusively for consumers’ personal, noncommercial use and may not be used for any purpose other than to identify prospective properties consumers may be interested in purchasing.


Big Sky MLS / Gallatin Association

Based on information submitted to Big Sky MLS / Gallatin Association as of September 8, 2026 9:07 PM UTC. All data is deemed reliable but is not guaranteed accurate by the MLS. All information should be independently reviewed and verified for accuracy. IDX information is provided exclusively for consumers’ personal, noncommercial use and may not be used for any purpose other than to identify prospective properties consumers may be interested in purchasing.


Agent form widget

Wendy Brown

here TO HELP

Do not fill in this field:

I agree to receive marketing and customer service calls and text messages from Wendy Brown. To opt out, you can reply 'stop' at any time or click the unsubscribe link in the emails. Consent is not a condition of purchase. Msg/data rates may apply. Msg frequency varies. Privacy Policy.

This site is protected by reCAPTCHA and the Google Privacy Policy and Terms of Service apply.