Company Logo
Luxury View
64895
results
Refine Search

Your Search Results

r=6265-6276
2964 S 28th Avenue Bozeman MT 59718
Sold

MLS Number 383066

  • Residential
  • Bedrooms 3
  • Bathroom 2
  • Square Feet 1,955
  • Acreage 0.18

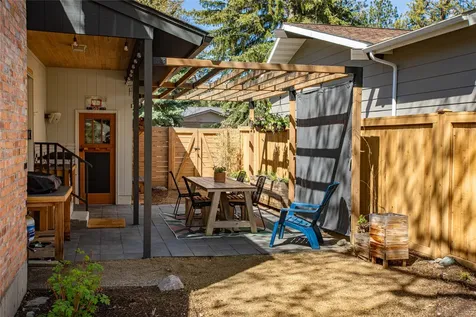
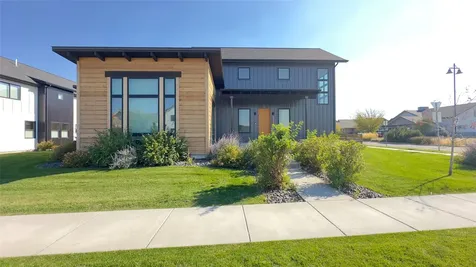
Life is well-lived in Gran Cielo - this beautiful furnished 3 bedroom, 2 bath home faces the premier Gran Cielo community park with great western views. This home was completed in 2021, has had several upgrades and is very lightly lived in. Better than brand new! The home lives on one level with open living spaces, two private patios and an alley loaded 2-car garage. Some great features include, 5kW solar, hardwood floors throughout, security system, and upgraded lighting fixtures. True to the Gran Cielo style, this home features clean, modern design, Innotech windows, window treatments throughout, and smart storage solutions and cabinetry has been added.

Listed by Valerie Johnson and Mike Schlauch of PureWest Real Estate Bozeman

Listing Sold by Montana Good Life Properties

$
$
%
$/month over payments
Federal 30-year interest rate: 6.55% last updated on Jul 16, 2026
* All Figures are estimates. Check with your bank or proposed mortgage company for actual interest rates.
This product uses the FRED® API but is not endorsed or certified by the Federal Reserve Bank of St. Louis.

Ask A QuestionMore Details

109 Cushing Road Manhattan MT 59741
Sold

MLS Number 397968

  • Residential
  • Bedrooms 4
  • Bathroom 3
  • Square Feet 3,732
  • Acreage 0.49

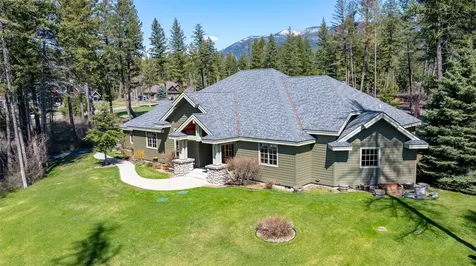
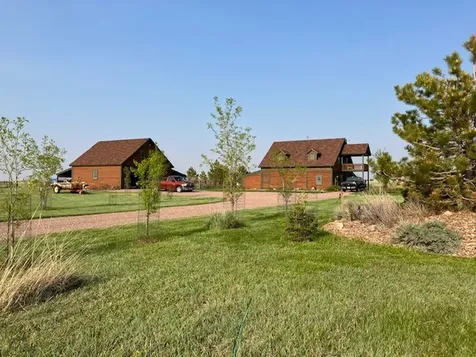
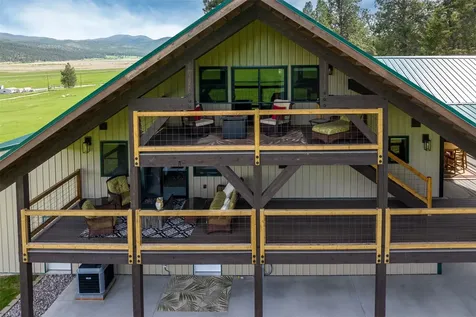
Welcome to an extraordinary new construction masterpiece in Amsterdam Village-a luxurious, high-tech residence with unmatched elegance and flexibility. Boasting over 3,800 sq ft, this four-bedroom, three-bathroom smart home with a detached ADU redefines upscale Montana living. Positioned on a fully landscaped, nearly half-acre lot, this property offers sweeping 360-degree views and top-of-the-line finishes. The main home's open floor plan is perfect for both entertaining and daily living, featuring a spacious living area, gourmet kitchen, dining area, versatile bedroom or office, full bathroom, and convenient laundry room. Culinary enthusiasts will love the “cook's kitchen,” adorned with handpicked granite countertops, a professional 36" ZLine gas range, solid wood cabinetry, and toe-kick lighting. Step onto the large deck to enjoy the fresh country air-ideal for gatherings. Ascend a custom steel staircase to discover three additional spacious bedrooms, including a private primary suite with vaulted ceilings, a walk-in closet, and a lavish tiled shower. Every bathroom is exquisitely designed with floor-to-ceiling tile, glass doors, and sleek smoked-black fixtures. This smart home embraces convenience with Alexa-enabled Eco panels, Wi-Fi-enabled appliances, and strategically placed smart USB and 110V outlets. Constructed with impeccable attention to detail, it features solid hemlock doors, soundproofed walls, LED lighting, and a durable exterior in Hardie siding with fir accents. The roof's standing seam, powder-coated metal design promises style and longevity. Completing this exceptional property are two oversized, finished heated garages. Above the second garage, a 1,250+ sq ft ADU includes a full kitchen, spacious living area, private bedroom, loft, bathroom, and laundry room, all finished to the same high standard as the main home, with an expansive upper deck enhancing this retreat. Nestled in the picturesque community of Churchill, this home provides easy access to outdoor recreation, the Bozeman-Yellowstone Airport, and Downtown Bozeman. With unmatched craftsmanship, innovative smart features, and timeless style, this property embodies the finest in Montana luxury living. Schedule your private viewing today.

Listed by Melissa Mobley of eXp Realty,LLC

Listing Sold by Bozeman Brokers

$
$
%
$/month over payments
Federal 30-year interest rate: 6.55% last updated on Jul 16, 2026
* All Figures are estimates. Check with your bank or proposed mortgage company for actual interest rates.
This product uses the FRED® API but is not endorsed or certified by the Federal Reserve Bank of St. Louis.

Virtual TourAsk A QuestionMore Details

3388 Sora Way Bozeman MT 59718
Sold

MLS Number 387632

  • Residential
  • Bedrooms 5
  • Bathroom 5
  • Square Feet 4,109
  • Acreage 0.24

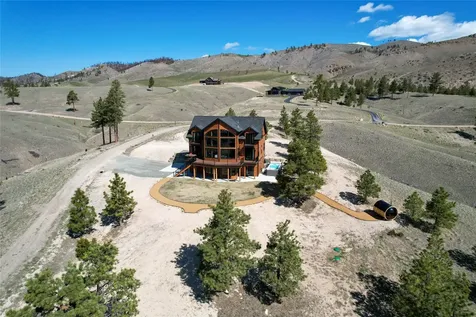
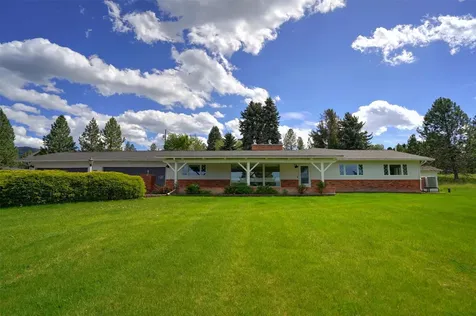
This beautiful custom home offers tremendous comfort, quality design, flexability and value. The guest apartment (ADU), creates a perfect opportunity for multi-generational living or part of your mortgage can be paid with rental income! This home was thoughtfully designed for functionality and aesthetics. The living room is visually anchored by a beautiful rock fireplace and flows directly into the dining area that opens onto the covered patio and fully fenced backyard. Abundant natural light warms these very attractive living areas with classic white trim and finishes. A cook's kitchen features dual wall ovens, a gas cooktop, spacious pantry and farm sink. The hottub and cozy fireplace expand the seasonal use of the backyard patio. Retreat to a spacious primary bedroom on main level with huge walk-in closet, dual vanities and tiled, walk-in shower. Upstairs, there is a guest suite with full ensuite bath, two bedrooms with a shared full bath and a bonus room which may be used for office, play, family or exercise. Accessing the home from the three oversized garages, enjoy the convenience of a spacious mudroom with generous storage and a dedicated laundry room with utility sink. Your pets may also enjoy the heated garage with 24/7 access to a dedicated outdoor kennel area. The attached guest apartment has a separate entrance, dedicated lock-off garage, and roof-top patio with mountain views. It's a very sweet space for in-laws, guests or tenants. From this home, you are only minutes away from Cattail parks, trails and lake (with winter ice skating!), shopping and a brew pub! Listed under $268/sqft with rental potential, this beautiful custom home is a tremendous value in Bozeman real estate.

Listed by Susan Byorth of Windermere Great Divide-Bozeman

Listing Sold by Keller Williams Montana Realty

$
$
%
$/month over payments
Federal 30-year interest rate: 6.55% last updated on Jul 16, 2026
* All Figures are estimates. Check with your bank or proposed mortgage company for actual interest rates.
This product uses the FRED® API but is not endorsed or certified by the Federal Reserve Bank of St. Louis.

Ask A QuestionMore Details

904 Windrow Bozeman MT 59718
Sold

MLS Number 397434

  • Residential
  • Bedrooms 4
  • Bathroom 4
  • Square Feet 2,587
  • Acreage 0.22

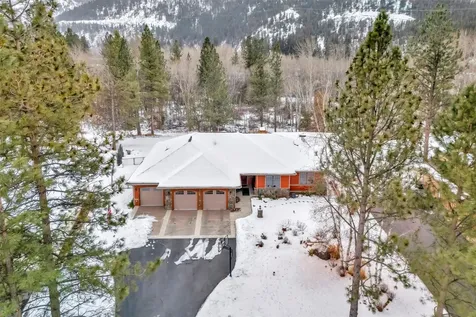
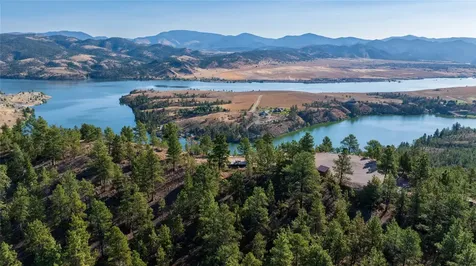
A Symphony of Elegance and Innovation Nestled in the prestigious Flanders Mill community, this residence stands as a masterpiece of refined living. From its striking exterior, adorned with a harmonious blend of metal and wood siding, to its meticulously curated interior, every aspect exudes sophistication. As you cross the threshold of the upgraded front door, an open-concept design unfolds before you. The heart of the home seamlessly integrates the kitchen and dining areas, while a captivating two-sided fireplace bridges the living and dining spaces, creating an ambiance of intimate elegance. The gourmet kitchen is a culinary haven, boasting top-of-the-line Fisher and Paykel appliances, including a professional-grade gas range and an innovative double-drawer dishwasher. A walk-in pantry, reverse osmosis system, and water softener complete this chef's dream. Retreat to the master suite, a serene sanctuary with laminate flooring, private backyard views, and a generous walk-in closet. The en-suite bathroom offers a spa-like experience with dual vanities, a luxurious soaker tub, and a breathtaking floor-to-ceiling tiled shower. Two additional bedrooms and a full bathroom on the upper level provide comfortable accommodations for family or guests. A well-appointed home office with dual workstations caters to modern professionals, while the laundry room features both a washer and dryer and a thoughtful dog wash station. This extraordinary property boasts numerous upgrades, including an energy-efficient tankless water heater. The three-car garage is a testament to practicality and versatility, with a two-car bay for the main house (complete with gas heating) and a separate bay transformed into a fully-functional Accessory Dwelling Unit (ADU). The ADU presents an exceptional opportunity for multi-generational living or rental income. This self-contained unit features a full bathroom, living room, kitchen, and a welcoming bedroom. Climate-controlled by a mini-split system, it offers year-round comfort. A private deck showcases breathtaking views of the majestic Bridger Mountains, while an interior stairwell ensures seamless access in all seasons. This Flanders Mill masterpiece represents the pinnacle of refined living, offering a harmonious blend of luxury, functionality, and architectural beauty. It stands ready to welcome those who appreciate the finer things in life and seek a home that is truly extraordinary.

Listed by Kelly Bishop of Rustic Elegance-Montana Living

Listing Sold by Bozeman Real Estate Group

$
$
%
$/month over payments
Federal 30-year interest rate: 6.55% last updated on Jul 16, 2026
* All Figures are estimates. Check with your bank or proposed mortgage company for actual interest rates.
This product uses the FRED® API but is not endorsed or certified by the Federal Reserve Bank of St. Louis.

Ask A QuestionMore Details

490 Sundown Road Bozeman MT 59715
Sold

MLS Number 407485

  • Residential
  • Bedrooms 2
  • Bathroom 3
  • Square Feet 2,271
  • Acreage 10.6

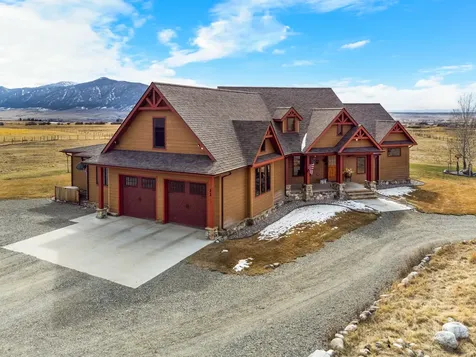
Privately positioned in the scenic hills of the Timberline Creek area, this custom built 2019 home sits on 10.6 private acres with unobstructed scenic views. Thoughtful craftsmanship is showcased throughout, including concrete countertops, reclaimed barnwood accents from Gallatin Gateway, vaulted ceilings, exposed wood beams, stacked stone fireplace, and the list goes on. The main floor features a primary suite with dual vanities and a tiled shower with dual shower heads, while the upper-level loft offers a flexible space for an office or media area. The finished daylight walkout basement includes an expansive recreation room, a non-conforming bedroom, and a full bath-ideal for a closed off quarters for guests with direct outdoor access from the second living room. Cozy up to the two wood fireplaces in each living room space. The property is permitted for a 3-bedroom septic system, allowing room to additional square footage. A detached 3-car garage includes a framed, unfinished ADU above-perfect for a home office or future guest quarters. Additionally there is a native landscape offering minimal maintenance and a seasonal creek that runs through the property. Enjoy year-round access with immediate snow removal services provided by a nearby full-time resident. Located just 25 minutes from downtown Bozeman or Livingston, exit is Jackson Creek/Timberline Rd (before the Bozeman Pass). A serene mountain retreat offering privacy, views, and versatile living spaces and best of all it is a home that is turn-key!

Listed by Marisa Owen of Bozeman Real Estate Group

Listing Sold by ERA Landmark Real Estate

$
$
%
$/month over payments
Federal 30-year interest rate: 6.55% last updated on Jul 16, 2026
* All Figures are estimates. Check with your bank or proposed mortgage company for actual interest rates.
This product uses the FRED® API but is not endorsed or certified by the Federal Reserve Bank of St. Louis.

Virtual TourAsk A QuestionMore Details

110 Central Avenue Bozeman MT 59718
Sold

MLS Number 391789

  • CommercialSale Commercial Sale
  • Property SubType Condominium
  • Subdivision Rainbow
  • Square Feet 12,100

Commercial condo with established tenant, strategically located between Big Sky and Bozeman! 9700 sq feet floor space including showroom, main office and designated breakroom, 3 apartments at approximately 800 sq ft each = 12,100 sq ft total. 5) 14 ft overhead doors, Pole barn construction with SIPs panels. Alarm system with cameras included, water recycling system in place for stone fabrication. Water heaters and shop heaters recently replaced. Central A/C + heater for showroom and main office. Lease in place until January 1, 2027. Tenant has right of first Refusal on any offer acceptable to seller for 30 days. All information contained in the listing deemed reliable and to be confirmed by buyer.

Listed by Jannie Wiseman of Keller Williams Montana Realty

Listing Sold by Unrepresented Buyer

$
$
%
$/month over payments
Federal 30-year interest rate: 6.55% last updated on Jul 16, 2026
* All Figures are estimates. Check with your bank or proposed mortgage company for actual interest rates.
This product uses the FRED® API but is not endorsed or certified by the Federal Reserve Bank of St. Louis.

Ask A QuestionMore Details

3500 N Highway 91 Dillon MT 59725
Sold

MLS Number 396893

  • CommercialSale Commercial Sale
  • Property SubType Building/Business
  • Acreage 3.86

BUSINESS AND HOME FOR SALE!! Turnkey Storage Unit Business on 3.86 acres! Unlock the potential of this fully-equipped business and a fully remodeled 3 bed, 2 bath home with detached 2 car garage and several outbuildings. This property offers a lucrative opportunity with 85 rental units, potentially generating a monthly income of $5,680. Plenty of space to add more storage units or covered storage for RVs, boats, vehicles, etc. Several updates have been done on the storage units (new handles, new weather stripping on doors, resealed for pests, added an office and had roads redone and added millings. The 1,456 sq ft home has been fully remodeled on the main floor.....gutted, reframed, rewired and all new plumbing along with new siding, windows and roof. Very tastefully done with laminate flooring throughout and carpet in the bedrooms. Fully unfinished basement for a possible bedroom or two and a family room. The possibilities for this property are endless. Don't miss your opportunity to own an established business with a home. Call today to schedule an appointment.

Listed by Kathy Peterson of 18 Land Company

Listing Sold by Beaverhead Home and Ranch RE

$
$
%
$/month over payments
Federal 30-year interest rate: 6.55% last updated on Jul 16, 2026
* All Figures are estimates. Check with your bank or proposed mortgage company for actual interest rates.
This product uses the FRED® API but is not endorsed or certified by the Federal Reserve Bank of St. Louis.

Ask A QuestionMore Details

265 Timberline Drive Bozeman MT 59718
Sold

MLS Number 400968

  • CommercialSale Commercial Sale
  • Property SubType Condominium
  • Subdivision Oak Meadows
  • Square Feet 3,662

Turnkey opportunity in Four Corners offers the ideal balance of professional space and modern convenience. Spanning approximately 3,660 square feet, the layout features four private offices, a full kitchen, and three bathrooms-including two on the lower level and one full bathroom upstairs with private bonus space. At the heart of the space is a gas fireplace, creating a warm and inviting atmosphere.

Listed by Tyler Wilkinson of Windermere Great Divide-Bozeman

Listing Sold by Century 21 HMR

$
$
%
$/month over payments
Federal 30-year interest rate: 6.55% last updated on Jul 16, 2026
* All Figures are estimates. Check with your bank or proposed mortgage company for actual interest rates.
This product uses the FRED® API but is not endorsed or certified by the Federal Reserve Bank of St. Louis.

Ask A QuestionMore Details

502-508 West Shore Drive Belgrade MT 59714
Sold

MLS Number 390160

  • MultiFamily Residential Income
  • Acreage 0.28
  • Property SubType Quadruplex

Great 4-Plex! Great rental history on these units. All units have 3 bedrooms and 2 bathrooms. End units have a 2 car attached garage and the interior units have a 1 car detached garage. They have been rentals for many years and have been well maintained.

Listed by Brian Witt of Bison Realty

Listing Sold by RE/MAX Legacy

$
$
%
$/month over payments
Federal 30-year interest rate: 6.55% last updated on Jul 16, 2026
* All Figures are estimates. Check with your bank or proposed mortgage company for actual interest rates.
This product uses the FRED® API but is not endorsed or certified by the Federal Reserve Bank of St. Louis.

Ask A QuestionMore Details

8 Sunset Court Ennis MT 59729
Sold

MLS Number 403010

  • Residential
  • Bedrooms 4
  • Bathroom 3
  • Square Feet 2,596
  • Acreage 1.35

Located in the sought-after Sky View subdivision at the north end of Ennis, MT, this upgraded 4-bedroom, 3-bathroom home offers an ideal blend of modern living and small-town charm. Seller is offering up to $50,000 credit at closing, which may be applied toward a rate buy-down or completing landscaping improvements. Ennis is a welcoming community in Southwest Montana, situated just an hour from Bozeman and Yellowstone National Park, providing access to both outdoor recreation and a peaceful, rural lifestyle. Built in 2020, this home features approximately 2,596 sq ft (per owner) of well-designed living space on 1.35 acres. It combines high-quality craftsmanship with upgrades that seamlessly blend design and practicality. Inside, the residence offers custom cabinetry and quartz countertops, as well as tiled stone backsplashes. The kitchen is equipped with stainless steel appliances, including a refrigerator, wine fridge, double oven, cooktop, and drawer microwave. The home also includes on-demand hot water, Pella windows, vaulted ceilings with 9-foot walls, and propane forced air heating and air conditioning, ensuring comfort year-round. The propane fireplace adds a cozy touch to the living space, while the primary suite features a double-head tiled shower, makeup vanity, and ample closet space. Bedrooms three and four share a full-sized bathroom, which features a double sink vanity and a walk-in tiled shower, providing plenty of room and functionality for family or guests. The fourth bedroom includes a Murphy bed, making it a versatile space that can easily adapt to a variety of needs. Entering from the oversized three-car garage, you'll find a custom-built laundry room/mudroom that adds both convenience and functionality to the home. For security, the home is equipped with a system of hardwired Ring cameras and a whole-house water softener and filtration system. The exterior of the property is just as impressive, offering a large 43x43 concrete slab that is shop-ready. Outdoor amenities include hot tub hookups, an in-ground trampoline, and a half-court basketball area, providing plenty of space for recreational activities. The irrigation system installation has been started and is ready to be finished and connected, offering the opportunity to easily maintain the property's landscaping. The property also features a 12x12 storage shed and a 1,000-gallon buried propane tank.

Listed by Dawn Myrvik of PureWest Real Estate Ennis

Listing Sold by PureWest Real Estate Ennis

$
$
%
$/month over payments
Federal 30-year interest rate: 6.55% last updated on Jul 16, 2026
* All Figures are estimates. Check with your bank or proposed mortgage company for actual interest rates.
This product uses the FRED® API but is not endorsed or certified by the Federal Reserve Bank of St. Louis.

Virtual TourAsk A QuestionMore Details

Lot 340 Low Dog Road Big Sky MT 59716
Sold

MLS Number 408707

  • Land
  • Acreage 0.63

Adjacent to 27 Low Dog Road, this .57± acre homesite presents a rare opportunity to secure additional privacy, protect views, or explore future development potential in Big Sky's Mountain Village. Located within Cascade Subdivision, the property offers paved access, community water and sewer, and a serene wooded setting near the Middlefork Creek. With ski access nearby and close proximity to Big Sky Resort's Mountain Village amenities, this parcel provides flexibility for long-term investment or expansion. Whether held to preserve open space or developed in accordance with subdivision guidelines, opportunities to acquire neighboring land in this highly desirable location are limited. Offered in conjunction with 27 Low Dog Road for a compelling combined ownership opportunity.

Listed by Martha Johnson of Aperture Global Real Estate

Listing Sold by Aperture Global Real Estate

$
$
%
$/month over payments
Federal 30-year interest rate: 6.55% last updated on Jul 16, 2026
* All Figures are estimates. Check with your bank or proposed mortgage company for actual interest rates.
This product uses the FRED® API but is not endorsed or certified by the Federal Reserve Bank of St. Louis.

Ask A QuestionMore Details

Tbd Buster Brown Road Dillon MT 59725
Sold

MLS Number 408636

  • Land
  • Acreage 443

The perfect Montana escape, in the foothills of the Ruby Range sits Ruby Foothills Ranch, 443 +/- sprawling acres of rolling rangeland, just five miles southeast of Dillon, a small western town with a population of 4,024. With improved grasses, reservoirs, pipeline fed water tanks and corrals, this ranch is ready for a new owner to make their mark. Previously used for rotational grazing, the ground is well suited to raise cattle and horses alike. Ruby Mountain Ranch is positioned between vast agricultural pivots and the high county of the Ruby mountains making the ranch a constant corridor for native wildlife such as mule deer, whitetail, elk and antelope. With picturesque views of the Ruby and Blacktail Mountains, outdoor enthusiasts are sure to find rest and recharge here with access to local amenities such as grocery stores, eateries, a hospital, Rocky Mountain Supply and Murdoch's, all just 10 minutes away via year round accessible county roads. Word-class fly-fishing opportunities prevail on the Beaverhead or nearby Jefferson River and Maverick Mountain ski hill is a quick 45-minute drive from Dillon. A unique opportunity, don't miss out on calling this scenic place home.

Listed by Ryan Brewer of Montana Ranch & Commercial

Listing Sold by

$
$
%
$/month over payments
Federal 30-year interest rate: 6.55% last updated on Jul 16, 2026
* All Figures are estimates. Check with your bank or proposed mortgage company for actual interest rates.
This product uses the FRED® API but is not endorsed or certified by the Federal Reserve Bank of St. Louis.

Ask A QuestionMore Details

Big Sky MLS / Gallatin Association

Based on information submitted to Big Sky MLS / Gallatin Association as of July 19, 2026 8:07 AM UTC. All data is deemed reliable but is not guaranteed accurate by the MLS. All information should be independently reviewed and verified for accuracy. IDX information is provided exclusively for consumers’ personal, noncommercial use and may not be used for any purpose other than to identify prospective properties consumers may be interested in purchasing.


Agent form widget

Wendy Brown

here TO HELP

Do not fill in this field:

I agree to receive marketing and customer service calls and text messages from Wendy Brown. To opt out, you can reply 'stop' at any time or click the unsubscribe link in the emails. Consent is not a condition of purchase. Msg/data rates may apply. Msg frequency varies. Privacy Policy.

This site is protected by reCAPTCHA and the Google Privacy Policy and Terms of Service apply.