Company Logo
Luxury View
64900
results
Refine Search

Your Search Results

r=6253-6264
14 Candlelight Drive Bozeman MT 59718
Sold

MLS Number 390116

  • Residential
  • Bedrooms 4
  • Bathroom 3
  • Square Feet 3,792
  • Acreage 0.46

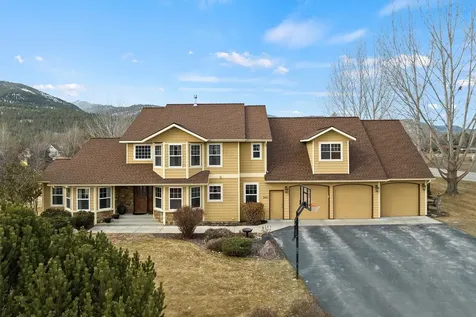
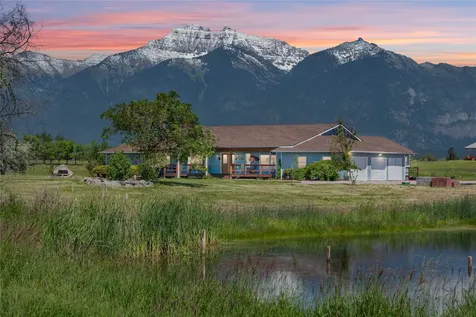
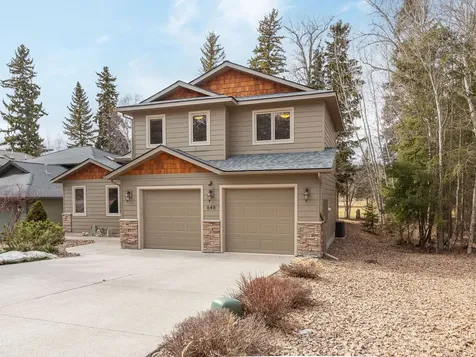
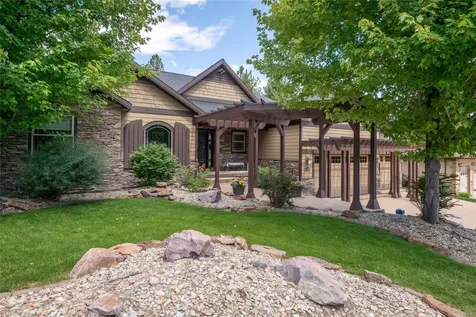
$5000 carpeting allowance!! This meticulously maintained 4-bedroom, 3.5 bath home situated on almost half acre lot in Wylie Creek Estates is a must-see. Encompassing almost 3,800 square feet, this home provides very functional and comfortable living. The main floor primary suite boasts private bath with soaking tub, tiled shower, and spacious walk-in closet. Guest wing offers two generous sized bedrooms with full bathroom to ensure ample accommodations. The kitchen has alder cabinets, granite countertops, gas range, large pantry, center island, breakfast nook and formal dining room. Rounding out the main floor is an open living room with vaulted ceilings, an office/den, powder room, laundry room and excellent storage throughout. The majority of the home is on the main level, with an upstairs perfect for entertaining in the large rec room complete with wet bar, pool table, additional room and bath. Upgrades include air conditioning, alder trim/doors, tile, marble, hardwood flooring and gorgeous gas fireplace. The perfectly positioned Bridger Mountain views and lovingly landscaped yard are complete with a large deck ideal for gatherings taking in MT's beautiful sunsets and a hot tub for your morning coffee. Spacious 3-car garage, boat/RV parking and storage shed. Enjoy the neighborhood's amenities which include abundant open space, walking trails, a serene pond, tennis and pickle ball court. This property offers the complete combination of luxury, legroom, and convenient location only minutes to shopping, restaurants, the airport, and limitless recreational opportunities.

Listed by Chris Haas of Bozeman Brokers

Listing Sold by Leslie Ridenour Real Estate

$
$
%
$/month over payments
Federal 30-year interest rate: 6.55% last updated on Jul 16, 2026
* All Figures are estimates. Check with your bank or proposed mortgage company for actual interest rates.
This product uses the FRED® API but is not endorsed or certified by the Federal Reserve Bank of St. Louis.

Ask A QuestionMore Details

338 Mccullough Drive Bozeman MT 59718
Sold

MLS Number 390141

  • Residential
  • Bedrooms 4
  • Bathroom 3
  • Square Feet 2,900
  • Acreage 1.63

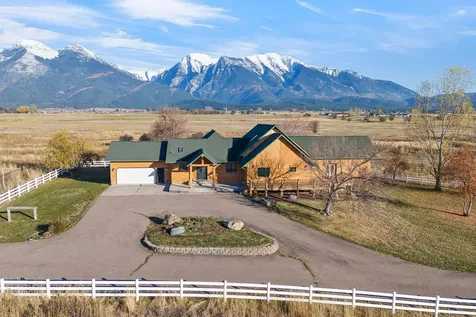
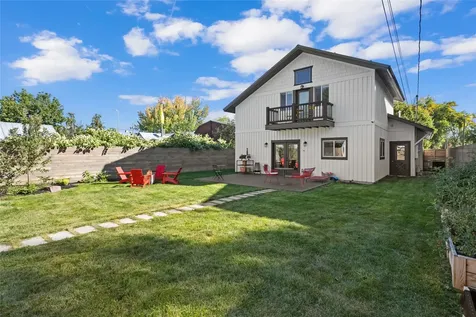
This West Bozeman luxury home with a fantastic floor plan sits on over 1.6 acres with a creek bordering the eastern property edge and dramatic mountain views from nearly every window. Built in 2020 it's move-in ready and better than new construction with many custom upgrades in place. An open floor plan with vaulted ceilings filled with natural light, gas fireplace and large private covered porch make it perfect for easy mountain living and entertaining. A main level primary suite with double walk-in closets and bath with two vanities, shower and soaking tub is well-separated from the other two main level bedrooms for privacy. Two additional large rooms (bedroom and bonus room with closet ) with a 3/4 bath upstairs gives a gracious separation of space, accessed by an extra-wide staircase. A large mudroom off the kitchen with custom built-ins for all of your outdoor gear connects to the oversized 3-car garage with extra deep area for a workbench and tons of storage. Perched at the end of a quiet cul-de-sac in Gallatin Heights, you are steps from miles of walking trails, quick access to Bozeman and the airport, as well as a straight shot up to Big Sky for skiing, fishing and hiking. This home is perfectly located and finely appointed with custom finishes to give you everything you've been looking for in your new Montana home.

Listed by Page Huyette of Montana Good Life Properties

Listing Sold by Berkshire Hathaway - Bozeman

$
$
%
$/month over payments
Federal 30-year interest rate: 6.55% last updated on Jul 16, 2026
* All Figures are estimates. Check with your bank or proposed mortgage company for actual interest rates.
This product uses the FRED® API but is not endorsed or certified by the Federal Reserve Bank of St. Louis.

Virtual TourAsk A QuestionMore Details

12 Indian Ridge Trail Ennis MT 59729
Sold

MLS Number 392057

  • Residential
  • Bedrooms 3
  • Bathroom 3
  • Square Feet 2,700
  • Acreage 5

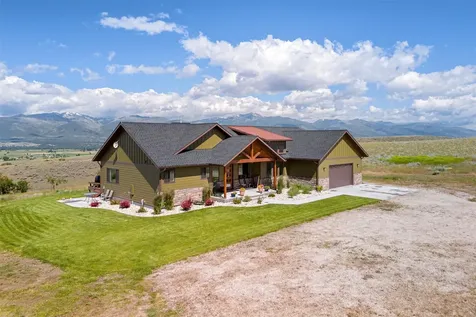
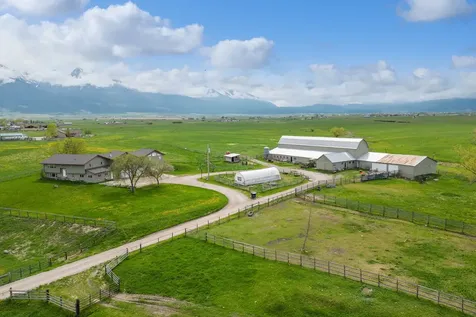
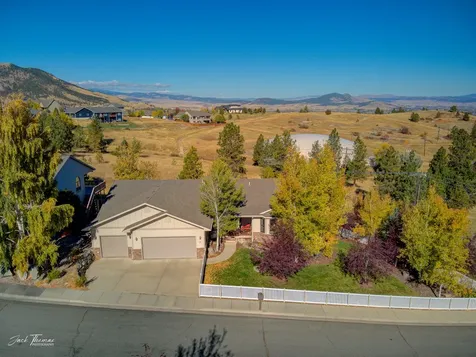
Stunning views & a feeling of privacy from this beautifully built 2700 SF home on 2.6+/- acres. Lot 12 is 2.4+/- acres & included in the sale. Built in 2018 this 3 bedroom, 2.5 bath home has an open floor plan with vaulted ceilings. Alder soft close cabinets & granite counters in the kitchen. Second & third bedroom has a jack & jill bathroom. There is a nice pantry, hickory hardwood floors, tile in the vaulted entry way, moss rock veneer fireplace, jetted tub in the primary bathroom & the list goes on! In addition to an office, craft or workout room, there are 2 laundry areas, one is conveniently located in the primary walk in closet. When you want to take in the views, there are several covered & uncovered areas to choose from with a fully landscaped yard complete with underground sprinklers. If that's not enough, there is a 2 car attached garage as well as a heated 30x40 shop with concrete floors. The shop has both a wood stove & Reznor propane heater. The house is sided with metal & Fir. House a a 1000 buried propane tank & the shop has a rented 120 gallon tank.

Listed by Kristie Vessey of PureWest Real Estate Ennis

Listing Sold by Tamara Williams and Company

$
$
%
$/month over payments
Federal 30-year interest rate: 6.55% last updated on Jul 16, 2026
* All Figures are estimates. Check with your bank or proposed mortgage company for actual interest rates.
This product uses the FRED® API but is not endorsed or certified by the Federal Reserve Bank of St. Louis.

Ask A QuestionMore Details

6181 Hauser Dam Road Helena MT 59602
Sold

MLS Number 395205

  • Residential
  • Bedrooms 4
  • Bathroom 3
  • Square Feet 2,585
  • Acreage 20.03

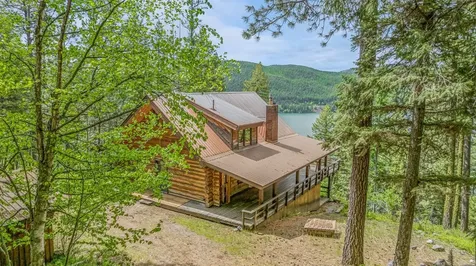
Nestled on 20 pristine wooded acres approximately 15 minutes from Helena, this property offers a rare blend of tranquility and convenience. Bordering BLM, it boasts panoramic vistas overlooking Hauser Lake of the Missouri River and the surrounding natural beauty. There are two docking boat launching areas within 4 minutes of the property. Meticulously maintained four-bedroom, three-bath residence that epitomizes modern comfort and rustic charm. The home features central air, natural lighting from over-sized windows, high ceilings, ample closet space, Australian cypress flooring, hickory cabinets, knotty alder trim, with travertine tile counters and flooring. It also has stainless steel appliances, scenic views, a wrap-around covered patio, 3 car heated garage, fenced garden and has a robust 45-gallon-per-minute well, ensuring abundant water supply year-round. This parcel overlooks one of the best views in Helena and has a quaint bunkhouse in place to enjoy the views. Whether you envision a serene retreat or an active lifestyle surrounded by wilderness, this property offers limitless possibilities for those seeking to embrace Montana's outdoor lifestyle while enjoying proximity to urban conveniences.

Listed by June Trevor of Augustine Properties

Listing Sold by Augustine Properties

$
$
%
$/month over payments
Federal 30-year interest rate: 6.55% last updated on Jul 16, 2026
* All Figures are estimates. Check with your bank or proposed mortgage company for actual interest rates.
This product uses the FRED® API but is not endorsed or certified by the Federal Reserve Bank of St. Louis.

Virtual TourAsk A QuestionMore Details

41 River Road Townsend MT 59644
Sold

MLS Number 393041

  • Residential
  • Bedrooms 4
  • Bathroom 2
  • Square Feet 2,968
  • Acreage 4.11

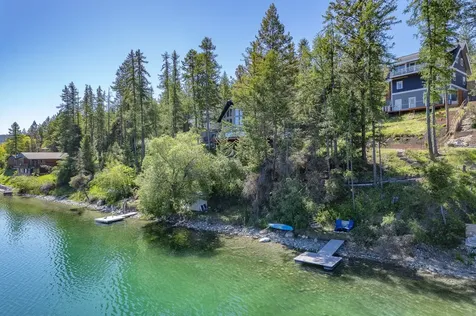
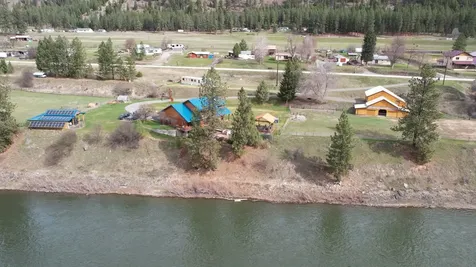
Rare 4+ Acre riverfront property located just minutes from Townsend. This updated 4 Bedroom + Office, 2 Bathroom home is sure to please. Great natural light through the large living room windows with uninterrupted views of the Missouri River and the Big Belt Mountains in the distance. Open concept living space flows nicely to the wrap around deck, perfect for entertaining your guests. Launch your jet boat from the private boat ramp and explore the river. Plenty of room to store toy and extras in the shop, shed or under the lean-to. Water right, pump and irrigation equipment included. Located 60 minutes from Bozeman or just 30 minutes to Helena. Make this your recreational retreat and schedule your showing today!

Listed by Jacob Cartwright of Crosscurrent Real Estate

Listing Sold by Crosscurrent Real Estate

$
$
%
$/month over payments
Federal 30-year interest rate: 6.55% last updated on Jul 16, 2026
* All Figures are estimates. Check with your bank or proposed mortgage company for actual interest rates.
This product uses the FRED® API but is not endorsed or certified by the Federal Reserve Bank of St. Louis.

Ask A QuestionMore Details

2326 Whitetail Road Bozeman MT 59715
Sold

MLS Number 394026

  • Residential
  • Bedrooms 4
  • Bathroom 3
  • Square Feet 2,880
  • Acreage 1.33

Location, Location, Location!! Perched on a hilltop with a magnificent view of the city below & surrounded by stunning mountain & valley views from every window... this spacious one owner, one level home is waiting for you! Great floor plan with private Primary suite, storage galore, new kitchen appliances, large walk in pantry, tray ceilings, honeycomb blinds throughout & a wood stove for that extra cozy warmth in the winter, 3 car garage, fenced back yard & covered patio with breathtaking Bridger mountain views. Just minutes from Bridger Creek Golf Course, downtown Bozeman & 20 minutes to Bridger bowl this property provides convenience and close proximity to some of your favorite pastimes... Lots of potential in this gorgeous piece of paradise! Call your favorite agent to arrange a showing today!! Please allow 24 hours for Seller response on all offers

Listed by Jacquie Budde of eXp Realty,LLC

Listing Sold by Unrepresented Buyer

$
$
%
$/month over payments
Federal 30-year interest rate: 6.55% last updated on Jul 16, 2026
* All Figures are estimates. Check with your bank or proposed mortgage company for actual interest rates.
This product uses the FRED® API but is not endorsed or certified by the Federal Reserve Bank of St. Louis.

Ask A QuestionMore Details

11 Lost Moose Bend Whitehall MT 59759
Sold

MLS Number 394633

  • Residential
  • Bedrooms 3
  • Bathroom 3
  • Square Feet 4,560
  • Acreage 40

Welcome to your private oasis! This stunning 3900+/- sq. ft. home seamlessly combines modern luxury with timeless charm and the beauty of nature. With 3 bedrooms and 3 bathrooms, it is nestled against a breathtaking mountain backdrop, surrounded by lush trees, natural boulders and a peaceful pond. Step inside to find a spacious open concept living area that includes a flexible family/game room and a dedicated office space. The living room offers a cozy fireplace, perfect for chilly nights and the kitchen boasts a large island with plenty of seating. The heart of the home seamlessly connects to a large Trex deck and covered porch, ideal for both relaxation and entertaining. The luxurious master suite serves as a private retreat, complete with a mini fridge and sink for added convenience. Its ensuite bathroom boasts dual vanities, a soaking tub, a separate shower, and a generous walk-in closet. Two additional bedrooms and two more bathrooms provide ample space for family or guests. The property also includes a large, detached two-car garage. This expansive garage includes an additional storage room and an attached workroom, ideal for hobbies, projects, or extra storage. Additionally, an extra parking area is available for RVs or trailers, offering the perfect solution for those who enjoy recreational adventures. Additional highlights include a dedicated laundry room, energy-efficient features, and an unfinished walk-out basement that offers extra storage space or potential for future expansion. The property is conveniently located near public land, providing easy access to outdoor activities and scenic exploration. It's also just minutes from Whitehall and Butte Don't miss the opportunity to make this exceptional home yours.

Listed by Kim Fitch of AmeriMont Real Estate

Listing Sold by Keller Williams Western MT

$
$
%
$/month over payments
Federal 30-year interest rate: 6.55% last updated on Jul 16, 2026
* All Figures are estimates. Check with your bank or proposed mortgage company for actual interest rates.
This product uses the FRED® API but is not endorsed or certified by the Federal Reserve Bank of St. Louis.

Ask A QuestionMore Details

11501 Sleeman Creek Road Lolo MT 59847
Sold

MLS Number 390925

  • Residential
  • Bedrooms 6
  • Bathroom 4
  • Square Feet 4,510
  • Acreage 2.96

Enjoy the privacy of being out of town but the convenience of being near Missoula at 11501 Sleeman Creek Road! This custom-built home with high attention to quality and detail is nestled on 2.96 acres just outside of Lolo, making it the best of both worlds. The heart of this home is the well-arranged kitchen, equipped with stainless steel appliances, quartz countertops, and a generous butcher block island. The adjacent dining area features a large wall of custom built-in display and pantry cabinets for all your storage needs. The living area is perfect for chilly winter evenings, complete with a wood-burning fireplace (EPA compliant for emissions) framed by built-in bookshelves. The main level master suite is thoughtfully designed, with built-in linen cabinets, walk-in closet, and an ensuite bathroom with custom tile floors and shower. The main level also features a large mudroom, a half bath, and a second bedroom, currently being used as an office. Upstairs, you'll find two spacious bedrooms with large closets, along with a bathroom boasting a double vanity and additional built-in storage. The top of the stairs is lined with built-in bookshelves, adding character and charm to the space. Downstairs, the full basement offers a large family room and two more generous bedrooms (one is currently being used as a craft room) with a full bathroom and tastefully stained concrete floors. The in-floor heat will keep you warm! The heated three-car garage (in-slab radiant heat) is perfect for gear storage and parking. One bay is completely separated and finished, set up for an ideal man-cave or for hobbies, conditioned storage, or parking. The main garage has tall ceilings and two nine-foot-tall garage doors, perfect for taller vehicles. The carport allows for two more covered parking spaces, or covered RV parking. Above the garage you will find a 2-bedroom, 1 bathroom guest quarters. Outside, the large front porch, the back deck with a pergola, and adjacent patio space is perfect for hosting friends and family. This property also features a barn, which can be easily customized to fit your needs, or left as is for parking and storage! Don't miss your chance to own this extraordinary property - contact your realtor today to schedule a showing.

Listed by Madison Brown of NextHome Destination

Listing Sold by

$
$
%
$/month over payments
Federal 30-year interest rate: 6.55% last updated on Jul 16, 2026
* All Figures are estimates. Check with your bank or proposed mortgage company for actual interest rates.
This product uses the FRED® API but is not endorsed or certified by the Federal Reserve Bank of St. Louis.

Ask A QuestionMore Details

6330 Alamosa Lane Bozeman MT 59718
Sold

MLS Number 390993

  • Residential
  • Bedrooms 4
  • Bathroom 3
  • Square Feet 3,551
  • Acreage 1.47

A park like setting on this 1.473 acre property sets this home apart in this quiet country neighborhood. Located at the base of Hyalite Canyon, this 3,551 sf split entry home sits on a gorgeous lot surrounded by mature trees, garden, large shop, fenced yard, and nice views of the Gallatin Range. The large heated shop is tucked away behind the home with its own separate driveway and includes an overhead door and two attached heated rooms which would be excellent rooms for projects or just storage. The main level includes a large kitchen, sun room, living room, primary bedroom, 2 guest bedrooms, guest bath and features a large deck off the kitchen with nice views of the Hyalite area. The primary bedroom features a walk-in closet and entrance to a private sun room with a hot tub. The lower level is a full walk-out basement that features a large living room, laundry, guest bedroom, 3/4 bath, and a dumbwaiter that services the second level. This home has a lot to offer, but needs a little TLC and may be ready for its new owner to put their personal touches on it.

Listed by Cory Robinson of Bozeman Real Estate Group

Listing Sold by Berkshire Hathaway - Bozeman

$
$
%
$/month over payments
Federal 30-year interest rate: 6.55% last updated on Jul 16, 2026
* All Figures are estimates. Check with your bank or proposed mortgage company for actual interest rates.
This product uses the FRED® API but is not endorsed or certified by the Federal Reserve Bank of St. Louis.

Ask A QuestionMore Details

370 Mill Creek Road Sheridan MT 59749
Sold

MLS Number 391962

  • Residential
  • Bedrooms 3
  • Bathroom 4
  • Square Feet 3,516
  • Acreage 7.3

Just minutes from all things Montana. This special property is located just east of the friendly little town of Sheridan, Montana. This is a small acreage you have been looking for located near the mouth of Mill Creek Canyon. This quintessential country property consists of 7.35 acres with no covenants, Mill Creek frontage and fenced Pasteur. This 2 level home with a 1560 s.f. Main level sitting on a walk out fully finished basement (1956 +/- s.f.) giving you 3516 +/- s.f. of country living at its best. This rare find will not disappoint you. Bring your toys with plenty of storage in this 3-bay garage plus a smaller bay totaling (1345 +/- s.f.) to store you snowmobile and 4-wheelers. Don't miss out on this one as it's sure not to last long. For more information and detailed feature descriptions please see attachments. NOTE: ALL SQUARE FOOTAGE'S, DEMENSIONS & AREAS ARE PER DEPARTMENT OF REVENUE CLASSIFICATION, BLUEPRINTS AND/OR APPRAISALS. IT IS THE BUYER'S RESPONSIBILITY TO VERIFY ALL INFORMATION PROVIDED BY SELLER AND/OR LISTING BROKER/LISTING FIRM.

Listed by Jack Kaatz of Trails End Land Company,LLC

Listing Sold by Berkshire Hathaway - Sheridan

$
$
%
$/month over payments
Federal 30-year interest rate: 6.55% last updated on Jul 16, 2026
* All Figures are estimates. Check with your bank or proposed mortgage company for actual interest rates.
This product uses the FRED® API but is not endorsed or certified by the Federal Reserve Bank of St. Louis.

Ask A QuestionMore Details

167 Cushing Lane Churchill MT 59741
Sold

MLS Number 380666

  • Residential
  • Bedrooms 4
  • Bathroom 3
  • Square Feet 3,138
  • Acreage 0.45

Don't miss out on your dream home in Amsterdam Village. This home is 3,138 sf and has 3 large bedrooms, office and an additional bonus room! The home has upgraded finishes throughout and an oversized 3-car garage. Take advantage of the amazing mountain views on your covered front porch or covered back patio. Chef's kitchen has clean finishes, upgraded appliances, and a large open great room. On the main floor you will find the primary suite which includes a spa like bath, an open concept living room, office, and laundry room. The upstairs is complete with 2 bedrooms, full bath, and a large flex family room! This subdivision has incredible mountain views of the entire Gallatin Valley! Amsterdam Village is located a short 15 miles from Bozeman and 10 miles from the Bozeman airport.

Listed by Brett Tudsbury and Jamie Van Dyke of Bozeman Real Estate Group

Listing Sold by Venture West Realty

$
$
%
$/month over payments
Federal 30-year interest rate: 6.55% last updated on Jul 16, 2026
* All Figures are estimates. Check with your bank or proposed mortgage company for actual interest rates.
This product uses the FRED® API but is not endorsed or certified by the Federal Reserve Bank of St. Louis.

Ask A QuestionMore Details

3104 Augusta Drive Bozeman MT 59715
Sold

MLS Number 382263

  • Residential
  • Bedrooms 3
  • Bathroom 3
  • Square Feet 2,508
  • Acreage 0.35

This stunning custom home situated on the 18th hole of Bridger Creek Golf Course is a MUST SEE. Upon entry, you're greeted by the cozy fireplace, vaulted ceiling, and gigantic windows, allowing for plenty of light as well as seasonal views of golfers and cross country skiers. The generous open kitchen and dining room gracefully flow into the living room. Beyond the back deck, the open space is framed by plenty of trees, so you can enjoy the changing of the seasons. The primary bedroom as well as guest bathroom, guest bedroom, and laundry room round out the first floor. The upstairs suite provides a veil of separation for guests with their own private view of the Bridger Mountains. Well thought out, they'll have everything needed for a comfortable stay, including: bedroom w/ private patio, living area, kitchenette, and 3/4 bathroom. So close to downtown Bozeman, the "M" & Drinking Horse trails, neighborhood trails, groomed trails for XC skiing, Bridger Bowl Ski Area, Story Mill Park...you'll be close to the best that SW Montana has to offer! Call your agent today for a showing!

Listed by Louisa Hamlin of PureWest Real Estate Bozeman

Listing Sold by Bozeman Brokers

$
$
%
$/month over payments
Federal 30-year interest rate: 6.55% last updated on Jul 16, 2026
* All Figures are estimates. Check with your bank or proposed mortgage company for actual interest rates.
This product uses the FRED® API but is not endorsed or certified by the Federal Reserve Bank of St. Louis.

Ask A QuestionMore Details

Big Sky MLS / Gallatin Association

Based on information submitted to Big Sky MLS / Gallatin Association as of July 19, 2026 9:07 PM UTC. All data is deemed reliable but is not guaranteed accurate by the MLS. All information should be independently reviewed and verified for accuracy. IDX information is provided exclusively for consumers’ personal, noncommercial use and may not be used for any purpose other than to identify prospective properties consumers may be interested in purchasing.


Agent form widget

Wendy Brown

here TO HELP

Do not fill in this field:

I agree to receive marketing and customer service calls and text messages from Wendy Brown. To opt out, you can reply 'stop' at any time or click the unsubscribe link in the emails. Consent is not a condition of purchase. Msg/data rates may apply. Msg frequency varies. Privacy Policy.

This site is protected by reCAPTCHA and the Google Privacy Policy and Terms of Service apply.