Company Logo
Luxury View
64888
results
Refine Search

Your Search Results

r=6085-6096
1201 Powers Boulevard Belgrade MT 59714
Sold

MLS Number 391731

  • Residential
  • Bedrooms 5
  • Bathroom 5
  • Square Feet 4,766
  • Acreage 0.55

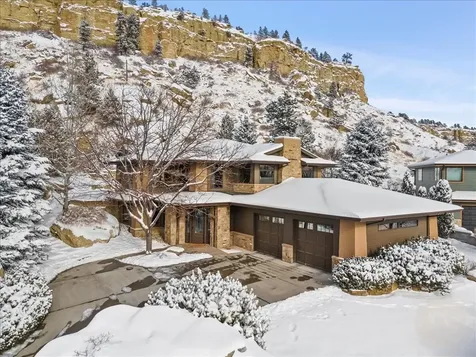
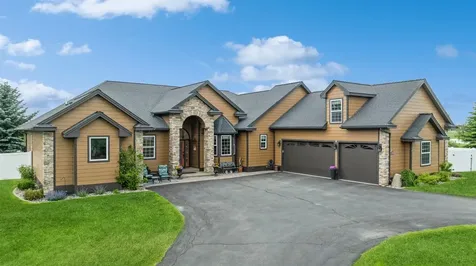
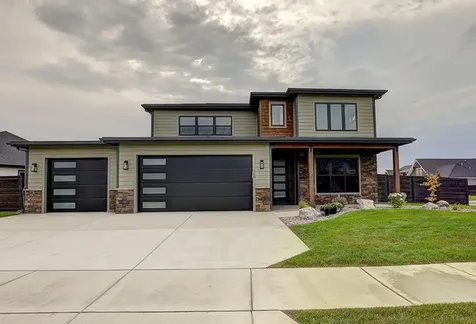
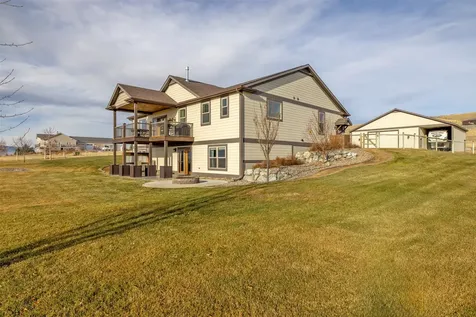
Set on a sprawling lot exceeding 1/2 acre in the charming town of Belgrade, MT, this magnificent custom home boasts 4700+ sqft of luxurious custom living space. Crafted with meticulous attention to detail, this elegant residence offers a blend of comfort & sophistication. Upon entering the home, you're greeted by gorgeous circle sawn hardwood floors, custom crown molding all around and built-in cabinets galore. The two story vaulted ceiling in the living room boasts a stunning stone hearth with a wood burning fireplace and a wall of windows to enjoy the expansive mountain views. The home features a versatile floor plan, with the option for either 5 bedrooms or 4 bedrooms with a main-level office accommodating the needs of modern living. The heart of the home lies in the custom kitchen, a home chefs' dream come true. Equipped with high end appliances, premium custom cabinetry, and exquisite countertops, this space is as functional as it is stylish. The kitchen has a large island, a huge hidden butlers' pantry, abundant cabinet space and flows beautifully for entertaining. The upper level of the home is a sanctuary of comfort, featuring roomy & well-appointed bedrooms & spacious bathrooms. Each bedroom offers ample closet space & natural light. The large primary bedroom has an attached office or nursery room for convenience and privacy. For those who desire an additional dedicated workspace, there is a second office or family room with a large covered deck overlooking the field with beautiful mountain views & southern exposure. Downstairs, the large basement offers even more possibilities, with a kitchenette, large 3/4 bath with washer/dryer hook-ups, gym area and a separate exterior entrance. Whether utilized as a guest suite/living area, entertainment/media room this versatile space adapts to suit your lifestyle needs. There is a heated 4-car tandem garage with an epoxied floor for durability that offers ample space for vehicles, toys, gear & storage needs. Outside, the expansive backyard has endless possibilities for outdoor enjoyment, with panoramic views, a playground and a dedicated basketball area. From al fresco dining on the patio to evenings spent around the fire pit, the possibilities for outdoor living are unlimited. Located near both Belgrade & Bozeman amenities, restaurants, and year-round outdoor pursuits, this custom home offers the perfect blend of convenience & serenity.

Listed by PollyAnna Snyder of Engel & Volkers - Bozeman

Listing Sold by Keller Williams Montana Realty

$
$
%
$/month over payments
Federal 30-year interest rate: 6.58% last updated on Jul 23, 2026
* All Figures are estimates. Check with your bank or proposed mortgage company for actual interest rates.
This product uses the FRED® API but is not endorsed or certified by the Federal Reserve Bank of St. Louis.

Virtual TourAsk A QuestionMore Details

2525 Weeping Rock Lane Bozeman MT 59715
Sold

MLS Number 393412

  • Condo Residential
  • Bedrooms 3
  • Bathroom 3
  • Square Feet 2,243
  • Acreage 0.08

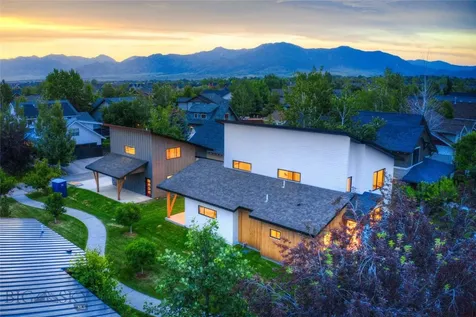
On the North side in the heart of Bozeman is the Legends at Bridger Creek Subdivision, a sought after location with convenience to everything the area has to offer. This single owner, well maintained, luxury townhouse is modern elegance with rustic accents. The main level living space is bright and perfect for entertaining, featuring high ceilings, maple engineered wood floors, and stone gas fireplace for warming up and ambiance. The gourmet kitchen complete with steel appliances, granite countertops, and range (currently electric but is plumbed for gas). Additional wet bar, dining area, countertop dining and back patio with additional deck for increased outdoor living space. The main-floor master suite, complete with an en-suite bathroom and private patio access, tiled shower with dual shower heads and large walk-in closet. Upstairs, two additional bedrooms with private balconies offer additional guest privacy or enjoy taking in mountain views while sipping cold or hot beverages. There is also a den/study, or possible 4th bedroom with the addition of an armoire. Slab on grade construction providing in floor radiant heat and complimented with ducted whole house central air conditioning for those hot August nights. The oversized garage is finished, painted and heated, large enough for full sized pick up trucks and plenty of room for storage. Exterior accents of steel, wood and stone create an inviting curb appeal, making it a wonderful place to come home to. Nearby parks and playground, trail system and Bridger Creek will satisfy your local evening free time. Minutes from Downtown Bozeman, adjacent the Bridger Creek Golf Course and an easy drive to Bridger Bowl Ski Area. HOA dues are for the Subdivision park space, street maintenance and plowing of the roads during Winter months. In addition to the Subdivision Master dues, the townhome include snow removal (sidewalks, driveways and porch) and lawn care for a lock and leave property. Call your favorite Realtor to schedule a showing today.

Listed by Chris Archer of Keller Williams Montana Realty

Listing Sold by Engel & Volkers - Bozeman

$
$
%
$/month over payments
Federal 30-year interest rate: 6.58% last updated on Jul 23, 2026
* All Figures are estimates. Check with your bank or proposed mortgage company for actual interest rates.
This product uses the FRED® API but is not endorsed or certified by the Federal Reserve Bank of St. Louis.

Ask A QuestionMore Details

220 Columbia Meadows Drive Columbia Falls MT 59912
Sold

MLS Number 30067703

  • MultiFamily Residential Income
  • Acreage 0.62
  • Property SubType Duplex

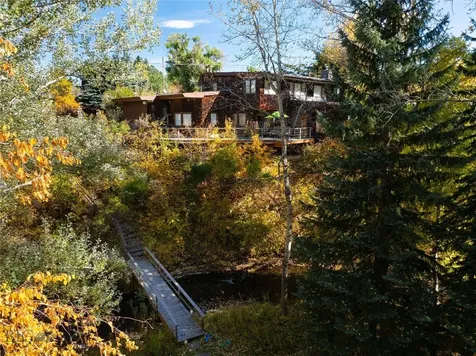
Excellent investment opportunity! This beautifully built and well-maintained duplex is fully rented with reliable tenants and a strong rental history. Ideal for seasoned investors or those just starting out! Each unit offers 1,663 sq ft of comfortable living space plus a 400 sq ft garage, totaling 2063 sq ft of usable space per side. Each unit was designed with functionality and comfort in mind, the layout of each unit features 3 spacious bedrooms, 2 1/2 baths, an upstairs laundry room and radiant floor heating split into four zones for cozy energy-efficient living. You will also appreciate the quality finishes throughout, including beautiful wood doors and trim and great natural light. Whether you're seeking passive income, multi-generational living, or the chance to live in one unit while renting the other, this duplex offers flexibility and solid financial return. Adjacent property also listed for sale #30051121. Agent related to seller.

Listed by Julia Wiebelhaus of RE/MAX Whitefish

Listing Sold by Lake Homes Realty LLC

$
$
%
$/month over payments
Federal 30-year interest rate: 6.58% last updated on Jul 23, 2026
* All Figures are estimates. Check with your bank or proposed mortgage company for actual interest rates.
This product uses the FRED® API but is not endorsed or certified by the Federal Reserve Bank of St. Louis.

Ask A QuestionMore Details

10 Caymus Lane Bozeman MT 59718
Sold

MLS Number 408477

  • Condo Residential
  • Bedrooms 2
  • Bathroom 3
  • Square Feet 2,255

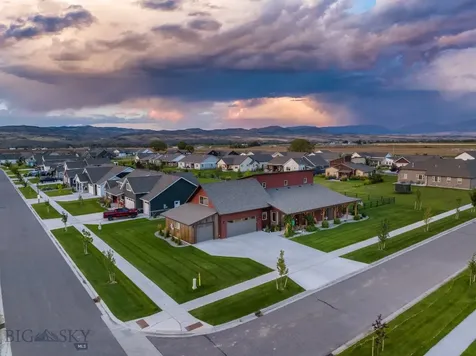
Welcome to 10 Caymus Lane, Unit D, a luxury end-unit, upper-level villa in pristine condition located within the exclusive Black Bull Golf Community of Bozeman, Montana. This oversized, lock-and-leave residence offers refined design, exceptional privacy, and abundant natural light-thanks to its end-unit positioning and additional windows-creating a bright, airy interior throughout. Priced under market value, this is the best-priced villa currently available in Black Bull, offering outstanding value in one of Bozeman's premier communities. Spanning approximately 2,255 square feet, the home is thoughtfully designed with soaring ceilings and oversized windows that flood the space with natural light. The open-concept living area is ideal for both entertaining and everyday comfort, featuring Thermador stainless steel appliances, a massive quartz island, generous pantry, beverage fridge and wet bar, and high-end finishes throughout. A cozy sitting area with a gas fireplace flows seamlessly to an outdoor balcony/deck-perfect for morning coffee or evening sunset. The villa features two spacious primary suites, each with ensuite bathrooms, custom walk-in closets, and blackout window treatments, offering privacy and flexibility for guests or dual-suite living. An additional living area provides versatile space for a home office, second lounge, or overflow guest accommodations. A conveniently located powder room, dedicated laundry area, central A/C, and water softener complete the interior. Additional highlights include a heated attached one-car garage with epoxy floors. The HOA covers snow removal, landscaping, trash, and exterior maintenance-making this an ideal low-maintenance, lock-and-leave home for those who travel frequently or want more time to enjoy Montana living. Located near Black Bull's private restaurant, clubhouse, fitness center, pool, Nordic ski trails, and the Tom Weiskopf-designed championship golf course, this end-unit villa offers resort-style living just minutes from Downtown Bozeman and Bozeman Yellowstone International Airport. With elevated finishes, flexible living spaces, exceptional natural light, and premier amenities, this pristine Black Bull villa delivers luxury, convenience, and lifestyle-without compromise.

Listed by Amy Alvarado and Angela Van Lierop of Realty One Group Peak

Listing Sold by Montana Life Real Estate

$
$
%
$/month over payments
Federal 30-year interest rate: 6.58% last updated on Jul 23, 2026
* All Figures are estimates. Check with your bank or proposed mortgage company for actual interest rates.
This product uses the FRED® API but is not endorsed or certified by the Federal Reserve Bank of St. Louis.

Virtual TourAsk A QuestionMore Details

7658 Us Highway 212 Roberts MT 59070
Sold

MLS Number 347808

  • Residential
  • Bedrooms 4
  • Bathroom 3
  • Square Feet 3,008
  • Acreage 18.48

Welcome to this incredibly crafted home that sits on 18.4acs., backs up to State lands and you have access to Rock Creek all within minutes away from Red Lodge and the ski area. Ski season is here so don't miss the opportunity to own a piece of paradise! Home features Birch hardwood floors, Granite counter tops to compliment the custom cherry cabinets and the trim throughout. Large windows to take in the view of Red Lodge mtn, and surrounding ranges Abundant wildlife! There is a 2-car attached garage. and a 960sqft. workshop Also stroll down your path to a secluded dry cabin for your own personal get away. No ccr's or HOA!

Listed by Pam Mize of Coal Creek Realty & Prop. Mgmt

Listing Sold by Montana Realty Company Rue & Associates

$
$
%
$/month over payments
Federal 30-year interest rate: 6.58% last updated on Jul 23, 2026
* All Figures are estimates. Check with your bank or proposed mortgage company for actual interest rates.
This product uses the FRED® API but is not endorsed or certified by the Federal Reserve Bank of St. Louis.

Virtual TourAsk A QuestionMore Details

2442 Us Highway 2 E Kalispell MT 59901
Sold

MLS Number 30053319

  • MultiFamily Residential Income
  • Acreage 1.08

Prime Multi-Unit Investment Opportunity - Graham Estate, Kalispell, MT Presenting a versatile multi-property investment portfolio located in a high-demand area of Kalispell, Montana. This offering includes 2 income-producing duplexes plus two single family residences. One home offers B-2 commercial-zoning for use as residential income or as a business with highway frontage. Located on 1.08 acres landscaped lot in ever growing Evergreen Montana. Fully leased, these properties present strong rental income potential with recent renovations and long-term appeal. See supplemental remarks for full details. Do not miss this rare chance to secure a diversified property package in a growing market. Call for details and financials. 2442 Hwy 2 E - B-2 Zoned with Hwy Frontage 4 / 1.5 Bath | 2,205 SF (1,260 SF Upper Finished, 945 SF Lower Finished -2 bedrooms with non-egress bedrooms) Built 1948 | Effective Year 1995 Original hardwood floors, gas forced air, 2022 roof, stucco exterior Detached 384 SF garage, Kitchen with cooktop, dishwasher, refrigerator and washer/dryer Current rents$2300/month 18 Terry Road - Red Duplex 2 Units | Each 2 Bed / 1 Bath | Total 1,728 SF Single-car garage per unit, electric baseboard heat, full kitchens Remodeled 2021, W/D hookups Current rents: $1,200 (upper), $1,450 (lower) 443 Judith Road - Grey-Blue Duplex 2 Units | Each 2 Bed / 1 Bath | Total 1,632 SF Gas forced air, W/D hookups, shared yard and deck, garages included Remodeled 2021 | New windows (2023-2024), updated plumbing Current rents: $1,450 (upper), $1,200 (lower) 14 Terry Road - Blue House 4 Bed (2 have no egress) / 1 Bath | 880 SF W/D Hookups, Detached 1-car garage, landscaped yard, some updates Currently rented at $1,500/month Gross rents $109,200/year Highlights: o Income-generating properties with upside o Multiple recent updates: roofs, windows, interiors o Separately metered utilities, low-maintenance setups o B-2 zoning on Hwy 2 allows for commercial use/flexibility o Ideal for 1031 exchange or portfolio expansion

Listed by Linda Pistorese and Joe Pistorese of Flathead Valley Brokers

Listing Sold by Montana Property Brokers

$
$
%
$/month over payments
Federal 30-year interest rate: 6.58% last updated on Jul 23, 2026
* All Figures are estimates. Check with your bank or proposed mortgage company for actual interest rates.
This product uses the FRED® API but is not endorsed or certified by the Federal Reserve Bank of St. Louis.

Ask A QuestionMore Details

4360 Hill Road Billings MT 59101
Sold

MLS Number 341738

  • Residential
  • Bedrooms 5
  • Bathroom 3
  • Square Feet 3,514
  • Acreage 19.87

MOTIVATED SELLER! BRING OFFER! 20 Acres! Live and work from home! Immaculate and updated 5-bedroom home with 4 car heated and air-conditioned garages. Plus, a bonus room in between the garages! There is also a detached 2 car garage. Property also includes 2 newly built shops that are 40 x 60 w/ a studio apartment that is 640 sq ft, and in floor heat - built in 2021. Another 60 x 120 shop built in 2022 for all your toys and equipment. There are endless options with this property. VRBO the studio apartment, use property as a wedding venue, or use as a commercial business. Plenty of room for your horses- 2 fenced pastures, chicken coop and a greenhouse! Home has 2, 2,000 gallon Cistern tank and Septic system . Shop has a 1,700 gallon cistern tank and septic system, Brand new hot tub stays! New furnace and new roof on the house. Minutes to Briarwood Golf Course!

Listed by Heidi Brosovich of Montana Real Estate Brokers

Listing Sold by

$
$
%
$/month over payments
Federal 30-year interest rate: 6.58% last updated on Jul 23, 2026
* All Figures are estimates. Check with your bank or proposed mortgage company for actual interest rates.
This product uses the FRED® API but is not endorsed or certified by the Federal Reserve Bank of St. Louis.

Virtual TourAsk A QuestionMore Details

105 Raven Claw Road Fortine MT 59918
Sold

MLS Number 30047902

  • Residential
  • Bedrooms 3
  • Bathroom 2
  • Square Feet 1,545
  • Acreage 50.03

If you're ready to live off the land and create a self-sufficient lifestyle in Northwest Montana,here is your opportunity. Set on 50.03 private acres at the end of the road & bordered on two sides by U.S. Forest Service land, this property offers seclusion & direct access to nature. A brand new $50,000 driveway ensures easy year-round access while preserving the peaceful setting. The 3-bed, 2-bath home with attached garage is supported by a range of outbuildings-including a machine shop (Garage), large greenhouse, historic barn with milk room and brewery space. Fenced gardens, established pasture, mature fruit trees, & a reliable water supply from natural springs, an artesian well, and recorded water rights. With no covenants, you have the freedom to live your way-whether it's growing your own food, raising animals, or simply enjoying the quiet. Just 21 minutes to Eureka, 30 minutes to Lake Koocanusa, and within reach of Glacier National Park. This is Montana homesteading at its best.

Listed by Charity Waldo of Engel & Völkers Western Frontier - Eureka

Listing Sold by Clearwater Montana Properties - Whitefish

$
$
%
$/month over payments
Federal 30-year interest rate: 6.58% last updated on Jul 23, 2026
* All Figures are estimates. Check with your bank or proposed mortgage company for actual interest rates.
This product uses the FRED® API but is not endorsed or certified by the Federal Reserve Bank of St. Louis.

Virtual TourAsk A QuestionMore Details

11478 E. Sims Lane Athol ID 83801
Sold

MLS Number 23-3679

  • Residential
  • Bedrooms 3
  • Bathroom 2
  • Square Feet 2,285
  • Acreage 4.91

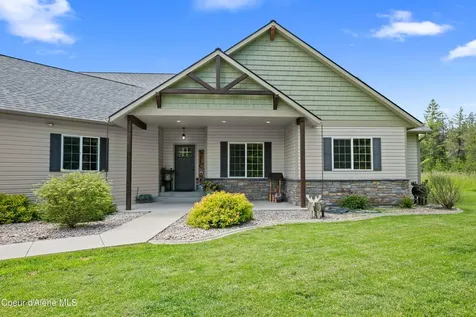
Truly one of a kind contemporary Rolling Meadows Ranch residence with stunning elements of stone, metal and timbers nestled on 4.91 treed acres just minutes to shopping and services. Built in 2020, this 2,285sqft single level rancher has 3 bedrooms 2 baths. Incredible finishes throughout including a chefs kitchen with 4 burner gas range, custom cabinets, honed granite surfaces mixed with stainless steel counters, luxury appliances, walk in pantry and plenty of storage for the entertainer in you! The spacious living room is flooded with natural light through floor to ceiling black framed windows, cozy Lopi wood burning stove and warm wood floors creating an open and inviting setting. The private master suite encompasses the entire east wing of the home with a spa shower, double vanities and custom finishes throughout. The grounds of this home are manicured and parked out, set up for outdoor relaxation. (3rd bedroom is non-conforming and would simply need a door). with expansive covered decks, outbuilding for wood storage, a chicken coop setup for homesteading, enclosed garden area with irrigation, a 3 car garage with an RV bay and multiple areas to build a shop. There is truly nothing like this on the market today! (Third bedroom is non-conforming)

Listed by Windermere/Coeur d'Alene Realty Inc

Listing Sold by Berkshire Hathaway HomeServices Jacklin Real Estate

$
$
%
$/month over payments
Federal 30-year interest rate: 6.58% last updated on Jul 23, 2026
* All Figures are estimates. Check with your bank or proposed mortgage company for actual interest rates.
This product uses the FRED® API but is not endorsed or certified by the Federal Reserve Bank of St. Louis.

Ask A QuestionMore Details

1600 Mountain View Orchard Road Corvallis MT 59828
Sold

MLS Number 30012282

  • Residential
  • Bedrooms 3
  • Bathroom 3
  • Square Feet 2,517
  • Acreage 7.25

1600 Mountain View Orchard sits upon the Eastside of Corvallis with huge views of the Bitterroot and Sapphire mountain range. With 7.25 acres there is plenty of room for horses and other 4H animals, as well as an outdoor seating area for summer barbecues. The interior of the home features 3 bedrooms and 3 bathrooms with a large open floor plan. The kitchen is equipped with granite counter tops, two tone cabinetry, high end appliances, and a massive pantry making it a great cooks kitchen! The master bedroom has access to the back patio through sliding glass doors facing the Bitterroot Mountain range. A large master bathroom and closet are attached with ample storage and luxury tile work. Two guest bedrooms connect through a jack-and-jill bathroom and each bedroom features an oversized closet. Call Lyric Johnson at 406-381-2245 or your real estate professional to schedule a showing.

Listed by Lyric DeVries-Johnson of DeVries Real Estate

Listing Sold by Cornerstone Realty

$
$
%
$/month over payments
Federal 30-year interest rate: 6.58% last updated on Jul 23, 2026
* All Figures are estimates. Check with your bank or proposed mortgage company for actual interest rates.
This product uses the FRED® API but is not endorsed or certified by the Federal Reserve Bank of St. Louis.

Ask A QuestionMore Details

628 Antler Bluff Columbia Falls MT 59912
Sold

MLS Number 30033706

  • Residential
  • Bedrooms 4
  • Bathroom 3
  • Square Feet 2,840
  • Acreage 1.58

Brand new modern home in Antler Bluff Estates. This spacious 2,840 sq. ft. home offers comfort, convenience, and scenic beauty. With 4 bedrooms, 3 bathrooms, and a bonus area on the second level, all situated on 1.58 acres-there's space to build a shop, ADU, or small guest house-this property provides plenty of room for everyone. The home features a 36" gas range, a large tiled shower in the primary suite with a soaker tub, a 2-car garage, and a large covered patio, ideal for enjoying incredible mountain views year-round. Situated just 5 minutes from Kokanee Bend with access to the Flathead River, and 30 minutes from Glacier National Park, you'll have endless opportunities for outdoor activities. Located just 10 minutes from Columbia Falls and 20 minutes from Kalispell, this home offers the tranquility of country living with the convenience of nearby towns. Call Becky Study at 406-580-2192, or your real estate professional to schedule a showing!

Listed by Becky Study of Brix Realty Co.

Listing Sold by National Parks Realty - Whitefish

$
$
%
$/month over payments
Federal 30-year interest rate: 6.58% last updated on Jul 23, 2026
* All Figures are estimates. Check with your bank or proposed mortgage company for actual interest rates.
This product uses the FRED® API but is not endorsed or certified by the Federal Reserve Bank of St. Louis.

Ask A QuestionMore Details

Tract B Wild Fowl Lane Stevensville MT 59870
Sold

MLS Number 30012839

  • Land
  • Acreage 46.42

Escape to the tranquility of the Bitterroot Valley with this remarkable land offering, situated just a short 7 minute drive north of downtown Stevensville. This property, encompassing 46.42 acres, presents an exceptional canvas for your vision, whether it's an ambitious development project or the realization of your very own ranch-style haven. Elevating this property to a new level of allure are the awe-inspiring vistas that stretch across the horizon, showcasing the enchanting beauty of the Bitterroot Mountains. Every glance offers a postcard-perfect panorama, creating an idyllic backdrop that complements your every endeavor. Enhancing the functionality of this land is a 48 Ft. by 96 Ft. barn and hay shed. Additionally, the land itself boasts hay production, offering both potential income and practicality. Embark on a development journey, taking advantage of the prime location and expansive acreage. Create a community that harmonizes with the natural surroundings, catering to those seeking a blend of rural tranquility and modern amenities. Alternatively, indulge in the creation of your own private retreat. Build a ranch-style residence that caters to your every need, with ample space for equestrian facilities, gardens, and leisure pursuits. Embrace the art of gracious living, where rolling acres become an extension of your lifestyle. Adding a touch of urban convenience to this rural paradise, Missoula is located less than a 40-minute drive away. This connection ensures that you're never far from the cultural attractions, shopping, and dining experiences that the city offers, while still relishing in the serenity of your secluded oasis. Investment potential, natural beauty, and limitless possibilities converge on this extraordinary property.

Listed by Dawn Maddux of Engel & Völkers Western Frontier - Missoula

Listing Sold by Montana Westgate Realty, Inc.

$
$
%
$/month over payments
Federal 30-year interest rate: 6.58% last updated on Jul 23, 2026
* All Figures are estimates. Check with your bank or proposed mortgage company for actual interest rates.
This product uses the FRED® API but is not endorsed or certified by the Federal Reserve Bank of St. Louis.

Ask A QuestionMore Details

Big Sky MLS / Gallatin Association

Based on information submitted to Big Sky MLS / Gallatin Association as of July 24, 2026 9:07 AM UTC. All data is deemed reliable but is not guaranteed accurate by the MLS. All information should be independently reviewed and verified for accuracy. IDX information is provided exclusively for consumers’ personal, noncommercial use and may not be used for any purpose other than to identify prospective properties consumers may be interested in purchasing.


MT MRMLS

Based on information submitted to Montana Regional MLS as of July 24, 2026 9:07 AM UTC. All data is deemed reliable but is not guaranteed accurate by the MLS. All information should be independently reviewed and verified for accuracy. IDX information is provided exclusively for consumers’ personal, noncommercial use and may not be used for any purpose other than to identify prospective properties consumers may be interested in purchasing.


Billings Association of Realtors

Based on information submitted to Billings Association of Realtors as of July 24, 2026 9:07 AM UTC. All data is deemed reliable but is not guaranteed accurate by the MLS. All information should be independently reviewed and verified for accuracy. IDX information is provided exclusively for consumers’ personal, noncommercial use and may not be used for any purpose other than to identify prospective properties consumers may be interested in purchasing.


Based on information submitted to Coeur d'Alene MLS as of July 24, 2026 9:07 AM UTC . All data is deemed reliable but is not guaranteed accurate by the MLS. All information should be independently reviewed and verified for accuracy. IDX information is provided exclusively for consumers’ personal, noncommercial use and may not be used for any purpose other than to identify prospective properties consumers may be interested in purchasing.

Agent form widget

Wendy Brown

here TO HELP

Do not fill in this field:

I agree to receive marketing and customer service calls and text messages from Wendy Brown. To opt out, you can reply 'stop' at any time or click the unsubscribe link in the emails. Consent is not a condition of purchase. Msg/data rates may apply. Msg frequency varies. Privacy Policy.

This site is protected by reCAPTCHA and the Google Privacy Policy and Terms of Service apply.