Company Logo
Luxury View
64890
results
Refine Search

Your Search Results

r=6073-6084
5 Fernwood Way Trout Creek MT 59874
Sold

MLS Number 30049940

  • Residential
  • Bedrooms 3
  • Bathroom 3
  • Square Feet 2,628
  • Acreage 9.59

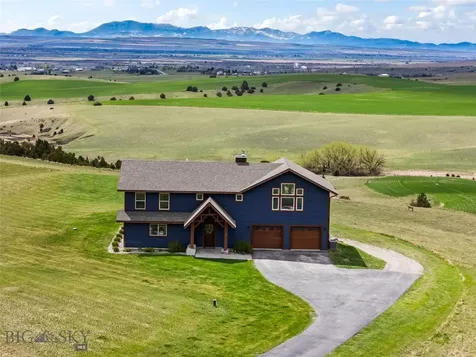
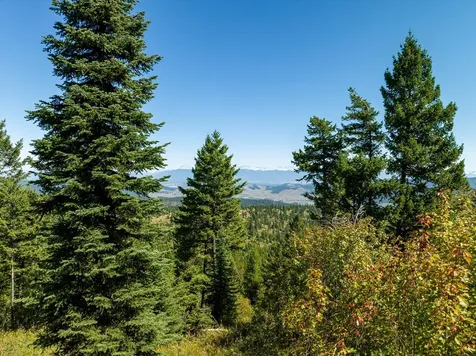
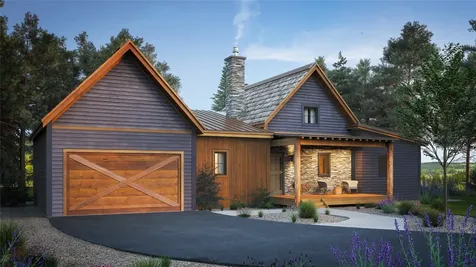
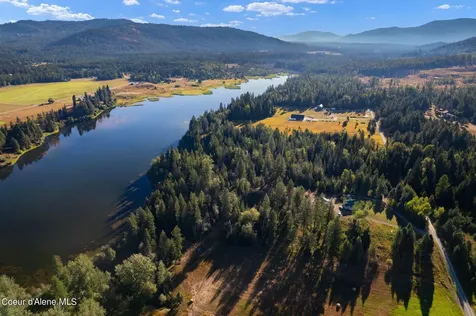
OWNER FINANCING AVAILABLE -Custom Montana Dream Home - Embrace refined, single-level living on 9.59 picturesque acres of equestrian property just outside the charming town of Trout Creek. This beautifully crafted residence offers breathtaking, year-round views of the Cabinet Mountains, Noxon Rapids Reservoir, and your own private horse meadow. Designed for comfort and connection, the open-concept floorplan is accented by striking blue pine ceilings and walls, with rich hickory cabinetry adding warmth throughout. Two propane stoves and a Rinnai Energysaver heater ensure a cozy ambiance during every season. The main level features three spacious bedrooms, two and a half baths, a dedicated laundry room, a loft office, and a versatile bonus space, ideal as a guest suite, man cave, or hobby retreat. An oversized attached two-car garage provides both convenience and protection, while the unfinished basement offers generous storage and future potential. Step outside to take in the sweeping views, tend to your garden. The property also includes a 12x12 garden shed, a 36x30 shop with 12-foot RV parking and 220V power, a 30x50 machine shed perfect for equipment, hay storage, or greenhouse conversion, and a 50x80 insulated shop/barn with propane heat, tailored for year-round use. Located just minutes from premier hunting, fishing, and endless outdoor adventure, this is a rare opportunity to own a private Montana retreat that truly has it all. Only 1.5 hours away from Schweitzer Mountain, a popular ski area in Sandpoint, ID, 2.5 hours from Spokane Int'l Airport and 2 hours from Missoula, MT.

Listed by Jill Marie Vandegrift of ERA Lambros Real Estate Missoula

Listing Sold by ERA Lambros Real Estate Missoula

$
$
%
$/month over payments
Federal 30-year interest rate: 6.58% last updated on Jul 23, 2026
* All Figures are estimates. Check with your bank or proposed mortgage company for actual interest rates.
This product uses the FRED® API but is not endorsed or certified by the Federal Reserve Bank of St. Louis.

Ask A QuestionMore Details

2500 Little Coyote Road Big Sky MT 59716
Sold

MLS Number 381943

  • Condo Residential
  • Bedrooms 3
  • Bathroom 3
  • Square Feet 2,140

Popular Spanish Peaks Club Condo with 3 bedrooms, 3 baths allows 6 to sleep comfortably. The bonus room/3rd bedroom has access to a patio overlooking the pond. Gourmet kitchen, granite countertops, washer/dryer, wood-burning stone fireplace, custom paint colors, 1 car heated garage, 2 decks, and a patio for outdoor entertaining or living. SPC is one of the few communities that include a clubhouse with the amenities of an outdoor pool, hot tub, and gym for the use of owners and guests. Pond and Mountain views, trail access for hiking/dog walking, and cross-country skiing. New COLD roof. Excellent meadow location, floor plan, finishes, and association amenities also make this an attractive rental option.

Listed by Stacy Ossorio and Eric Ossorio of Engel & Volkers - Big Sky

Listing Sold by The Big Sky Real Estate Co.

$
$
%
$/month over payments
Federal 30-year interest rate: 6.58% last updated on Jul 23, 2026
* All Figures are estimates. Check with your bank or proposed mortgage company for actual interest rates.
This product uses the FRED® API but is not endorsed or certified by the Federal Reserve Bank of St. Louis.

Ask A QuestionMore Details

Lot 14 Grey Drake Road Big Sky MT 59716
Sold

MLS Number 388691

  • Land
  • Acreage 4.41
  • Subdivision Grey Drake

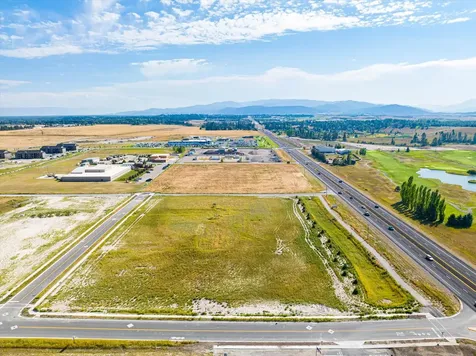
If you are looking for a private oasis with views, peace and quiet yet close to all the amenities of Town Center, you've found it. This unique 4.4 acre homesite can be found in close proximity to Ralph's Pass, Uplands and Hummocks Trails to enjoy hiking, running and biking. Spend time at the lively Farmer's Markets and free concerts in the summer, then head home to your peaceful refuge in the forest only 5 minutes away. Skiing at Big Sky Resort is less than 15 minutes away as is the famed Gallatin River in the other direction. Most people dream about living this lifestyle, but you can make it a reality.

Listed by Karin Germain of The Big Sky Real Estate Co.

Listing Sold by Bozeman Real Estate Group

$
$
%
$/month over payments
Federal 30-year interest rate: 6.58% last updated on Jul 23, 2026
* All Figures are estimates. Check with your bank or proposed mortgage company for actual interest rates.
This product uses the FRED® API but is not endorsed or certified by the Federal Reserve Bank of St. Louis.

Ask A QuestionMore Details

486 Westgate Avenue Bozeman MT 59718
Sold

MLS Number 405647

  • Residential
  • Bedrooms 3
  • Bathroom 3
  • Square Feet 2,233
  • Acreage 0.12

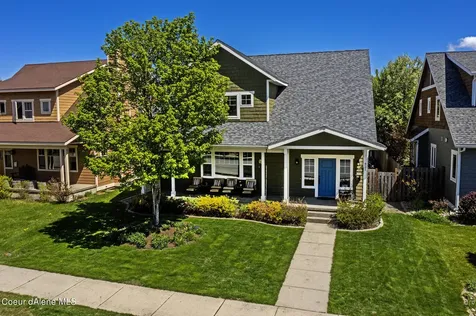
Welcome to 486 Westgate Avenue, a stunning home in one of Bozeman's most desirable neighborhoods-The Lakes at Valley West. This thoughtfully designed 3-bedroom, 2.5-bathroom residence offers 2,233 sq. ft. of luxurious living space with sweeping lake and Bridger Mountain views. Step inside to find White Oak engineered wood floors, premium finishes, and an abundance of natural light streaming through expansive windows and full wall glass doors. The great room features vaulted ceilings and a cozy gas fireplace, creating the perfect setting for entertaining or quiet evenings at home. The gourmet kitchen is a chef's dream with sleek cabinetry, quartz countertops, beautiful waterfall island, high-end appliances, wine fridge (x2), and Sonos surround sound extending into the dining area and rooftop deck. The main-level master suite is a true retreat, complete with spa-like finishes and tranquil lake views. Upstairs, two additional bedrooms and a family room provide plenty of space for guests or relaxation. Outdoor living is unmatched here-whether you're enjoying the beautifully landscaped yard or entertaining on the rooftop deck overlooking the water. This home has received over $100,000 in upgrades since being built in 2023. See upgrades list in supplements. Located just minutes from downtown Bozeman, this home combines contemporary style with the serenity of lakefront living. Highlights include: 3 Bedrooms | 2.5 Bathrooms | 2-Car Garage o Large rooftop deck with lake and mountain views o Modern kitchen with quartz countertops & premium appliances o Main-level master suite retreat o Gas fireplace, vaulted ceilings w/Sonos surround sound o Landscaped yard with underground sprinklers o Fenced backyard o Weber grill w/dedicated gas line o Cabinets/shelving system in garage o Security system & cameras o This is the first home backing to the lake available in over two years! Don't miss your chance to own this rare, better-than-new lakefront retreat in Bozeman. Schedule your private showing today!

Listed by Kelly Martin of Windermere Great Divide-Bozeman

Listing Sold by NextHome Destination

$
$
%
$/month over payments
Federal 30-year interest rate: 6.58% last updated on Jul 23, 2026
* All Figures are estimates. Check with your bank or proposed mortgage company for actual interest rates.
This product uses the FRED® API but is not endorsed or certified by the Federal Reserve Bank of St. Louis.

Virtual TourAsk A QuestionMore Details

3697 Stony Brook Lane Bozeman MT 59715
Sold

MLS Number 387032

  • Residential
  • Bedrooms 3
  • Bathroom 3
  • Square Feet 2,352
  • Acreage 0.6

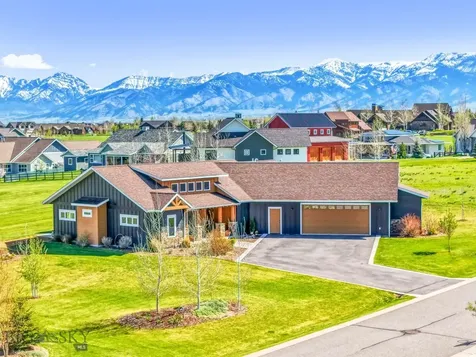
Discover your dream home on this serene .6+/- acre property in a coveted Bozeman neighborhood. Situated on a tranquil dead-end street, this three-bedroom, 2 1/2 bath residence offers the perfect blend of comfort and outdoor spaces to play. As you step inside, you'll be welcomed by the cozy ambiance of a wood-burning fireplace, creating a warm and inviting atmosphere for family and guests. All three bedrooms are spacious and for those seeking versatility, there's a generously-sized bonus room above the three-car garage. This bonus space can serve as a home office, playroom, or even an additional bedroom, offering flexible options to suit your lifestyle needs. The outside deck is ready for you to unwind and soak in the tranquil surroundings while enjoying the beauty of your spacious yard. With .6+/- acres at your disposal, there's plenty of room for outdoor activities, gardening, and creating your own outdoor oasis. Another one of the special features of his property is its proximity to the remarkable Main to Mountain Trail system, just a stone's throw away. Nature enthusiasts and outdoor lovers will appreciate the convenience of having this scenic trail network right at their doorstep, providing endless opportunities for hiking, biking, and exploration. This property is a rare find, combining the best of both worlds: a peaceful retreat in a desirable neighborhood with easy access to outdoor adventures. Don't miss the opportunity to make this house your home and experience all the amenities and comforts it has to offer. Welcome to the Bozeman lifestyle you've been dreaming of.

Listed by Claire Gillam of Berkshire Hathaway - Bozeman

Listing Sold by PureWest Real Estate Bozeman

$
$
%
$/month over payments
Federal 30-year interest rate: 6.58% last updated on Jul 23, 2026
* All Figures are estimates. Check with your bank or proposed mortgage company for actual interest rates.
This product uses the FRED® API but is not endorsed or certified by the Federal Reserve Bank of St. Louis.

Virtual TourAsk A QuestionMore Details

50 Marks Way Belgrade MT 59714
Sold

MLS Number 392367

  • Residential
  • Bedrooms 6
  • Bathroom 4
  • Square Feet 2,960
  • Acreage 1.69

Where else can you find a property that has it all! Unlimited potential, no zoning, huge shop, and a basement apartment for multigenerational living or rental income! This home is minutes from Bozeman within the coveted Springhill area, but serenely private with unmatched views. Main level living on the upper floor features a well connected kitchen, dining and living room with amazing views of the Bridgers and easy access to the deck for entertaining. The master suite on the main level with plenty of closet space, views and sliding doors to the large deck make this the perfect private get away. Downstairs office and family room can be connected or separated from the accessory dwelling unit for the ultimate flex space. When rented out, the 2 bedroom apartment can be separately metered with a private entrance and designated laundry area making this a truly self contained apartment. Approximately 1.7 acres with a seasonal creek and 30x40' shop finish out this truly unique property. Call for a showing today!

Listed by Jeff Bent of Obsidian Realty Group

Listing Sold by Yellowstone Brokers

$
$
%
$/month over payments
Federal 30-year interest rate: 6.58% last updated on Jul 23, 2026
* All Figures are estimates. Check with your bank or proposed mortgage company for actual interest rates.
This product uses the FRED® API but is not endorsed or certified by the Federal Reserve Bank of St. Louis.

Ask A QuestionMore Details

195 Skipper Street Belgrade MT 59714
Sold

MLS Number 392529

  • Residential
  • Bedrooms 6
  • Bathroom 5
  • Square Feet 4,241
  • Acreage 1.25

Expansive, inside and out! This is a rare opportunity to own a beautiful, just updated, spacious home with a lovely attached 2 bedroom ADU (Additional Dwelling Unit), a large heated shop AND a studio. Seeking light covenants, a multigenerational compound, an income-producing property, or all of the above? Look no further. This well cared-for home sits on 1.25 acres with a 1-acre fenced backyard, underground sprinklers throughout, beautiful perennial gardens, and a large fenced and drip-irrigated vegetable garden. Enjoy mature cherry trees from the shade of the wraparound porch, or sit on the sunny deck and soak up the huge backyard. Inside you'll find 9 foot ceilings, TWO gas fireplaces, a kitchen with granite counters and a walk-in pantry. Gaze at Bridger mountain views from the upstairs bedrooms and enjoy the huge primary owners suite with fireplace, jacuzzi, and his and hers walk-in closets. The entire interior has just been painted and new carpets installed, making it fresh and move-in ready. The large Heated shop gives ample room to enjoy hobby carpentry or run a business, which is allowed per the covenants. Park your vehicles in the oversized two-car garage, attached to the main home. Also check out the attached 700 sq ft apartment, fully equipped with a beautiful custom kitchen, washer/dryer, large wraparound deck, and more. If that wasn't enough, there is also a gorgeous, recently renovated studio space with ensuite bath and efficiency kitchen, currently being used as a guest space and occasional Airbnb. This home is on a 5-bedroom septic system, so you'll have to come tour the home yourself to experience its true size and the value this brings to the buyer. This sprawling property really must be seen to be believed. The home is Not virtually staged, but it is Physically staged. Contact your favorite Realtor to schedule your showing today!

Listed by Richie Pemberton of Windermere Great Divide-Bozeman

Listing Sold by Windermere Great Divide-Bozeman

$
$
%
$/month over payments
Federal 30-year interest rate: 6.58% last updated on Jul 23, 2026
* All Figures are estimates. Check with your bank or proposed mortgage company for actual interest rates.
This product uses the FRED® API but is not endorsed or certified by the Federal Reserve Bank of St. Louis.

Ask A QuestionMore Details

20 Caymus Lane Bozeman MT 59718
Sold

MLS Number 408764

  • Condo Residential
  • Bedrooms 2
  • Bathroom 3
  • Square Feet 2,255

End-unit Black Bull villa backing to open space with wide southern and eastern views, plus two true primary suites. This luxury lock-and-leave residence delivers refined design, elevated finishes, and low-maintenance living in one of Bozeman's most coveted resort-style communities. A generous entry welcomes you on the main level, alongside a heated attached garage with epoxy floors and excellent storage. Upstairs, the heart of the home opens into a bright, open-concept layout ideal for entertaining, featuring a gourmet kitchen with Thermador stainless appliances, a pantry, and a wet bar for effortless hosting. The living area is anchored by a sleek gas fireplace and flows to a spacious back deck with a natural gas hookup, perfectly positioned to capture open-space views and big-sky light. Designed for comfort and flexibility, the home offers two private primary suites, each with a spa-inspired bath and custom closet systems. Additional highlights include a convenient powder bath, a dedicated laundry area, central A/C, a water softener, and window coverings throughout. The HOA covers exterior maintenance, snow removal, and lawn care, supporting the lock-and-leave lifestyle. Enjoy access to Black Bull's premier amenities including the clubhouse, pool, fitness center, trails, and more, with golf membership available separately. Minutes to Downtown Bozeman and the airport, this is low-maintenance luxury with the lifestyle to match.

Listed by Tamara Williams of Tamara Williams and Company

Listing Sold by Starner Commercial Real Estate

$
$
%
$/month over payments
Federal 30-year interest rate: 6.58% last updated on Jul 23, 2026
* All Figures are estimates. Check with your bank or proposed mortgage company for actual interest rates.
This product uses the FRED® API but is not endorsed or certified by the Federal Reserve Bank of St. Louis.

Virtual TourAsk A QuestionMore Details

108 Caledonia Road Livingston MT 59047
Sold

MLS Number 401706

  • Residential
  • Bedrooms 2
  • Bathroom 1
  • Square Feet 1,519
  • Acreage 19.55

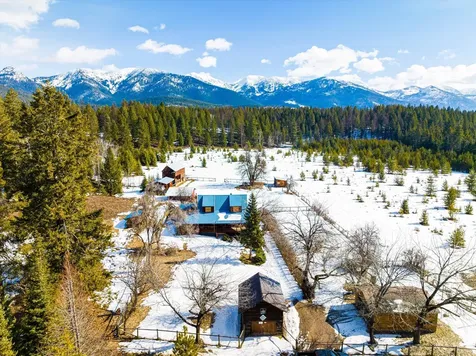
Experience authentic Montana living on this expansive 20-acre property, perfectly suited for horse enthusiasts or those looking to launch a short-term rental venture. With no recorded covenants, you'll enjoy the freedom to make this land your own. Tucked away at the end of the road, the property offers unmatched privacy and breathtaking panoramic views of the Absaroka Mountains, Paradise Valley, and iconic Emigrant Peak. The charming guest cabin, built in 2022, is turnkey and full of character-ideal for visitors or rental income. The updated main home features beautiful wood flooring, fresh interior paint, new stainless steel appliances, and a welcoming outdoor living area surrounded by mature trees and thoughtfully designed landscaping. Total number of bedrooms for home and cabin is 4 and bathrooms is 2. Select furnishings and most household items can be included with the main home. A new 6 person barrel sauna is included in the sale.

Listed by Thail Davis of Berkshire Hathaway - Bozeman

Listing Sold by Berkshire Hathaway - Bozeman

$
$
%
$/month over payments
Federal 30-year interest rate: 6.58% last updated on Jul 23, 2026
* All Figures are estimates. Check with your bank or proposed mortgage company for actual interest rates.
This product uses the FRED® API but is not endorsed or certified by the Federal Reserve Bank of St. Louis.

Ask A QuestionMore Details

431 Cherry Branch Lane Hamilton MT 59840
Sold

MLS Number 30041541

  • Residential
  • Bedrooms 3
  • Bathroom 3
  • Square Feet 2,245
  • Acreage 2.49

Open House Saturday, 3/8/2025, from 12:00 pm to 2:00 pm. Located in the heart of Bitterroot Valley, this beautifully designed single-level home spans 2,245 square feet, combining rustic charm with modern comforts, and is just minutes away from hiking trails. Inside, the welcoming atmosphere features sugar pine flooring, blue pine ceilings and trim, and an impressive slate and rock gas fireplace. The gourmet kitchen is ideal for chefs, featuring stainless steel appliances, including a French door convection oven, drawer dishwasher, a 6-burner stove, and a baking/coffee station for those culinary experts. It also offers a farmhouse sink and a spacious butler's pantry, complete with a built-in microwave sink, and entering from the garage, a thoughtfully designed mudroom awaits, equipped with built-in cubbies, hooks, and plenty of storage for jackets, shoes, and seasonal gear. This well-organized area leads directly into the laundry room, providing a convenient spot to drop off muddy boots or refresh after all of the outdoor activities Montana has to offer, a perfect blend of convenience and charm for busy individuals. The primary suite boasts an alder wood walk-in closet with a built-in dresser and an en-suite bathroom featuring a tiled shower with dual heads and vanities. This home offers generous storage options throughout. Step outside and enjoy the covered front and back patios with blue pine ceilings and a Timbertech deck, ideal for year-round relaxation while taking in the breathtaking views of the Bitterroot and Sapphire Mountains. Easily entertain on the secondary stamped concrete patio or around the firepit area, creating a wonderful space for outdoor gatherings. The fenced and landscaped yard features a drip system and underground sprinklers with water rights. The attached oversized three-car garage provides plenty of storage. The exterior is equipped with a hot and cold-water spigot and outlets for Christmas lights, adding to your convenience. The property also includes an 1800-square-foot shop with a concrete floor, office space, washer/dryer hookups, a utility sink, 220V power. Upstairs, the guest quarters offer a full bathroom with a tiled shower, kitchenette, built-ins, and a mini-split system for year-round comfort. Additionally, a 20x38 metal building with a concrete floor is ready for power, making it an ideal space for storage or workspace. This one-of-a-kind Montana retreat is a wonderful opportunity to experience the best the Bitterroot Valley has to offer.

Listed by Samantha Mix of Double Black Diamond Real Estate

Listing Sold by Glacier Sotheby's International Realty Hamilton

$
$
%
$/month over payments
Federal 30-year interest rate: 6.58% last updated on Jul 23, 2026
* All Figures are estimates. Check with your bank or proposed mortgage company for actual interest rates.
This product uses the FRED® API but is not endorsed or certified by the Federal Reserve Bank of St. Louis.

Ask A QuestionMore Details

111 Glen Lake Drive Eureka MT 59917
Sold

MLS Number 30021889

  • Residential
  • Bedrooms 9
  • Bathroom 8
  • Square Feet 5,217
  • Acreage 20.01

Rocky Mountain Legacy Property: Log Main Home, Heated Equestrian Arena, Guest Lodgings, and Versatile Outbuildings all nestled on 20 pristine wooded acres. Discover a lovely custom built Amish log home, two charming guest quarters, a 64x84 heated indoor arena, an outdoor arena, fenced and cross-fenced pastures, and much more, all nestled in the tranquil mountains of the Tobacco Valley. Should you desire a break from the rustic frontier, this property is conveniently located just 10 minutes from Eureka, offering shopping and excellent dining options. Only a 45-minute drive to the vibrant community of Whitefish, the renowned Whitefish Mountain Resort, and the breathtaking Glacier National Park. Access Glen Lake and many year-round activities within minutes, including swimming, hiking, fishing, snowmobiling, and more. A vast array of amazing highlights is included in the attached Feature Sheet & Video. Contact Sandi Hall at (406) 471.0749 or your real estate??????????? professional.

Listed by Sandi Hall of National Parks Realty - Eureka

Listing Sold by PureWest Real Estate - Whitefish

$
$
%
$/month over payments
Federal 30-year interest rate: 6.58% last updated on Jul 23, 2026
* All Figures are estimates. Check with your bank or proposed mortgage company for actual interest rates.
This product uses the FRED® API but is not endorsed or certified by the Federal Reserve Bank of St. Louis.

Virtual TourAsk A QuestionMore Details

517 Cascade Avenue West Yellowstone MT 59758
Sold

MLS Number 30031542

  • Residential
  • Bedrooms 6
  • Bathroom 4
  • Square Feet 4,300
  • Acreage 0.4

Welcome to West Yellowstone, Montana. A bustling gateway to the marvels of Yellowstone National Park. The area is packed with year-round activities for nature lovers and adventure seekers alike. Nestled in the heart of town, you will find 517 Cascade Avenue, the stand-out gem in the woodland setting of the Madison Addition neighborhood featuring six bedrooms and three and three-quarter bathrooms. It offers ample space for family and guests, making it a perfect primary residence with investment potential as a vacation home or seasonal rental. Inside, you will find vaulted ceilings, rich wood accents, and a crisp palette. The open concept living area is designed for comfort and entertainment, featuring modern finishes and large windows that flood the space with natural light. The chef-style kitchen is perfect for the culinary enthusiast and has plenty of seating options ideal for both everyday living and special occasions. The primary suite is a private oasis, complete with two walk-in closets and an ensuite with dual vanities, a separate shower, and a jetted tub by the window. The additional bedrooms are well-proportioned personal or guest retreats, all with large closets. Several have convenient ensuites, while others are accommodated by shared baths. Downstairs, a generous recreational area with a wet bar, built-in speakers, room for a pool table, and a heated Endless Pools indoor lap pool is the ultimate relaxation hub. For vehicles and storage, the property boasts two garages-one attached and one detached. Both garages are heated and ready for all your seasonal toys. Enjoy convenient access to backcountry snowmobiling, cross country skiing, and ATV riding directly from the property. Hiking and fly fishing are just a few of the other available activities close by. The property is enhanced by nearby Hebgen Lake, Madison River, western entrance to Yellowstone National Park and abundant wildlife and scenic landscapes. You will also find a variety of additional lodging, dining and shopping options only minutes away. No matter the time of year, this property offers a blend of natural beauty and outdoor adventure that guarantees a memorable lifestyle. Whether it's for a season or a lifetime, don't miss your opportunity to experience this incredible home.

Listed by Jen Clement of Berkshire Hathaway HomeServices - Missoula

Listing Sold by Montana Regional MLS

$
$
%
$/month over payments
Federal 30-year interest rate: 6.58% last updated on Jul 23, 2026
* All Figures are estimates. Check with your bank or proposed mortgage company for actual interest rates.
This product uses the FRED® API but is not endorsed or certified by the Federal Reserve Bank of St. Louis.

Virtual TourAsk A QuestionMore Details

MT MRMLS

Based on information submitted to Montana Regional MLS as of July 24, 2026 10:07 AM UTC. All data is deemed reliable but is not guaranteed accurate by the MLS. All information should be independently reviewed and verified for accuracy. IDX information is provided exclusively for consumers’ personal, noncommercial use and may not be used for any purpose other than to identify prospective properties consumers may be interested in purchasing.


Big Sky MLS / Gallatin Association

Based on information submitted to Big Sky MLS / Gallatin Association as of July 24, 2026 10:07 AM UTC. All data is deemed reliable but is not guaranteed accurate by the MLS. All information should be independently reviewed and verified for accuracy. IDX information is provided exclusively for consumers’ personal, noncommercial use and may not be used for any purpose other than to identify prospective properties consumers may be interested in purchasing.


Agent form widget

Wendy Brown

here TO HELP

Do not fill in this field:

I agree to receive marketing and customer service calls and text messages from Wendy Brown. To opt out, you can reply 'stop' at any time or click the unsubscribe link in the emails. Consent is not a condition of purchase. Msg/data rates may apply. Msg frequency varies. Privacy Policy.

This site is protected by reCAPTCHA and the Google Privacy Policy and Terms of Service apply.