Company Logo
Luxury View
64931
results
Refine Search

Your Search Results

r=6037-6048
22802 N Ranch View Drive Rathdrum ID 83858
Sold

MLS Number 23-8282

  • Residential
  • Bedrooms 4
  • Bathroom 3
  • Square Feet 2,700
  • Acreage 4.74

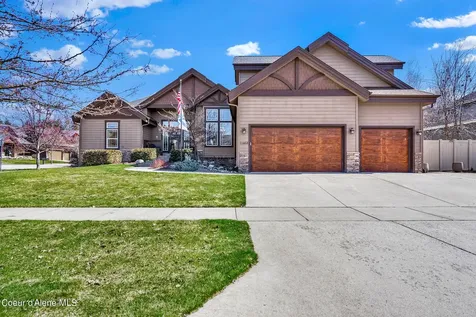
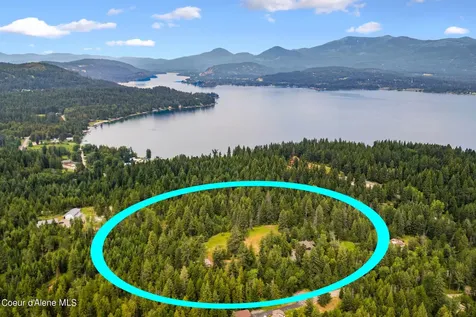
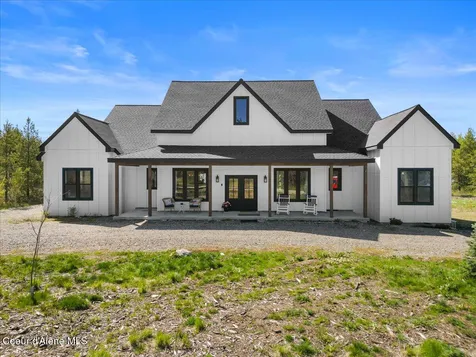
Immaculate 4 bedroom 2.5 bathroom home in Elkhorn Ranch Estates. It boast a 40X60 shop with two 12 foot high roll up doors and automatic openers. There are LED lights and a newly updated 1/2 bath and exercise room. This home sits on 4.74 acres with access to miles of ATV and horseback trails. It has a state of the art barn that is a horse lovers dream with 3 12'x14' stalls and a heated tack room, 2 fenced pastures for the horses to roam, Each stall has its own automatic post watering system. The well appointed kitchen has granite counters and breakfast bar, new appliances. There is a heated 3 car garage, central vac, new HVAC system. Underground Utilities and Natural Gas. The main floor half bath and the master bathroom have been recently remodeled.

Listed by Kevin Shawn Glenn of Keller Williams Realty Coeur d'Alene

Listing Sold by Keller Williams Realty Coeur d'Alene

$
$
%
$/month over payments
Federal 30-year interest rate: 6.58% last updated on Jul 23, 2026
* All Figures are estimates. Check with your bank or proposed mortgage company for actual interest rates.
This product uses the FRED® API but is not endorsed or certified by the Federal Reserve Bank of St. Louis.

Ask A QuestionMore Details

2503 E St James Avenue Hayden ID 83835
Sold

MLS Number 23-8581

  • Residential
  • Bedrooms 4
  • Bathroom 4
  • Square Feet 3,704
  • Acreage 0.66

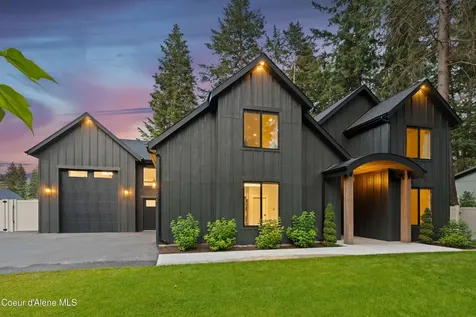
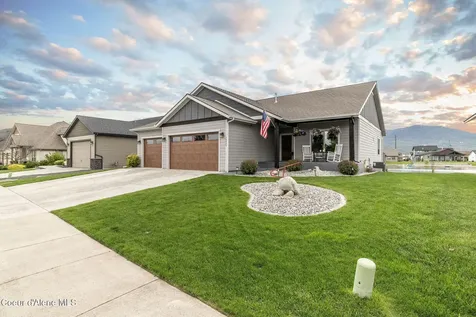
LOCATION LOCATION!!! Wonderful updated home in the sought after Avondale/Hayden neighborhood. This beautiful home is move-in ready 4 beds, 3.5 baths, little over 1/2 acres with a 25x60 SHOP plus 3 car garage! Boasting 3700 sq ft with 2 primary bedrooms. Golf cart to Hayden Lake Country Club, Avondale, or the Porch! Parking for RV or boat! Nestled in the trees with long driveway and huge parking area! New hot water heater 2019, 2 new mini splits on 2nd level 2021, new A/C 2021, new furnace 2022. Home was fully remodeled 2018/2019. Come make this home yours today!

Listed by Heidi Potter of Berkshire Hathaway HomeServices Jacklin Real Estate,

Listing Sold by Avalon 24 Real Estate

$
$
%
$/month over payments
Federal 30-year interest rate: 6.58% last updated on Jul 23, 2026
* All Figures are estimates. Check with your bank or proposed mortgage company for actual interest rates.
This product uses the FRED® API but is not endorsed or certified by the Federal Reserve Bank of St. Louis.

Ask A QuestionMore Details

9092 N. Raintree Lane Hayden ID 83835
Sold

MLS Number 25-9693

  • Residential
  • Bedrooms 4
  • Bathroom 3
  • Square Feet 2,764
  • Acreage 0.3

Pending at time of listing.

Listed by Marcus Fendich of Professional Realty Services Idaho

Listing Sold by Coldwell Banker Schneidmiller Realty

$
$
%
$/month over payments
Federal 30-year interest rate: 6.58% last updated on Jul 23, 2026
* All Figures are estimates. Check with your bank or proposed mortgage company for actual interest rates.
This product uses the FRED® API but is not endorsed or certified by the Federal Reserve Bank of St. Louis.

Ask A QuestionMore Details

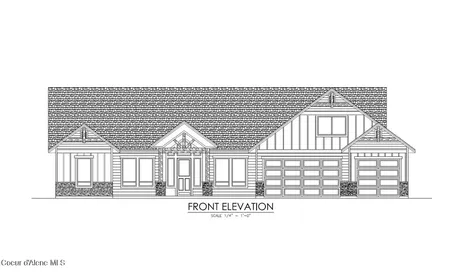
8039 W Splitrail Avenue Rathdrum ID 83858
Sold

MLS Number 25-10360

  • Residential
  • Bedrooms 4
  • Bathroom 4
  • Square Feet 2,512
  • Acreage 0.49

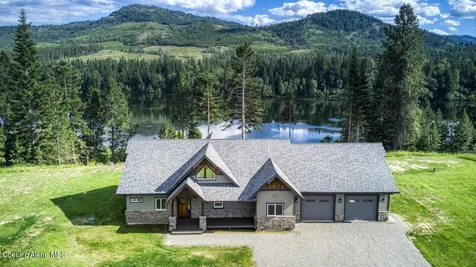
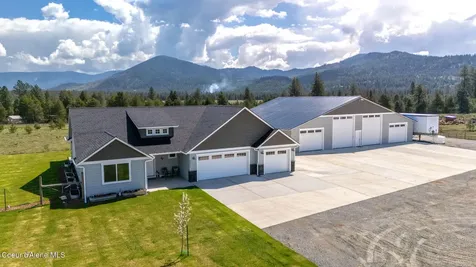
A STUNNING NORTHWEST MODERN HOME ON 1/2 OF AN ACRE!! 4 + office/3.5 2512 sq ft, ac This single-level home features 4 bedrooms + dedicated office, 3.5 bathrooms, and 2,512 sq ft of living space and a 40'x50' shop with 15' walls, fully finished and a bathroom. The open floor plan includes 8' doors, 10' walls, and luxury vinyl plank flooring throughout. The kitchen offers 54'' Huntwood cabinets, high-end chef grade appliances, hard surface countertops, and a large island. The living room has a massive fireplace, floor-to-ceiling rock work, coffered ceilings and upgraded windows with plenty of natural light. The master suite includes a mud-set shower, soaker tub, and spacious closet. Amenities include a gas fireplace, air conditioning, a covered front porch and covered back patio with a beautiful outdoor fireplace. The home is fully landscaped, with a fenced yard and an oversized 3-car garage. This home won't last long with all of these great features and upgrades!

Listed by Cody Funk of Northwest Realty Group

Listing Sold by EXP Realty

$
$
%
$/month over payments
Federal 30-year interest rate: 6.58% last updated on Jul 23, 2026
* All Figures are estimates. Check with your bank or proposed mortgage company for actual interest rates.
This product uses the FRED® API but is not endorsed or certified by the Federal Reserve Bank of St. Louis.

Ask A QuestionMore Details

235-B Leslie Lane Missoula MT 59801
Sold

MLS Number 22203018

  • Condo Residential
  • Bedrooms 3
  • Bathroom 3
  • Square Feet 2,476
  • Acreage 0.05

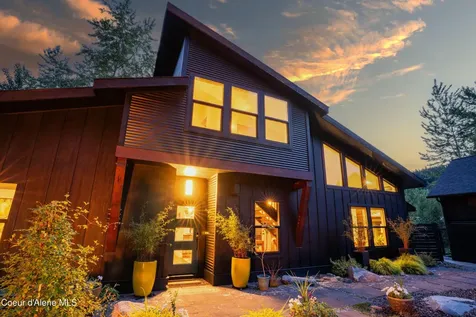
Under construction! Expected completion date mid-July. New two-story duplex townhome at Old Sawmill District! This 3-bedroom 3-bath townhome has a big front porch which leads to the foyer. The first floor ensuite bedroom can be used as a guest suite or as a family room or office. There is a drop zone area off the generous 2-car tuck under garage and a bonus room which would be perfect for an office or storage. Head up the stairs to find the main living on the second floor with incredible elevated views. The open floor plan, 10-foot ceilings and large windows in the living area give you an amazing sense of space. Beautiful cabinets and quartz countertops, a walk-in pantry/laundry room, gorgeous engineered hardwood flooring and a cozy fireplace give you a sense of elegance and comfort. The main bedroom has its own bathroom with double sinks and a tiled walk-in shower with a frameless glass shower door, and it also has a spacious walk-in closet. A guest bedroom, guest bath and laundry room complete the layout. The furnace is 96% efficient and there is a gas On-Demand hot water heater. The deck on the second floor is conveniently accessed from the living room. But the most amazing feature of all is the rooftop deck! Easily accessed from the living area, you will have stunning 360-degree views. There is a gas line to the deck for your BBQ grill, a water spigot and electrical outlets to provide you with all of the conveniences you need for an amazing outdoor experience. There is an option to add a rooftop pergola. There is also a partial unfinished basement which is perfect for storage or for a hobby room, or you can have it finished to your liking. The yard is fenced which makes it convenient for your 4-legged friends. Yard care and snow removal are taken care of by the HOA, so you can just relax and enjoy your new home. With the many conveniences at Old Sawmill District, you won't have to go far for your morning coffee, great lunches, a cold beverage or fantastic dinners. The City trail system and Silver Park are just outside your door. Under construction. Completion expected to be mid-July 2023. Photo renderings may not be exact and are of a similar unit. They are for illustration purposes only. Call Leslie Wetherbee at 406-880-4537 or your Real Estate Professional.

Listed by Leslie Wetherbee of Wetherbee Group Real Estate

Listing Sold by ERA Lambros Real Estate Missoula

$
$
%
$/month over payments
Federal 30-year interest rate: 6.58% last updated on Jul 23, 2026
* All Figures are estimates. Check with your bank or proposed mortgage company for actual interest rates.
This product uses the FRED® API but is not endorsed or certified by the Federal Reserve Bank of St. Louis.

Ask A QuestionMore Details

56 Giddy Up Bozeman MT 59718
Sold

MLS Number 408436

  • Residential
  • Bedrooms 4
  • Bathroom 3
  • Square Feet 2,409
  • Acreage 0.32

Immaculate home with breathtaking Bridger Mountain views in the desirable White Horse Ranch subdivision. This thoughtfully designed floor plan offers 1,665 sq ft of main-level living, featuring a spacious main level master en suite with private patio access, plus two additional bedrooms and laundry room. Home is perfect for single level living. The contemporary open-concept kitchen and great room are centered around mountain views and a fireplace, creating an ideal space for both entertaining and everyday comfort. The rich earth-tone kitchen showcases granite countertops, beautiful cabinetry, and warm finishes that bring elegance and welcome together. Tall ceilings and modern touches throughout enhance the home's light, airy feel. Upstairs adds 744 sq ft of versatile living space, including a bedroom, full bath, and bonus room. Area is perfect for guests, a home office, or media room. Additional highlights include an oversized two-car garage, air conditioning and a spacious 1/3 acre corner lot. Backyard is fully fenced with underground sprinklers and backs to neighborhood's open space. Enjoy mountain views in every direction and a coveted central valley location. White Horse Ranch features over 16 acres of parks and open space woven throughout the neighborhood. Call your favorite Realtor today for a tour!

Listed by Nancy Clark of AmeriMont Real Estate

Listing Sold by ERA Landmark Real Estate

$
$
%
$/month over payments
Federal 30-year interest rate: 6.58% last updated on Jul 23, 2026
* All Figures are estimates. Check with your bank or proposed mortgage company for actual interest rates.
This product uses the FRED® API but is not endorsed or certified by the Federal Reserve Bank of St. Louis.

Virtual TourAsk A QuestionMore Details

142 Granite Drive Whitefish MT 59937
Sold

MLS Number 30020562

  • Residential
  • Bedrooms 4
  • Bathroom 3
  • Square Feet 2,522
  • Acreage 0.23

SELLER OFFERING UP TO $10,000 CREDIT TOWARDS MORTGAGE RATE BUY DOWN Immaculate one-owner home with 4 bedrooms and 3 bathrooms plus an oversized bonus room that could serve as a 5th bedroom. This 2522 SF modern farmhouse style home sits on an oversized lot, adjacent to a park and backs up to greenbelt of lush trees creating perfect privacy. The home is located in a quiet, friendly, and walkable neighborhood, and since it was built in 2018 has been impeccably maintained. Enjoy a spacious, open concept floorplan with modern finishes. Stainless steel appliances, covered front porch and back patio, spacious laundry/mud room, oversized garage, large storage shed, and RV/boat parking are just a few great features....and the school bus stop is steps away! With great proximity to schools, downtown, hospital, ski resort, Kalispell's northern conveniences and Glacier Park make this the perfect location! Agent Owned. Contact Brian Schlauch (406-461-2525) or your Real Estate Professional. Hot Tub & Wire Whip not included in sale Garage Fridge/Freezer not included in sale

Listed by Brian Schlauch of Revel Real Estate,Inc

Listing Sold by eXp Realty - Kalispell

$
$
%
$/month over payments
Federal 30-year interest rate: 6.58% last updated on Jul 23, 2026
* All Figures are estimates. Check with your bank or proposed mortgage company for actual interest rates.
This product uses the FRED® API but is not endorsed or certified by the Federal Reserve Bank of St. Louis.

Ask A QuestionMore Details

3893 Big Mountain Road Whitefish MT 59937
Sold

MLS Number 30015121

  • Condo Residential
  • Bedrooms 2
  • Bathroom 2
  • Square Feet 900

This 2 bedroom, 2 bath, ski-in, ski-out condo is situated in the Upper Village at Whitefish Mountain Resort, ranked as one of the top resorts in the country by SKI magazine. The location is perfect for outdoor sports enthusiasts in every season and is just a short drive from Glacier National Park. The well-appointed turn-key condo is being sold fully furnished and includes slab countertops in the kitchen, as well as upgraded kitchen and bath fixtures. The living room features a gas fireplace, providing warmth and ambiance in this luxurious mountain getaway. There are two decks that offer stunning south-facing sunset valley views. Only steps from the ski lift, extra building amenities include a heated garage, ski locker, exercise room, rooftop patio with hot tub, BBQ, and 360-degree views. As a personal getaway or investment property, this condo is the perfect retreat for adventure or to relax and unwind in style! Call Julie Brown at 406-250-7506 or your real estate professional.

Listed by Julie Brown of Glacier Sotheby's International Realty Whitefish

Listing Sold by Engel & Völkers Western Frontier - Whitefish

$
$
%
$/month over payments
Federal 30-year interest rate: 6.58% last updated on Jul 23, 2026
* All Figures are estimates. Check with your bank or proposed mortgage company for actual interest rates.
This product uses the FRED® API but is not endorsed or certified by the Federal Reserve Bank of St. Louis.

Ask A QuestionMore Details

2300 W Polo Green Avenue Post Falls ID 83854
Sold

MLS Number 26-3009

  • Residential
  • Bedrooms 3
  • Bathroom 3
  • Square Feet 2,800
  • Acreage 1

This wonderful custom-built home in The Meadows is ready for new owners who will enjoy the convenience of easy commutes, close shopping and restaurants. With a wonderful view from the front porch, this large home also features a huge great room with soaring rock gas fireplace, formal and informal dining rooms, an office that could be a 4th bedroom and a huge laundry room. The Kitchen features all appliances including a beverage fridge and gorgeous granite countertops and tons of cabinets for storage. Large walk-in pantry and powder room are just off the kitchen. The two guest bedrooms share a Jack & Jill bath. The generous master suite has great linen storage and walk in closet, a full tile shower and soaking tub. Wonderful large windows from the great room and the informal dining area shows off the one acre lot with water feature and garden area, and a to die for view of Blossom Mountain! The detached garage also features a workbench, storage and an office. The Meadows is one of Post Falls' most sought-after neighborhoods with walking trails and a city park. Come enjoy the good life!

Listed by Deb Saunders of Coldwell Banker Schneidmiller Realty

Listing Sold by REAL BROKER LLC

$
$
%
$/month over payments
Federal 30-year interest rate: 6.58% last updated on Jul 23, 2026
* All Figures are estimates. Check with your bank or proposed mortgage company for actual interest rates.
This product uses the FRED® API but is not endorsed or certified by the Federal Reserve Bank of St. Louis.

Virtual TourAsk A QuestionMore Details

5 Ruffing It Lane Anaconda MT 59711
Sold

MLS Number 30011308

  • Residential
  • Bedrooms 3
  • Bathroom 2
  • Square Feet 2,754
  • Acreage 1.01

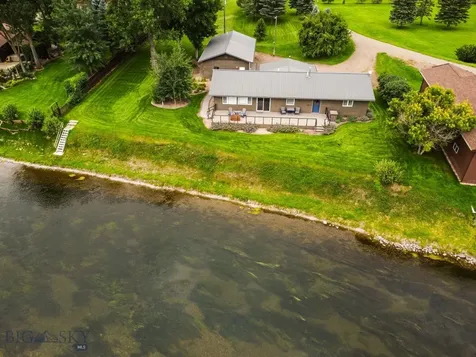
Beautiful home close to Georgetown Lake. Property borders Forest Service which borders the lake. Open floor plan. Fireplace in living room. Selling home fully furnished. 3 bedrooms , 2 bath on main floor with 782 square feet upstairs family/kids playroom. Excellent views of the lake and the Pintler Mountains. Year round living. Close to Discovery Ski area. VRBO allowed. Fishing, skiing, hiking, golf 20 minutes away. Hospitals in Philipsburg and Anaconda.

Listed by Sam D Anderson of Clearwater Montana Properties - Missoula

Listing Sold by Coldwell Banker Markovich RE

$
$
%
$/month over payments
Federal 30-year interest rate: 6.58% last updated on Jul 23, 2026
* All Figures are estimates. Check with your bank or proposed mortgage company for actual interest rates.
This product uses the FRED® API but is not endorsed or certified by the Federal Reserve Bank of St. Louis.

Ask A QuestionMore Details

2343 Hamby Lane Victor MT 59875
Sold

MLS Number 30055552

  • Residential
  • Bedrooms 4
  • Bathroom 3
  • Square Feet 3,024
  • Acreage 1.68

Welcome to the epitome of Montana living, where luxury meets panoramic perfection in this meticulously crafted 1.68 acre home. Ideally situated 5 minutes from uptown Victor and Hwy 93, this one-level oasis offers an unparalleled blend of sophistication, comfort and breathtaking views of the iconic Bitterroot Mountains in every direction. As you arrive, you'll be greeted by a sense of serenity and space, with sweeping vistas stretching as far as the eye can see. Step inside and prepare to be captivated by the sheer elegance of this 3,024 square foot masterpiece, thoughtfully designed for both relaxation and entertainment. Designed with the modern lifestyle in mind, the open entertainment concept seamlessly transitions from the Great Room to the gourmet kitchen, complete with top-of-the-line smart appliances, a spacious pantry, quartz countertops and a spacious island for casual dining. For those who love to entertain, the full length covered concrete patio offers the perfect setting for outdoor gatherings, with ample space for dining, lounging and soaking in the beauty of the surrounding landscape. Retreat to the luxurious primary suite where a tiled walk-in shower, soaking tub, private toilet room, dual vanities, and walk-in closet await, providing the ultimate sanctuary for relaxation, and rejuvenation. Three additional bedrooms offer plenty of space for guests or a growing family, while two additional full baths ensure comfort and convenience for all. Attached, you find a 928 square foot completely finished, insulated and heated three-car garage, providing plenty of room for vehicles, toys and storage. The property features no covenants and has irrigation rights, a well and septic system for added peace of mind. There is a two-stage heat pump and A/C system for economic comfort as well as a whole house ventilation fan and full radon system. The Seller has also installed a brand new 1.5 horsepower well pump. Adjacent to the garage you will find an oversized laundry room with access to a bonus room with rear patio access. The fenced yard has plenty of room for a shop and DEQ approval for a shop bathroom has already been acquired. This exceptional home exemplifies the pinnacle of Montana luxury living. Don't miss your opportunity to own a piece of paradise in one of the most coveted locations in the Bitterroot Valley. Schedule your private showing today and prepare to embark on a journey of unparalleled beauty and tranquility.

Listed by Max Coleman of EXIT Realty Bitterroot Valley South

Listing Sold by Glacier Sotheby's International Realty Hamilton

$
$
%
$/month over payments
Federal 30-year interest rate: 6.58% last updated on Jul 23, 2026
* All Figures are estimates. Check with your bank or proposed mortgage company for actual interest rates.
This product uses the FRED® API but is not endorsed or certified by the Federal Reserve Bank of St. Louis.

Ask A QuestionMore Details

128 Gloria Court Bozeman MT 59718
Sold

MLS Number 389947

  • Residential
  • Bedrooms 5
  • Bathroom 3
  • Square Feet 2,800
  • Acreage 0.28

Harmony of place is epitomized in this beautiful home that perfectly balances the clean modern lines of today's design aesthetic with a warm Montana elegance. From the first steps into the dramatic entrance, you will behold a world of breathtaking vistas as you gaze southward, where sublime views stretch as far as the eye can see. Sunlight fills the open concept living and kitchen area, while the dining area with butler pantry frames the incredible views with a perfectly placed picture window. The masonry fireplace, art niches with LED lighting, and wood ceiling with beam work add architectural drama to this airy space. The kitchen features custom cabinetry, Viking appliances, and a large pantry framed by custom cabinet doors. The main level is incredibly functional with a well equipped laundry room, large office and elegant primary suite. The master bathroom has extensive vanity space, coffered ceilings with LED lighting, walk-in shower and separate Jacuzzi tub. The upper level is anchored by a stunning family room with expansive windows to take in the 360 degree views, while three additional bedrooms and bathroom with double vanities round out this level. Step outside to the huge stained/stamped concrete patio with incredible mountain views, pergola with removal sun shade, and salt water hot tub, all within a large landscaped and fenced yard on a cul-de-sac lot. This home is made complete by an ample, heated three car garage. Don't miss this rare opportunity.

Listed by Ami Sayer and Samuel Spencer of Berkshire Hathaway - Bozeman

Listing Sold by Engel & Volkers - Bozeman

$
$
%
$/month over payments
Federal 30-year interest rate: 6.58% last updated on Jul 23, 2026
* All Figures are estimates. Check with your bank or proposed mortgage company for actual interest rates.
This product uses the FRED® API but is not endorsed or certified by the Federal Reserve Bank of St. Louis.

Ask A QuestionMore Details

Based on information submitted to Coeur d'Alene MLS as of July 24, 2026 2:37 PM UTC . All data is deemed reliable but is not guaranteed accurate by the MLS. All information should be independently reviewed and verified for accuracy. IDX information is provided exclusively for consumers’ personal, noncommercial use and may not be used for any purpose other than to identify prospective properties consumers may be interested in purchasing.

MT MRMLS

Based on information submitted to Montana Regional MLS as of July 24, 2026 2:37 PM UTC. All data is deemed reliable but is not guaranteed accurate by the MLS. All information should be independently reviewed and verified for accuracy. IDX information is provided exclusively for consumers’ personal, noncommercial use and may not be used for any purpose other than to identify prospective properties consumers may be interested in purchasing.


Big Sky MLS / Gallatin Association

Based on information submitted to Big Sky MLS / Gallatin Association as of July 24, 2026 2:37 PM UTC. All data is deemed reliable but is not guaranteed accurate by the MLS. All information should be independently reviewed and verified for accuracy. IDX information is provided exclusively for consumers’ personal, noncommercial use and may not be used for any purpose other than to identify prospective properties consumers may be interested in purchasing.


Agent form widget

Wendy Brown

here TO HELP

Do not fill in this field:

I agree to receive marketing and customer service calls and text messages from Wendy Brown. To opt out, you can reply 'stop' at any time or click the unsubscribe link in the emails. Consent is not a condition of purchase. Msg/data rates may apply. Msg frequency varies. Privacy Policy.

This site is protected by reCAPTCHA and the Google Privacy Policy and Terms of Service apply.