Company Logo
Luxury View
64941
results
Refine Search

Your Search Results

r=6025-6036
4559 Alexander Street Bozeman MT 59718
Sold

MLS Number 387370

  • Residential
  • Bedrooms 3
  • Bathroom 3
  • Square Feet 3,023
  • Acreage 0.16

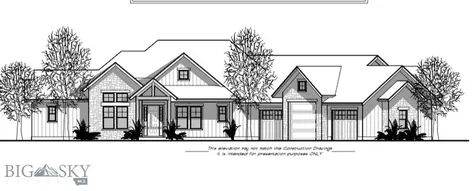
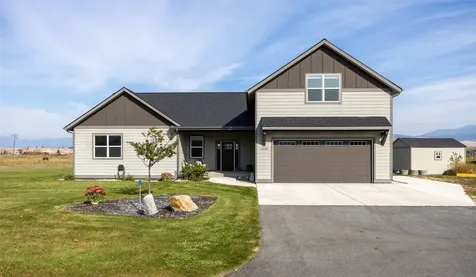
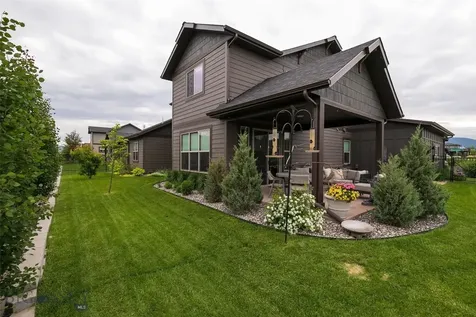
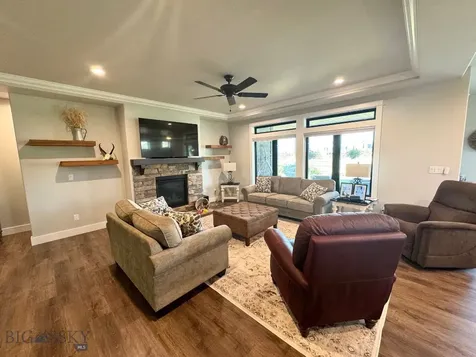
Move in ready new construction home in Valley West Subdivision is an ideal combination of modern design and flexibility. Imagine living in an established neighborhood on a tree lined street while enjoying brand new construction and modern design. This is just one of the special opportunities offered by 4559 Alexander St. The other is the 1 bedroom/1 bath apartment over the oversized double garage. Owners can use the ADU as a dedicated guest home or an income generating rental. The main home has an open floor plan that flows from the spacious living room into an upscale kitchen. Kitchen boasts a massive island with quartz counters and integrated microwave. Cabinetry extends to the ceiling, featuring glass display niches. Under cabinet lighting turns up the drama and offers task lighting. Easy dining area access to the patio via 8-foot sliding door is ideal for entertaining. The main floor primary bedroom also has 8-foot sliding door access to the back concrete patio that extends the entire width of the home. A designer master bath has free standing soaker tub and a huge floor to ceiling tiled shower with frameless glass door. Upstairs offers two truly oversized accessory bedrooms, a jack and jill bath and two flex spaces well suited for home office and lounge spaces. A covered breezeway connects the main home to the ADU and garage. The apartment has full size appliance package, tile backsplash, quartz counters and washer/dryer hookup. The ADU bedroom has 2 closets and is big enough for a king size bed. Alley access double garage offers a carport in service of the ADU and a separate storage room that is ideal for recreational gear storage.

Listed by Joanna Harper of RE/MAX Legacy

Listing Sold by NextHome Destination

$
$
%
$/month over payments
Federal 30-year interest rate: 6.58% last updated on Jul 23, 2026
* All Figures are estimates. Check with your bank or proposed mortgage company for actual interest rates.
This product uses the FRED® API but is not endorsed or certified by the Federal Reserve Bank of St. Louis.

Ask A QuestionMore Details

2855 Sourdough Road Bozeman MT 59715
Sold

MLS Number 397682

  • Residential
  • Bedrooms 3
  • Bathroom 3
  • Square Feet 2,775
  • Acreage 1.64

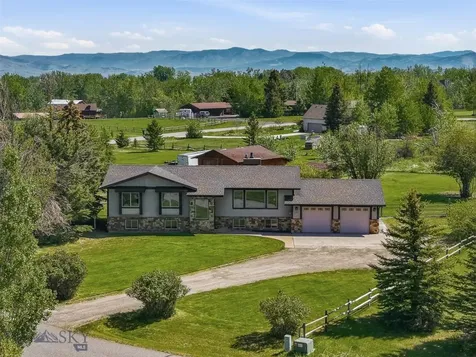
Architectural designed Montana Paradise on Sourdough Creek, Minutes from Downtown Bozeman. Tucked away on 1.6 scenic acres in Bozeman's countryside, this enchanting 3-bedroom, 3-bath home offers unparalleled privacy with Sourdough Creek meandering through your backyard. With no known covenants, this property promises a true retreat adjacent to a city park, the Mountains to Mainstreet Trail system, and conservation easement land, blending both seclusion and convenience. Nearby are Valley View Golf Course, Montana State University, and the Bozeman Health Hospital complex. Inside, the home exudes warmth and elegance. A Buederus gas boiler efficiently heats the radiant floors in the entry and media room, while surround sound speakers in the kitchen and patio set the ambiance for relaxation or entertaining. The wrap-around Trex deck extends your living space outdoors, offering a scenic spot to enjoy Montana's natural beauty. For green thumbs, the property boasts an extensive garden with a shed, 10 raised beds, and an irrigation system, fully enclosed with a 6-foot chain-link fence. Enjoy a bounty of perennial favorites, including asparagus, rhubarb, horseradish, raspberries, plums, and apples. A heated greenhouse with a sink, skylights, and full-spectrum light fixtures allows for year-round gardening. The home also features two fenced side yards for pets, offering safe, convenient outdoor space for your furry friends. Wildlife enthusiasts will find delight in the regular visits from local bear, deer, fox and a variety of bird species, creating a magical, year-round nature experience. Whether you seek a secluded sanctuary or convenient proximity to Montana State University and Bozeman's vibrant amenities, this property offers the best of both worlds. This is more than a home-it's a Montana lifestyle.

Listed by Mandee Arnold of Yellowstone Brokers

Listing Sold by Bozeman Real Estate Group

$
$
%
$/month over payments
Federal 30-year interest rate: 6.58% last updated on Jul 23, 2026
* All Figures are estimates. Check with your bank or proposed mortgage company for actual interest rates.
This product uses the FRED® API but is not endorsed or certified by the Federal Reserve Bank of St. Louis.

Virtual TourAsk A QuestionMore Details

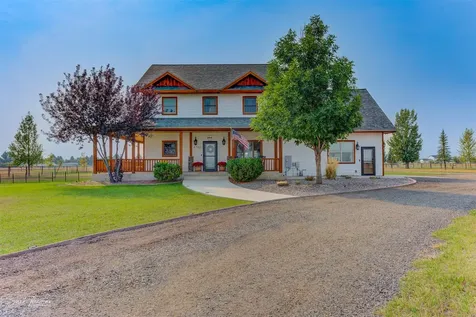
55 E Shade Tree Lane Manhattan MT 59741
Sold

MLS Number 388861

  • Residential
  • Bedrooms 5
  • Bathroom 4
  • Square Feet 3,152
  • Acreage 0.4

Elegant design with a bright open layout in this 5 bedroom 4 bath 3152 +/- sq ft masterpiece. This stunning contemporary home is just 2 years old, looks brand new and was custom built by the builder owner. The lot is almost a half acre (.403+/- acres) and features mature landscaping, under ground sprinklers and a fenced section of the backyard. The 3 car garage features over 900+/- sq ft, is prepped for a gas heater, and offers full EV charging station. The large laundry room/mudroom is conveniently located off the garage and provide ample storage. The home features main level living with a spacious master, well appointed bath suite and larger walk in closet. On the main level you will find the luxury vinyl plank floors, 14 foot slant ceiling, and a gas fireplace. The front main level bedroom faces the NE to the Bridgers and was designed to be the corner office. The upstairs features 3 additional bedrooms, 2 full baths and a party pantry with custom cabinetry and access to the dry storage and mechanical areas. The house features gas forced air heat, is ducted and coiled/prepped for AC. The home features an abundance of storage and offers tons of custom cabinetry. The kitchen features quartz countertops, full KitchenAid appliance package and bar seating. The covered wrap around porch and the south facing design make this a well thought out comfortable layout.

Listed by Joe Duval of Montana Life Real Estate

Listing Sold by Bozeman Real Estate Group

$
$
%
$/month over payments
Federal 30-year interest rate: 6.58% last updated on Jul 23, 2026
* All Figures are estimates. Check with your bank or proposed mortgage company for actual interest rates.
This product uses the FRED® API but is not endorsed or certified by the Federal Reserve Bank of St. Louis.

Ask A QuestionMore Details

2050 Wooten Road Helena MT 59602
Sold

MLS Number 30038030

  • Residential
  • Bedrooms 5
  • Bathroom 3
  • Square Feet 3,626
  • Acreage 5.01

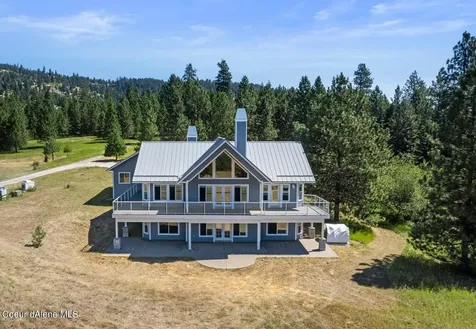
Custom executive home on 5-acres is on the market for the first time! This five-bed/3bath home enjoys expansive views of the entire Helena Valley along with plenty of room to spread out and enjoy country lifestyle with a quick commute into Helena. It offers main-level living along with a fully finished walk-out lower level. The first floor has circle-sawn fir floors except in the kitchen and bathrooms which are tiled. Entry foyer empties into the great room which walks out onto a large covered upper deck, perfect for entertaining, star-gazing or just enjoying the view. Dining area is big enough to accommodate all of your large gatherings, and the room has an open feel with great natural lighting. The third main-floor bedroom has a versatile design you can also use for a formal office off the entry foyer. Newly updated owner suite will please any taste, with neutral, light and modern vanity, tile and fixtures. Downstairs you'll find a beverage bar with sink, perfect for game-days or entertaining, and large rec room to make you happy doing what you love. A full bathroom, two more bedrooms and a ton of storage space round out the wonderfully designed space. Lower level covered patio is sheltered and private, but also looks out on those wonderful views. Enjoy a toasty fire or just watch your 2 and 4-legged friends run around in the huge fenced yard. Property includes a heated 55'x44' shop, and inside, 160sf of finished studio/office space with separate heating and air-conditioning. RV covered storage has a smaller roll up side door for access to the back, and 50amp plug in.

Listed by Linda Crofts and Gina Miranti-Mistry of Big Sky Brokers,LLC

Listing Sold by Engel & Völkers Western Frontier - Helena

$
$
%
$/month over payments
Federal 30-year interest rate: 6.58% last updated on Jul 23, 2026
* All Figures are estimates. Check with your bank or proposed mortgage company for actual interest rates.
This product uses the FRED® API but is not endorsed or certified by the Federal Reserve Bank of St. Louis.

Ask A QuestionMore Details

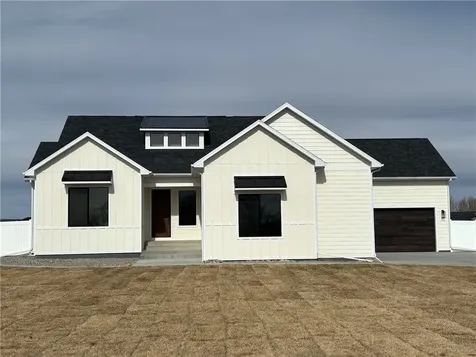
364 Stafford Avenue Bozeman MT 59718
Sold

MLS Number 399539

  • Residential
  • Bedrooms 4
  • Bathroom 3
  • Square Feet 2,416
  • Acreage 0.17

Discover your perfect haven in the highly sought-after Valley West neighborhood! This charming, light-filled home has been thoughtfully designed, offering a modern look with a warm and comforting feel. The open-concept living and dining area flows seamlessly into the kitchen, perfect for entertaining, while the fireplace adds a touch of coziness. The upper level is exclusively dedicated to the primary suite, featuring a full bathroom with dual shower heads, double sinks, and ample storage in the spacious walk-in closet. Downstairs, two additional bedrooms and a full bath offer flexibility for family, guests, or a home office. Enjoy in-home surround sound with speakers in the living room, kitchen/dining, back patio, primary bedroom, and primary bathroom. A standout feature of this property is the detached oversized garage, providing abundant storage space. With an income-generating ADU - a one-bedroom, one-bath apartment with a full kitchen. Currently rented on a month-to-month basis, it's an ideal setup for guests, extended family, or additional income. This beloved neighborhood provides easy access to various schools, parks, trails, lakes, and the emerging Ferguson Farms area, with convenient shopping at Town & Country Foods just a few blocks away. Don't miss out on this special home to create wonderful memories for years to come!

Listed by Claire Gillam of Berkshire Hathaway - Bozeman

Listing Sold by PureWest Real Estate Bozeman

$
$
%
$/month over payments
Federal 30-year interest rate: 6.58% last updated on Jul 23, 2026
* All Figures are estimates. Check with your bank or proposed mortgage company for actual interest rates.
This product uses the FRED® API but is not endorsed or certified by the Federal Reserve Bank of St. Louis.

Virtual TourAsk A QuestionMore Details

21437 N Ceylon Road Rathdrum ID 83858
Sold

MLS Number 23-5907

  • Residential
  • Bedrooms 5
  • Bathroom 4
  • Square Feet 2,709
  • Acreage 5

High quality new construction craftsman home situated on 5.1 acres in desirable Lone Mountain Estates. This 2709 square foot 5 bedroom, 3.5 bathroom home boasts a large great room with soaring vaulted ceilings, cozy gas fireplace with masonry accents and trim mantel along with large windows to capture the outdoors. The spacious gourmet kitchen offers an oversized island with an abundance of cabinets. The luxurious master suite features dual sinks, soaking tub and walk-in tiled shower. Enjoy relaxing or entertaining from the vaulted covered patio. Other lots and floor plans available in Lone Mountain Estates that is situated in the Lakeland School District.

Listed by Chad Michel Salsbury of Windermere/Hayden,LLC, Ken Moeller of Moeller Real Estate

Listing Sold by EXP Realty

$
$
%
$/month over payments
Federal 30-year interest rate: 6.58% last updated on Jul 23, 2026
* All Figures are estimates. Check with your bank or proposed mortgage company for actual interest rates.
This product uses the FRED® API but is not endorsed or certified by the Federal Reserve Bank of St. Louis.

Ask A QuestionMore Details

7616 N Valley Road Dalton Gardens ID 83815
Sold

MLS Number 25-4628

  • Residential
  • Bedrooms 4
  • Bathroom 4
  • Square Feet 3,719
  • Acreage 0.91

Nestled in one of North Idaho's most coveted communities, this beautifully remodeled 4-bedroom, 3.5-bath home offers the perfect blend of space, style, and serenity. With over 3,700 square feet of living space, you'll enjoy updated flooring, fine finishes, and a spacious, fully finished basement-perfect for a media room, gym, or guest retreat. The spacious primary suite with luxurious garden tub, main floor utilities, and beautiful open concept floor plan make this home a comfortable living experience! With expansive lush landscaping, fully fenced backyard and a large 40x36 shop (with 14.6 high doors) you will enjoy your outside lifestyle with plenty of room to store your boat and RV! Just minutes from the heart of Coeur d'Alene, you'll enjoy quick access to top-rated schools, restaurants, shops, golf, lake life, and the area's vibrant outdoor recreation. Come see for yourself all this beautiful home has to offer!

Listed by Cynthia Upp of Coldwell Banker Tomlinson

Listing Sold by Windermere/Coeur d'Alene Realty Inc

$
$
%
$/month over payments
Federal 30-year interest rate: 6.58% last updated on Jul 23, 2026
* All Figures are estimates. Check with your bank or proposed mortgage company for actual interest rates.
This product uses the FRED® API but is not endorsed or certified by the Federal Reserve Bank of St. Louis.

Ask A QuestionMore Details

13168 N Clauson Trail Rathdrum ID 83858
Sold

MLS Number 25-3028

  • Residential
  • Bedrooms 4
  • Bathroom 2
  • Square Feet 3,244
  • Acreage 10.09

Never before listed, rare family property! This beautifully remodeled 4 bedroom, 2 bathroom, 3,244 sq ft custom rural home with a SEPARATE 988 sq ft Accessory Living Unit and a MASSIVE 40x60 SHOP is thoughtfully sprawled out on 10.09 acres of treed land. The main residence features custom finishes throughout, two spacious family rooms, granite countertops throughout the recently remodeled spacious kitchen, walk-in pantry, mud room, Kuma wood stove, large deck for outdoor entertaining, large master suite with 180 degree views of your property, and so much more. The expansive 40x60 shop provides the landscape for endless hobbies. This property truly is a hunter's paradise with exclusive hunting right outside your doorstep. Conveniently located a short distance from shopping, restaurants, lakes, mountain trails, and other amenities, this home offers the perfect balance of secluded rural living with easy access to town. Don't miss this rare, sought-after opportunity!

Listed by Ryan Keller and Morgan Keller of Windermere/Coeur d'Alene Realty Inc

Listing Sold by Engel & Volkers Western Frontier

$
$
%
$/month over payments
Federal 30-year interest rate: 6.58% last updated on Jul 23, 2026
* All Figures are estimates. Check with your bank or proposed mortgage company for actual interest rates.
This product uses the FRED® API but is not endorsed or certified by the Federal Reserve Bank of St. Louis.

Ask A QuestionMore Details

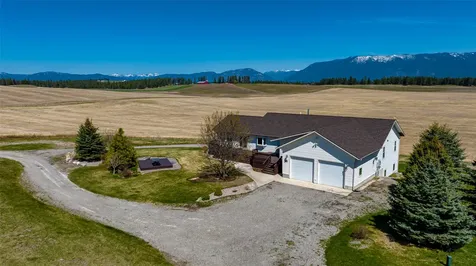
7 Cayuse Spur Way Kalispell MT 59901
Sold

MLS Number 30018991

  • Residential
  • Bedrooms 5
  • Bathroom 4
  • Square Feet 2,744
  • Acreage 2.5

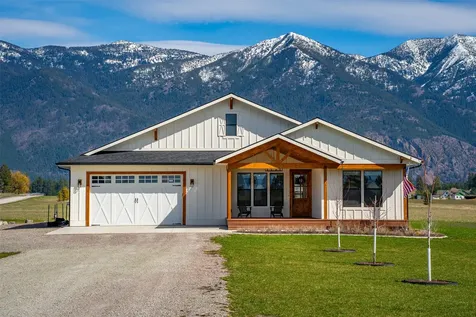
This 5 bedroom home is nestled on 2.5 acres with breathtaking mountain views. The open living area boasts large windows that flood the space with natural light, creating a bright and inviting atmosphere. Included on the property is a 44 x 26 shop that provides the ideal space for hobbies, toys or extra storage with a small workout room/gym in the back. There is also a covered space to store your RV with power to hook up to. The back deck is the perfect space to soak in the beauty of the surroundings, making it ideal for entertaining. Despite the secluded feel, this property is conveniently located 10 miles from downtown Kalispell. Call Breanne 406-253-0354 or your real estate professional to view this amazing property.

Listed by Breanne Marie Anderson of Engel & Völkers Western Frontier - Kalispell

Listing Sold by Home Again Realty

$
$
%
$/month over payments
Federal 30-year interest rate: 6.58% last updated on Jul 23, 2026
* All Figures are estimates. Check with your bank or proposed mortgage company for actual interest rates.
This product uses the FRED® API but is not endorsed or certified by the Federal Reserve Bank of St. Louis.

Ask A QuestionMore Details

697 Sweetgrass Ranch Road Kalispell MT 59901
Sold

MLS Number 30067045

  • Residential
  • Bedrooms 4
  • Bathroom 3
  • Square Feet 2,530
  • Acreage 1.93

Experience the precision of high-efficiency construction in this 2,530-square-foot Kalispell home, situated on a 1.93-acre lot within the Sweetgrass Ranch community. Engineered for Montana's climate, the residence features 8-inch thick insulated walls utilizing Alaskan-style staggered-stud framing and a gas-fired radiant in-floor heating system that extends through both the living quarters and the expansive three-car garage. Polished concrete floors under 10-foot ceilings create a seamless, modern aesthetic, while 8-foot interior doors and 10-foot ceilings emphasize the open-concept layout. For individualized climate control, five ceiling-cassette mini-splits provide targeted cooling and supplemental heat throughout the home.The professional-grade kitchen is anchored by a massive stone-wrapped island and equipped for high-capacity entertaining with a gas range and and separate electric oven. A large walk-in butler's pantry provides extensive storage, complementing the custom cabinetry found in the adjacent laundry and mudroom areas. In the living area, oversized windows frame panoramic mountain views, centered by a stone-wrapped gas fireplace with shiplap accents. The primary suite offers a retreat with dual walk-in closets and a spa-inspired ensuite featuring a deep soaking tub and a separate glass-enclosed rain shower. Of the four bedrooms, one is specifically scaled for a versatile home office while retaining a dedicated closet. The property is fully equipped for modern self-sufficiency with a whole-house generator and fiber-optic internet wiring. Exterior features include stamped concrete sidewalks and a rear patio with a dedicated gas BBQ hookup. The 1.93-acre lot includes a 12x20 storage shed and an underground dripline irrigation system. Residents enjoy access to community paved walking trails and greenspace, with neighborhood covenants that specifically allow for the future construction of a shop.

Listed by Theresa S. Hartwell of Performance Real Estate,Inc.

Listing Sold by Glacier Sotheby's International Realty Bigfork

$
$
%
$/month over payments
Federal 30-year interest rate: 6.58% last updated on Jul 23, 2026
* All Figures are estimates. Check with your bank or proposed mortgage company for actual interest rates.
This product uses the FRED® API but is not endorsed or certified by the Federal Reserve Bank of St. Louis.

Ask A QuestionMore Details

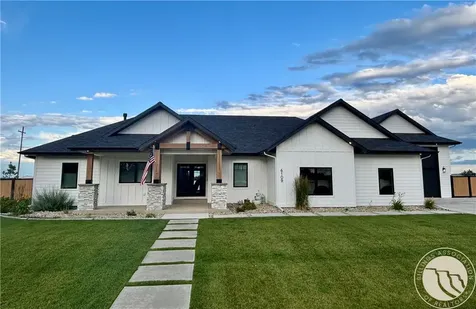
5415 Green Teal Drive Billings MT 59106
Sold

MLS Number 358665

  • Residential
  • Bedrooms 5
  • Bathroom 4
  • Square Feet 3,740
  • Acreage 1.31

2012 Image Builders Parade of Homes on 1.31 acres in Greensleeves, just minutes to Shiloh shopping, dining and entertainment. Enjoy acres of green space, miles of walking paths, a serene fishing and paddleboarding pond, abundant wildlife, and Canyon Creek create a peaceful, tucked- away setting that feels far from town. Open-concept design with hardwood floors, transom windows, indoor-outdoor flow to covered patio with built-in BBQ, bar seating, dining area and firepit. Custom kitchen with double breakfast bar seating. Spacious primary suite with dual vanities, soaking tub, private toilet, and walk-in closet. Fully finished lower level with family room, wet bar with seating, game/pool table space, 2 bedrooms, full bath, and 2 additional flex spaces (office, work out, hobby room). Oversized 3-car garage plus detached shop for vehicles, toys, or workspace. Elder Grove School District!

Listed by Alexandra Blair of Real Estate Hub LLLP

Listing Sold by PureWest Real Estate - Red Lodge

$
$
%
$/month over payments
Federal 30-year interest rate: 6.58% last updated on Jul 23, 2026
* All Figures are estimates. Check with your bank or proposed mortgage company for actual interest rates.
This product uses the FRED® API but is not endorsed or certified by the Federal Reserve Bank of St. Louis.

Virtual TourAsk A QuestionMore Details

23432 N Ceylon Road Rathdrum ID 83858
Sold

MLS Number 24-8064

  • Residential
  • Bedrooms 4
  • Bathroom 2
  • Square Feet 2,709
  • Acreage 5.25

LONE MOUNTAIN ESTATES NEW ADDITION AVAILABLE NOW! 5+ ACRE LOTS. High quality new construction craftsman home situated on 5.25 acres in desirable Lone Mountain Estates. This 2709 square foot 4 bedroom, 2 bathroom home features large great room with soaring vaulted ceilings and large windows to capture the outdoors. The spacious kitchen offers an oversized island with an abundance of cabinets. The luxurious master suite features spacious walk-in closet, gorgeous bathroom with dual sinks, soaking tub and walk-in tiled shower. Enjoy relaxing or entertaining from the vaulted covered patio. Other lots and floor plans available in Lone Mountain Estates that is situated in the Lakeland School District. Easy access to Spokane and/or Coeur d'Alene.

Listed by Chad Michel Salsbury of Windermere/Hayden,LLC, Ken Moeller of Moeller Real Estate

Listing Sold by EXP Realty

$
$
%
$/month over payments
Federal 30-year interest rate: 6.58% last updated on Jul 23, 2026
* All Figures are estimates. Check with your bank or proposed mortgage company for actual interest rates.
This product uses the FRED® API but is not endorsed or certified by the Federal Reserve Bank of St. Louis.

Ask A QuestionMore Details

Big Sky MLS / Gallatin Association

Based on information submitted to Big Sky MLS / Gallatin Association as of July 24, 2026 3:37 PM UTC. All data is deemed reliable but is not guaranteed accurate by the MLS. All information should be independently reviewed and verified for accuracy. IDX information is provided exclusively for consumers’ personal, noncommercial use and may not be used for any purpose other than to identify prospective properties consumers may be interested in purchasing.


MT MRMLS

Based on information submitted to Montana Regional MLS as of July 24, 2026 3:37 PM UTC. All data is deemed reliable but is not guaranteed accurate by the MLS. All information should be independently reviewed and verified for accuracy. IDX information is provided exclusively for consumers’ personal, noncommercial use and may not be used for any purpose other than to identify prospective properties consumers may be interested in purchasing.


Based on information submitted to Coeur d'Alene MLS as of July 24, 2026 3:37 PM UTC . All data is deemed reliable but is not guaranteed accurate by the MLS. All information should be independently reviewed and verified for accuracy. IDX information is provided exclusively for consumers’ personal, noncommercial use and may not be used for any purpose other than to identify prospective properties consumers may be interested in purchasing.

Billings Association of Realtors

Based on information submitted to Billings Association of Realtors as of July 24, 2026 3:37 PM UTC. All data is deemed reliable but is not guaranteed accurate by the MLS. All information should be independently reviewed and verified for accuracy. IDX information is provided exclusively for consumers’ personal, noncommercial use and may not be used for any purpose other than to identify prospective properties consumers may be interested in purchasing.


Agent form widget

Wendy Brown

here TO HELP

Do not fill in this field:

I agree to receive marketing and customer service calls and text messages from Wendy Brown. To opt out, you can reply 'stop' at any time or click the unsubscribe link in the emails. Consent is not a condition of purchase. Msg/data rates may apply. Msg frequency varies. Privacy Policy.

This site is protected by reCAPTCHA and the Google Privacy Policy and Terms of Service apply.