Company Logo
Luxury View
64980
results
Refine Search

Your Search Results

r=5917-5928
0000 Obrien Creek Road Troy MT 59935
Sold

MLS Number 30053322

  • Residential
  • Square Feet 2,362
  • Acreage 64.83

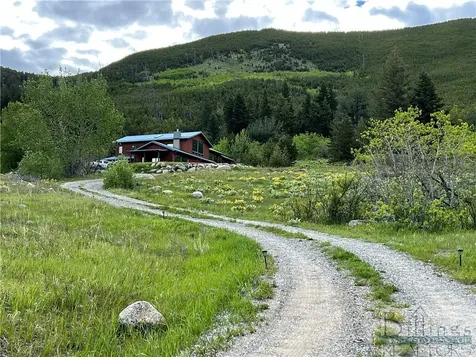
CHECK THE NEW INTERIOR PICTURES. 64.83 Acres surrounded by USFS. A rare find as this property has been kept private and its remote location makes it a priceless oasis. Large, 2400 sq ft unfinished home is just waiting for the new owners to finish it to perfection. Full Basement has a 3-car garage and living quarters. Lots of building material is on site and will go with the property, along with a TYM LT500 Tractor and 10 attachments. Property has O'Brien Creek and Noseeum Creek flowing through the acreage, with water rights on Noseeum Creek. App. 38 acres of large timber, Timber has had a walk-through assessment, and it should yield app. 525 MBF. Plus it's a major wildlife habitat, home to Elk, Deer, Moose, Bear, Wolves and Cats. This is your chance to own a generational property that will enrich your family for years to come.

Listed by Sharon Denton of Clearwater Montana Properties - Troy

Listing Sold by Clearwater Montana Properties - Troy

$
$
%
$/month over payments
Federal 30-year interest rate: 6.58% last updated on Jul 23, 2026
* All Figures are estimates. Check with your bank or proposed mortgage company for actual interest rates.
This product uses the FRED® API but is not endorsed or certified by the Federal Reserve Bank of St. Louis.

Ask A QuestionMore Details

45749 Lark Court Big Arm MT 59910
Sold

MLS Number 30068040

  • Residential
  • Bedrooms 3
  • Bathroom 3
  • Square Feet 3,514
  • Acreage 9.87

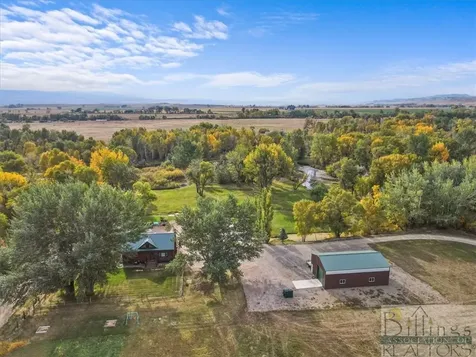
Welcome to your private retreat! This beautifully crafted 3,514 sq. ft. home offers the perfect blend of comfort and functionality; all set on 9.87 treed acres-fenced and ready for horses. Step inside to soaring vaulted ceilings, expansive windows, and a stunning rock fireplace that anchors the main living space. The home features real hickory wood flooring, beautiful tile work, solid wood doors, and an open-concept floor plan designed for both everyday living and entertaining. The kitchen is a true centerpiece, showcasing rich knotty alder cabinetry, granite countertops, and a thoughtfully designed layout that balances style and function. This spacious home includes 3 bedrooms and 3 bathrooms, along with a versatile downstairs media room or home office-ideal for remote work, hobbies, or relaxation. An attached 3-car garage adds convenience and storage. Outside, the property is equally impressive. A new 32x48 shop with lean-tos provides ample space for equipment, vehicles, hay storage, or projects. Additional features include a separate shed, concrete pad for dog kennels, fenced garden area, firepit, full RV hookup, and established landscaping. Located just 2 miles from Big Arm State Park, enjoy easy access to Flathead Lake for boating, fishing, and recreation. You're also within reach of some of Montana's most iconic destinations, including Glacier National Park, the National Bison Range, and Blacktail Ski Resort. Every detail of this property has been carefully planned and executed with quality in mind-offering privacy, space, and the best of Montana living.

Listed by Tami Sanderson of PureWest Real Estate - Polson

Listing Sold by ERA Lambros Real Estate Missoula

$
$
%
$/month over payments
Federal 30-year interest rate: 6.58% last updated on Jul 23, 2026
* All Figures are estimates. Check with your bank or proposed mortgage company for actual interest rates.
This product uses the FRED® API but is not endorsed or certified by the Federal Reserve Bank of St. Louis.

Ask A QuestionMore Details

52293 Us Highway 2 Libby MT 59923
Sold

MLS Number 30056718

  • Mobile Residential
  • Bedrooms 6
  • Bathroom 4
  • Square Feet 3,636
  • Acreage 51.26

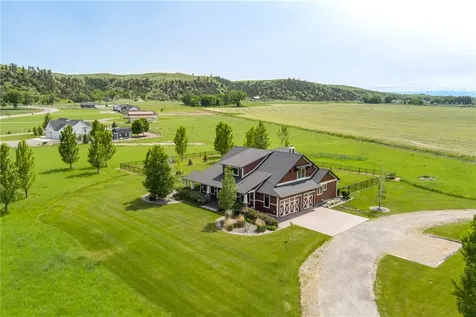
Discover the promise of Montana living with 50+ acres of pristine horse property. This 2022 manufactured home presents a unique opportunity to embrace a comfortable and spacious lifestyle. With an open living plan and spacious deck, this home is sure to provide privacy as well as beautiful views. The second home is a 2023 manufactured home with an open floor plan and great entertaining space; live in one and use the other as a great investment opportunity or for visiting family. The two-car garage provides sheltered parking and storage, as well as the newly constructed barn to house your animals. This land is ready-to-go, but offers additional building opportunities at higher elevations on the property, accessible through the road that tours through the upper part of the acreage. Enjoy privacy, views and endless potential with this true Montana dream property. Property comes with a tractor, all horse panels, and portable generator.

Listed by Ahna Vitt of Glacier Sotheby's International Realty Bigfork

Listing Sold by eXp Realty - Kalispell

$
$
%
$/month over payments
Federal 30-year interest rate: 6.58% last updated on Jul 23, 2026
* All Figures are estimates. Check with your bank or proposed mortgage company for actual interest rates.
This product uses the FRED® API but is not endorsed or certified by the Federal Reserve Bank of St. Louis.

Ask A QuestionMore Details

13 Contour Road Missoula MT 59802
Sold

MLS Number 30067046

  • Residential
  • Bedrooms 5
  • Bathroom 4
  • Square Feet 3,403
  • Acreage 0.23

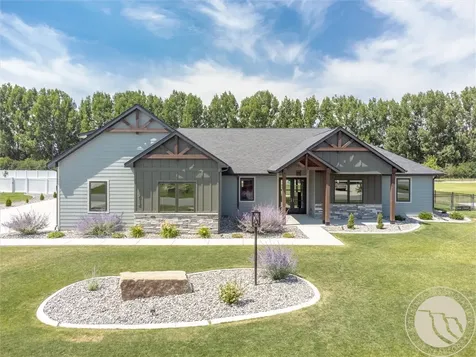
Perched high above the Rattlesnake Valley in Missoula, MT, with views for miles, this beautiful home has been extensively remodeled. Located in the Lincoln Hills area, this property is walking distance to hiking and biking trails on the Mt. Jumbo saddle, and just a few miles from Downtown Missoula and the University of Montana. The open-concept main level is large enough for separate seating areas, one around the wood-burning fireplace, plus a large dining table and beautiful kitchen. The light tones of the floors and white walls give the space a clean, modern aesthetic and amplify the light that pours in from both east and west facing windows, all of which were recently replaced by the owners. Adjacent to the kitchen, a half-bath for guests, laundry area, and access to the two-car, attached garage are all conveniently located. The primary suite is also located on the main level and features a beautiful en suite bathroom and walk-in closet. The two additional bedrooms on this level are generously sized and share a second full bathroom. Downstairs, a multi-purpose room is perfect for movies, indoor play, or even exercise equipment. There are two additional bedrooms on this level that share a Jack-and-Jill bathroom, plus loads of storage. Outside, the entire lot has received new landscaping with low-water plants in the front, a new patio in back, and just the right amount of grass to keep things cool but not keep the owners home mowing lawn all weekend. There is newly installed steel siding on the home that reduces maintenance and will look gorgeous for years. Views...main-level living...sophisticated style...Missoula's Rattlesnake area - this one has it all.

Listed by Julie Lingle Gardner of ERA Lambros Real Estate Missoula

Listing Sold by Ink Realty Group

$
$
%
$/month over payments
Federal 30-year interest rate: 6.58% last updated on Jul 23, 2026
* All Figures are estimates. Check with your bank or proposed mortgage company for actual interest rates.
This product uses the FRED® API but is not endorsed or certified by the Federal Reserve Bank of St. Louis.

Ask A QuestionMore Details

605 & 607 N Grand Avenue Bozeman MT 59715
Sold

MLS Number 30060198

  • Residential
  • Bedrooms 3
  • Bathroom 4
  • Square Feet 2,942
  • Acreage 0.17

Located at 605 & 607 North Grand Avenue, just 6 blocks to the North of downtown Bozeman R-4 zoning, these 2 homes offer an incredible opportunity to maximize your investment potential, as one or both homes can provide rental income. The charming 1935 bungalow (605 N. Grand Ave.) offers a comfortable living space, with 3 bd, 2 ba, classic hardwood floors, original trim work, and a clawfoot bathtub. Enjoy cozy evenings by the wood stove or relax in the private, fenced-in backyard. Meanwhile, 607 N. Grand is an artfully-designed 2007 home with custom finishes and woodwork. This functional and fun home features 2 bd, 1 ba, in-floor radiant heat,& large windows that provide an abundance of natural light. A large upper outside deck with built-in planters and seating makes a great space to entertain and relax, while the covered porch below offers plenty of storage space. The private fenced-in backyard includes additional space to enjoy with a deck, hot tub (hook-up only) & off-street parking.

Listed by Charlie Eubank of Small Dog Realty

Listing Sold by Small Dog Realty

$
$
%
$/month over payments
Federal 30-year interest rate: 6.58% last updated on Jul 23, 2026
* All Figures are estimates. Check with your bank or proposed mortgage company for actual interest rates.
This product uses the FRED® API but is not endorsed or certified by the Federal Reserve Bank of St. Louis.

Ask A QuestionMore Details

144 Vermilion Point Road Thompson Falls MT 59873
Sold

MLS Number 30067869

  • Residential
  • Bedrooms 4
  • Bathroom 5
  • Square Feet 4,923
  • Acreage 0.89

What an entertainer's delight with four separate, furnished living areas on the gorgeous shore of the Noxon Rapids Reservoir with an incredibly gentle slope to the presently permitted dock on Avista's Clark Fork Riverfront land. Frontage like this comes along once in a blue moon. Boat launch within walking distance. The Courtyard Cottage: single-level, open living area with fireplace, a game room loft and loads of windows framing views of the Noxon Rapids Reservoir. The spacious master on the main has an ensuite bath also serving as the guest bath. Slate floors, Corian countertops and maple custom cabinets with windows to the river. The River Residence: main level living with a custom, oversized oak kitchen, wet bar area toward the river and vaulted ceiling living area. The master is on the main with a soaking tub ensuite, also serving as the guest bath for the main floor. Upstairs is a 3/4 bath with an open loft and dual sleeping areas with views of the river and a balcony. Enjoy your coffee on the front deck, watching the sun rise over the river. The Barndominium: The Shed Studio is an efficiency with a 3/4 bath and bunk room for the youngsters. The Loft Apartment is accessed via stairs overlooking the orchard for your spry guests. From the deck and with stunning views of the river and mountains, enter into this chic loft apartment with two beds, open living area, a comfortable kitchen, and a 3/4 bath with laundry. Under the apartment is a large insulated, propane-heated garage area with two 12' foot garage doors, adjoining a roomy work shop just off of the garage area. All situated around a common, concrete courtyard with circular design, patio tables, chairs and propane heaters for gathering. A property for making memories, whether with family, friends or co-workers. What a retreat and no covenants that we can find. Bring your boat, your fishing pole, your swimming suit. . . and your favorite beverage and let the good times roll.

Listed by Bonnie E Abbott and Tina M Daugherty of Realty Northwest

Listing Sold by Clearwater Montana Properties - Trout Creek

$
$
%
$/month over payments
Federal 30-year interest rate: 6.58% last updated on Jul 23, 2026
* All Figures are estimates. Check with your bank or proposed mortgage company for actual interest rates.
This product uses the FRED® API but is not endorsed or certified by the Federal Reserve Bank of St. Louis.

Ask A QuestionMore Details

3180 Curtis Lane Manhattan MT 59741
Sold

MLS Number 406390

  • Residential
  • Bedrooms 3
  • Bathroom 2
  • Square Feet 1,176
  • Acreage 5.01

Nestled on five verdant acres, 3180 Curtis Lane is graced by the gentle flow of Baker Creek that winds through the property. This residence is situated at the end of a quiet road, offering a tranquil escape surrounded by mature trees that enhance its sense of privacy. The fully fenced perimeter features four pastures equipped with a barn that has electricity. Inside, the home boasts three bedrooms and two full bathrooms, designed with an open concept layout that fosters a spacious feel. The expansive wall of windows invites abundant natural light during the day and provides a perfect view for stargazing in the master suite at night. Enjoy the crackling fire while watching a movie with friends or family in the living area. Lot lines are approximate

Listed by Cortney Andersen of Cortney Andersen Real Estate

Listing Sold by RE/MAX Legacy

$
$
%
$/month over payments
Federal 30-year interest rate: 6.58% last updated on Jul 23, 2026
* All Figures are estimates. Check with your bank or proposed mortgage company for actual interest rates.
This product uses the FRED® API but is not endorsed or certified by the Federal Reserve Bank of St. Louis.

Ask A QuestionMore Details

423 Parklands Trail Bozeman MT 59718
Sold

MLS Number 405296

  • Residential
  • Bedrooms 4
  • Bathroom 3
  • Square Feet 2,570
  • Acreage 0.25

423 Parklands Trail - A Serene Escape in Middle Creek Parklands Set against the backdrop of Montana's majestic mountain views, this 4-bedroom, 3-bath home offers 2,570 square feet of refined living in one of Bozeman's most beloved communities. Located on a landscaped 0.25-acre lot in the Monforton School District, it's a property that blends comfort, charm, and connection. From the moment you step onto the wrap-around porch, you'll feel the peaceful rhythm of Middle Creek Parklands. Inside, vaulted ceilings and Hickory hardwood floors create a warm, welcoming atmosphere. The main-level primary suite provides a quiet retreat with its spacious layout and ensuite bath, while a huge bonus room upstairs offers endless possibilities - from game nights to guest space to creative pursuits. Notable Features: - 2 full and 2 half baths - Brand-new exterior siding for fresh curb appeal - Motorized blinds and central air for year-round comfort - Hot/cold water spigot in the garage - perfect for rinsing gear or caring for pets - Cozy gas fireplace in the living room for warmth and ambiance - Located in the highly regarded Monforton School District - Easy access to trails, parks, and Four Corners amenities Whether you're enjoying coffee on the porch or hosting loved ones in the bonus room, 423 Parklands Trail is more than a home - it's a place to build memories, find calm, and live connected to the beauty of Bozeman.

Listed by Dina Emmert of Windermere Great Divide-Bozeman

Listing Sold by ERA Landmark Real Estate

$
$
%
$/month over payments
Federal 30-year interest rate: 6.58% last updated on Jul 23, 2026
* All Figures are estimates. Check with your bank or proposed mortgage company for actual interest rates.
This product uses the FRED® API but is not endorsed or certified by the Federal Reserve Bank of St. Louis.

Virtual TourAsk A QuestionMore Details

125 N Pheasant Drive Bozeman MT 59718
Sold

MLS Number 402506

  • Residential
  • Bedrooms 3
  • Bathroom 3
  • Square Feet 3,728
  • Acreage 1.22

Nestled in the sought-after Hyalite Foothills Subdivision, this delightful single-family home offers classic Montana living on a beautifully landscaped 1.2-acre lot. With mountain views, mature trees, and ample space to enjoy the outdoors, this property blends privacy and comfort just minutes from downtown Bozeman and Hyalite Canyon. Step inside to discover a warm and inviting layout featuring a main-level master suite complete with a 3/4 bath and walk-in closet. The living room flows seamlessly to the dining area and kitchen-perfect for both daily living and entertaining. Upstairs, you'll find two generously sized bedrooms and a full bath, ideal for family or guests. The finished basement adds even more versatility, boasting two additional non-egress rooms that can serve as home offices, hobby spaces, or guest quarters, plus a family/game room with a charming gas stove for year-round comfort. Enjoy the outdoors from the welcoming covered front porch to have morning coffee or tea on or the expansive back deck with low-maintenance Trex decking. A spacious two-car garage and a 12x20 Tuff shed provide ample storage for all your gear and equipment. Located just over a mile from the highly desirable Anderson School and with easy access to hiking, fishing, and skiing in the nearby mountains, this home offers the best of Bozeman living-peaceful, private, and perfectly placed. Don't miss your opportunity to own a piece of Montana paradise. Schedule your private showing today!

Listed by Jaime Neuburger and Carolyne Calvin of Keller Williams Montana Realty

Listing Sold by Berkshire Hathaway - Bozeman

$
$
%
$/month over payments
Federal 30-year interest rate: 6.58% last updated on Jul 23, 2026
* All Figures are estimates. Check with your bank or proposed mortgage company for actual interest rates.
This product uses the FRED® API but is not endorsed or certified by the Federal Reserve Bank of St. Louis.

Ask A QuestionMore Details

3382 Monida Bozeman MT 59718
Sold

MLS Number 404921

  • Residential
  • Bedrooms 4
  • Bathroom 3
  • Square Feet 3,211
  • Acreage 0.19

As you walk under the wood patio cover towards the front door; you'll notice the beautiful mature vines that have grown along the trellis' and provide a lovely element of privacy. It feels as though you have entered your own secret garden. The lush greenery and landscaping frame this gorgeous custom home built by Mountain High homes beautifully. Imagine escaping to this lovely oasis after a long work day! Once inside, the thoughtfully chosen design elements are evident; it's classic and timeless. Unwind in this great room with family and friends; there is a space and openness that welcomes all. The kitchen has had a complete remodel by Bright Ideas Design with gorgeous new cabinetry and Quartz countertops, stylish open shelving, and plenty of space to prepare large meals and bake up amazing treats. There is a main floor master suite with the same muted colors and calming and spa-like feel. There is a huge mud room/laundry room that opens to a spacious 3 car garage; plenty of space for all your toys! When you walk outside your back gate; you are in the 100 acre park! People and dogs can enjoy the paths, ponds and greenery around the parks as well as the play structures for the kids. Public transportation is also very close and easily accessible in this amazing neighborhood; it's hard to beat the Crossing for it's ease of use, access to shops, restaurants, walking trails, schools, etc. it's all within reach. You must see this amazing custom home!

Listed by Kelly Seymour of Keller Williams Montana Realty

Listing Sold by Realty One Group Peak

$
$
%
$/month over payments
Federal 30-year interest rate: 6.58% last updated on Jul 23, 2026
* All Figures are estimates. Check with your bank or proposed mortgage company for actual interest rates.
This product uses the FRED® API but is not endorsed or certified by the Federal Reserve Bank of St. Louis.

Virtual TourAsk A QuestionMore Details

7340 S 19th Avenue Bozeman MT 59718
Sold

MLS Number 400226

  • Residential
  • Bedrooms 4
  • Bathroom 3
  • Square Feet 2,240
  • Acreage 2

Beautifully updated Ranch on 2 acres! Experience the perfect blend of country living and convenience in this meticulously renovated single-level ranch, just minutes from Downtown and Hyalite Canyon. Set on two picturesque acres, this move-in ready home offers 4 bedrooms, 2.5 bathrooms, and a spacious bonus office-ideal for remote work or pursuing creative passions. The heart of this home is the expansive open kitchen, completely updated with new appliances and abundant cabinetry. A cozy gas fireplace creates a warm, inviting atmosphere perfect for both daily living and entertaining guests. The bright living room features a charming bay window that bathes the space in natural light and connects seamlessly to the formal dining room-an ideal setting for hosting gatherings. All appliances and fixtures throughout the home have been updated within the last year, and the property features a new metal roof for added peace of mind. Step outside to breathtaking mountain views with ample space to roam, garden, or simply relax under Montana's magnificent skies. The property offers potential for adding an ADU, perfect for accommodating guests or generating rental income. The subdivision has no active HOA, giving you the freedom to enjoy your property without restrictions. The property also features a spacious shed with concrete flooring and an additional lean-to for extra storage. The oversized attached two-car garage provides generous space for vehicles, recreational equipment, or a workshop. Discover the perfect balance of privacy, comfort, and convenience in this exceptional Montana home!

Listed by Terrence O'Neil of Bozeman Brokers

Listing Sold by Berkshire Hathaway - Bozeman

$
$
%
$/month over payments
Federal 30-year interest rate: 6.58% last updated on Jul 23, 2026
* All Figures are estimates. Check with your bank or proposed mortgage company for actual interest rates.
This product uses the FRED® API but is not endorsed or certified by the Federal Reserve Bank of St. Louis.

Ask A QuestionMore Details

6280 Alamosa Lane Bozeman MT 59718
Sold

MLS Number 401749

  • Residential
  • Bedrooms 5
  • Bathroom 3
  • Square Feet 3,103
  • Acreage 1.41

Set on 1.412± acres in the sought-after El Dorado Country Estates subdivision, this meticulously maintained 3,103± sq ft home offers space, privacy, and a thoughtful blend of updates and charm. Originally built in 1985 and comprehensively remodeled around 2011, the home features five bedrooms, a sixth non-conforming room/office, three bathrooms, and two living areas-ideal for flexible living. The upper level includes 3 bedrooms, 2 bathrooms, and a laundry room with utility sink; downstairs you'll find 2 more bedrooms, a full bath, the nonconforming room/office, unfinished work room, mechanical/storage room, a wood stove with brick surround, and a spacious family room. Vaulted ceilings, south-facing windows, and multiple skylights fill the semi-open main level with natural light. The wood stove on its floor to ceiling brick hearth with firewood storage brings warmth and character. Finishes include granite counters, knotty wood cabinetry, custom light fixtures, wood laminate flooring, tile in baths, laundry room, and mudroom, and carpet in bedrooms. Outside, enjoy a covered front porch, back deck, mature trees, lilacs, tiger lilies, and a Seasonal stream off of Hyalite Creek along the edge of the property. In 2024, the sellers invested $27K in landscaping and underground sprinklers, and $37K for a new pressure-dose septic system (permitted for 5 bedrooms). Additional updates include a 2021 roof, newer water heater (2024), radon mitigation system, and new LG electric stove/oven. The attached garage fits two vehicles with extra storage, and the long driveway provides additional parking. The home is located in a well-kept, low-traffic neighborhood on Bozeman's coveted south side, with no HOA and easy access to the Hyalite Recreation Area, amenities, and Montana State University.

Listed by Dylan Conger and Adam Greenberg of REAL Broker

Listing Sold by Keller Williams Montana Realty

$
$
%
$/month over payments
Federal 30-year interest rate: 6.58% last updated on Jul 23, 2026
* All Figures are estimates. Check with your bank or proposed mortgage company for actual interest rates.
This product uses the FRED® API but is not endorsed or certified by the Federal Reserve Bank of St. Louis.

Ask A QuestionMore Details

MT MRMLS

Based on information submitted to Montana Regional MLS as of July 25, 2026 4:07 AM UTC. All data is deemed reliable but is not guaranteed accurate by the MLS. All information should be independently reviewed and verified for accuracy. IDX information is provided exclusively for consumers’ personal, noncommercial use and may not be used for any purpose other than to identify prospective properties consumers may be interested in purchasing.


Big Sky MLS / Gallatin Association

Based on information submitted to Big Sky MLS / Gallatin Association as of July 25, 2026 4:07 AM UTC. All data is deemed reliable but is not guaranteed accurate by the MLS. All information should be independently reviewed and verified for accuracy. IDX information is provided exclusively for consumers’ personal, noncommercial use and may not be used for any purpose other than to identify prospective properties consumers may be interested in purchasing.


Agent form widget

Wendy Brown

here TO HELP

Do not fill in this field:

I agree to receive marketing and customer service calls and text messages from Wendy Brown. To opt out, you can reply 'stop' at any time or click the unsubscribe link in the emails. Consent is not a condition of purchase. Msg/data rates may apply. Msg frequency varies. Privacy Policy.

This site is protected by reCAPTCHA and the Google Privacy Policy and Terms of Service apply.