Company Logo
Luxury View
64904
results
Refine Search

Your Search Results

r=5905-5916
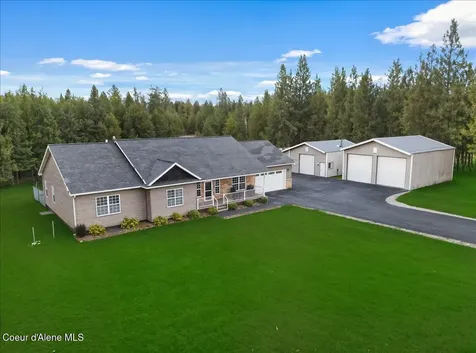
9537 E Parks Road Athol ID 83801
Sold

MLS Number 25-9583

  • Residential
  • Bedrooms 4
  • Bathroom 3
  • Square Feet 5,102
  • Acreage 3.81

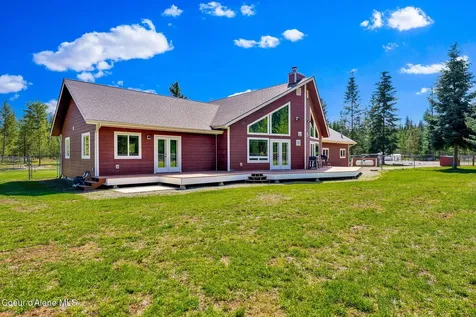
Custom Home with 2 Shops & Stunning Mountain Views across a field where wildlife roam! Enjoy main floor living with an open-concept design featuring a spacious great room with cozy stove and knotty pine ceiling. Hickory hardwood floors, cherrywood kitchen cabinets, and granite surfaces throughout highlight the craftsmanship and warmth of the interior. Main level sits on a daylight basement with an office, family room, bedroom and storage. The property is fully equipped for both work and play with two large insulated shops, each with concrete floors and automatic doors. In back, you'll find an RV-sized carport with attached storage building.. Utility features are equally impressive: 400-amp service, an automatic-start generator, and a 40 gpm well with a 3,000-gallon holding tank. Conveniently located near the new Super One, Farragut State Park, Lake Pend Oreille, and Silverwood Theme Park. This well-maintained property is filled with extras you won't want to miss.

Listed by Joan Genter of Windermere/Coeur d'Alene Realty Inc

Listing Sold by Windermere/Coeur d'Alene Realty Inc

$
$
%
$/month over payments
Federal 30-year interest rate: 6.71% last updated on Sep 3, 2026
* All Figures are estimates. Check with your bank or proposed mortgage company for actual interest rates.
This product uses the FRED® API but is not endorsed or certified by the Federal Reserve Bank of St. Louis.

Virtual TourAsk A QuestionMore Details

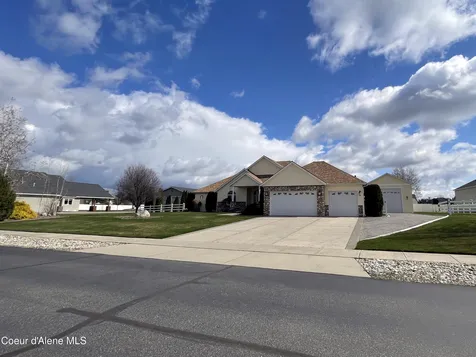
750 N Dundee Drive Post Falls ID 83854
Sold

MLS Number 25-8866

  • Residential
  • Bedrooms 3
  • Bathroom 3
  • Square Feet 4,554
  • Acreage 0.28

Wake up to fairway magic in this Mediterranean charmer perched above the 1st Hole at The Highlands. Inside, the main-floor master, front office, soaring ceilings, and bright, happy kitchen make everyday living feel effortless. Need space to play? The walkout level delivers a full custom bar, huge great room, and patio perfect for parties, game nights, or spontaneous dance breaks. Spanish clay tile roof built to last, 3-car garage plus golf cart bay, dual furnaces and water heaters, central A/C, sprinklers, and wiring for hot tub and central vac. This Mediterraneanstyle home delivers the perfect blend of elegance, comfort, and location, offering 3 bedrooms, 2.5 bathrooms, and timeless architectural details throughout. A Spanish clay tile roofdesigned to last up to a centurycrowns the stucco exterior and striking 8' Brazilian mahogany double entry doors. Inside, the mainfloor master suite provides convenience and luxury with a coffered ceiling, golfcourse views, custom lighting, French doors, a large walkin closet, and a spacious bath featuring a jetted garden tub, full glass shower, double vanity, and private toilet. The formal living and dining rooms showcase cathedral and coffered ceilings, custom hardwood wainscoting, detailed trim, lowmaintenance tile, and expansive windows that fill the space with natural light. The family room continues the airy feel with a 15' vaulted ceiling, a wall of windows, and a cozy gas fireplace, opening seamlessly to the dining nook and the openconcept kitchen. The kitchen offers abundant counter space and storage, a large island with prep sink, walkin pantry, double convection ovens, and a gas cooktopideal for everyday cooking or entertaining. Bedrooms 2 and 3 are generously sized with excellent natural light, large closets, and a shared JackandJill bathroom featuring a double vanity, soaking tub, large shower, and private toilet. A mainfloor office/den sits near the entry and includes French doors, vaulted ceilings, custom builtins, and views of the front walk, with a powder room conveniently nearby. The walkout lower level expands the living space dramatically with high ceilings, big windows overlooking the golf course, cherry wood flooring, multiple seating areas, and a huge custom bar complete with sink, wine cooler, refrigerator, granite countertops, and custom cabinetry. Garden doors open to the patio and provide direct access to the dedicated golf cart garage. Outdoor living is equally impressive with both open and covered patios and decks, fully landscaped grounds, and sprinklers in the front and back. The oversized 3car garage offers ample storage, and the home is equipped with two forcedair furnaces, two hot water tanks, central air conditioning, an alarm system, and wiring/plumbing for a hot tub and central vacuum. Additional features include custom etched glass, excellent cell coverage, and a quiet neighborhood with an optional HOA. With no rear neighbors, beautiful views, and a welcoming community atmosphere, this oneofakind home offers the perfect setting for peaceful evenings, lively gatherings, and everyday comfort. The durable, lifetimequality roof and thoughtful design make this property truly special.

Listed by Janna Scharf of Keller Williams Realty Coeur d'Alene

Listing Sold by Windermere/Coeur d'Alene Realty Inc

$
$
%
$/month over payments
Federal 30-year interest rate: 6.71% last updated on Sep 3, 2026
* All Figures are estimates. Check with your bank or proposed mortgage company for actual interest rates.
This product uses the FRED® API but is not endorsed or certified by the Federal Reserve Bank of St. Louis.

Ask A QuestionMore Details

3164 N Radiant Star Road Post Falls ID 83854
Sold

MLS Number 25-3019

  • Residential
  • Bedrooms 3
  • Bathroom 3
  • Square Feet 2,822
  • Acreage 1

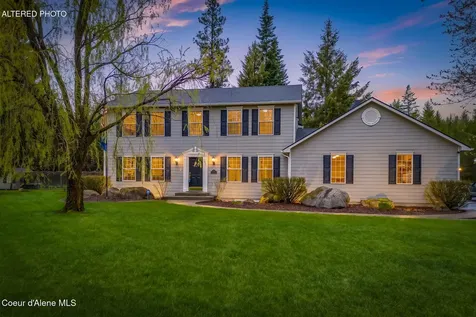
Sold at time of listing. Well maintained Prairie Meadows home on 1 acre lot and an insulated, heated shop! Spacious split bedroom design with well thought out floor plan. Large master suite with fireplace and radiant floor heat in master bath, large office, chef's kitchen with walk-in pantry, formal dining room, bonus room with fireplace, huge windows throughout, hard wood floors, 3 car garage, covered back patio and much more!

Listed by Danielle Touchton of Select Properties Co Real Estate

Listing Sold by REAL BROKER LLC

$
$
%
$/month over payments
Federal 30-year interest rate: 6.71% last updated on Sep 3, 2026
* All Figures are estimates. Check with your bank or proposed mortgage company for actual interest rates.
This product uses the FRED® API but is not endorsed or certified by the Federal Reserve Bank of St. Louis.

Ask A QuestionMore Details

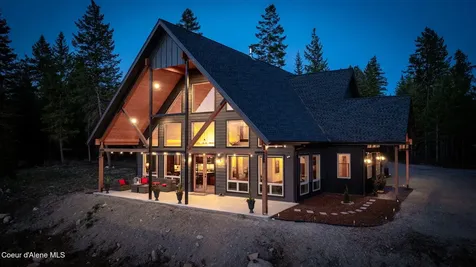
165 Promised Ridge Priest River ID 83856
Sold

MLS Number 25-10491

  • Residential
  • Bedrooms 5
  • Bathroom 4
  • Square Feet 3,889
  • Acreage 9.8

MOTIVATED SELLER Custom-built Modern home on 9.8 acres with 'big sky' views and on the Hoodoo River! Just 35 minutes to CDA or Sandpoint, the 5-bedroom plus office, 3.5-bath, 3,889 sq ft home built in 2022 is truly breathtaking from the moment you walk through the front door. The main living area features 30-foot vaulted ceilings, clean radiant floor heat, and expansive picture windows that flood the space with natural light. The designer kitchen is a showstopper, with incredible views you can enjoy while cooking. Copper sink and lighting accents complement the gorgeous quartz countertops, high-end appliances, and custom cabinetry. The main floor master suite offers a spa-like retreat, complete with a jetted tub and French doors leading to a private deck perfect for soaking in the serene surroundings. The front deck is ideal for taking in vibrant evening sunsets or watching local wildlife. Upstairs, beyond the 3 additional bedrooms, you'll find an 800 sq ft apartment with 1 bedroom,

Listed by TarantoGroup Realty and Shawn Taranto of Windermere/Coeur d'Alene Realty Inc

Listing Sold by PureWest Real Estate

$
$
%
$/month over payments
Federal 30-year interest rate: 6.71% last updated on Sep 3, 2026
* All Figures are estimates. Check with your bank or proposed mortgage company for actual interest rates.
This product uses the FRED® API but is not endorsed or certified by the Federal Reserve Bank of St. Louis.

Ask A QuestionMore Details

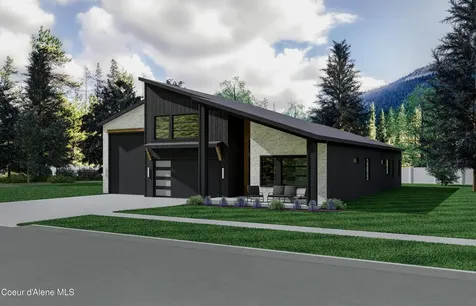
964 E Steeple Chase Road Hayden ID 83835
Sold

MLS Number 26-1365

  • Residential
  • Bedrooms 4
  • Bathroom 3
  • Square Feet 2,900
  • Acreage 0.34

Nearly complete - The Cascade Plan at Trail Ridge offers 2,900 sq. ft. of versatile living space in the beautiful community of Hayden, Idaho. This thoughtfully designed home features an open-concept kitchen and great room, perfect for everyday living and entertaining. The main floor includes a spacious master suite and two additional bedrooms, while upstairs you'll find a full bathroom, and a flexible bonus space. The four-car garage provides ample storage, and there's still time to customize your finishes and upgrades to make the home uniquely yours. Built by a trusted local builder and located just a golf cart ride from two excellent golf courses, the Cascade Plan is a fantastic option in this growing neighborhood. Photos of previously built homes.

Listed by Hayden Anderl of Coldwell Banker Schneidmiller Realty

Listing Sold by Northwest Realty Group

$
$
%
$/month over payments
Federal 30-year interest rate: 6.71% last updated on Sep 3, 2026
* All Figures are estimates. Check with your bank or proposed mortgage company for actual interest rates.
This product uses the FRED® API but is not endorsed or certified by the Federal Reserve Bank of St. Louis.

Ask A QuestionMore Details

2324 W Malad Avenue Post Falls ID 83854
Sold

MLS Number 25-9687

  • Residential
  • Bedrooms 4
  • Bathroom 3
  • Square Feet 4,485
  • Acreage 0.3

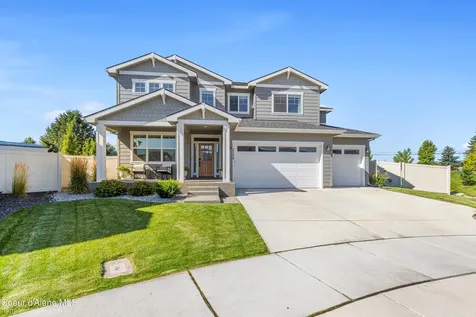
This spacious 4 bed, 3 bath, two-story home, built w/nearly every upgrade offered by the builder, has an exceptionally designed floor plan, which makes it a favorite among buyers. Plus, it features an unfinished basement allowing for potentially 2 additional beds, a bath and rec. room. The open-concept layout includes a generous kitchen with a walk-in pantry w/custom shelves, breakfast bar, and seamless access to the backyard--ideal for everyday living and entertaining. This is one of the largest lots in the neighborhood and is professionally landscaped and offers a sports court, in ground trampoline, cherry trees, berry bushes, a garden area w/6 raised beds and a covered back patio. A large mudroom/drop zone connects the 3 car garage (3rd bay is extra deep) to the kitchen, offering practical convenience. Upstairs, unwind in the luxurious master suite complete with soaking tub, separate shower, private water closet, and walk-in closet w/ custom shelving. A versatile loft and an oversized laundry room enhance both comfort and functionality on the second level. Nestled in the desirable Montrose community of Post Falls--perfectly situated between Coeur d' Alene and Spokane you'll enjoy scenic mountain views, nearby rivers and lakes, and easy access to ski resorts. Montrose features tree-lined streets, miles of walking trails, and expansive parks, making it a perfect blend of nature and neighborhood living.

Listed by Mark Montgomery of John L. Scott

Listing Sold by Keller Williams Realty Coeur d'Alene

$
$
%
$/month over payments
Federal 30-year interest rate: 6.71% last updated on Sep 3, 2026
* All Figures are estimates. Check with your bank or proposed mortgage company for actual interest rates.
This product uses the FRED® API but is not endorsed or certified by the Federal Reserve Bank of St. Louis.

Ask A QuestionMore Details

386 Ursa Lane Priest River ID 83856
Sold

MLS Number 26-4230

  • Residential
  • Bedrooms 2
  • Bathroom 2
  • Square Feet 2,055
  • Acreage 20

Private 20-acre retreat bordering Kaniksu National Forest in beautiful Priest River, Idaho. Eighteen useable acres, treed property offers exceptional privacy, abundant wildlife, & direct access to endless outdoor recreation. Beautiful single-story 2055 sq ft main home features 2 bedrooms & 2 bathrooms with thoughtful upgrades throughout, including under-cabinet kitchen lighting, & full appliance package with a gas range. Luxury features include forced air, a grand vaulted living room, & cozy floor-to-ceiling stone hearth with an xtrordinair state-of-the-art wood-burning insert. The home is built with fire-resistant exterior materials & designed with ease of living in mind. An oversized, heated, attached two-car garage is insulated & includes a 22KW backup generator for peace of mind. The property also offers walking trails, fenced areas, a chicken coop/greenhouse, & two sheds. Surveyed with marked boundaries & registered. The insulated 36x40 deluxe shop with bays is a standout feature, with lean-tos on both sides. Finished 1-bedroom & 1-bathroom additional living space above includes a washer & dryer, pellet stove, & Mini Split.

Listed by Lisa Davies of NextHome Living the Northwest

Listing Sold by eXp Realty

$
$
%
$/month over payments
Federal 30-year interest rate: 6.71% last updated on Sep 3, 2026
* All Figures are estimates. Check with your bank or proposed mortgage company for actual interest rates.
This product uses the FRED® API but is not endorsed or certified by the Federal Reserve Bank of St. Louis.

Virtual TourAsk A QuestionMore Details

99 Moosewood Lane Sagle ID 83860
Sold

MLS Number 26-4656

  • Residential
  • Bedrooms 3
  • Bathroom 3
  • Square Feet 2,448
  • Acreage 4

Incredible opportunity to own a well loved lake view home in sought-after Sourdough Point. Easily accessed from Bottle Bay Rd, this 3 bed 3 bath home has a wall of windows to take in expansive lake and distant mountain views, plus a wrap around deck to enjoy the outdoors. Home and 3 car shop/garage (32' x 36') are on a 4 acre lot. Home extensively remodeled and enlarged in 1996 down to the studs. A private boat slip in the marina included. Unique common area includes an island for recreation and lake access. Boat launch, tennis and pickle ball court, basketball, kayak storage, sand beaches, picnic areas, protected boat marina are all for your enjoyment. High tech community water system and affordable HOA fees. Home has cherry wood cabinetry, light and bright with lots of windows, solid core wood doors throughout. Land is park-like and location very private. Adjacent 3.4 acre lot with its own boat slip available as well and included for a total of $1,650,000.

Listed by Kathy Robinson of Evergreen Realty

Listing Sold by Evergreen Realty

$
$
%
$/month over payments
Federal 30-year interest rate: 6.71% last updated on Sep 3, 2026
* All Figures are estimates. Check with your bank or proposed mortgage company for actual interest rates.
This product uses the FRED® API but is not endorsed or certified by the Federal Reserve Bank of St. Louis.

Ask A QuestionMore Details

1456 W Longhorn Street Rathdrum ID 83858
Sold

MLS Number 26-5596

  • Residential
  • Bedrooms 6
  • Bathroom 4
  • Square Feet 3,765
  • Acreage 4.82

Tucked away on 4.82 beautifully treed acres in Rathdrum, this 3,765 SF home offers 6 bedrooms + an office, several large recreational spaces, 3.5 baths, blending comfort, function, and lifestyle. Warm, light-filled living spaces and a spacious chefs kitchen create an inviting feel, while the office features French doors opening to a private elevated deck. Outdoors, enjoy a backyard designed for enjoying life! Complete with a playset, raised garden beds, greenhouse, fruit trees, and a chicken coop with 8 chickens. A private shooting range and dirt bike loop add unique recreational appeal, while seasonal hops blooming along the neighboring fence create a charming backdrop. Peaceful privacy just minutes from schools, shopping, Twin Lakes, golf, Coeur d'Alene, and Spokane.

Listed by Rachel Marie Moore of eXp Realty

Listing Sold by Coldwell Banker Schneidmiller Realty

$
$
%
$/month over payments
Federal 30-year interest rate: 6.71% last updated on Sep 3, 2026
* All Figures are estimates. Check with your bank or proposed mortgage company for actual interest rates.
This product uses the FRED® API but is not endorsed or certified by the Federal Reserve Bank of St. Louis.

Virtual TourAsk A QuestionMore Details

1455 Date Street S Huntley MT 59037
Sold

MLS Number 343008

  • CommercialSale Commercial Sale
  • Property SubType Other
  • Acreage 1.39

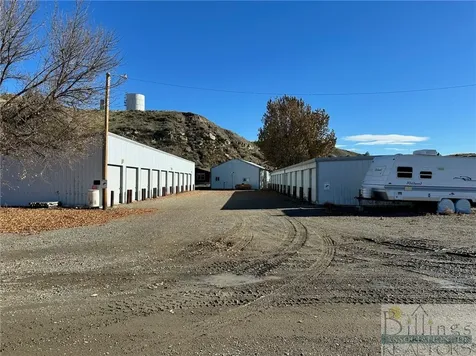
74 units (80 units possible, walls have been removed to make larger units) and 5 RV rental spaces on City water!! 4 Storage unit buildings: Building 1 - built 2002, 12 units, 2,420 sf; Building 2 - built 2004, 20 units, 3,520 sf; Building 3 - built 2005, 18 units, 3,850 sf, Building 4 - built 2013, 24 units, 2,700 sf. There is also a Small RV park that has 5 mobile spaces with city water. There are 2 long term tenants renting at $500/month each, 3 other tenants renting for $800/month. Ask agent for details!

Listed by Pat Schindele of Keller Williams Yellowstone Properties

Listing Sold by Keller Williams Yellowstone Properties

$
$
%
$/month over payments
Federal 30-year interest rate: 6.71% last updated on Sep 3, 2026
* All Figures are estimates. Check with your bank or proposed mortgage company for actual interest rates.
This product uses the FRED® API but is not endorsed or certified by the Federal Reserve Bank of St. Louis.

Virtual TourAsk A QuestionMore Details

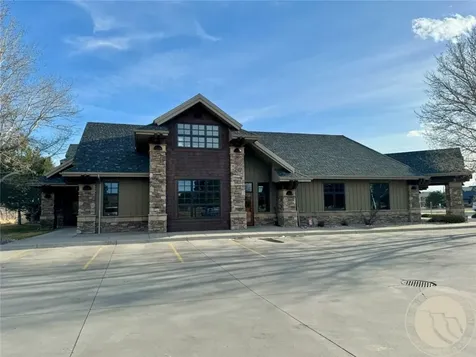
2800 Central Avenue Unit C And D Billings MT 59102
Sold

MLS Number 356864

  • CommercialSale Commercial Sale
  • Property SubType Office

For comps purposes only

Listed by Shonna Ruble of LPT Realty

Listing Sold by LPT Realty

$
$
%
$/month over payments
Federal 30-year interest rate: 6.71% last updated on Sep 3, 2026
* All Figures are estimates. Check with your bank or proposed mortgage company for actual interest rates.
This product uses the FRED® API but is not endorsed or certified by the Federal Reserve Bank of St. Louis.

Ask A QuestionMore Details

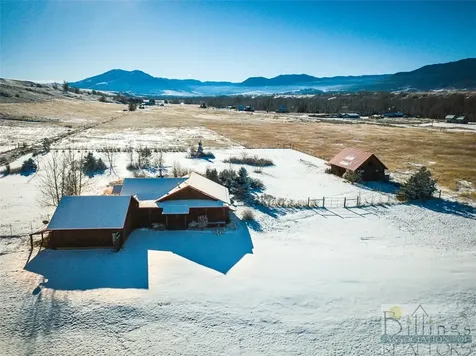
112 Two Mile Bridge Road Red Lodge MT 59068
Sold

MLS Number 343480

  • Residential
  • Bedrooms 3
  • Bathroom 3
  • Square Feet 2,992
  • Acreage 20

A paved county road leads you to this beautiful cedar sided home just 2 miles from Red Lodge. A Montana dream w/majestic mountain views & 20 fenced acres! 3 bedrms plus an office, 3 baths & 2 car attached garage. Gaze at the Beartooths while cooking in your custom kitchen w/Granite counters, cherry cabinets & luxury appliances. There's a lg mudrm & a spacious family rm. In-floor radiant heat w/tile in living areas & carpet in the bedrms. Cozy up to the wood fireplace inside or enjoy the multiple living areas outside. The outdoor amenity list is long: 2 hot tub hookups, 2 wells, barn w/storage, pastures & an irrigation ditch w/water rights. Green thumbs will love the greenhouse, underground sprinklers & perennials. The home also has a fire sprinkler system. Make this your forever ranchette or country VRBO. Ski Red Lodge MT 15 minutes away or explore Yellowstone Nat'l Park for the day!

Listed by Stacy Sager of PureWest Real Estate - Red Lodge

Listing Sold by Meridian Real Estate LLC

$
$
%
$/month over payments
Federal 30-year interest rate: 6.71% last updated on Sep 3, 2026
* All Figures are estimates. Check with your bank or proposed mortgage company for actual interest rates.
This product uses the FRED® API but is not endorsed or certified by the Federal Reserve Bank of St. Louis.

Virtual TourAsk A QuestionMore Details

Based on information submitted to Coeur d'Alene MLS as of September 9, 2026 4:37 AM UTC . All data is deemed reliable but is not guaranteed accurate by the MLS. All information should be independently reviewed and verified for accuracy. IDX information is provided exclusively for consumers’ personal, noncommercial use and may not be used for any purpose other than to identify prospective properties consumers may be interested in purchasing.

Billings Association of Realtors

Based on information submitted to Billings Association of Realtors as of September 9, 2026 4:37 AM UTC. All data is deemed reliable but is not guaranteed accurate by the MLS. All information should be independently reviewed and verified for accuracy. IDX information is provided exclusively for consumers’ personal, noncommercial use and may not be used for any purpose other than to identify prospective properties consumers may be interested in purchasing.

Agent form widget

Wendy Brown

here TO HELP

Do not fill in this field:

I agree to receive marketing and customer service calls and text messages from Wendy Brown. To opt out, you can reply 'stop' at any time or click the unsubscribe link in the emails. Consent is not a condition of purchase. Msg/data rates may apply. Msg frequency varies. Privacy Policy.

This site is protected by reCAPTCHA and the Google Privacy Policy and Terms of Service apply.