Company Logo
Luxury View
64984
results
Refine Search

Your Search Results

r=5845-5856
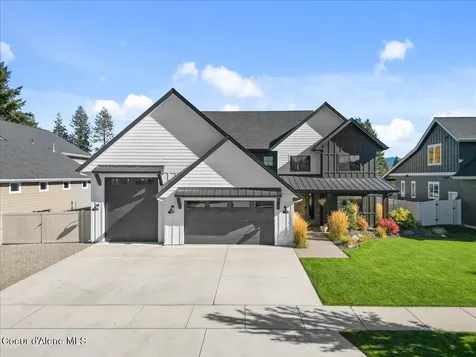
25792 N Winsome Drive Athol ID 83801
Sold

MLS Number 24-9877

  • Residential
  • Bedrooms 3
  • Bathroom 3
  • Square Feet 2,423
  • Acreage 4.81

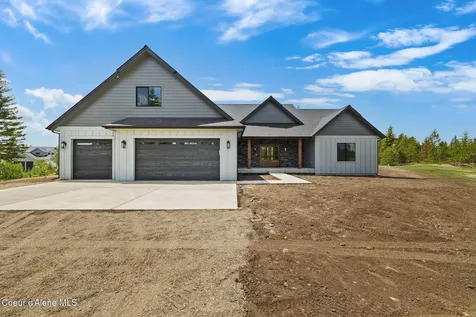
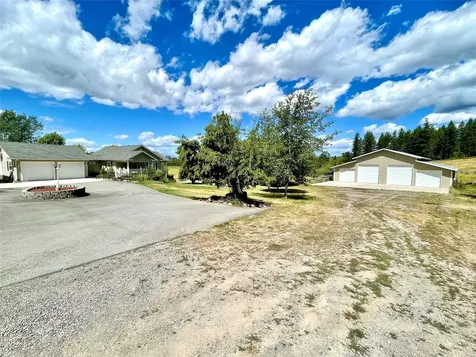
Beautiful single-level home with bonus room nestled on a serene 4.81-acre wooded lot This stunning 3-bedroom, 2.5-bath features high-end finishes, including granite countertops, tile backsplash, Huntwood cabinets, and luxury vinyl plank.The open floor plan, enhanced by cathedral ceilings, creates an inviting and airy atmosphere, perfect for both relaxation and entertaining. The gourmet kitchen is sure to impress with ample counter space and premium finishes, while the tile shower in the master bath and double sinks add a touch of elegance.Additional amenities include a 40' x 30' shop with an overhang, providing plenty of space for hobbies and storage. The property has a 50-gallon water heater, electric furnace, heat pump, and generator backup for year-round comfort.Landscaped yard with fruit trees and a sprinkler system in both the front and back. The lot is level offers a mix of open and wooded areas. No CCRs or HOA. Located in quiet and picturesque area.

Listed by Nichole Shanley of Windermere/Coeur d'Alene Realty Inc - PF, Shawn Alan Stearns of Windermere/Coeur d'Alene Realty Inc

Listing Sold by Keller Williams Spokane

$
$
%
$/month over payments
Federal 30-year interest rate: 6.58% last updated on Jul 23, 2026
* All Figures are estimates. Check with your bank or proposed mortgage company for actual interest rates.
This product uses the FRED® API but is not endorsed or certified by the Federal Reserve Bank of St. Louis.

Ask A QuestionMore Details

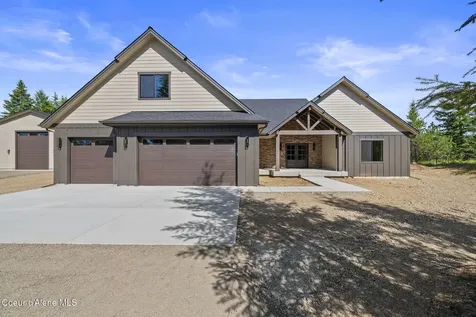
42820 S Highway 97 Harrison ID 83833
Sold

MLS Number 24-9890

  • Residential
  • Bedrooms 3
  • Bathroom 3
  • Square Feet 1,692
  • Acreage 35.6

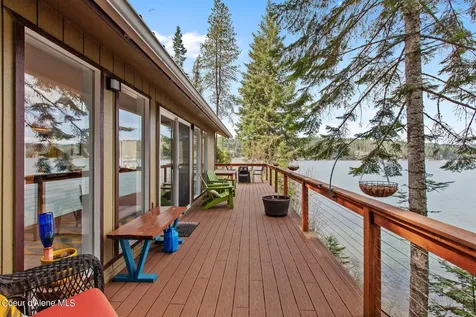
Motivated Seller! Discover your North Idaho dream in this beautifully renovated home at the back of Powderhorn Bay on Lake Coeur d'Alene. The setting and home offers all the best of North Idaho living. Set on 35.6 private acres with approximately 750' of frontage and trails leading to the 3-bedroom, 3-bath, 1,690 sq. ft. home that has been updated from top to bottom. The home features a brand new kitchen with open shelving, 3 fully renovated bathrooms, new paint, flooring, and fixtures plus plenty of storage and top of the line finishes. The renovation result is a clean, modern finish throughout, while still maintaining its rustic charm. Nestled in the woods, the home is just a short walk to the water, making it the perfect spot for boating, hiking, hunting, or simply relaxing. Your own private channel, complete with an airplane/boat hangar, this property is a rare opportunity to experience the ultimate outdoor lifestyle. Schedule a private showing today before this one is gone!

Listed by Joel Elgee of Avalon 24 Real Estate

Listing Sold by Avalon 24 Real Estate

$
$
%
$/month over payments
Federal 30-year interest rate: 6.58% last updated on Jul 23, 2026
* All Figures are estimates. Check with your bank or proposed mortgage company for actual interest rates.
This product uses the FRED® API but is not endorsed or certified by the Federal Reserve Bank of St. Louis.

Virtual TourAsk A QuestionMore Details

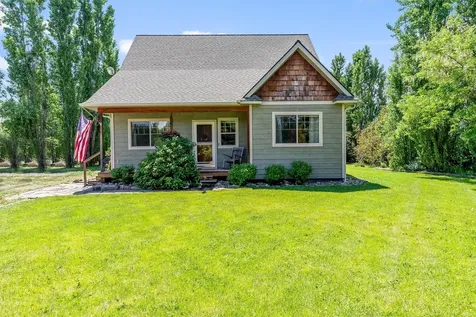
Nka Preachers Road Athol ID 83801
Sold

MLS Number 24-9351

  • Land
  • Acreage 40

Sold at time of listing. Unimproved 40 acres

Listed by Marcello Conigliaro of Northwest Realty Group

Listing Sold by Northwest Realty Group

$
$
%
$/month over payments
Federal 30-year interest rate: 6.58% last updated on Jul 23, 2026
* All Figures are estimates. Check with your bank or proposed mortgage company for actual interest rates.
This product uses the FRED® API but is not endorsed or certified by the Federal Reserve Bank of St. Louis.

Ask A QuestionMore Details

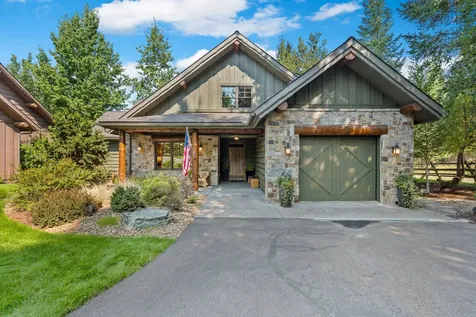
94 Campbell Point Road Laclede ID 83841
Sold

MLS Number 25-5315

  • Residential
  • Bedrooms 5
  • Bathroom 3
  • Square Feet 3,860
  • Acreage 2.9

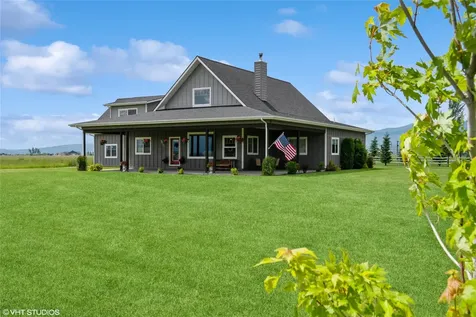
Barndominium on Nearly 3 Acres - Over 11,000 SF of Living, Shop & Recreation Space Welcome to this one-of-a-kind Monitor-style barndominium, offering a total of 11,260 square feet of thoughtfully designed living and multi-use space on nearly 3 acres with a ¾-acre landscaped lawn. The upper-level residence spans 3,860 square feet and features 5 bedrooms, 3 bathrooms, a gourmet kitchen with a 12-foot island, and an open-concept living area. The laundry room is designed for function, with space for dual washer/dryer sets, and oversized closets throughout provide abundant storage. The 7,400-square-foot main level includes a spacious shop, guest quarters (ADU), and a versatile recreation area large enough for indoor volleyball or pickleball, plus space for ping-pong, skating, or storing large equipment and vehicles. Heating is provided by a furnace & new boiler heating the residence, the ADU, and a concrete deck with an indoor-outdoor fireplace. This is a gem in a great rural setting.

Listed by Jacob Humble and Jimy Black of PureWest Real Estate

Listing Sold by PureWest Real Estate

$
$
%
$/month over payments
Federal 30-year interest rate: 6.58% last updated on Jul 23, 2026
* All Figures are estimates. Check with your bank or proposed mortgage company for actual interest rates.
This product uses the FRED® API but is not endorsed or certified by the Federal Reserve Bank of St. Louis.

Virtual TourAsk A QuestionMore Details

8689 S Hana Drive Harrison ID 83833
Sold

MLS Number 25-1346

  • Residential
  • Bedrooms 3
  • Bathroom 3
  • Square Feet 2,874
  • Acreage 2.01

Exceptional CUSTOM luxury home in Gotham Bay Estates, with 3 bedrooms and a huge LOFT! Located 20 minutes from Coeur d'Alene. Enjoy filtered Coeur d'Alene lake views and breathtaking mountain scenery in a private yet accessible setting. Situated in a community of custom homes, this property offers the perfect blend of rural tranquility yet local to city amenities. This single-level rancher with a large loft features a gigantic chef's kitchen equipped with a built-in Frigidaire counter-depth refrigerator and freezer, a massive island with a prep sink, and quartz countertops throughout. Modern cabinetry with pullouts and a 6-burner gas cooktop with pot filler make cooking a pleasure. Additional features include double ovens, two dishwashers, a farm sink, a pull-out microwave, and a warming drawer. The phenomenal walk-in pantry is unmatched, with storage throughout and room for a coffee station. This well-appointed home offers LVP flooring, newer carpet, and natural light in every room. The expansive living spaces create a welcoming atmosphere. The large dining room is an attractive location for entertaining, with enough space for oversized furniture and a beautiful view. A gorgeous river rock wood fireplace is a focal point of the family room, and adds to the home's warmth and charm. The laundry room features a wealth of modern cabinets, a built-in dog washing station, and mud-room storage. The oversized master suite provides room for oversized furniture, backyard access, recessed lighting, a large walk-in closet, and a high-end master bathroom with a rock-featured shower and double vanity. Two additional large bedrooms share a beautifully appointed hall bathroom. The expansive loft area comes with an attached full bathroom, perfect for guests or a media room. The deep garage accommodates oversized vehicles or four standard-sized vehicles. A dedicated grow room with electricity caters to avid gardeners. The home also features a water treatment system, tankless water heater, on-demand hot water, and central heating and A/C. The backyard has established sod with sprinklers, a garden area, a large covered patio, and a fire pit area. This wonderful retreat is wonderful year-round, and the view is protected from future development. This is a one-of-a-kind opportunity to own a meticulously designed, high-end home without the wait of a custom build. Located 1 1/2 miles from thousands of acres of state land. There are 2 miles of safe roads to walk, jog, or bike on. Don't miss your chance to experience luxury living in the Gotham Bay Estates! HOA fee currently includes: snow removal, water usage, common area maintenance, porta-potty at beach in summer months. There IS room for a large shop on the parcel! Nobody can build directly behind the house. The view is protected.

Listed by Janna McRoy of Solid Ground Real Estate

Listing Sold by CENTURY 21 RiverStone

$
$
%
$/month over payments
Federal 30-year interest rate: 6.58% last updated on Jul 23, 2026
* All Figures are estimates. Check with your bank or proposed mortgage company for actual interest rates.
This product uses the FRED® API but is not endorsed or certified by the Federal Reserve Bank of St. Louis.

Ask A QuestionMore Details

232 N Quail Run Sandpoint ID 83864
Sold

MLS Number 25-9710

  • Residential
  • Bedrooms 4
  • Bathroom 3
  • Square Feet 2,976
  • Acreage 0.46

Welcome Home to Refined Idaho Living Every detail of this North Idaho retreat was designed for comfort, charm & luxury. Sip coffee on brand-new Trex decks while gazing at sweeping views of the Idaho Club, lake & mountains. Inside, a floor-to-ceiling stone fireplace and massive windows make the living room unforgettable. The chef's kitchen with Wolf range, leathered granite & butler's pantry is built for gatherings. Retreat to the serene master suite or spread out in the fully finished basement with kitchenette, rec room, living room & even a dog wash room. Shiplap & cedar ceilings add warmth, while modern upgrades-new roof, furnace, generator, EV charger & more-ensure peace of mind. From apple tree harvests to evenings by the fire, this is a home where memories are made.

Listed by Courtney Lampert and Carrie Marie Sutton of NextHome 365 Realty

Listing Sold by NextHome 365 Realty

$
$
%
$/month over payments
Federal 30-year interest rate: 6.58% last updated on Jul 23, 2026
* All Figures are estimates. Check with your bank or proposed mortgage company for actual interest rates.
This product uses the FRED® API but is not endorsed or certified by the Federal Reserve Bank of St. Louis.

Ask A QuestionMore Details

1404 E Maroon Creek Drive Hayden ID 83835
Sold

MLS Number 25-7877

  • Residential
  • Bedrooms 4
  • Bathroom 4
  • Square Feet 4,272
  • Acreage 0.3

Incredible luxury home in the coveted ''Stone Creek'' neighborhood with serene northern common space and privacy to the east! Gourmet kitchen with granite, SS appliances, kitchen island wonderful for gathering, recessed ceiling, walk-in pantry and elegant dining area! Spacious great room with a gorgeous stone fireplace, vaulted ceilings and tranquil views to the covered back patio! You'll love the spectacular back yard with fencing for privacy and a relaxing hot tub! Master suite with vaulted ceilings, access to the patio, and a walk-in closet! Master bath has dual sinks and a tiled walk-in shower! Enjoy the bonus room with adjoining bath wonderful for guests! Large laundry with cabinets and sink! Dual zoned heating and cooling! Expansive unfinished basement with the plumbing roughed in awaiting your imagination! Exquisite mature landscaping, full sprinkler system and a 3-car finished garage! In vicinity to 2 golf courses, Hayden Lake, fine dining, shopping and all Hayden has to offer!

Listed by Shari Knudtsen and Eric Knudtsen of Windermere/Coeur d'Alene Realty Inc - PF

Listing Sold by Pearl Realty, LLC

$
$
%
$/month over payments
Federal 30-year interest rate: 6.58% last updated on Jul 23, 2026
* All Figures are estimates. Check with your bank or proposed mortgage company for actual interest rates.
This product uses the FRED® API but is not endorsed or certified by the Federal Reserve Bank of St. Louis.

Ask A QuestionMore Details

9537 E Parks Road Athol ID 83801
Sold

MLS Number 25-9583

  • Residential
  • Bedrooms 4
  • Bathroom 3
  • Square Feet 5,102
  • Acreage 3.81

Custom Home with 2 Shops & Stunning Mountain Views across a field where wildlife roam! Enjoy main floor living with an open-concept design featuring a spacious great room with cozy stove and knotty pine ceiling. Hickory hardwood floors, cherrywood kitchen cabinets, and granite surfaces throughout highlight the craftsmanship and warmth of the interior. Main level sits on a daylight basement with an office, family room, bedroom and storage. The property is fully equipped for both work and play with two large insulated shops, each with concrete floors and automatic doors. In back, you'll find an RV-sized carport with attached storage building.. Utility features are equally impressive: 400-amp service, an automatic-start generator, and a 40 gpm well with a 3,000-gallon holding tank. Conveniently located near the new Super One, Farragut State Park, Lake Pend Oreille, and Silverwood Theme Park. This well-maintained property is filled with extras you won't want to miss.

Listed by Joan Genter of Windermere/Coeur d'Alene Realty Inc

Listing Sold by Windermere/Coeur d'Alene Realty Inc

$
$
%
$/month over payments
Federal 30-year interest rate: 6.58% last updated on Jul 23, 2026
* All Figures are estimates. Check with your bank or proposed mortgage company for actual interest rates.
This product uses the FRED® API but is not endorsed or certified by the Federal Reserve Bank of St. Louis.

Virtual TourAsk A QuestionMore Details

750 N Dundee Drive Post Falls ID 83854
Sold

MLS Number 25-8866

  • Residential
  • Bedrooms 3
  • Bathroom 3
  • Square Feet 4,554
  • Acreage 0.28

Wake up to fairway magic in this Mediterranean charmer perched above the 1st Hole at The Highlands. Inside, the main-floor master, front office, soaring ceilings, and bright, happy kitchen make everyday living feel effortless. Need space to play? The walkout level delivers a full custom bar, huge great room, and patio perfect for parties, game nights, or spontaneous dance breaks. Spanish clay tile roof built to last, 3-car garage plus golf cart bay, dual furnaces and water heaters, central A/C, sprinklers, and wiring for hot tub and central vac. This Mediterraneanstyle home delivers the perfect blend of elegance, comfort, and location, offering 3 bedrooms, 2.5 bathrooms, and timeless architectural details throughout. A Spanish clay tile roofdesigned to last up to a centurycrowns the stucco exterior and striking 8' Brazilian mahogany double entry doors. Inside, the mainfloor master suite provides convenience and luxury with a coffered ceiling, golfcourse views, custom lighting, French doors, a large walkin closet, and a spacious bath featuring a jetted garden tub, full glass shower, double vanity, and private toilet. The formal living and dining rooms showcase cathedral and coffered ceilings, custom hardwood wainscoting, detailed trim, lowmaintenance tile, and expansive windows that fill the space with natural light. The family room continues the airy feel with a 15' vaulted ceiling, a wall of windows, and a cozy gas fireplace, opening seamlessly to the dining nook and the openconcept kitchen. The kitchen offers abundant counter space and storage, a large island with prep sink, walkin pantry, double convection ovens, and a gas cooktopideal for everyday cooking or entertaining. Bedrooms 2 and 3 are generously sized with excellent natural light, large closets, and a shared JackandJill bathroom featuring a double vanity, soaking tub, large shower, and private toilet. A mainfloor office/den sits near the entry and includes French doors, vaulted ceilings, custom builtins, and views of the front walk, with a powder room conveniently nearby. The walkout lower level expands the living space dramatically with high ceilings, big windows overlooking the golf course, cherry wood flooring, multiple seating areas, and a huge custom bar complete with sink, wine cooler, refrigerator, granite countertops, and custom cabinetry. Garden doors open to the patio and provide direct access to the dedicated golf cart garage. Outdoor living is equally impressive with both open and covered patios and decks, fully landscaped grounds, and sprinklers in the front and back. The oversized 3car garage offers ample storage, and the home is equipped with two forcedair furnaces, two hot water tanks, central air conditioning, an alarm system, and wiring/plumbing for a hot tub and central vacuum. Additional features include custom etched glass, excellent cell coverage, and a quiet neighborhood with an optional HOA. With no rear neighbors, beautiful views, and a welcoming community atmosphere, this oneofakind home offers the perfect setting for peaceful evenings, lively gatherings, and everyday comfort. The durable, lifetimequality roof and thoughtful design make this property truly special.

Listed by Janna Scharf of Keller Williams Realty Coeur d'Alene

Listing Sold by Windermere/Coeur d'Alene Realty Inc

$
$
%
$/month over payments
Federal 30-year interest rate: 6.58% last updated on Jul 23, 2026
* All Figures are estimates. Check with your bank or proposed mortgage company for actual interest rates.
This product uses the FRED® API but is not endorsed or certified by the Federal Reserve Bank of St. Louis.

Ask A QuestionMore Details

3164 N Radiant Star Road Post Falls ID 83854
Sold

MLS Number 25-3019

  • Residential
  • Bedrooms 3
  • Bathroom 3
  • Square Feet 2,822
  • Acreage 1

Sold at time of listing. Well maintained Prairie Meadows home on 1 acre lot and an insulated, heated shop! Spacious split bedroom design with well thought out floor plan. Large master suite with fireplace and radiant floor heat in master bath, large office, chef's kitchen with walk-in pantry, formal dining room, bonus room with fireplace, huge windows throughout, hard wood floors, 3 car garage, covered back patio and much more!

Listed by Danielle Touchton of Select Properties Co Real Estate

Listing Sold by REAL BROKER LLC

$
$
%
$/month over payments
Federal 30-year interest rate: 6.58% last updated on Jul 23, 2026
* All Figures are estimates. Check with your bank or proposed mortgage company for actual interest rates.
This product uses the FRED® API but is not endorsed or certified by the Federal Reserve Bank of St. Louis.

Ask A QuestionMore Details

165 Promised Ridge Priest River ID 83856
Sold

MLS Number 25-10491

  • Residential
  • Bedrooms 5
  • Bathroom 4
  • Square Feet 3,889
  • Acreage 9.8

MOTIVATED SELLER Custom-built Modern home on 9.8 acres with 'big sky' views and on the Hoodoo River! Just 35 minutes to CDA or Sandpoint, the 5-bedroom plus office, 3.5-bath, 3,889 sq ft home built in 2022 is truly breathtaking from the moment you walk through the front door. The main living area features 30-foot vaulted ceilings, clean radiant floor heat, and expansive picture windows that flood the space with natural light. The designer kitchen is a showstopper, with incredible views you can enjoy while cooking. Copper sink and lighting accents complement the gorgeous quartz countertops, high-end appliances, and custom cabinetry. The main floor master suite offers a spa-like retreat, complete with a jetted tub and French doors leading to a private deck perfect for soaking in the serene surroundings. The front deck is ideal for taking in vibrant evening sunsets or watching local wildlife. Upstairs, beyond the 3 additional bedrooms, you'll find an 800 sq ft apartment with 1 bedroom,

Listed by TarantoGroup Realty and Shawn Taranto of Windermere/Coeur d'Alene Realty Inc

Listing Sold by PureWest Real Estate

$
$
%
$/month over payments
Federal 30-year interest rate: 6.58% last updated on Jul 23, 2026
* All Figures are estimates. Check with your bank or proposed mortgage company for actual interest rates.
This product uses the FRED® API but is not endorsed or certified by the Federal Reserve Bank of St. Louis.

Ask A QuestionMore Details

964 E Steeple Chase Road Hayden ID 83835
Sold

MLS Number 26-1365

  • Residential
  • Bedrooms 4
  • Bathroom 3
  • Square Feet 2,900
  • Acreage 0.34

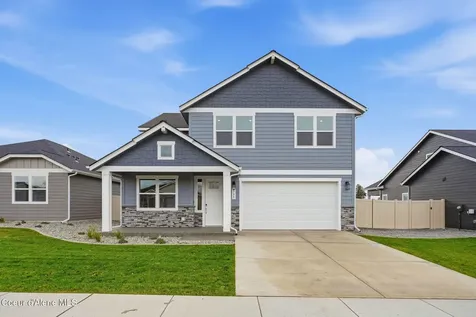
Nearly complete - The Cascade Plan at Trail Ridge offers 2,900 sq. ft. of versatile living space in the beautiful community of Hayden, Idaho. This thoughtfully designed home features an open-concept kitchen and great room, perfect for everyday living and entertaining. The main floor includes a spacious master suite and two additional bedrooms, while upstairs you'll find a full bathroom, and a flexible bonus space. The four-car garage provides ample storage, and there's still time to customize your finishes and upgrades to make the home uniquely yours. Built by a trusted local builder and located just a golf cart ride from two excellent golf courses, the Cascade Plan is a fantastic option in this growing neighborhood. Photos of previously built homes.

Listed by Hayden Anderl of Coldwell Banker Schneidmiller Realty

Listing Sold by Northwest Realty Group

$
$
%
$/month over payments
Federal 30-year interest rate: 6.58% last updated on Jul 23, 2026
* All Figures are estimates. Check with your bank or proposed mortgage company for actual interest rates.
This product uses the FRED® API but is not endorsed or certified by the Federal Reserve Bank of St. Louis.

Ask A QuestionMore Details

Based on information submitted to Coeur d'Alene MLS as of July 25, 2026 12:07 PM UTC . All data is deemed reliable but is not guaranteed accurate by the MLS. All information should be independently reviewed and verified for accuracy. IDX information is provided exclusively for consumers’ personal, noncommercial use and may not be used for any purpose other than to identify prospective properties consumers may be interested in purchasing.

Agent form widget

Wendy Brown

here TO HELP

Do not fill in this field:

I agree to receive marketing and customer service calls and text messages from Wendy Brown. To opt out, you can reply 'stop' at any time or click the unsubscribe link in the emails. Consent is not a condition of purchase. Msg/data rates may apply. Msg frequency varies. Privacy Policy.

This site is protected by reCAPTCHA and the Google Privacy Policy and Terms of Service apply.