Company Logo
Luxury View
64989
results
Refine Search

Your Search Results

r=5833-5844
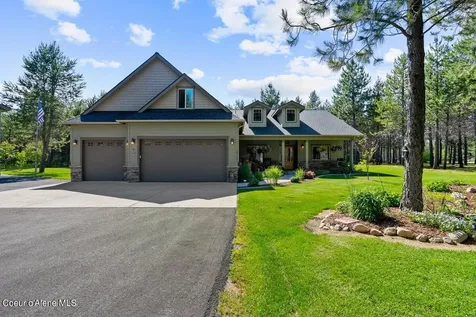
6947 Blacktail Road Careywood ID 83809
Sold

MLS Number 24-6523

  • Residential
  • Bedrooms 4
  • Bathroom 3
  • Square Feet 3,916
  • Acreage 20.1

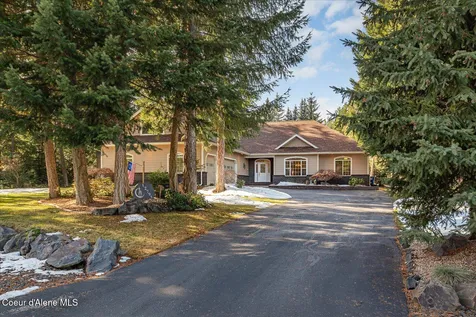
Experience North Idaho living with this beautiful property, fully remodeled in 2021 and set on over 20 acres, divided into two 10-acre parcels. This home offers an expansive living room with vaulted ceilings, a wood-burning fireplace, a whole-house water purification system, and a backup generator. The bright and open kitchen and dining area provide a perfect space for gatherings. The main floor features a Primary Suite, while the lower level includes additional bedrooms, an office, and a storage room. The property boasts an oversized three-car garage with an extended bay and workbench space, as well as a spacious bonus room with plumbing access above the garage. Additionally, there is a two-car detached garage with a concrete floor and power, ideal for storing toys or as a workshop. Completing this homestead are a barn, a meadow, a new well with 30 GPM, and a 20 x 40 greenhouse. The year-round Cocolalla Creek flows along the property line, adding to the serene setting.

Listed by Chris Chambers of Tomlinson Sotheby's International Realty (Idaho)

Listing Sold by PureWest Real Estate

$
$
%
$/month over payments
Federal 30-year interest rate: 6.58% last updated on Jul 23, 2026
* All Figures are estimates. Check with your bank or proposed mortgage company for actual interest rates.
This product uses the FRED® API but is not endorsed or certified by the Federal Reserve Bank of St. Louis.

Virtual TourAsk A QuestionMore Details

31325 N Riffle Road Spirit Lake ID 83869
Sold

MLS Number 24-883

  • Residential
  • Bedrooms 3
  • Bathroom 3
  • Square Feet 2,827
  • Acreage 9.77

Discover the ideal homesteader's dream or hobby farm on this stunning 10-acre property, mostly adorned with timber. This beautiful custom home is complemented by a spacious barn and a large shop, all tucked away to ensure maximum privacy. Meticulously planned, the home features ADA-accessible kitchen drawers, bathrooms, and a wide hallway. Radiant heat warms the epoxy and Australian Cypress floors, creating an inviting atmosphere throughout. The 40x60 shop boasts a heated bathroom, an apartment area, and a 12x40 mezzanine, providing the perfect space for any hobbyist while offering ample storage for toys. Unwind on the covered front porch or in the hot tub on the expansive, entertainment-sized back deck, surrounded by peace and privacy. Embrace a self sufficient lifestyle with raised garden beds, numerous fruit trees, berry bushes, and a spacious chicken coop. A separate shed serves as a food processing center for canning and meat processing with framing in place for a walk in cooler. Noteworthy is the private well, producing an impressive 22-30 gallons per minute. This one-of-a-kind property offers tranquility while being only a 10 minute drive from town. Don't miss the chance to schedule your showing today!

Listed by Shawna Daniels of Silvercreek Realty Group, LLC,

Listing Sold by Keller Williams Realty Coeur d'Alene

$
$
%
$/month over payments
Federal 30-year interest rate: 6.58% last updated on Jul 23, 2026
* All Figures are estimates. Check with your bank or proposed mortgage company for actual interest rates.
This product uses the FRED® API but is not endorsed or certified by the Federal Reserve Bank of St. Louis.

Ask A QuestionMore Details

18341 W Highway 53 Rathdrum ID 83858
Sold

MLS Number 24-3593

  • Residential
  • Bedrooms 7
  • Bathroom 3
  • Square Feet 3,220
  • Acreage 5

Discover tranquility in this elegant 5-acre home nestled in the trees with easy access to Spokane, Coeur d'Alene, pristine lakes, and all North Idaho has to offer! This custom home is an entertainers delight with stunning features and ample accommodations! Welcome open living space with vaulted ceilings, cozy wood fireplace, large dining area, gourmet kitchen with a butcher block island, stainless-steel appliances, pantry, and wine & beer refrigerators! Generous family room just off the dining area! Expansive back patio, with gorgeous stamped concrete and a covered built-in kitchen, perfect for celebrations! Spacious master suite, boasting two closets, lush master bath with a tiled shower, double sinks, and a jetted soaker tub! Finished 5+ car garage, with cabinets, sink, and pellet stove for all your toys! Wonderful outbuildings include a finished office/craft room with a pellet stove and lean-tos, and a finished outbuilding with a/c! Additional 5 acres available inquire for details!

Listed by Shari Knudtsen and Eric Knudtsen of Windermere/Coeur d'Alene Realty Inc - PF

Listing Sold by EXP Realty

$
$
%
$/month over payments
Federal 30-year interest rate: 6.58% last updated on Jul 23, 2026
* All Figures are estimates. Check with your bank or proposed mortgage company for actual interest rates.
This product uses the FRED® API but is not endorsed or certified by the Federal Reserve Bank of St. Louis.

Virtual TourAsk A QuestionMore Details

53 Hanaford Court Blanchard ID 83804
Sold

MLS Number 24-1778

  • Residential
  • Bedrooms 4
  • Bathroom 3
  • Square Feet 3,900
  • Acreage 0.34

Accepting Backup offers! Enjoy lake view sunsets from the deck of this exquisite custom craftsman home on the serene Lake Sans Souci. You will love this quiet, peaceful community close to many outdoor recreational activities. When you enter this beautiful home, you will discover an inviting open-concept living room and kitchen, complemented by a main floor master suite, office, laundry room, and a walk-out deck. The lower level presents a secondary living area, three additional bedrooms, a full bathroom, a 500 sqft garage, and a spacious walk-out porch leading to a private 130' beachfront-ideal for swimming, kayaking, or fishing. The property showcases impeccable landscaping and includes a convenient storage shed for outdoor essentials. Embrace the Stoneridge Community's lifestyle, with a meticulously maintained 18-hole golf course, workout facility, grill, and pool house. This residence is a harmonious blend of luxurious living and the tranquility of lakeside charm!

Listed by Angela Austin of Keller Williams Realty Coeur d'Alene

Listing Sold by Keller Williams Realty Coeur d'Alene

$
$
%
$/month over payments
Federal 30-year interest rate: 6.58% last updated on Jul 23, 2026
* All Figures are estimates. Check with your bank or proposed mortgage company for actual interest rates.
This product uses the FRED® API but is not endorsed or certified by the Federal Reserve Bank of St. Louis.

Virtual TourAsk A QuestionMore Details

9471 E Snowy Lane Athol ID 83801
Sold

MLS Number 23-10016

  • Residential
  • Bedrooms 4
  • Bathroom 3
  • Square Feet 2,200
  • Acreage 10

The property at 9471 E Snowy Ln in Athol, Idaho, offers a unique blend of modern living and rustic charm, set on a spacious 10-acre lot. This property features a recently remodeled 3-bedroom, 2-bathroom home with approximately 1,800 square feet of living space, showcasing quartz countertops and fresh cabinetry. The home is complemented by a large 50x80 shop, complete with 14-foot doors, fully furnished with an office, a bathroom with laundry facilities, and a full kitchen, ideal for family gatherings or food processing. Additionally, the property boasts a fully finished and furnished one-bedroom, one- bath apartment, enhancing its versatility. For animal lovers, there's a 12x24 barn with a fully fenced pen. The home's amenities are rounded out with an 80-gallon water heater with a recirculating system, a full water filtration system with UV light, and a comprehensive irrigation system for the fully sprinkled yard. Located within 5 minutes of grocery stores and down

Listed by Kevin Lett of Windermere/Coeur d'Alene Realty Inc

Listing Sold by Century 21 Waterfront

$
$
%
$/month over payments
Federal 30-year interest rate: 6.58% last updated on Jul 23, 2026
* All Figures are estimates. Check with your bank or proposed mortgage company for actual interest rates.
This product uses the FRED® API but is not endorsed or certified by the Federal Reserve Bank of St. Louis.

Virtual TourAsk A QuestionMore Details

33125 N Bright Star Lane Athol ID 83801
Sold

MLS Number 25-242

  • Residential
  • Bedrooms 4
  • Bathroom 2
  • Square Feet 2,868
  • Acreage 22.25

Welcome to your dream property where the entire farm awaits! This sprawling 22-acre gem is dividable, offering endless possibilities, and comes with no CCRs to restrict your vision. Enjoy the convenience of easy access to Highway 95, and find yourself just a short drive from Farragut and Athol. The fully updated home features 4 spacious bedrooms and 2 luxurious bathrooms, all within 2,868 square feet of modern living space. The heart of the home is an updated kitchen with a walk-in pantry, perfect for all your culinary adventures. Relax in the large bonus room or entertain guests on the covered patio with a cozy fire pit and open patio area. The property also boasts a fenced yard for privacy, plus a detached 30x30 shop for all your hobbies or projects. This is more than just a home-it's a lifestyle waiting for you to embrace!

Listed by Chad Eric Oakland of Northwest Realty Group

Listing Sold by EXP Realty

$
$
%
$/month over payments
Federal 30-year interest rate: 6.58% last updated on Jul 23, 2026
* All Figures are estimates. Check with your bank or proposed mortgage company for actual interest rates.
This product uses the FRED® API but is not endorsed or certified by the Federal Reserve Bank of St. Louis.

Ask A QuestionMore Details

22 Icicle Court Sandpoint ID 83864
Sold

MLS Number 24-10739

  • Condo Residential
  • Bedrooms 2
  • Bathroom 2
  • Square Feet 1,041

Don't miss the rare opportunity to own a beautifully remodeled 2-bedroom, 2-bathroom Copper Ridge Condo, thoughtfully furnished for ultimate comfort. With convenient ski-in/ski-out access, this is a true mountain retreat. Relax in the inviting living room, featuring a cozy wood stove, floor-to-ceiling windows with stunning views, a wall-mounted TV on rock accent wall, surround sound, & direct access to the covered deck. The kitchen has granite countertops, ample cabinet storage, & large dining table. The luxurious master bedroom offers king-sized bed, walk-in closet, & en suite bathroom with walk-in tile shower. The second bedroom features queen bunk beds, sliding door to the covered deck, and is conveniently located near the 2nd bathroom. Downstairs is the 1-car garage with electric vehicle charging station & private heated gear storage. Building shared amenities between 4 units: top floor mountain view hot tub, main level TV/game room, cedar-lined sauna, laundry and ski tuning area.

Listed by Chelsea Nova and Courtney Nova of Evergreen Realty

Listing Sold by PureWest Real Estate

$
$
%
$/month over payments
Federal 30-year interest rate: 6.58% last updated on Jul 23, 2026
* All Figures are estimates. Check with your bank or proposed mortgage company for actual interest rates.
This product uses the FRED® API but is not endorsed or certified by the Federal Reserve Bank of St. Louis.

Ask A QuestionMore Details

7552 N Valley Street Dalton Gardens ID 83815
Sold

MLS Number 24-6773

  • Residential
  • Bedrooms 5
  • Bathroom 3
  • Square Feet 4,679
  • Acreage 0.98

Exceptional Dalton Gardens property! Spacious home, offering the ease of main floor living, but also has extra room for everyone. Fabulous light and open kitchen has heated floors and boasts extensive windows to enjoy the beautiful outdoor spaces. Plus large center island with breakfast bar. Living room and two family room areas to spread out. Formal dining and breakfast nook. Two gas fireplaces. Comfortable rear deck overlooking the treed, park-like setting. Fruit trees and abundant evergreens. Garden area with deer fencing. This property is ideally suited for indoor and outdoor entertaining and enjoyment. Desirable Schloss water system offers affordable irrigation for your Dalton acre. Covered RV parking. Ample off-street parking on paved driveway. Many updates throughout. Superb northern Dalton Gardens location. At only $246 per sq ft, it's the best value in Dalton Gardens today!

Listed by Coeur d'Alene Portfolio Real Estate

Listing Sold by

$
$
%
$/month over payments
Federal 30-year interest rate: 6.58% last updated on Jul 23, 2026
* All Figures are estimates. Check with your bank or proposed mortgage company for actual interest rates.
This product uses the FRED® API but is not endorsed or certified by the Federal Reserve Bank of St. Louis.

Ask A QuestionMore Details

6672 N 4th Street Dalton Gardens ID 83815
Sold

MLS Number 25-3021

  • Residential
  • Bedrooms 4
  • Bathroom 3
  • Square Feet 2,720
  • Acreage 0.98

Sought after Dalton Gardens Stunner! This beautifully cared for single level rancher is ready for its new owner! It has 2 master suites, spacious secondary bedrooms, deep 3 car garage with shelving giving a ton of room for storage, large covered patio, a 38x40 detached shop/garage with an attached covered car port and a garden shed all on a large, well manicured, 1 acre level lot with mature trees and a stunning view of Canfield Mountain. Brand new roof in June, 220 plug in house and shop New Stove, new fridge. Pull out cabinets in the kitchen. Hot water on demand. beautiful orchard in the back yard with apple, cherry and peach trees. Less than 5 miles to downtown CDA and Hayden Lake. Close to a wide variety of shopping and restaurants.

Listed by Monica Tae Zylstra of Keller Williams Realty Coeur d'Alene

Listing Sold by Windermere/Coeur d'Alene Realty Inc

$
$
%
$/month over payments
Federal 30-year interest rate: 6.58% last updated on Jul 23, 2026
* All Figures are estimates. Check with your bank or proposed mortgage company for actual interest rates.
This product uses the FRED® API but is not endorsed or certified by the Federal Reserve Bank of St. Louis.

Ask A QuestionMore Details

25792 N Winsome Drive Athol ID 83801
Sold

MLS Number 24-9877

  • Residential
  • Bedrooms 3
  • Bathroom 3
  • Square Feet 2,423
  • Acreage 4.81

Beautiful single-level home with bonus room nestled on a serene 4.81-acre wooded lot This stunning 3-bedroom, 2.5-bath features high-end finishes, including granite countertops, tile backsplash, Huntwood cabinets, and luxury vinyl plank.The open floor plan, enhanced by cathedral ceilings, creates an inviting and airy atmosphere, perfect for both relaxation and entertaining. The gourmet kitchen is sure to impress with ample counter space and premium finishes, while the tile shower in the master bath and double sinks add a touch of elegance.Additional amenities include a 40' x 30' shop with an overhang, providing plenty of space for hobbies and storage. The property has a 50-gallon water heater, electric furnace, heat pump, and generator backup for year-round comfort.Landscaped yard with fruit trees and a sprinkler system in both the front and back. The lot is level offers a mix of open and wooded areas. No CCRs or HOA. Located in quiet and picturesque area.

Listed by Nichole Shanley of Windermere/Coeur d'Alene Realty Inc - PF, Shawn Alan Stearns of Windermere/Coeur d'Alene Realty Inc

Listing Sold by Keller Williams Spokane

$
$
%
$/month over payments
Federal 30-year interest rate: 6.58% last updated on Jul 23, 2026
* All Figures are estimates. Check with your bank or proposed mortgage company for actual interest rates.
This product uses the FRED® API but is not endorsed or certified by the Federal Reserve Bank of St. Louis.

Ask A QuestionMore Details

42820 S Highway 97 Harrison ID 83833
Sold

MLS Number 24-9890

  • Residential
  • Bedrooms 3
  • Bathroom 3
  • Square Feet 1,692
  • Acreage 35.6

Motivated Seller! Discover your North Idaho dream in this beautifully renovated home at the back of Powderhorn Bay on Lake Coeur d'Alene. The setting and home offers all the best of North Idaho living. Set on 35.6 private acres with approximately 750' of frontage and trails leading to the 3-bedroom, 3-bath, 1,690 sq. ft. home that has been updated from top to bottom. The home features a brand new kitchen with open shelving, 3 fully renovated bathrooms, new paint, flooring, and fixtures plus plenty of storage and top of the line finishes. The renovation result is a clean, modern finish throughout, while still maintaining its rustic charm. Nestled in the woods, the home is just a short walk to the water, making it the perfect spot for boating, hiking, hunting, or simply relaxing. Your own private channel, complete with an airplane/boat hangar, this property is a rare opportunity to experience the ultimate outdoor lifestyle. Schedule a private showing today before this one is gone!

Listed by Joel Elgee of Avalon 24 Real Estate

Listing Sold by Avalon 24 Real Estate

$
$
%
$/month over payments
Federal 30-year interest rate: 6.58% last updated on Jul 23, 2026
* All Figures are estimates. Check with your bank or proposed mortgage company for actual interest rates.
This product uses the FRED® API but is not endorsed or certified by the Federal Reserve Bank of St. Louis.

Virtual TourAsk A QuestionMore Details

1680 W Polo Green Avenue Post Falls ID 83854
Sold

MLS Number 24-8798

  • Residential
  • Bedrooms 4
  • Bathroom 4
  • Square Feet 3,772
  • Acreage 1

SINGLE LEVEL LIVING with 3,772 square ft in The Meadows. This home is complete with 1 VERY large master suite, and 2 large ensuites one of which is ADA COMPLIANT as is the rest of home including wheelchair access to back patio and entry from garage. The 4th bedroom would make a great office space. The incredible designated yet open floor plan is designed to make many memories hosting all your friends and family. Featuring a cozy gas fireplace or relax around the generous dining area leading out to the amazing fully fenced outdoor living space. Plenty of room to build a very large shop on this 1 acre lot. The heated pool with auto cover & outdoor gas fire pit under the pergola offers the perfect spot to entertain or enjoy a quiet moment alone. In addition this home is also equipped with 2 Furnaces and 2 air conditioners to accommodate the 3,772 square feet of single level living to maintain a level of comfort year round. Plus a 4 car garage and large driveway w/ lots of parking.

Listed by Kerry Green and Michael Johnson of Keller Williams Realty Coeur d'Alene

Listing Sold by EXP Realty

$
$
%
$/month over payments
Federal 30-year interest rate: 6.58% last updated on Jul 23, 2026
* All Figures are estimates. Check with your bank or proposed mortgage company for actual interest rates.
This product uses the FRED® API but is not endorsed or certified by the Federal Reserve Bank of St. Louis.

Ask A QuestionMore Details

Based on information submitted to Coeur d'Alene MLS as of July 25, 2026 1:37 PM UTC . All data is deemed reliable but is not guaranteed accurate by the MLS. All information should be independently reviewed and verified for accuracy. IDX information is provided exclusively for consumers’ personal, noncommercial use and may not be used for any purpose other than to identify prospective properties consumers may be interested in purchasing.

Agent form widget

Wendy Brown

here TO HELP

Do not fill in this field:

I agree to receive marketing and customer service calls and text messages from Wendy Brown. To opt out, you can reply 'stop' at any time or click the unsubscribe link in the emails. Consent is not a condition of purchase. Msg/data rates may apply. Msg frequency varies. Privacy Policy.

This site is protected by reCAPTCHA and the Google Privacy Policy and Terms of Service apply.