Company Logo
Luxury View
64991
results
Refine Search

Your Search Results

r=5809-5820
24 Diamondback Bozeman MT 59718
Sold

MLS Number 394725

  • Condo Residential
  • Bedrooms 2
  • Bathroom 3
  • Square Feet 1,849

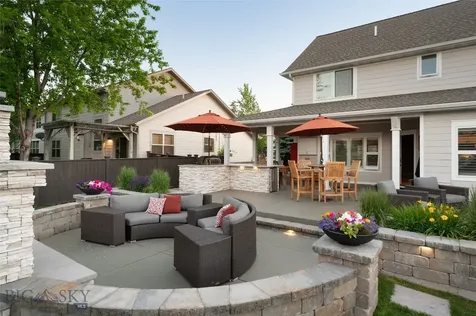
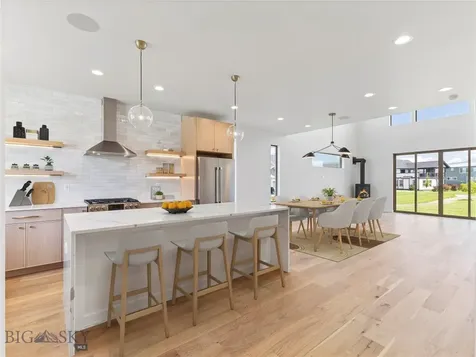
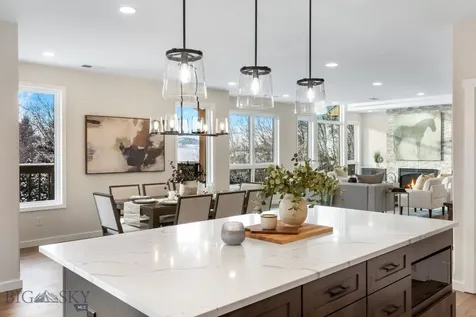
Beautiful NEW CONSTRUCTION & being sold fully FURNISHED. This is the very last avialable Fairways condo unit at Black Bull! Enjoy lovely golf course views from this walk out unit. An open kitchen and living area offers ample space to entertain and gaze on the beautiful setting. The kitchen includes a large quartz island, Thermador appliances including separate beverage fridge, and large pantry. Two primary bedrooms include luxury en suite bathrooms. Extra-large custom finished closets, 10 ft ceilings and an oversized, covered patio set this unit apart. Other features: private guest powder room, epoxy floors in the heated garage, water softener, humidifier, A/C, and gas stone fireplace. The Fairways units are located on golf course frontage on a quiet cul-de-sac near club amenities: private restaurant, pool, fitness center w/ steam room, groomed cross country ski trails and of course the Tom Weiskopf designed golf course. Come enjoy all Black Bull has to offer and a lock & leave lifestyle at the Fairways! Some photos are club amenities. *Sellers will consider a 6 month lease-back option to continue to use the unit as a model, please inquire. Golf membership is avail with this unit*

Listed by Tara Rigg of Black Bull Realty LLC

Listing Sold by The Big Sky Real Estate Co.

$
$
%
$/month over payments
Federal 30-year interest rate: 6.58% last updated on Jul 23, 2026
* All Figures are estimates. Check with your bank or proposed mortgage company for actual interest rates.
This product uses the FRED® API but is not endorsed or certified by the Federal Reserve Bank of St. Louis.

Ask A QuestionMore Details

Nna Twin Lakes Road Lt 4 Blk 2 Rathdrum ID 83858
Sold

MLS Number 26-75

  • Residential
  • Bedrooms 4
  • Bathroom 3
  • Square Feet 2,969
  • Acreage 4.73

Live the North Idaho Lifestyle with this beautiful custom home on just under 5 acres. The Reserve at Twin Lakes. Great location just minutes from town and close proximity to Twin Lakes! Stained rustic alder cabinets with soft close drawers throughout, Granite counter tops in the kitchen and bathrooms. Spec under construction.

Listed by Josh Brunn of Windermere/Coeur d'Alene Realty Inc

Listing Sold by Northwest Realty Group

$
$
%
$/month over payments
Federal 30-year interest rate: 6.58% last updated on Jul 23, 2026
* All Figures are estimates. Check with your bank or proposed mortgage company for actual interest rates.
This product uses the FRED® API but is not endorsed or certified by the Federal Reserve Bank of St. Louis.

Ask A QuestionMore Details

484 Goldfinch Lane Spirit Lake ID 83869
Sold

MLS Number 24-9799

  • Residential
  • Bedrooms 3
  • Bathroom 3
  • Square Feet 2,132
  • Acreage 5

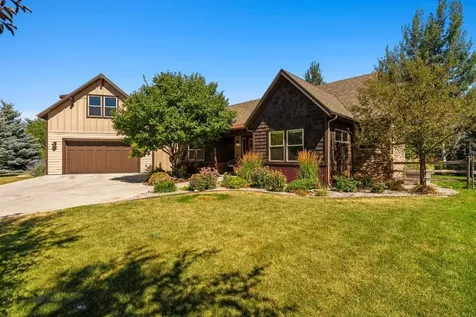
Nestled in the desirable Quail Ridge Estates of Spirit Lake, this stunning single-level custom Craftsman home offers 2,132 sq. ft. of refined living space on 5 beautifully wooded acres, minutes away from over 2,600 acres of accessible state land. Featuring 3 bedrooms and 2.5 bathrooms, this property blends luxury and comfort. The gourmet kitchen showcases granite countertops, rich black walnut cabinetry, and a spacious island with seating, perfect for entertaining. The open-concept great room boasts vaulted ceilings, a European-style freestanding wood stove, and striking custom rock accents. Retreat to the elegant master suite, complete with a luxurious tiled walk-in shower and a relaxing soaking tub. High-end finishes throughout the home include solid core doors, LVP flooring, and custom alder trim. The property also offers a fully insulated and spray foamed 30x50 shop with a newly added 14x50 lean-to, providing ample storage for your RV or boat. Enjoy seamless connectivity with high-speed Starlink internet, and take full advantage of the outdoor spaces. The home features a covered front porch, stamped concrete walkways, a large covered composite deck, and a fully landscaped yard with a 7-zone irrigation system. Experience peace, privacy, and unparalleled craftsmanship in this exceptional Spirit Lake home. Check out the 3D Matterport!

Listed by Paul Reizen and Jolena Overland of PureWest Real Estate

Listing Sold by PureWest Real Estate

$
$
%
$/month over payments
Federal 30-year interest rate: 6.58% last updated on Jul 23, 2026
* All Figures are estimates. Check with your bank or proposed mortgage company for actual interest rates.
This product uses the FRED® API but is not endorsed or certified by the Federal Reserve Bank of St. Louis.

Virtual TourAsk A QuestionMore Details

41 Solstice Drive Sagle ID 83860
Sold

MLS Number 26-3365

  • Residential
  • Bedrooms 4
  • Bathroom 3
  • Square Feet 2,504
  • Acreage 10

Your private Idaho escape on 10 acres with a creek and room for everything! Beautiful 4-bedroom (5 bds including the piano room), 3-bath home on 10 private acres in Sagle, Idaho, just minutes from the Pend Oreille River. This peaceful and secluded property offers a rare combination of usable land, natural beauty, and modern comfort. A seasonal creek runs through the property and is currently flowing strong, creating a unique and tranquil setting. The 36x36 shop provides ample space for storage, recreation, or workspace. Inside, the home features a chefs kitchen with seamless quartz countertops and island, Knotty Alder cabinetry, & a spacious dining room with extensive built-ins. The open great room concept flows seamlessly to the covered patio and outdoor fire pit area, ideal for entertaining or relaxing. Additional features include a den off the front entry, functional layout, and quality finishes throughout. Enjoy privacy, space, and convenience all in one exceptional property!

Listed by Barb J Christensen of Coldwell Banker Tomlinson

Listing Sold by

$
$
%
$/month over payments
Federal 30-year interest rate: 6.58% last updated on Jul 23, 2026
* All Figures are estimates. Check with your bank or proposed mortgage company for actual interest rates.
This product uses the FRED® API but is not endorsed or certified by the Federal Reserve Bank of St. Louis.

Virtual TourAsk A QuestionMore Details

1287 W Grange Avenue Post Falls ID 83854
Sold

MLS Number 25-7475

  • Residential
  • Bedrooms 4
  • Bathroom 3
  • Square Feet 2,549
  • Acreage 1

This immaculate home is ready for new owners who will enjoy the care and love that has been lavished on this home conveniently located in The Meadows in Post Falls. The moment you walk through the door you will find the huge open concept living with tremendous natural light that brings the outdoors in. Beautiful large dining area, breakfast bar, prep sink & pantry in the kitchen. Inviting living room for a crowd. Rock fireplace is perfect for cold winter nights and the gorgeous patio will bid you outside. Split bedroom plan with office/additional guest bedroom. Large flex room for guests/crafts/additional family room. Large master bedroom with walk-in closets with built-ins. Dual sinks in both baths. Oversized 3-car garage is fully finished with great storage. Mature landscaping in the manicured yard, with garden area. Nice fully finished 48' x 30' shop with bathroom, craft/exercise studio, separate yard implement storage and loft. Truly, nothing to do but call it home.

Listed by Deb Saunders of Coldwell Banker Schneidmiller Realty

Listing Sold by Windermere/Coeur d'Alene Realty Inc

$
$
%
$/month over payments
Federal 30-year interest rate: 6.58% last updated on Jul 23, 2026
* All Figures are estimates. Check with your bank or proposed mortgage company for actual interest rates.
This product uses the FRED® API but is not endorsed or certified by the Federal Reserve Bank of St. Louis.

Virtual TourAsk A QuestionMore Details

609 S Windswept Trail Post Falls ID 83854
Sold

MLS Number 25-8738

  • Residential
  • Bedrooms 3
  • Bathroom 3
  • Square Feet 2,086
  • Acreage 6.18

Welcome to Windswept Landing, a stunning 6.18 acre property with 178 ft of Spokane River frontage in Post Falls! This lovingly maintained 3 bed, 3 bath multi-level home offers privacy just minutes from town. Enjoy a gentle drive on your ATV or walk down to your own beach, ideal for barbecues, fishing, floating, kayaking, and paddle boarding. The home features hardwood floors, custom cabinetry, a cozy gas fireplace upstairs, wood stove in the daylight basement, A/C and numerous thoughtful updates. Relax or entertain on the expansive wrap around deck overlooking lush landscaping. Ideal location just 30 minutes from the Spokane Airport, 5 minutes to shopping, 15 minutes to Coeur d'Alene and 10 minutes to Spokane. Rarely does a riverfront property like this become available - this truly is a rare find you don't want to miss!

Listed by Desiree Jones and Stefanie Huggard of EXP Realty

Listing Sold by Coldwell Banker Schneidmiller Realty

$
$
%
$/month over payments
Federal 30-year interest rate: 6.58% last updated on Jul 23, 2026
* All Figures are estimates. Check with your bank or proposed mortgage company for actual interest rates.
This product uses the FRED® API but is not endorsed or certified by the Federal Reserve Bank of St. Louis.

Virtual TourAsk A QuestionMore Details

14458 W Prairie Avenue Post Falls ID 83854
Sold

MLS Number 23-6878

  • Residential
  • Bedrooms 3
  • Bathroom 2
  • Square Feet 2,330
  • Acreage 8.18

Long Established farm house from 1905 with additions having been made. This is an estate being sold in 'as is' condition. This home is located in the path of growth as possibly development property. Please check with the city of Post Falls regarding possible annexation into the city. Property consists of 2 separate parcels with multiple out buildings, mature plantings (many fruit trees & berries

Listed by Sharon & Tom Powell of Professional Realty Services Idaho

Listing Sold by Professional Realty Services Idaho

$
$
%
$/month over payments
Federal 30-year interest rate: 6.58% last updated on Jul 23, 2026
* All Figures are estimates. Check with your bank or proposed mortgage company for actual interest rates.
This product uses the FRED® API but is not endorsed or certified by the Federal Reserve Bank of St. Louis.

Ask A QuestionMore Details

7175 Highway 93 S Lakeside MT 59922
Sold

MLS Number 30054181

  • Condo Residential
  • Bedrooms 3
  • Bathroom 4
  • Square Feet 2,285

Experience lakeside living at its finest in this well-crafted 3BD/4BA condo on the shores of Flathead Lake! Offering 2,285 SF of living space, this 2-level unit features a main level primary suite, beautiful Flathead Lake views, & an attached 1-car garage. Inside, you'll find upscale finishes like granite countertops, Knotty Alder finishes, gas fireplace, radiant floor heat, & 4 mini-split units for year-round comfort. Enjoy stunning Flathead Lake & mountain views from the spacious patio deck & take advantage of access to Flathead Lake w/ partial ownership of a 24' boat slip. The community offers amenities including a fitness center, spa, & a water softener system throughout. Currently income-producing through short-term rentals, this unit is ideal as a personal retreat, investment property, or both. W/ walkability to Lakeside's shops, dining, & Volunteer Park, & proximity to Blacktail Mountain Resort, this peaceful, well-maintained property offers effortless Montana living year-round.

Listed by Jennifer Shelley of PureWest Real Estate - Bigfork

Listing Sold by PureWest Real Estate - Bigfork

$
$
%
$/month over payments
Federal 30-year interest rate: 6.58% last updated on Jul 23, 2026
* All Figures are estimates. Check with your bank or proposed mortgage company for actual interest rates.
This product uses the FRED® API but is not endorsed or certified by the Federal Reserve Bank of St. Louis.

Ask A QuestionMore Details

4156 Sunstone Street Bozeman MT 59718
Sold

MLS Number 400365

  • Residential
  • Bedrooms 5
  • Bathroom 3
  • Square Feet 3,060
  • Acreage 0.22

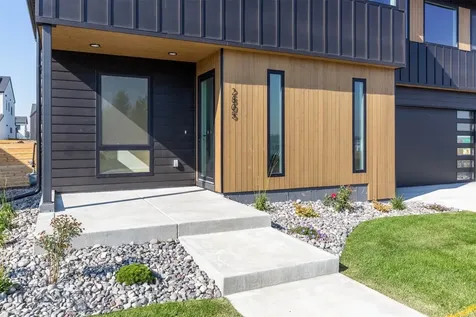
If you're looking for generous square footage, thoughtful design, and an unbeatable neighborhood, this Flanders Mill gem is a must-see. This beautifully designed 5-bedroom, 2.5-bathroom home spans over 3,060 sqft - offering the perfect balance of space, function, and comfort. From the moment you enter, you'll be greeted by soaring two-story vaulted ceilings and an open floor plan that invites connection and easy living. The heart of the home is the expansive great room, anchored by a cozy gas fireplace and seamlessly flowing into the kitchen and dining areas. Entertain effortlessly with a chef-inspired kitchen featuring a gas range, oversized island with bar seating, walk-in pantry, and stylish finishes throughout. Upstairs, discover a versatile loft space perfect for a reading nook, game room, or creative corner - plus four additional bedrooms and the convenience of laundry hookups on both levels. The main-level primary suite is a private retreat, complete with a spa-like soaking tub, walk-in tile shower, and an impressively sized closet. Step outside to your own backyard haven: a large concrete patio ideal for grilling and dining al fresco, and an oversized fenced yard offering room to roam for kids, pets, and gatherings. Other notable features include central A/C, ample storage, and a layout designed to grow with you. Just minutes from the new high school, elementary schools, west-side shopping, and neighborhood parks and trails, this location offers the best of Bozeman living - peaceful yet convenient.

Listed by Angela Van Lierop and Amy Alvarado of Realty One Group Peak

Listing Sold by Bozeman Brokers

$
$
%
$/month over payments
Federal 30-year interest rate: 6.58% last updated on Jul 23, 2026
* All Figures are estimates. Check with your bank or proposed mortgage company for actual interest rates.
This product uses the FRED® API but is not endorsed or certified by the Federal Reserve Bank of St. Louis.

Virtual TourAsk A QuestionMore Details

733 E Wadi Court Rathdrum ID 83858
Sold

MLS Number 25-3153

  • Residential
  • Bedrooms 3
  • Bathroom 3
  • Square Feet 3,059
  • Acreage 4.96

NEW CONSTRUCTION - 5 +/- ACRE TREED LOTS - LONE MOUNTAIN ESTATES NEW ADDITION AVAILABLE NOW! Craftsman home situated on 4.959 acres in desirable Lone Mountain Estates. This 3059 square foot home with high quality features offers 3 bedroom, 2.5 bathroom with bonus room, large great room with soaring vaulted ceilings, gas fireplace with masonry accents and large windows to capture the outdoors. The spacious kitchen offers an oversized island with an abundance of cabinets. The luxurious master suite features spacious walk-in closet, gorgeous bathroom with dual sinks, soaking tub and walk-in tiled shower. Enjoy relaxing or entertaining from the vaulted covered patio. Other lots and floor plans available in Lone Mountain Estates that is situated in the Lakeland School District. Easy access to Spokane and/or Coeur d'Alene.

Listed by Chad Michel Salsbury of Windermere/Hayden,LLC

Listing Sold by Windermere/Coeur d'Alene Realty Inc

$
$
%
$/month over payments
Federal 30-year interest rate: 6.58% last updated on Jul 23, 2026
* All Figures are estimates. Check with your bank or proposed mortgage company for actual interest rates.
This product uses the FRED® API but is not endorsed or certified by the Federal Reserve Bank of St. Louis.

Ask A QuestionMore Details

20495 Upper Fords Creek Road Weippe ID 83553
Sold

MLS Number 22-9849

  • Residential
  • Bedrooms 4
  • Bathroom 3
  • Square Feet 2,800
  • Acreage 60.49

Get away from it all in this beautiful log cabin home nestled in the Cedars and Firs. It is a 2800 SF, 4 bedroom, 3 bath log home situated on 60 timbered acres. The home is in i great condition with all new Milgard windows, new deck and railing. There are granite countertops, tile floors and wood flooring throughout. There are two pole shop buildings 28x36 and 24x30 both with 12ft lean-to. Timber is mixed species of Grand Fir and Cedar with apprx 500 thousand board feet of removable timber.

Listed by Brook Krieger of Kamiah Properties

Listing Sold by

$
$
%
$/month over payments
Federal 30-year interest rate: 6.58% last updated on Jul 23, 2026
* All Figures are estimates. Check with your bank or proposed mortgage company for actual interest rates.
This product uses the FRED® API but is not endorsed or certified by the Federal Reserve Bank of St. Louis.

Ask A QuestionMore Details

8457 Bottle Bay Road Sagle ID 83860
Sold

MLS Number 24-3433

  • Residential
  • Bedrooms 2
  • Bathroom 1
  • Square Feet 1,080
  • Acreage 0.54

Adorable lake cabin in an old growth forest on Bottle Bay. Level pebble beach area, dock with boat lift. 2 bedroom 1 bathroom with loft. Newer deck and metal roof. Paved road frontage on Bottle Bay Rd. Lot has level area near county road, sloping to the cabin and level lawn at the lake. This has been enjoyed and well cared for by the same family since the 1950s. Storage shed with concrete floor by the shore. Bottle Bay Resort just up the road for boat launch, boat gas and dining on the deck in summer. Rare opportunity!

Listed by Kathy Robinson of Evergreen Realty

Listing Sold by

$
$
%
$/month over payments
Federal 30-year interest rate: 6.58% last updated on Jul 23, 2026
* All Figures are estimates. Check with your bank or proposed mortgage company for actual interest rates.
This product uses the FRED® API but is not endorsed or certified by the Federal Reserve Bank of St. Louis.

Ask A QuestionMore Details

Big Sky MLS / Gallatin Association

Based on information submitted to Big Sky MLS / Gallatin Association as of July 25, 2026 5:07 PM UTC. All data is deemed reliable but is not guaranteed accurate by the MLS. All information should be independently reviewed and verified for accuracy. IDX information is provided exclusively for consumers’ personal, noncommercial use and may not be used for any purpose other than to identify prospective properties consumers may be interested in purchasing.


Based on information submitted to Coeur d'Alene MLS as of July 25, 2026 5:07 PM UTC . All data is deemed reliable but is not guaranteed accurate by the MLS. All information should be independently reviewed and verified for accuracy. IDX information is provided exclusively for consumers’ personal, noncommercial use and may not be used for any purpose other than to identify prospective properties consumers may be interested in purchasing.

MT MRMLS

Based on information submitted to Montana Regional MLS as of July 25, 2026 5:07 PM UTC. All data is deemed reliable but is not guaranteed accurate by the MLS. All information should be independently reviewed and verified for accuracy. IDX information is provided exclusively for consumers’ personal, noncommercial use and may not be used for any purpose other than to identify prospective properties consumers may be interested in purchasing.


Agent form widget

Wendy Brown

here TO HELP

Do not fill in this field:

I agree to receive marketing and customer service calls and text messages from Wendy Brown. To opt out, you can reply 'stop' at any time or click the unsubscribe link in the emails. Consent is not a condition of purchase. Msg/data rates may apply. Msg frequency varies. Privacy Policy.

This site is protected by reCAPTCHA and the Google Privacy Policy and Terms of Service apply.