Company Logo
Luxury View
64992
results
Refine Search

Your Search Results

r=5797-5808
1000 Homeward Bound Lane Kalispell MT 59901
Sold

MLS Number 30000102

  • Residential
  • Bedrooms 4
  • Bathroom 3
  • Square Feet 2,256
  • Acreage 11.05

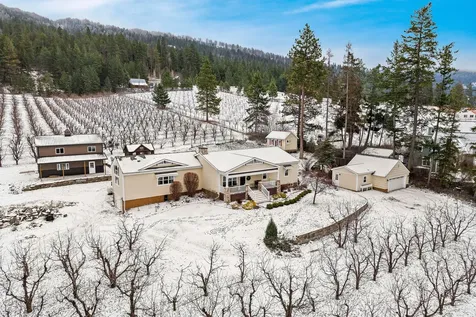
This beautiful end of the road country home is in the coveted Creston area, having 11 fenced acres with a four bay shop. Mature trees, underground sprinklers and a fenced orchard. The flower garden is protected by a custom built steel fence. Home has two living spaces connected by indoor stairs. 3 bedroom, 2 bathroom main level with 1 room having separate entrance off the oversized two car garage. Master has a walk-in closet, double headed shower, jetted tub. Main level has partial in floor radiant heat and central vacuum. Lower level is a cozy 1 bedroom, 1 bathroom with a private entrance, kitchenette, bonus room, big storage area, single car garage and washer/dryer hookups. Enjoy a soak and a cup of coffee while you look at the Salish Mountains from the hot tub that sits outside the office/third bedroom. Seller's will provide Buyer's a prepaid home warranty at closing. Your future home awaits you! Call Crystal McDonough at 406-471-2970 or your real estate professional. Buyers and their agents have an obligation to conduct due diligence and to verify to their satisfaction, the information contained herein regarding property. This information is provided by outside sources and deemed reliable but not guaranteed by listing agent or listing office

Listed by Fathom Realty MT,LLC

Listing Sold by PureWest Real Estate - Bigfork

$
$
%
$/month over payments
Federal 30-year interest rate: 6.58% last updated on Jul 23, 2026
* All Figures are estimates. Check with your bank or proposed mortgage company for actual interest rates.
This product uses the FRED® API but is not endorsed or certified by the Federal Reserve Bank of St. Louis.

Ask A QuestionMore Details

3034 E J Road Ballantine MT 59006
Sold

MLS Number 349064

  • Residential
  • Bedrooms 3
  • Bathroom 4
  • Square Feet 4,326
  • Acreage 40

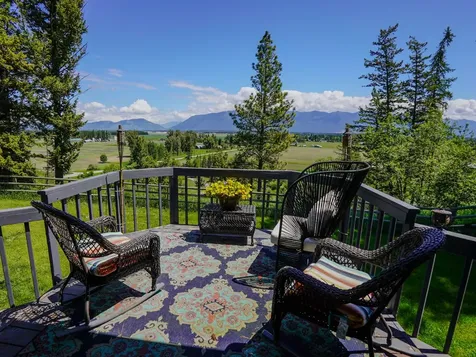
This is a very nice horse ranch ---40 acres with a great log home that has 2814 sq ft above ground plus a 1512 sq ft basement partially finished. 3 bedrooms, 4 bath, very large kitchen with various dining areas including a formal dining room. Attractive living area with a huge wood burning fireplace. Large master bedroom with walk-in closet and spacious master bath with double sinks, steam shower and large jet tub. Upper level has two bedrooms nice office space that looks down on the living area and fireplace on the first floor. Interior logs with great beams are exposed throughout the home. One of the great features of the home is the very large deck across the east side of the home. The views make this a great place for relaxing with family and for entertaining friends. An ideal place for a horse or cattle ranchette. Located in the heart of Montana's great hunting and fishing.

Listed by Ward Fenton of Fenton Enterprises

Listing Sold by Fenton Enterprises

$
$
%
$/month over payments
Federal 30-year interest rate: 6.58% last updated on Jul 23, 2026
* All Figures are estimates. Check with your bank or proposed mortgage company for actual interest rates.
This product uses the FRED® API but is not endorsed or certified by the Federal Reserve Bank of St. Louis.

Virtual TourAsk A QuestionMore Details

1568 E Smidgeon Drive Rathdrum ID 83858
Sold

MLS Number 24-10347

  • Residential
  • Bedrooms 4
  • Bathroom 3
  • Square Feet 2,709
  • Acreage 10.61

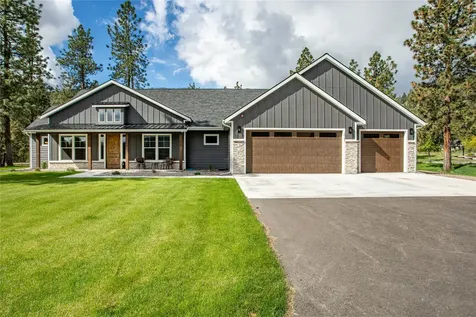
LONE MOUNTAIN ESTATES NEW ADDITION AVAILABLE NOW! 5 ACRE LOTS. High quality new construction craftsman home, plus shop is situated on 10.61 acres in desirable Lone Mountain Estates. This 2709 square foot 4 bedroom, 2.5 bathroom home features large great room with soaring vaulted ceilings and large windows to capture the outdoors. The spacious kitchen offers an oversized island with an abundance of cabinets. The luxurious master suite features spacious walk-in closet, gorgeous bathroom with dual sinks, soaking tub and walk-in tiled shower. Enjoy relaxing or entertaining from the vaulted covered patio. Other lots and floor plans available in Lone Mountain Estates that is situated in the Lakeland School District. Easy access to Spokane and/or Coeur d'Alene. *File Photos-Photos May Feature Some Upgrades*

Listed by Chad Michel Salsbury of Windermere/Hayden,LLC, Ken Moeller of Moeller Real Estate

Listing Sold by Century 21 Waterfront

$
$
%
$/month over payments
Federal 30-year interest rate: 6.58% last updated on Jul 23, 2026
* All Figures are estimates. Check with your bank or proposed mortgage company for actual interest rates.
This product uses the FRED® API but is not endorsed or certified by the Federal Reserve Bank of St. Louis.

Ask A QuestionMore Details

17180 W Kathleen Avenue Hauser ID 83854
Sold

MLS Number 24-2773

  • Residential
  • Bedrooms 4
  • Bathroom 4
  • Square Feet 3,224
  • Acreage 1.79

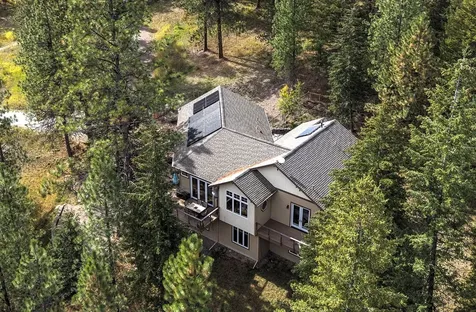
AMAZING VIEWS FOR MILES! THE RIDGE AT HAUSER NEW ADDITION NOW OPEN. Featuring paved, public maintained roads with natural gas. This home features 3224 square feet with a 3 car garage situated on 1.78 acre lot. The inviting floor plan has 4 bedrooms plus an office and 3.5 bathrooms, and a large laundry room. The living room has vaulted ceilings and gas fireplace w/mantel and rock accents. Open kitchen with island, granite counters, and spacious walk-in pantry. The master suite has a spacious walk-in closet, gorgeous bathroom featuring dual sinks, and tiled walk-in shower. Easy access to Spokane and/or Coeur d'Alene.

Listed by Chad Michel Salsbury of Windermere/Hayden,LLC, Ken Moeller of Moeller Real Estate

Listing Sold by Epique Realty

$
$
%
$/month over payments
Federal 30-year interest rate: 6.58% last updated on Jul 23, 2026
* All Figures are estimates. Check with your bank or proposed mortgage company for actual interest rates.
This product uses the FRED® API but is not endorsed or certified by the Federal Reserve Bank of St. Louis.

Ask A QuestionMore Details

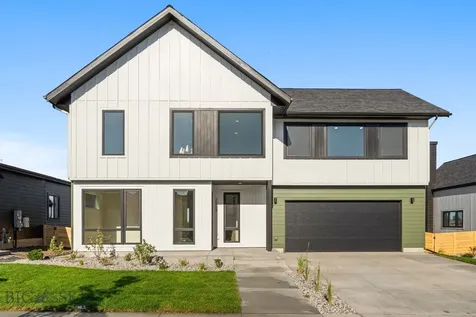
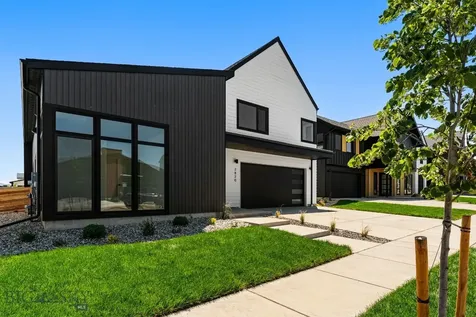
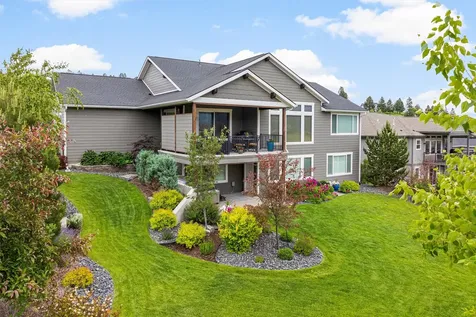
540 N St Andrews Place Post Falls ID 83854
Sold

MLS Number 24-4183

  • Residential
  • Bedrooms 3
  • Bathroom 3
  • Square Feet 2,178
  • Acreage 0.22

IMMACULATE MODERN RANCHER on the 14th Fairway of THE HIGHLANDS GOLF COURSE!!! Single Level Living on the private gated St. Andrews Place cul-de-sac. This newer construction home is tastefully finished w/Engineered Hardwood floors, Tile accents, & beautiful High-End touches throughout. 10ft Ceilings w/an open concept design, Gas Fireplace, Large Windows w/expansive views overlooking the golf course & great Southern exposure Sunshine! Gorgeous Kitchen w/cabinets/storage galore, massive Quartz Island, gas Cooktop w/pot filler, Wall Oven, & SS appliances. Primary Bedroom suite w/full-tile walk-in shower, Quartz vanity, & custom walk-in closet. Two additional Bedrooms, Guest Bathroom, Powder Room, 3-Car Garage, central A/C, Tankless hot water, Water Softener, Large Covered Patio w/built-in BBQ, Firepit, & fenced backyard...This Modern Rancher is Stunning & The One you have been searching for...Turn-key-Move-in ready...just bring your Golf Cart & Clubs!!!

Listed by T.W. 'Tom' Fisher and Dustin Baertsch of Coldwell Banker Schneidmiller Realty

Listing Sold by Redfin

$
$
%
$/month over payments
Federal 30-year interest rate: 6.58% last updated on Jul 23, 2026
* All Figures are estimates. Check with your bank or proposed mortgage company for actual interest rates.
This product uses the FRED® API but is not endorsed or certified by the Federal Reserve Bank of St. Louis.

Ask A QuestionMore Details

21315 N Eclipse Road Rathdrum ID 83858
Sold

MLS Number 25-6636

  • Residential
  • Bedrooms 4
  • Bathroom 3
  • Square Feet 2,359
  • Acreage 5.05

Beautiful, high-quality craftsman home in Lone Mountain Estates, situated on a 5.05-acre lot in one of Rathdrum's most desirable communities of homes on acreage-within the sought-after Lakeland School District. This thoughtfully designed 2,359 sq ft home features 4 bedrooms, or 3 bedrooms plus a versatile bonus room above the garage with a closet and half bath-perfect for a guest suite, office, or additional living space. The open-concept living area includes vaulted ceilings, a gas fireplace with stone accents, and a spacious layout ideal for everyday living and entertaining. The gourmet kitchen offers granite countertops, a large island, walk-in pantry, and quality finishes throughout. The primary suite provides a private retreat with a large walk-in closet, dual vanities, soaking tub, and a beautifully tiled walk-in shower. Enjoy the peace and beauty of the outdoors with park-like landscaping, a fully fenced backyard, and plenty of space to relax or explore. The natural setting a has a variety of local wildlife, offering tranquil views and a true North Idaho lifestyle. Conveniently located just minutes north of Hayden, this exceptional property combines comfort, privacy, and accessibility.

Listed by TarantoGroup Realty of Windermere/Coeur d'Alene Realty Inc

Listing Sold by Northwest Realty Group

$
$
%
$/month over payments
Federal 30-year interest rate: 6.58% last updated on Jul 23, 2026
* All Figures are estimates. Check with your bank or proposed mortgage company for actual interest rates.
This product uses the FRED® API but is not endorsed or certified by the Federal Reserve Bank of St. Louis.

Ask A QuestionMore Details

821 S Majestic View Drive Post Falls ID 83854
Sold

MLS Number 25-8665

  • Residential
  • Bedrooms 4
  • Bathroom 3
  • Square Feet 3,772
  • Acreage 0.22

Wake up each morning to the gentle sound of birds and the soothing flow of the Spokane River outside your window. Upgraded with brand-new cedar siding, fresh paint, new carpet, and new tile flooring, every detail has been refreshed to blend comfort with timeless style. Even the triple garage has been fully sheet-rocked, giving you clean and functional space for storage, hobbies, or gear. Step inside to a spacious 3,772 sqft layout featuring 4 bedrooms, 2.5 baths, and a bright office perfect for productivity. The open kitchen with granite countertops and stainless appliances invites you to enjoy meals and gatherings, while the living spaces flow into expansive decks overlooking the water. The primary suite is a sanctuary with river views, private deck access, a soaking tub, and walk-in shower. Whether you're sipping coffee on the deck, or hosting friends in the beautifully landscaped yard, this home captures both relaxation and the connection to the outdoors you have been looking for.

Listed by Jeff Nelson of Windermere Valley/Liberty Lake

Listing Sold by Upward Advisors

$
$
%
$/month over payments
Federal 30-year interest rate: 6.58% last updated on Jul 23, 2026
* All Figures are estimates. Check with your bank or proposed mortgage company for actual interest rates.
This product uses the FRED® API but is not endorsed or certified by the Federal Reserve Bank of St. Louis.

Virtual TourAsk A QuestionMore Details

12 & 104 Kainu Avenue Red Lodge MT 59068
Sold

MLS Number 350641

  • Land
  • Acreage 8.55
  • Subdivision Island At Rock Creek
  • High School Red Lodge

2 Development lots at the Island at Rock Creek in downtown Red Lodge. Some of the only remaining parcels of development property in the Red Lodge City limits. 8.55 acres. There is a small springfed stream that lines the back of the property. City services to the lots include 4 city sewer/water connections. There is curb/gutter and underground utilities in the proximity. The Island at Rock Creek is a very desirable development in downtown Red Lodge where you are greeted at the entrance with a water feature and the development enjoys a private walking path, mountain views and abundant wildlife. Taxes are not yet split from multiple properties. The 2 Lots were marketed separately but combined for the sale. Cross reference withdrawn MLS #343278 . Plat map was amended. Total acreage was reduced from original listing and sale price adjusted for lesser acreage. call agent with any questions.

Listed by Marcella Manuel of Coldwell Banker The Brokers RL

Listing Sold by PureWest Real Estate - Red Lodge

$
$
%
$/month over payments
Federal 30-year interest rate: 6.58% last updated on Jul 23, 2026
* All Figures are estimates. Check with your bank or proposed mortgage company for actual interest rates.
This product uses the FRED® API but is not endorsed or certified by the Federal Reserve Bank of St. Louis.

Virtual TourAsk A QuestionMore Details

101 W Arnold Street Bozeman MT 59715
Sold

MLS Number 393402

  • Residential
  • Bedrooms 3
  • Bathroom 4
  • Square Feet 3,410
  • Acreage 0.36

A Southside Hidden Gem! Step through the double doors of this “Old Bozeman” custom build to be greeted by a spacious foyer and winding staircase. Thoughtful design sets this home apart, featuring the drop down fireside room with vaulted ceilings that includes an additional living area, dining area, and back deck access. The kitchen has true character, boasting of locally made custom maple and alder cabinetry and Caesarstone honed quartz countertops. The three bedrooms can be found upstairs, including a primary suite with balcony access. Enjoy views of your private paradise with its mature trees, flowing fountain and blooming flowers from the lower deck. The daylight basement gives you plenty of extra recreation room and includes a full bathroom. The charm of this home speaks for itself, you absolutely must see it in person! Sellers are offering a $10k credit to a buyer with an acceptable offer.

Listed by Gracia Rae Barnhart of NextHome Destination

Listing Sold by The Agency Bozeman

$
$
%
$/month over payments
Federal 30-year interest rate: 6.58% last updated on Jul 23, 2026
* All Figures are estimates. Check with your bank or proposed mortgage company for actual interest rates.
This product uses the FRED® API but is not endorsed or certified by the Federal Reserve Bank of St. Louis.

Ask A QuestionMore Details

10831 N Rocking R Road Hayden ID 83835
Sold

MLS Number 24-6646

  • Residential
  • Bedrooms 3
  • Bathroom 3
  • Square Feet 2,688
  • Acreage 0.37

Prepare to fall in love with this exceptional home nestled in Hayden's beloved Rocking R community! Spanning 2,688 sq ft on a generous .37 acre corner lot, this residence is sure to check all the boxes. Step into the bright, airy living space designed for both relaxation & entertainment. The gourmet kitchen features stunning quartz countertops, high-end appliances, contemporary tile selection, an oversized island & ample storage in the walk-in pantry. Relax in the luxurious primary suite, complete with a spa-like ensuite bath & abundant closet space. Step outside to the backyard & relax under the large covered porch, ideal for hosting gatherings or simply enjoying the Idaho sunshine. The backyard also features six raised garden beds & an additional storage shed that perfectly matches the home. The Rocking R community blends tranquility w/ suburban comfort. With close proximity to shops, dining and top-rated schools, don't miss out on this remarkable property in one of Hayden's most sought-after neighborhoods.

Listed by Joel Pearl of Pearl Realty,LLC

Listing Sold by Windermere/Coeur d'Alene Realty Inc

$
$
%
$/month over payments
Federal 30-year interest rate: 6.58% last updated on Jul 23, 2026
* All Figures are estimates. Check with your bank or proposed mortgage company for actual interest rates.
This product uses the FRED® API but is not endorsed or certified by the Federal Reserve Bank of St. Louis.

Ask A QuestionMore Details

Tbd Lot 17 Jackrabbit Crossing Subdivision Belgrade MT 59714
Sold

MLS Number 394895

  • Land
  • Acreage 1.21
  • Subdivision Jackrabbit Crossing

Lot 17 is a prime retail pad site just south of the shopping center district. Jackrabbit Crossing and Yellow Iron is a 196-acre Rosauers Grocery Store Anchored mixed-use project located in the City of Belgrade in the Gallatin Valley, Montana. A master planned mixed-use project that is a true live/work/shop community. The population of the Gallatin Valley is 124,850 with over 2.5% annual growth rate and a 40% increase since 2010. The Valley's housing has not been able to keep up with demand as 6,815 additional housing units are needed to accommodate the areas increase in jobs. Jackrabbit Crossings offers a regional draw with easy access right in the crosshairs of the Valley's growth. Jackrabbit Lane is one of the busiest roads in the State of Montana. The project will deliver a much-needed grocery store along with other amenities including restaurants, convenience services, and hotel. Infrastructure will begin early Q1 2023 with expected final plat Q2/Q3 2023. Listing Broker is owner/developer. Rosauers Grocery Store Anchored 3/4 Mile South of the Interstate Primary Corridor between Yellowstone International Airport, Yellowstone National Park, and Big Sky Montana Yellowstone sees over 3,000,000 visitors per year. Big Sky had over 700,000 skier visits in 2020. Only 10 min from Bozeman Located on three lighted intersections with a fourth at full build-out. Over 2,500 residences approved within 1-mile. 3-miles from Bozeman Yellowstone International Airport Final Plat for Phase 1B is expected December 2024

Listed by Todd Waller of Venture West Development,LLC

Listing Sold by EndState Commercial

$
$
%
$/month over payments
Federal 30-year interest rate: 6.58% last updated on Jul 23, 2026
* All Figures are estimates. Check with your bank or proposed mortgage company for actual interest rates.
This product uses the FRED® API but is not endorsed or certified by the Federal Reserve Bank of St. Louis.

Ask A QuestionMore Details

6 Beaver Creek Lane Great Falls MT 59405
Sold

MLS Number 30030065

  • Residential
  • Bedrooms 5
  • Bathroom 4
  • Square Feet 8,990
  • Acreage 2.82

Price Improvement! Nestled on a serene 2.82 acres, this exquisite almost 9k sq. ft. home offers a perfect blend of modern luxury and private living. With its elegant stone and maintenance free exterior, the residence boasts a spacious interior illuminated by abundant natural light through its numerous windows. The attached four-car garage and expansive concrete driveway provide ample space for vehicles and outdoor activities. The home's location ensures a tranquil environment, while still being just a short drive to town. Ideal for those seeking a peaceful retreat without sacrificing comforts and conveniences. Let's step inside this remarkable home. The interior features an open-concept design, seamlessly connecting the living, dining, and kitchen areas. This home seamlessly blends modern luxury with tranquil living, making it an exceptional find in Great Falls. Call or text Jessica at 406-250-0270 or your real estate professional for your private viewing. This stunning home offers an Open-Concept Living Area: The heart of the home features an expansive open-concept layout. The living room boasts a cozy fireplace, perfect for chilly Montana evenings. Large windows frame picturesque views of the surrounding landscape. The master suite is spacious, complete with an ensuite bathroom, dual vanities, huge roll in shower and the walk-in closet ensures plenty of storage space. Additional Bedrooms: Well-appointed bedrooms offer comfort and versatility. Whether for family members or guests, each room provides a cozy retreat. Home Office: Need a dedicated workspace? The home office, has great natural light, is perfect for productivity. There is ample space in this home for your own personal home gym, movie theatre, craft/hobby rooms, dedicated workshop just off of the garage. The opportunities are truly endless. Outdoor offers a 2.82-acre lot and is ready for the landscaping of your dreams, create your own personal oasis. Scenic Views: Surrounded by nature, this home offers breathtaking views of the Montana landscape. Imagine sipping your morning coffee while watching the sunrise over the distant little belt mountains. Attached Garage: The four-car garage ensures ample parking and storage for vehicles, outdoor gear, and more. This almost 9k sq. ft. home was built with aging in mind with wide hallways and doorways, an elevator, ample room in each main level bathroom with roll in showers.

Listed by Jessica Buttrey of Buttrey Realty

Listing Sold by Dustin Young and Company

$
$
%
$/month over payments
Federal 30-year interest rate: 6.58% last updated on Jul 23, 2026
* All Figures are estimates. Check with your bank or proposed mortgage company for actual interest rates.
This product uses the FRED® API but is not endorsed or certified by the Federal Reserve Bank of St. Louis.

Virtual TourAsk A QuestionMore Details

MT MRMLS

Based on information submitted to Montana Regional MLS as of July 25, 2026 6:07 PM UTC. All data is deemed reliable but is not guaranteed accurate by the MLS. All information should be independently reviewed and verified for accuracy. IDX information is provided exclusively for consumers’ personal, noncommercial use and may not be used for any purpose other than to identify prospective properties consumers may be interested in purchasing.


Billings Association of Realtors

Based on information submitted to Billings Association of Realtors as of July 25, 2026 6:07 PM UTC. All data is deemed reliable but is not guaranteed accurate by the MLS. All information should be independently reviewed and verified for accuracy. IDX information is provided exclusively for consumers’ personal, noncommercial use and may not be used for any purpose other than to identify prospective properties consumers may be interested in purchasing.


Based on information submitted to Coeur d'Alene MLS as of July 25, 2026 6:07 PM UTC . All data is deemed reliable but is not guaranteed accurate by the MLS. All information should be independently reviewed and verified for accuracy. IDX information is provided exclusively for consumers’ personal, noncommercial use and may not be used for any purpose other than to identify prospective properties consumers may be interested in purchasing.

Big Sky MLS / Gallatin Association

Based on information submitted to Big Sky MLS / Gallatin Association as of July 25, 2026 6:07 PM UTC. All data is deemed reliable but is not guaranteed accurate by the MLS. All information should be independently reviewed and verified for accuracy. IDX information is provided exclusively for consumers’ personal, noncommercial use and may not be used for any purpose other than to identify prospective properties consumers may be interested in purchasing.


Agent form widget

Wendy Brown

here TO HELP

Do not fill in this field:

I agree to receive marketing and customer service calls and text messages from Wendy Brown. To opt out, you can reply 'stop' at any time or click the unsubscribe link in the emails. Consent is not a condition of purchase. Msg/data rates may apply. Msg frequency varies. Privacy Policy.

This site is protected by reCAPTCHA and the Google Privacy Policy and Terms of Service apply.