Company Logo
Luxury View
64827
results
Refine Search

Your Search Results

r=5461-5472
854 Arrow Trail Bozeman MT 59718
Sold

MLS Number 30023517

  • Residential
  • Bedrooms 4
  • Bathroom 3
  • Square Feet 2,888
  • Acreage 0.25

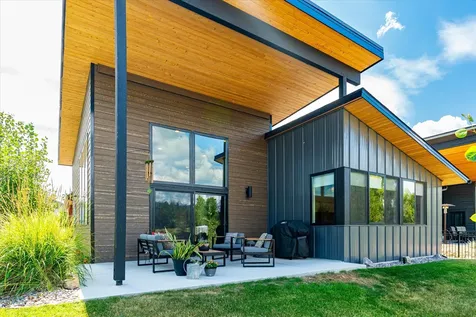
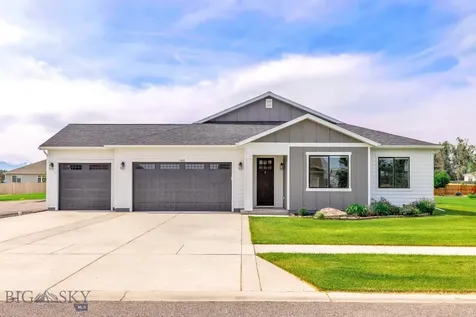
Come take a look at this amazing opportunity to live in the highly desirable neighborhood of Middle Creek Parklands! Four bedrooms with a main level master, custom master closet shelving, open floorplan, high ceilings and an office all make for comfortable and functional living. Upstairs you will find a great space with three bedrooms, large bonus room, and a full bathroom. Covered front and back patios provide views and relaxation space that works for your needs at any time of day. The large, fenced back yard, complete with hot tub, backs directly to neighborhood open space and trails. Kitchen contains upgraded appliances, pantry, custom cabinets, large island, and an abundance of natural light. Middle Creek Parklands has over 60 acres of open park space with a great trail system for neighborhood walks and bike rides and is located in the highly sought after Monforton School District. Opportunities like this in this neighborhood don't come often.

Listed by Dina Emmert of Windermere Great Divide Bozeman

Listing Sold by Montana Regional MLS

$
$
%
$/month over payments
Federal 30-year interest rate: 6.58% last updated on Jul 23, 2026
* All Figures are estimates. Check with your bank or proposed mortgage company for actual interest rates.
This product uses the FRED® API but is not endorsed or certified by the Federal Reserve Bank of St. Louis.

Ask A QuestionMore Details

303 Dean Stone Drive Missoula MT 59803
Sold

MLS Number 30023998

  • Residential
  • Bedrooms 4
  • Bathroom 3
  • Square Feet 3,772
  • Acreage 0.37

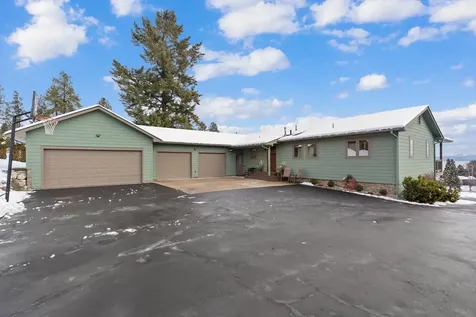
Introducing this custom residence located in the Stone Mountain neighborhood of Missoula. Offering breathtaking panoramic views of the Missoula Valley and the surrounding mountains, this home seamlessly blends elegance with comfort. Displaying exceptional curb appeal on a 0.367 acre lot, this meticulously crafted home was built in 2018 with a keen eye for detail and quality craftsmanship evident throughout its 3,772 Sq. Ft. High-end finishes can be seen throughout, from the hardwood floors to the exquisite wood trim and 8 Ft. doors on the main level. Upon entry, you are greeted by the living room, which features a floor-to-ceiling stone fireplace that creates a cozy atmosphere. Adjacent, the dining area connects to the backyard patio and chef's kitchen, which features soaring high ceilings and GE appliances, including a 5-burner gas stove complimented by a copper range hood. Quartz countertops, an island with an eating bar, and a large pantry complete this culinary haven. Retreat to the primary suite on the main level, where windows frame captivating views of the Missoula Valley. Pamper yourself in the attached deluxe bathroom, featuring a soaking jacuzzi jetted tub with heater and additional air bubble massage, a custom-tiled walk-in shower, and dual vanities. The lower level living room exudes a cozy cabin-inspired ambiance, with log-clad walls and a stone fireplace. Entertain guests at the custom log wet bar, complete with a stone countertop and matching backsplash. 3 additional well-sized bedrooms are located in the lower level, each with walk-in closets, offering ample space. A bonus room provides flexibility for a home office or theater room, catering to your lifestyle needs. Outside, the backyard oasis awaits, providing a tranquil retreat with a large patio complete with a gas line for a BBQ and is prewired for a hot tub, creating a perfect location to unwind or entertain. An attached, oversized 1,200 Sq. Ft. 3-car garage completes this exceptional property, offering both convenience and functionality. Additional exterior features include an engineered lighted driveway retaining wall and an illuminated masonry address landmark. Experience the epitome of Montana living in this impeccably maintained home, where luxury meets tranquility at the top of Missoula's Stone Mountain neighborhood.

Listed by Dawn Maddux of Engel & Völkers Western Frontier - Missoula

Listing Sold by Ink Realty Group

$
$
%
$/month over payments
Federal 30-year interest rate: 6.58% last updated on Jul 23, 2026
* All Figures are estimates. Check with your bank or proposed mortgage company for actual interest rates.
This product uses the FRED® API but is not endorsed or certified by the Federal Reserve Bank of St. Louis.

Ask A QuestionMore Details

2226 Upper Idaho Gulch Road Superior MT 59872
Sold

MLS Number 30020114

  • Residential
  • Bedrooms 3
  • Bathroom 2
  • Square Feet 2,160
  • Acreage 320

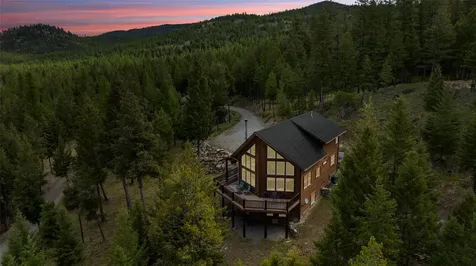
This Montana gem is a rare one. As it stands the acreage boarders National Forest Service on the North, West and East borders. The Southern boarder is a timberlands company called Montana MKH LLC. The local wildlife consists of a healthy population of whitetail deer, mule deer, elk, black bear, turkeys and other smaller creatures as well as natural predators. This sportsman paradise includes a turnkey home that is fully off grid. The solar packaged thats included supports the house's electrical function needs with all new FullRiver solar batteries as of 2022. The 500 gallon propane take for the stove, hot water heater and high efficiency propane heater last the seasonal homeowners a few seasons before a refill is needed. A wood stove in the basement supplies a good deal of the heat to the home while you wait for the summer months to show. The first floor is fully finished with 2 beds, a bath and full kitchen with living room. There is also a covered deck that is accessed from the kitchen which allows for wildlife viewing and overlooks the small pond. The walkout basement is partially finished with another bedroom, bathroom and sitting area. If you are looking for that secluded get away but still close to town than this is it. The 15 minute drive to Superior for supplies is short and sweet. Missoula is only 1 hour away as well. The house is backed up with a 6500 watt Honda Gen that can be negotiated into the sale of the property. Outside you will see endless forest views along with a fenced apple orchard and garden. The water well that supplies the house is set up with a low amp draw Grundfos water pump.

Listed by Tanner Rauk and Joseph A. Sangimino of Whitetail Properties RE LLC

Listing Sold by Whitetail Properties RE LLC

$
$
%
$/month over payments
Federal 30-year interest rate: 6.58% last updated on Jul 23, 2026
* All Figures are estimates. Check with your bank or proposed mortgage company for actual interest rates.
This product uses the FRED® API but is not endorsed or certified by the Federal Reserve Bank of St. Louis.

Virtual TourAsk A QuestionMore Details

71 Eagle View Road Kila MT 59920
Sold

MLS Number 30027161

  • Residential
  • Bedrooms 4
  • Bathroom 3
  • Square Feet 2,780
  • Acreage 10.53

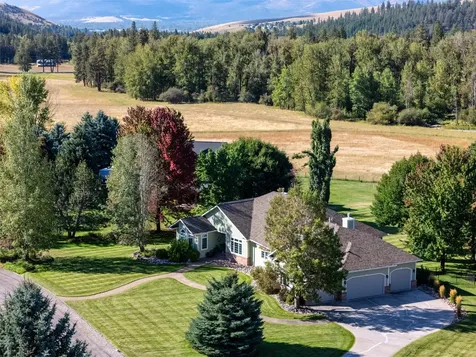
Your dream home awaits! Welcome to a beautifully crafted 2,780sqft retreat in the heart of nature, where privacy and tranquility meet stunning mountain views & the peaks of Glacier National Park. This two-story home in Kila, Montana, set on over 10.5 acres of pristine land, offers an idyllic escape from the hustle & bustle of everyday life. Featuring 4 spacious bedrooms and 2.5 bathrooms, this home is designed for comfort & elegance. Imagine waking up to the breathtaking surroundings of lush Evergreens & Tamaracks. Step inside to find gleaming hardwood floors throughout the 1st floor, creating a warm & inviting atmosphere. The open-concept living areas are perfect for family gatherings & entertaining guests. The heart of this home is the well appointed kitchen, designed for both functionality & style. Convenience is at your fingertips with a spacious laundry room & a well designed mudroom, making daily chores a breeze & providing generous storage for all your outdoor gear. Upstairs, you'll find four generous bedrooms, including a luxurious master suite with an en-suite bathroom, a spacious walk-in closet & an additional second closet, providing ample storage for all your needs. All four bedrooms offer a peaceful sanctuary, while the two & a half bathrooms ensure comfort for family & guests alike. Enjoy the trails around the property & cozy up to a crackling fire in the native stone fire pit while watching the scintillating city lights below. For those with a passion for outdoor adventures and hobbies, the property includes an incredible 40x40 heated and insulated shop. Perfect for storing all your grown-up toys. Nature is your neighbor here, with wildlife like elk, deer, foxes, turkeys, mountain lions & the occasional bears adding to the magic of this haven. Embrace the peace & tranquility of this stunning property & make it your own. To experience this slice of paradise for yourself, contact Jennifer Miller at 406-314-7678 or your real estate professional today! Please no drive by's.

Listed by Jennifer Miller of Engel & Völkers Western Frontier - Kalispell

Listing Sold by Coldwell Banker Mountain Properties

$
$
%
$/month over payments
Federal 30-year interest rate: 6.58% last updated on Jul 23, 2026
* All Figures are estimates. Check with your bank or proposed mortgage company for actual interest rates.
This product uses the FRED® API but is not endorsed or certified by the Federal Reserve Bank of St. Louis.

Ask A QuestionMore Details

1025 Timber Ridge Court Columbia Falls MT 59912
Sold

MLS Number 30041321

  • Residential
  • Bedrooms 4
  • Bathroom 3
  • Square Feet 3,054
  • Acreage 1.38

PREMIER LOCATION & UNMATCHED OPPORTUNITY! Luxurious custom finishes merged with mountain appeal, this home caters to full-time residents searching for their Montana dream or short-term rental investors (ideal for some 1031 Exchanges). This stunning 4BD / 3BTH 3,054 SF mountain retreat is situated on a meticulously landscaped 1.38-acre. Built in 2021 with high-end custom finishes, it features an open-concept design, vaulted ceilings, a luxurious primary suite on the main level and a massive three-stall heated attached garage. Enjoy a large deck, fire pit, and hot tub-ideal for entertaining. Designed to maximize spectacular mountain views and privacy, but holds a prime location being just minutes from Whitefish, Glacier National Park, and the airport. The perfect place to both adventure and unwind. HOA includes off-site boat/RV gated parking in the low $400/year fee. Partially furnished - list in documents. MUST SEE! Call Karina Lanier at 406-407-0357 or your real estate professional.

Listed by Karina Lanier of Keller Williams Realty Northwest Montana

Listing Sold by RE/MAX Whitefish

$
$
%
$/month over payments
Federal 30-year interest rate: 6.58% last updated on Jul 23, 2026
* All Figures are estimates. Check with your bank or proposed mortgage company for actual interest rates.
This product uses the FRED® API but is not endorsed or certified by the Federal Reserve Bank of St. Louis.

Ask A QuestionMore Details

1095 Lakeside Boulevard Lakeside MT 59922
Sold

MLS Number 30043144

  • Residential
  • Bedrooms 4
  • Bathroom 3
  • Square Feet 3,200
  • Acreage 1.28

Year-round adventure awaits at this beautiful custom 4BD/3BA 3,200 SF single level home on 1.27 fenced acres, minutes from Flathead Lake's public access, where you'll enjoy endless opportunities for fishing, watersports, & sightseeing. The warm & inviting open floor plan features oak wood flooring, expansive ceilings, a stone fireplace, & a spacious kitchen perfect for entertaining. The primary suite offers a cozy retreat, while the covered patio invites you to unwind & savor Montana's spectacular summer evenings. This beautifully landscaped property boasts >100 trees lining the perimeter and a circular driveway. The 28x30 shop offers ample space for hobbies, storage, & workspace. All this is set against the backdrop of the Swan Mountain Range! Blacktail Ski Area is a short drive away, offering winter fun close to home. Top amenities nearby, including the International Airport & Glacier National Park. Call Jennifer Shelley at 406-249-8929 or your real estate professional.

Listed by Jennifer Shelley of PureWest Real Estate - Bigfork

Listing Sold by Coldwell Banker Mountain Properties

$
$
%
$/month over payments
Federal 30-year interest rate: 6.58% last updated on Jul 23, 2026
* All Figures are estimates. Check with your bank or proposed mortgage company for actual interest rates.
This product uses the FRED® API but is not endorsed or certified by the Federal Reserve Bank of St. Louis.

Virtual TourAsk A QuestionMore Details

3052 Catherine Court Missoula MT 59804
Sold

MLS Number 30007053

  • Residential
  • Bedrooms 4
  • Bathroom 3
  • Square Feet 3,321
  • Acreage 1

Soaring 18' ceilings in the great room give a spacious feel to this bright, open 4bd/3 bath home on a landscaped 1 acre lot in Target Range! The kitchen has a massive granite island, stainless appliances, tile backsplash, soft close cabinet drawers/doors, and a beautiful custom hood above the 5 burner gas range. The main floor primary bedroom has a door directly to the back patio and an ensuite bath with tile shower, tub, dual sinks, and tile floors. 3 additional bedrooms all have direct access to the other 2 baths, and the laundry room is also located on the main floor. Above the 3 car-garage is a large finished space that can be used for an office, second living area, or rec room. The lot is in an area of Missoula that gets great sunlight and includes a fenced garden area, underground sprinklers and an exposed aggregate patio with a hot tub. Inside the finished garage there is a separate small room with a cadet heater and dog door to the outside. Listed by Shannon Hilliard.

Listed by Shannon Hilliard of Ink Realty Group

Listing Sold by CENTURY 21 Peak Properties

$
$
%
$/month over payments
Federal 30-year interest rate: 6.58% last updated on Jul 23, 2026
* All Figures are estimates. Check with your bank or proposed mortgage company for actual interest rates.
This product uses the FRED® API but is not endorsed or certified by the Federal Reserve Bank of St. Louis.

Ask A QuestionMore Details

14 Buffalo Hill Circle Kalispell MT 59901
Sold

MLS Number 30046988

  • Residential
  • Bedrooms 3
  • Bathroom 3
  • Square Feet 3,002
  • Acreage 0.3

Single-level living on Buffalo Hills Golf Course with stunning views of the 9th hole and Columbia Range. This thoughtfully designed home offers 3 bedrooms, a private office, workout room, and a spacious primary suite with a seating area, 2 walk-in closets, and a luxurious ensuite. Outdoor living shines with a covered front porch, expansive east-facing deck, fire pit, and side patio with a new hot tub. Fully updated in 2024, enjoy high-speed internet, Sonos audio, Lutron smart lighting and shades, 3-zone radiant heat, and custom cabinetry. The chef's kitchen features Thermador appliances, including a 48” fridge, double ovens, 2 raised dishwashers, and a butler's pantry. Tucked in a quiet cul-de-sac, this home blends Scandinavian elegance, smart technology, and peaceful golf course living.

Listed by Bob Martin Foley of Glacier Sotheby's International Realty Whitefish

Listing Sold by Revel Real Estate, Inc

$
$
%
$/month over payments
Federal 30-year interest rate: 6.58% last updated on Jul 23, 2026
* All Figures are estimates. Check with your bank or proposed mortgage company for actual interest rates.
This product uses the FRED® API but is not endorsed or certified by the Federal Reserve Bank of St. Louis.

Ask A QuestionMore Details

135 Sapphire Court Whitefish MT 59937
Sold

MLS Number 30049386

  • Residential
  • Bedrooms 3
  • Bathroom 3
  • Square Feet 2,568
  • Acreage 0.46

Nestled at 135 Sapphire CT, Whitefish, Montana, this inviting home offers a tranquil retreat in a highly desirable location and is ready for you to move in. Recently updated and remodeled the home takes on a cool mountain modern vibe. The heart of this single-family residence is undoubtedly the screened-in sunroom, a space designed to capture the essence of nature ; imagine starting your day here, bathed in the warm morning light, a cup of coffee in hand as you plan your day, or settling down in the evening to relax after a long day of outdoor adventures. This home is ideal full time residence or would make the prefect vacation home for those wanting to enjoy all Montana has to offer. The property includes three bathrooms, designed for both convenience and privacy, and three bedrooms, each offering a space for rest and rejuvenation. With the potential for a VRBO and short term rentals , a fourth bedroom, could easily be created in the basement without giving up too much space in the game room. Septic is for a 3 bedroom and would need modification for a 4 bedroom. The two-garage spaces provide shelter for your vehicles and additional storage options. Step outside and discover an expansive 32'x29' newly built RV/Boat storage complete with massive 12' insulated doors. In addition you'll find a 24'x24' heated building, space to utilize as a gym, office or studio, designed with a beautiful glass garage door that allows natural light to flood the space. This nearly 1/2 acre lot is complete with a fenced backyard, perfect for outdoor activities and gatherings. A private deck just off the master suite provides a delightful space for simply relaxing while enjoying the peaceful surroundings. All three structures cohesively match and are of quality, wood construction, and siding. The HOA fee includes unlimited water.

Listed by LeAnn J Siderius and Megan Warren of NextHome Northwest Real Estate

Listing Sold by National Parks Realty - Whitefish

$
$
%
$/month over payments
Federal 30-year interest rate: 6.58% last updated on Jul 23, 2026
* All Figures are estimates. Check with your bank or proposed mortgage company for actual interest rates.
This product uses the FRED® API but is not endorsed or certified by the Federal Reserve Bank of St. Louis.

Ask A QuestionMore Details

990 Rankin Road Missoula MT 59808
Sold

MLS Number 30033249

  • Residential
  • Bedrooms 4
  • Bathroom 4
  • Square Feet 3,744
  • Acreage 1.13

Timeless Home in a Sought-After Neighborhood. Nestled in one of the most desirable neighborhoods, this timeless two-story home offers an exquisite blend of elegance and comfort, set against the backdrop of breathtaking mountain views. Situated on a generous 1.13± acre lot, the residence is a true haven for those seeking tranquility and refined living. As you approach, you'll be greeted by a charming covered wraparound porch perfect for enjoying your morning coffee while soaking in the serene surroundings. Step inside and you'll be captivated by the natural hardwood floors that flow seamlessly throughout the home. The entryway features a beautiful wood staircase setting the tone for the craftsmanship and attention to detail found in every corner. The heart of the home is the spacious kitchen, equipped with top-of-the-line Wolf gas range and Viking refrigerator, granite countertops, breakfast bar and a cozy breakfast nook with bay windows. A sitting area within the kitchen offers built-in cabinets that make it an ideal space for family gatherings or casual meals. For more formal occasions, the elegant dining room provides the perfect setting for hosting guests and flows nicely into the living room with a gas fireplace. To complete the main floor, you will find a nice size office/den with French doors, half bathroom with plenty of storage and an oversized laundry/mud room leading to a three-car attached garage with access to the lower level. Upstairs, you'll find four bedrooms and a full bath, thoughtfully designed to offer privacy and comfort for every family member. The large primary suite is a true retreat, with ample space and picturesque views. The primary bath features a tiled walk-in shower with glass door, soaking tub, granite countertops and walk-in closet with additional closet space in the bedroom. The walkout lower level offers an abundance of space, designed with family living in mind. This versatile area features a gas fireplace, space for your game tables ensuring fun-filled nights, and two bonus rooms that can easily be adapted to your needs, whether you desire a home office, work out room or a playroom for the kids. A bathroom with a walk-in shower adds convenience and ensures the lower level can function as a fully independent living space, ideal for guests or multi-generational living. Set on a meticulously maintained 1-acre lot, this property offers a perfect blend of natural beauty and privacy. The mature landscaping creates an inviting atmosphere, while large pine trees along the property line provide a secluded backyard oasis. Imagine relaxing or entertaining on the enchanting stone patio, a wonderful outdoor space where family and guests can gather and enjoy the serene surroundings. Common space located to the front and side of the home enhances the feeling of openness and connection to nature. The picturesque mountain views are a daily delight, serving as a stunning backdrop to your everyday life! Outdoor enthusiasts will appreciate the quick access to Grant Creek walking path, which winds through the gorgeous Grant Creek area that offers endless recreational opportunities right out your back door. Whether it's hiking, biking, or a short commute to Snowbowl Ski Area, adventure awaits just moments away. Missoula International Airport just minutes from home makes traveling a breeze! This property offers a unique combination of peaceful living and easy access to all that the Missoula area has to offer, which is the perfect balance between rural charm and urban convenience. This property truly embodies timeless elegance, making it the perfect place to call home!

Listed by Jennifer Peacock of RE/MAX All Stars

Listing Sold by Glacier Sotheby's International Realty Missoula

$
$
%
$/month over payments
Federal 30-year interest rate: 6.58% last updated on Jul 23, 2026
* All Figures are estimates. Check with your bank or proposed mortgage company for actual interest rates.
This product uses the FRED® API but is not endorsed or certified by the Federal Reserve Bank of St. Louis.

Ask A QuestionMore Details

315 Mansion Heights Drive Missoula MT 59803
Sold

MLS Number 30027749

  • Residential
  • Bedrooms 7
  • Bathroom 5
  • Square Feet 3,940
  • Acreage 0.35

This is your opportunity to own a beautiful home in Missoula's sought-after Stone Mountain neighborhood. This spacious 3,940 sq. ft residence is located near the Highlands Golf Course and the popular Keep Restaurant. Turnkey and ready-to-move-in, this home offers a perfect blend of comfort, style, and prime location with panoramic views of the city, mountains, and stunning sunsets. With seven bedrooms and five baths, there's plenty of space for family and guests. The home is situated on a spacious .35-acre corner lot, providing a big fenced-in backyard that's perfect for kids or pets to play safely. Inside, you'll find quality finishes throughout, including hardwood cabinets and quartz countertops in the kitchen, in the kitchen, custom cabinetry in the bathrooms and laundry room, elegant Italian tile, and custom stained glass in the front door and kitchen cabinet doors. The kitchen features modern appliances and a quartz backsplash, while the wet bar with a beverage center on the lower level is ideal for entertaining.The main level features vaulted ceilings and a gas fireplace, creating a comfortable and inviting atmosphere. The home features primary suites on both the main and lower levels, each with walk-in showers. The large entertainment room downstairs and spacious great rooms offer plenty of space for relaxation and fun. High end customizations include Hubbardton Forge lighting, Karastan carpeting, and a covered Timber Tech backyard deck. The oversized two-car garage with extra storage ensures plenty of room for your vehicles and belongings. There are also underground sprinklers to go along with the well-maintained yard and landscaping. An added bonus to this home is its proximity to a local trail system, perfect for hiking, running, biking, and walking right outside your door.

Listed by Dawn Maddux of Engel & Völkers Western Frontier - Missoula

Listing Sold by RE/MAX All Stars

$
$
%
$/month over payments
Federal 30-year interest rate: 6.58% last updated on Jul 23, 2026
* All Figures are estimates. Check with your bank or proposed mortgage company for actual interest rates.
This product uses the FRED® API but is not endorsed or certified by the Federal Reserve Bank of St. Louis.

Ask A QuestionMore Details

335 Sunny Dene Lane Kalispell MT 59901
Sold

MLS Number 30026449

  • Residential
  • Bedrooms 4
  • Bathroom 4
  • Square Feet 3,312
  • Acreage 5.77

Perched atop a rolling hill in the heart of Creston sits this 3200 sqft sanctuary. This hilltop setting offers some of the most dramatic views in all of the Flathead Valley, punctuated by an unforgettable perspective of the Swan Mountain range. Experience unbelievable sunrises and sunsets, storms rolling across the valley, fog filling in the lowlands below you, and more. The home itself has gone through a dramatic transformation starting in 2018 and ending in 2024. The original main great room & laundry was completely gutted and redone from 2018 to 2020. A ~650 sqft master suite addition was added in 2020, the original master suite was gutted and redone in 2023, and the basement was finished in 2024. The list of features, improvements, and updates is extensive. Nearly all the plumbing and electrical have been replaced, the entire HVAC is new (ducts, air handlers, gas lines, HRV, etc), the roof is new as of 2023, all windows have been replaced with the Anderson E Series aluminum-clad wood line, and more. Be sure to browse the feature sheet. No covenants, zoning, HOA, etc! Agent owned. Call Tory Baughan, 406-210-2425 or your real estate professional.

Listed by Tory Duane Baughan of Montana West Realty

Listing Sold by

$
$
%
$/month over payments
Federal 30-year interest rate: 6.58% last updated on Jul 23, 2026
* All Figures are estimates. Check with your bank or proposed mortgage company for actual interest rates.
This product uses the FRED® API but is not endorsed or certified by the Federal Reserve Bank of St. Louis.

Ask A QuestionMore Details

MT MRMLS

Based on information submitted to Montana Regional MLS as of July 26, 2026 11:08 PM UTC. All data is deemed reliable but is not guaranteed accurate by the MLS. All information should be independently reviewed and verified for accuracy. IDX information is provided exclusively for consumers’ personal, noncommercial use and may not be used for any purpose other than to identify prospective properties consumers may be interested in purchasing.


Agent form widget

Wendy Brown

here TO HELP

Do not fill in this field:

I agree to receive marketing and customer service calls and text messages from Wendy Brown. To opt out, you can reply 'stop' at any time or click the unsubscribe link in the emails. Consent is not a condition of purchase. Msg/data rates may apply. Msg frequency varies. Privacy Policy.

This site is protected by reCAPTCHA and the Google Privacy Policy and Terms of Service apply.