Company Logo
Luxury View
64827
results
Refine Search

Your Search Results

r=5449-5460
4622 E Marilee Court Hayden ID 83835
Sold

MLS Number 24-5497

  • Residential
  • Bedrooms 5
  • Bathroom 4
  • Square Feet 3,056
  • Acreage 10.08

Situated on a sprawling 10-acre canvas of rural beauty, this enchanting artistic home is a sanctuary where tranquility meets creativity. Surrounded by the gentle embrace of nature's symphony, this residence offers a harmonious blend of spaciousness, comfort, and artistic charm. The heart of this home boasts five bedrooms and three and half bathrooms, inviting you to unwind and rejuvenate. Entertain on the deck with views of Spokane Mountain in the distance, or get cozy around the wood burning stove in the winter. Corked flooring and professionally finished structural panels, insulated with 13'' of foam, makes this home truly unique. Take off your winter clothes and warm up your feet with the natural slate heated flooring from the entry way to the main floor bathroom. A spacious kitchen, equipped with modern amenities and rustic charm beckons culinary adventures and gatherings with loved ones. Additionally, above the shop, discover additional living quarters. Perfect for guests, an artist's studio, or a cozy retreat, this space offers versatility and privacy amidst the serene countryside. Beautiful fenced in garden with raised beds and a storage/indoor garden area.

Listed by Paul Reizen of PureWest Real Estate

Listing Sold by EXP Realty

$
$
%
$/month over payments
Federal 30-year interest rate: 6.58% last updated on Jul 23, 2026
* All Figures are estimates. Check with your bank or proposed mortgage company for actual interest rates.
This product uses the FRED® API but is not endorsed or certified by the Federal Reserve Bank of St. Louis.

Ask A QuestionMore Details

2411 W Diamond Bar Road Rathdrum ID 83858
Sold

MLS Number 25-10309

  • Residential
  • Bedrooms 4
  • Bathroom 3
  • Square Feet 2,792
  • Acreage 4.37

Welcome to this beautifully updated 4-bedroom, 2.5-bathroom Rancher boasting 2,800 sq ft of spacious single level living. Every detail has been thoughtfully renovated, including brand-new flooring and fresh paint throughout, creating a modern and inviting atmosphere. The home features a new roof, newer furnace, and all new appliaces, ensuring comfort and peace of mind year-round. Enjoy ample storage and parking with a large three-car garage and an 30x40 shop-perfect for hobbies, projects, or additional workspace. Outside, the property shines with well maintained landscaping, offering plenty of room to enjoy the serene 4.37-acre setting in the desirable Diamond Bar Estates. This exceptional home perfectly blends modern updates with ample space for your family and lifestyle. Don't miss the chance to make this your dream property!

Listed by Kim Hernandez of Keller Williams Spokane

Listing Sold by Windermere/Coeur d'Alene Realty Inc

$
$
%
$/month over payments
Federal 30-year interest rate: 6.58% last updated on Jul 23, 2026
* All Figures are estimates. Check with your bank or proposed mortgage company for actual interest rates.
This product uses the FRED® API but is not endorsed or certified by the Federal Reserve Bank of St. Louis.

Ask A QuestionMore Details

1189 E Sleeping Deer Avenue Hayden ID 83835
Sold

MLS Number 25-8269

  • Residential
  • Bedrooms 5
  • Bathroom 5
  • Square Feet 3,080
  • Acreage 0.28

Move-in ready with ADU! The Sierra plan at Trail Ridge features over 3,000 sq feet of luxurious living space in beautiful Hayden, Idaho. The open concept chef's kitchen flows into the high ceilings of the great room on the main floor, which also features a luxurious master suite. Upstairs you will find 3 additional bedrooms, an office space, laundry room and two full bathrooms. The large four car garage also features an Accessory Dwelling Unit with its own entrance, perfect for giving guests privacy or making rental income. You'll love this brand-new plan from a local award winning builder and being a golf cart ride away from two great golf courses. Terms & Conditionals apply and buyers must qualify.

Listed by Hayden Anderl of Coldwell Banker Schneidmiller Realty

Listing Sold by CENTURY 21 Beutler & Associates

$
$
%
$/month over payments
Federal 30-year interest rate: 6.58% last updated on Jul 23, 2026
* All Figures are estimates. Check with your bank or proposed mortgage company for actual interest rates.
This product uses the FRED® API but is not endorsed or certified by the Federal Reserve Bank of St. Louis.

Virtual TourAsk A QuestionMore Details

1122 E Maroon Creek Drive Hayden ID 83835
Sold

MLS Number 25-8328

  • Residential
  • Bedrooms 3
  • Bathroom 2
  • Square Feet 2,495
  • Acreage 0.33

Stunning Craftsman rancher in desirable Stone Creek with 3-car garage and an incredible 40x32 shop- complete with heat, power, and potential to convert the entire upstairs into an ADU. This 2,495 sq ft home features 3 bedrooms, 2 baths, a bonus room with wet bar, and a sought-after split-bedroom floor plan. The chef's kitchen boasts granite countertops, a walk-in pantry, and gas range. Enjoy the stone gas fireplace, hardwood floors, and central air. Outdoors, the backyard is an entertainer's dream with a 30' covered patio, built-in gas BBQ, steel privacy wall, mature landscaping, and garden area. The shop mirrors the home's cedar shake and stone exterior, with 12' walls, oversized door, and bonus trusses. Located near Avondale Lake & Golf, Hayden Lake Country Club, Honeysuckle Beach, and Hayden Lake- this home perfectly blends luxury, functionality, and North Idaho charm.

Listed by Courtney Lata of RE/MAX Centennial

Listing Sold by EXP Realty

$
$
%
$/month over payments
Federal 30-year interest rate: 6.58% last updated on Jul 23, 2026
* All Figures are estimates. Check with your bank or proposed mortgage company for actual interest rates.
This product uses the FRED® API but is not endorsed or certified by the Federal Reserve Bank of St. Louis.

Ask A QuestionMore Details

3843 N Pasture View Street Post Falls ID 83854
Sold

MLS Number 25-8643

  • Residential
  • Bedrooms 5
  • Bathroom 4
  • Square Feet 3,007
  • Acreage 0.27

Craftsman Home with Shop & Outdoor Living. This stunning 3,000+ sq ft Craftsman home combines timeless character with thoughtful design. The home is single level living with a main floor primary + secondary bedroom off the entry that makes an ideal office. Featuring 5 bedrooms, 3.5 baths, abundant storage, and dual laundry rooms, the layout offers both comfort and flexibility with an organic and natural aesthetic inside and out. The heart of the home is a two-story living room with soaring ceilings, a grand fireplace, a wall of windows and 8x12 ft sliding door framing mountain and garden views. The fireplace is a statement, with the oversized open firebox that can be gas or wood burning, a natural stone surround up to a rough-cut wrap around beam mantle, and a limestone slab hearth. A large, open light filled kitchen showcases light hickory cabinets with black hardware and glass accents, quartz countertops, waterfall countertop island, walk-in pantry and Bertazzoni + Bosch appliances. Outdoor living is equally impressive: a 15x25 ft covered back patio with tongue-and-groove ceilings, fans, and sunshades creates a comfortable space to entertain. There is an additional 12x15 ft open patio perfect for a future hot tub. Front porch lounging here is fantastic too. The porch is oversized, covered and inviting. A highlight of the property is the 24x36 ft shop with 14 ft walls, a 12 ft overhead door, half bath + utility sink, and full bonus room attic truss system for storage and future expansion potential. Insulated, heated, and finished with drywall (downstairs), it's ideal for storage, a studio, or workshop space. Additional features include a 3-car attached garage, 75-gallon water heater, dual zone HVAC with gas heat and central A/C, 4 of 5 bedrooms have walk-in closets, and immaculate landscaping with perennial flowers, evergreens, and curb appeal from every angle. This property offers a rare blend of functional luxury, classic Craftsman detail, and outdoor living in one incredible package. Listing agent is the owner.

Listed by Robert Jacobs II of Coldwell Banker Schneidmiller Realty

Listing Sold by EXP Realty

$
$
%
$/month over payments
Federal 30-year interest rate: 6.58% last updated on Jul 23, 2026
* All Figures are estimates. Check with your bank or proposed mortgage company for actual interest rates.
This product uses the FRED® API but is not endorsed or certified by the Federal Reserve Bank of St. Louis.

Ask A QuestionMore Details

1222 W Tamarindo Lane Hayden ID 83835
Sold

MLS Number 25-6151

  • Residential
  • Bedrooms 3
  • Bathroom 4
  • Square Feet 2,902
  • Acreage 0.53

THIS HOME HAS IT ALL!!! No HOA or CCRs! 3,823 total SF of living space! This MULTI-GENERATIONAL property is a quality built energy efficient home with a SHOP and 2 ADDITIONAL LIVING QUARTERS! The 3 bed/3.5 bath, 2,902 SF main house offers an open layout with a gourmet kitchen boasting quality cabinetry and granite/quartz/tile/Dekton finishes, high-end Fisher & Paykel appliances, a large island, and coffee bar/pantry area. The spacious living room features a cozy gas fireplace. The second family room (flex room) leads to the luxury master suite and two secondary bedrooms. The additional living quarters above the main house garage features a bedroom area, sitting area, and kitchenette - all with its own entrance (perfect for some extra income as a VRBO). The 30x50 SHOP is stick-framed, BIBS insulated, with 14' and 9' height roll-up doors. Within the shop, there is also a separate 1 bed/1.5 bath, 921 sq ft ADU (not included in main house square footage) with its very own covered patio! The generously sized backyard is all flat, usable land that is fully landscaped and fully fenced with a natural gas open firepit, garden beds, fruit trees, grape vines, berry bushes, and 10x16 storage shed (heated, insulated, 2x6 construction) with an integrated swing set. With this central Hayden location, you are minutes away from shopping, medical care, parks - pure convenience!! Too many upgrades to list here! See Features Sheet.

Listed by Bonnie Martinelli of Professional Realty Services Idaho

Listing Sold by Professional Realty Services Idaho

$
$
%
$/month over payments
Federal 30-year interest rate: 6.58% last updated on Jul 23, 2026
* All Figures are estimates. Check with your bank or proposed mortgage company for actual interest rates.
This product uses the FRED® API but is not endorsed or certified by the Federal Reserve Bank of St. Louis.

Ask A QuestionMore Details

128 64th Street W Billings MT 59106
Sold

MLS Number 346645

  • Residential
  • Bedrooms 5
  • Bathroom 4
  • Square Feet 4,167
  • Acreage 40

Discover this exceptional 40-acre property nestled in the serene West End of Billings, Montana. Comprising two 20-acre parcels, this versatile estate offers the unique opportunity to keep the entire expanse for yourself or sell off one of the parcels, depending on your needs and preferences. With no zoning restrictions, the possibilities for this property are truly endless. This 4 bed, 3 bath house features vaulted ceilings that create an open and airy ambiance throughout the home. The main floor offers two dining areas, 2 living spaces, and a decent sized kitchen. The master bedroom is on the main floor complete with a luxurious soaking tub, as well as an additional bedroom, a guest bathroom, and a mudroom off of the attached three car garage. Please visit our website for the full picture set and in-depth write-up on this great property.

Listed by Donald Logan Todd of Sonny Todd Real Estate

Listing Sold by Sonny Todd Real Estate

$
$
%
$/month over payments
Federal 30-year interest rate: 6.58% last updated on Jul 23, 2026
* All Figures are estimates. Check with your bank or proposed mortgage company for actual interest rates.
This product uses the FRED® API but is not endorsed or certified by the Federal Reserve Bank of St. Louis.

Virtual TourAsk A QuestionMore Details

18 Beaver Trail Loop Red Lodge MT 59068
Sold

MLS Number 354569

  • Residential
  • Bedrooms 5
  • Bathroom 3
  • Square Feet 3,203
  • Acreage 1.26

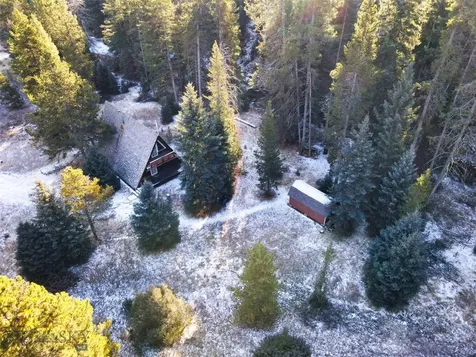
One-owner log cabin with panoramic views of the Beartooths and twinkling Billings lights at night. Featuring 5 bedrooms, 3 baths, vaulted ceilings, an updated kitchen, 2 living spaces, a cozy reading nook, wood stove, and fireplace-this home blends rustic charm with modern comfort. The expansive deck is perfect for relaxing, entertaining, and stargazing. Located in the sought-after Grizzly Peak Subdivision with year-round private access and an easy drive to downtown Red Lodge and the ski lift. Thoughtfully designed and well maintained, this mountain retreat is ideal as a full-time residence, weekend getaway, or investment property.

Listed by Anita Dolan of Berkshire Hathaway HS Floberg

Listing Sold by Pinnacle Property of Montana

$
$
%
$/month over payments
Federal 30-year interest rate: 6.58% last updated on Jul 23, 2026
* All Figures are estimates. Check with your bank or proposed mortgage company for actual interest rates.
This product uses the FRED® API but is not endorsed or certified by the Federal Reserve Bank of St. Louis.

Virtual TourAsk A QuestionMore Details

237 Lake Blaine Drive Kalispell MT 59901
Sold

MLS Number 30041884

  • Residential
  • Bedrooms 3
  • Bathroom 2
  • Square Feet 1,390
  • Acreage 0.44

Discover rare west-shore living on Lake Blaine, where unmatched Lake and Mountain views unfold. This 3-bed, 2-bath lake house sits on 95' of deep-water frontage with a double boat garage and large dock. Perfect for boating, swimming and fishing. Entertain on expansive upper & main-level decks, or unwind in 1,390 sq ft of cozy living space. Don't miss this legacy property where mountain grandeur meets lakefront ease.

Listed by Anthony Edmund Fleming of eXp Realty - Kalispell

Listing Sold by Engel & Völkers Western Frontier - Whitefish

$
$
%
$/month over payments
Federal 30-year interest rate: 6.58% last updated on Jul 23, 2026
* All Figures are estimates. Check with your bank or proposed mortgage company for actual interest rates.
This product uses the FRED® API but is not endorsed or certified by the Federal Reserve Bank of St. Louis.

Ask A QuestionMore Details

5640 Vulk Drive Helena MT 59602
Sold

MLS Number 30011011

  • Residential
  • Bedrooms 5
  • Bathroom 4
  • Square Feet 3,279
  • Acreage 5.12

Welcome to 5640 Vulk Drive! This exceptional 5-bedroom, 3.5-bathroom home sits on 5+ acres with views in every direction. In addition to the attached 3 car garage, this home has an amazing 49x50 shop- perfect for hobbyists and entrepreneurs. Convenient location to several lakes, golfing, and mountain trails for endless adventures, minutes from your front door. As you step inside, you'll be greeted by a chef's kitchen, large dining room, perfect for hosting memorable gatherings and a living room with a fireplace for cozy fall and winter nights. The primary suite features a spa like bathroom with mountain views from the jetted tub. In addition to the primary suite, two bedrooms feature on suites, making this home perfect for multi-generational living or accommodating guests in style. Step outside to the meticulously kept 5 acres featuring a beautiful manicured lawn, deck with views of the Elkhorn Mountains and Lake Helena, established garden, & ample parking for an RV and boat!

Listed by Molly Holahan of Helena Home Team

Listing Sold by Fathom Realty MT, LLC

$
$
%
$/month over payments
Federal 30-year interest rate: 6.58% last updated on Jul 23, 2026
* All Figures are estimates. Check with your bank or proposed mortgage company for actual interest rates.
This product uses the FRED® API but is not endorsed or certified by the Federal Reserve Bank of St. Louis.

Virtual TourAsk A QuestionMore Details

915 Deer Meadow Lane Hamilton MT 59840
Sold

MLS Number 30033197

  • Residential
  • Bedrooms 3
  • Bathroom 3
  • Square Feet 3,817
  • Acreage 8.25

Custom Mill Creek Estate. Pride of ownership shows in every aspect of this home on a very unique property with irrigated meadow in front and Mill Creek on the back. You can have your own wildlife reserve as well as a private trail that winds down to a year round creek. This home is private but with easy access to a paved county road and just minutes to town. This home has many unique features like an office or artist studio with tremendous natural light, a spa/sun room that offers a private year round retreat, workout room, seperate TV or movie room, hidden floor safe, hidden room with wine storage and gun safe. Lots of storage and a heated shop area. Outdoor living areas with views of the mountains and creek bottom. Great room is open and surrounded with windows and there is a rock gas fireplace in both the great room and the lower family room. Walk or ride to the Mill Creek trailhead and quickly access the largest wilderness area in the lower 48 states. One of a kind property. There is a 2000 gallon buried propane tank that feeds the forced air furnace, hot water heater, shop heater, and two gas fireplaces. There is a level area to park an RV with power and dump station. Good water rights with a pond and enough sprinkler lines to cover the entire meadow area without resetting pipes. Plenty of room for a horse or two and miles of roads and trails in the mountains to the west for horseback riding, mountain bike riding, snowmobile riding, or just hiking.

Listed by Bruce Gould of Berkshire Hathaway HomeServices - Hamilton

Listing Sold by Alpine Realty, Inc.

$
$
%
$/month over payments
Federal 30-year interest rate: 6.58% last updated on Jul 23, 2026
* All Figures are estimates. Check with your bank or proposed mortgage company for actual interest rates.
This product uses the FRED® API but is not endorsed or certified by the Federal Reserve Bank of St. Louis.

Ask A QuestionMore Details

124 Moes Run Kalispell MT 59901
Sold

MLS Number 30023283

  • Residential
  • Bedrooms 4
  • Bathroom 3
  • Square Feet 3,280
  • Acreage 0.19

This stunning 4-bedroom, 3-bathroom Kalispell home on a corner lot boasts breathtaking views of beautiful greenery and community park. Unwind on the southwest-facing deck while enjoying Montana sunsets. The open concept living area features hardwood floors, a gas fireplace, and large windows throughout. The chef's kitchen offers ample cabinet space, a large island, high-end appliances, and a gorgeous granite sink. The expansive master suite features stunning views, a spa-like bathroom, and a walk-in closet. The finished daylight basement provides endless possibilities with a massive multi-purpose room, two large bedrooms, a full bathroom, and a unique auxiliary room with a separate entrance. This home is in a quiet, private community with convenient access to shopping, dining, and all that Kalispell offers. Call/text Stefanie Hanson 406-609-2212 or your real estate professional.

Listed by Stefanie Ann Hanson of Beckman's Real Estate

Listing Sold by Windermere Real Estate Whitefish

$
$
%
$/month over payments
Federal 30-year interest rate: 6.58% last updated on Jul 23, 2026
* All Figures are estimates. Check with your bank or proposed mortgage company for actual interest rates.
This product uses the FRED® API but is not endorsed or certified by the Federal Reserve Bank of St. Louis.

Ask A QuestionMore Details

Based on information submitted to Coeur d'Alene MLS as of July 26, 2026 11:08 PM UTC . All data is deemed reliable but is not guaranteed accurate by the MLS. All information should be independently reviewed and verified for accuracy. IDX information is provided exclusively for consumers’ personal, noncommercial use and may not be used for any purpose other than to identify prospective properties consumers may be interested in purchasing.

Billings Association of Realtors

Based on information submitted to Billings Association of Realtors as of July 26, 2026 11:08 PM UTC. All data is deemed reliable but is not guaranteed accurate by the MLS. All information should be independently reviewed and verified for accuracy. IDX information is provided exclusively for consumers’ personal, noncommercial use and may not be used for any purpose other than to identify prospective properties consumers may be interested in purchasing.


MT MRMLS

Based on information submitted to Montana Regional MLS as of July 26, 2026 11:08 PM UTC. All data is deemed reliable but is not guaranteed accurate by the MLS. All information should be independently reviewed and verified for accuracy. IDX information is provided exclusively for consumers’ personal, noncommercial use and may not be used for any purpose other than to identify prospective properties consumers may be interested in purchasing.


Agent form widget

Wendy Brown

here TO HELP

Do not fill in this field:

I agree to receive marketing and customer service calls and text messages from Wendy Brown. To opt out, you can reply 'stop' at any time or click the unsubscribe link in the emails. Consent is not a condition of purchase. Msg/data rates may apply. Msg frequency varies. Privacy Policy.

This site is protected by reCAPTCHA and the Google Privacy Policy and Terms of Service apply.