Company Logo
Luxury View
64851
results
Refine Search

Your Search Results

r=5305-5316
1199 Crestwood Lane Helena MT 59602
Sold

MLS Number 30047199

  • Residential
  • Bedrooms 5
  • Bathroom 5
  • Square Feet 2,856
  • Acreage 5.38

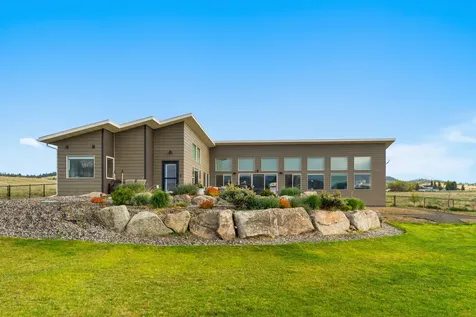
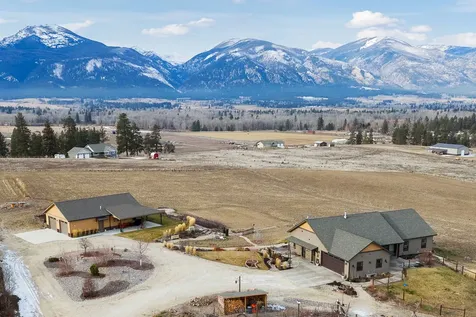
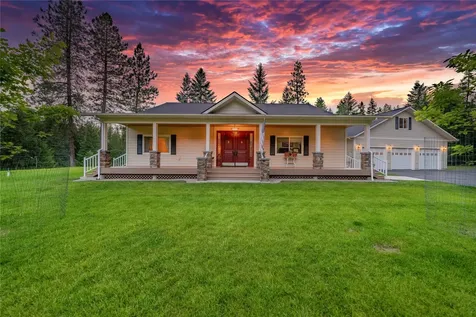
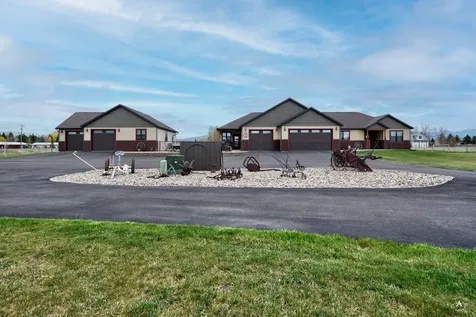
A Generation Home! Built in 2018, this residence beautifully combines modern comfort with spacious surroundings. Spanning a generous 2,856 square feet all on one level, the layout features a dedicated guest or mother-in-law suite, complete with its own kitchen, living area, bedroom, and garage. A shared laundry room connects the two living spaces. The main area is a delight for culinary enthusiasts, equipped with: Gas stove, Granite countertops, High-end appliances, and Wine storage Imagine crafting culinary masterpieces in this kitchen, designed to inspire your inner chef and serve as a central gathering space. The three bedrooms in the main home provide private retreats, each offering a canvas for personal expression and restful slumber. The master bedroom is particularly spacious, featuring a walk-in closet and a shower with heated floors. The guest room has a bedroom along with it's own kitchen and garage. With in the shop is another kitchen, laundry and bedroom and bath. Set on an expansive five-acre lot, this property presents a unique opportunity to embrace the outdoors and create your own private sanctuary. Outdoor entertainment is made easy with a covered patio that provides ample room for guests or simply unwinding. The single-story design ensures ease of living and accessibility, making every corner of this residence easy to navigate. In addition to the 3 car garage, there is an extra shop that includes a kitchen area, bedroom, bathroom, and its own laundry, along with a storage/boat bay.

Listed by Anita Sherley of Sherley Real Estate

Listing Sold by Real Estate Transactions Plus, LLC
$
$
%
$/month over payments
Federal 30-year interest rate: 6.58% last updated on Jul 23, 2026
* All Figures are estimates. Check with your bank or proposed mortgage company for actual interest rates.
This product uses the FRED® API but is not endorsed or certified by the Federal Reserve Bank of St. Louis.

Virtual TourAsk A QuestionMore Details

10 Bend View Lane Great Falls MT 59404
Sold

MLS Number 30047245

  • Residential
  • Bedrooms 5
  • Bathroom 3
  • Square Feet 4,319
  • Acreage 1.96

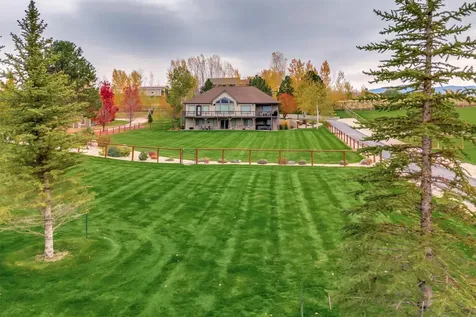
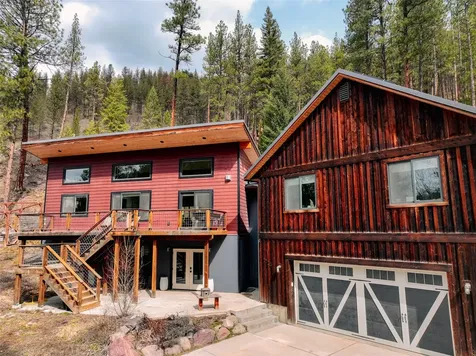
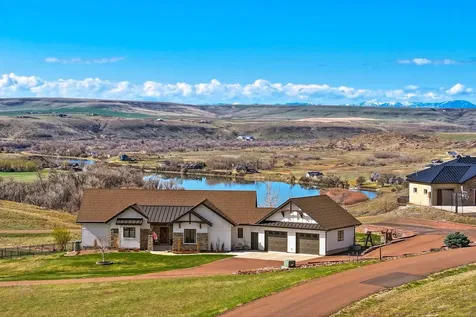
Welcome to 10 Bend View Lane, a place to live beautifully. Located in the coveted Big Bend Ranch subdivision, this 5 bedroom, 3 full bathroom home is the whole package: beautifully updated, move-in ready, and designed for effortless living. Enjoy main floor living with a spacious primary suite, main-level laundry, and an open-concept layout that flows seamlessly to outdoor entertaining spaces. You'll love the two laundry rooms, ample storage, and stylish built-ins, and tons of upgrades -- including new exterior paint. The indoor/outdoor living area is unmatched-step from your bright kitchen and living room onto a sunny deck with sweeping views. The fully fenced backyard, landscaping, and large covered patio offer room to relax or play. A heated attached garage and a massive detached shop with a 14' door provide parking and storage. This home offers style, space, storage, and stunning views. Get ready to check off your entire wish list-this home truly has everything you need.

Listed by Katie Carvell of Threshold Real Estate,Inc

Listing Sold by Dascoulias Realty Group

$
$
%
$/month over payments
Federal 30-year interest rate: 6.58% last updated on Jul 23, 2026
* All Figures are estimates. Check with your bank or proposed mortgage company for actual interest rates.
This product uses the FRED® API but is not endorsed or certified by the Federal Reserve Bank of St. Louis.

Virtual TourAsk A QuestionMore Details

119 Somers Avenue Whitefish MT 59937
Sold

MLS Number 30049370

  • Residential
  • Bedrooms 2
  • Bathroom 2
  • Square Feet 1,728
  • Acreage 0.16

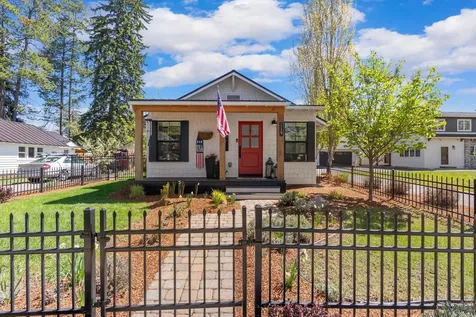
Where historic charm meets modern luxury-this fully furnished 2BD/2BA home in the heart of Whitefish offers an elegant open-concept layout, stylish finishes, and abundant natural light. Originally one of Whitefish's historic homes, it has been thoughtfully updated to preserve its character while delivering contemporary comfort. Enjoy a stunning outdoor living area with custom pergola, built-in kitchen, firepit, and hot tub-ideal for entertaining. Detached garage adds convenience. Just steps from downtown, Whitefish Lake, and Big Mountain. A rare turnkey opportunity in one of Montana's most sought-after neighborhoods.

Listed by Scott Frank of Century 21 Deaton and Company Real Estate

Listing Sold by PureWest Real Estate - Kalispell

$
$
%
$/month over payments
Federal 30-year interest rate: 6.58% last updated on Jul 23, 2026
* All Figures are estimates. Check with your bank or proposed mortgage company for actual interest rates.
This product uses the FRED® API but is not endorsed or certified by the Federal Reserve Bank of St. Louis.

Ask A QuestionMore Details

4910 Lauryn Court Helena MT 59602
Sold

MLS Number 30050564

  • Residential
  • Bedrooms 4
  • Bathroom 3
  • Square Feet 2,640
  • Acreage 10.25

Experience the perfect blend of luxury and Montana living in this modern 4-bedroom, 3-bath home on 10 beautiful acres just minutes from downtown Helena. Inside, an open-concept layout features soaring ceilings, large windows, and sweeping views. The gourmet kitchen offers gorgeous countertops, stainless steel appliances, and a spacious island-ideal for entertaining or everyday living. The primary suite is a true retreat with a spa-inspired bath, walk-in closet, and access to the patio. Three additional bedrooms provide flexibility for family, guests, or a home office. Step outside to enjoy breathtaking views, beautiful landscaping and room to roam. Enjoy modern comfort in a stunning Montana setting. Don't miss this rare opportunity to own a piece of Montana paradise-where modern living meets natural beauty.

Listed by Jessica Moore of Windermere - Helena

Listing Sold by Keller Williams Capital Realty

$
$
%
$/month over payments
Federal 30-year interest rate: 6.58% last updated on Jul 23, 2026
* All Figures are estimates. Check with your bank or proposed mortgage company for actual interest rates.
This product uses the FRED® API but is not endorsed or certified by the Federal Reserve Bank of St. Louis.

Virtual TourAsk A QuestionMore Details

1683 Foxtail Drive Kalispell MT 59901
Sold

MLS Number 30050808

  • Residential
  • Bedrooms 5
  • Bathroom 5
  • Square Feet 3,830
  • Acreage 1.03

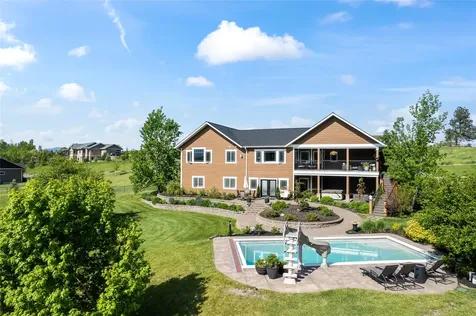
Step into luxury with this beautifully remodeled home nestled in one of Kalispell's most desirable neighborhoods. Boasting panoramic mountain views, this stunning residence combines modern elegance with serene Montana living. Completely remodeled with high-end finishes, the home features an open layout, expansive windows offering lots of natural light, & designer touches throughout. Whether you're prepping meals in the updated kitchen or relaxing by the fireplace in the living room, every detail has been thoughtfully curated for comfort & style. Unwind in your private indoor sauna, or step outside to your resort-style backyard, where a sparkling outdoor pool awaits. Surrounded by pristine landscaping & uninterrupted vistas, it's the perfect setting for entertaining or simply enjoying quiet mornings with coffee & a view. This home offers a rare blend of modern luxury, wellness-focused amenities, & breathtaking scenery all just minutes from Kalispell.

Listed by Corey R Olofson of Coldwell Banker Mountain Properties

Listing Sold by Glacier Sotheby's International Realty Whitefish

$
$
%
$/month over payments
Federal 30-year interest rate: 6.58% last updated on Jul 23, 2026
* All Figures are estimates. Check with your bank or proposed mortgage company for actual interest rates.
This product uses the FRED® API but is not endorsed or certified by the Federal Reserve Bank of St. Louis.

Virtual TourAsk A QuestionMore Details

176 Parkway Avenue Bigfork MT 59911
Sold

MLS Number 30039102

  • Residential
  • Bedrooms 2
  • Bathroom 2
  • Square Feet 1,814
  • Acreage 0.21

Located on the north end of Flathead Lake, on a protected channel is this one level home with a wall of windows to take in the water views. Set up with your boat docks just steps out the door, off of a great patio area. There have been some updates through the years including a new roof, windows, docks, kitchen among other things and has been well taken care of. The floor plan is open flowing from kitchen to a family room, dining, and living area. Off the kitchen sitting area is an additional sun room, where the owner loves to sit and paint. A fireplace at each side of the living space for added charm. The primary bedroom is spacious and also has a guest room. In addition to your own yard and dock, the common lawn area across the channel has picnic table, dock and swimming area. This location is an easy ride/walk in to Bigfork, or an even shorter boat ride. Seller would love to rent back until July 31st if possible.

Listed by Katie E Brown and Tom E Brown of Glacier Sotheby's International Realty Bigfork

Listing Sold by Premiere Real Estate Professionals

$
$
%
$/month over payments
Federal 30-year interest rate: 6.58% last updated on Jul 23, 2026
* All Figures are estimates. Check with your bank or proposed mortgage company for actual interest rates.
This product uses the FRED® API but is not endorsed or certified by the Federal Reserve Bank of St. Louis.

Ask A QuestionMore Details

692 Shepherds View Trail Corvallis MT 59828
Sold

MLS Number 30039104

  • Residential
  • Bedrooms 4
  • Bathroom 4
  • Square Feet 3,780
  • Acreage 1.33

Fully remodeled 3,780 sq ft home on 1.33 landscaped acres at the end of a paved cul-de-sac, this property offers privacy, modern comforts, and exceptional features. The main level features a primary suite with an en suite bath, 2 additional bedrooms w/full bath, and a living room that maximizes the view of the Bitterroot Mountains. The updated kitchen features custom cabinets with a coffee bar, quartz counters, and flows seamlessly into the dining area + a half bath for guests. The walkout basement is an entertainer's dream with a full bedroom suite w/bath + sauna, bar, dining + living spaces, game room, and a bonus room currently used as a home gym. Additional highlights include a heated 2-car garage, 22x22 heated shop, 21 GPM well, Daly Ditch water rights, underground sprinklers, new HVAC + A/C systems, home security cameras, new decking, flatwork, and remote-controlled blinds. Perfect for multigenerational living, an investment property, or your dream home-this property has it all! Upgraded Navien tankless water heater, upgraded garage door systems, outdoor entertaining areas, plumbed for a hot tub, updated floors, Culligan water softener, upgraded insulation, fully wired for surround sound, two natural gas fireplaces inside along with natural gas for a BBQ on the deck off the kitchen, and Heat Storm wall heaters for added warmth in the basement. A true paradise! Contact Heather Lupton at 406-802-4527, or your real estate professional.

Listed by Heather Lupton of Real Broker,LLC

Listing Sold by Berkshire Hathaway HomeServices - Hamilton

$
$
%
$/month over payments
Federal 30-year interest rate: 6.58% last updated on Jul 23, 2026
* All Figures are estimates. Check with your bank or proposed mortgage company for actual interest rates.
This product uses the FRED® API but is not endorsed or certified by the Federal Reserve Bank of St. Louis.

Ask A QuestionMore Details

4774 Northview Drive Stevensville MT 59870
Sold

MLS Number 30037964

  • Residential
  • Bedrooms 4
  • Bathroom 3
  • Square Feet 2,526
  • Acreage 11.22

This is a unique opportunity to own a stunning, diverse property with endless possibilities and commanding views of the Bitterroot Mountains. Nestled on 11.22 acres of pristine pastureland, this property offers: Main Residence & Guesthouse: Two thoughtfully designed, low-maintenance homes featuring large windows to soak in the incredible scenery. Each home is zero-entry with some ADA features, offering comfort and accessibility. The main house boasts 3 bedrooms and 2 baths, while the guesthouse currently operates as a VRBO, adding income potential. Third Building Site: A prime location with an installed septic system and electricity, ready for future expansion. The guesthouse garage has conversion potential adaptable into additional living space, ideal for multi-generational living or creative uses. Call Sue Justus 406-360-9799 Courtney Ferguson 406-830-8858 or your real estate professional for a showing. Small Business Opportunity: A honeyberry business is already established, supported by an extensive drip irrigation system and a custom greenhouse. There's a variety of fruit trees and berries. Spectacular views, a connection to nature, and versatile opportunities. The owners have planted several hundred trees and shrubs. This property is a haven for privacy, peace and quiet with BIG mountain views and star-filled night skies. It's more than a home-it's a lifestyle.

Listed by Courtney C Ferguson of Real Broker,LLC, Sue Justus of Exit Realty Bitterroot Valley North

Listing Sold by Soula Realty

$
$
%
$/month over payments
Federal 30-year interest rate: 6.58% last updated on Jul 23, 2026
* All Figures are estimates. Check with your bank or proposed mortgage company for actual interest rates.
This product uses the FRED® API but is not endorsed or certified by the Federal Reserve Bank of St. Louis.

Virtual TourAsk A QuestionMore Details

1723 Madera Drive Missoula MT 59802
Sold

MLS Number 30022468

  • Residential
  • Bedrooms 4
  • Bathroom 3
  • Square Feet 3,575
  • Acreage 10.92

Welcome to your dream home in the heart of the picturesque Rattlesnake Valley! This stunning house, built in 2015, offers the perfect blend of modern comfort and natural beauty. Nestled on 11 acres of land that borders Forest Service land, this property provides the ultimate privacy and tranquility for nature lovers and outdoor enthusiasts. Imagine waking up to the peaceful sounds of nature and views of the surrounding landscape from your own backyard. This charming home features 4 bedrooms and 3 bathrooms, providing ample space for relaxation and entertainment. The open-concept design and large windows allow plenty of natural light to flow throughout the house, creating a warm and inviting atmosphere. Store your gear in the oversized attached garage. Whether you enjoy hiking, biking, or simply taking in the beauty of the outdoors, this home offers endless possibilities for outdoor adventures right at your doorstep. Schedule a showing today and make this gem your own! The layout of this wonderful residence makes living very easy. A loft area above the primary bedroom ensuite makes a great place for weekend morning relaxing. A sauna is located within the ensuite of the primary bedroom. On demand hot water along with an outdoor shower are some of the other amenities. Solar helps with utilities along with surface rights on Woods Creek and a private well. The private well and surface rights are part of the in ground sprinkler system for the property. Every portion of the residence has been well laid out to make living easy.

Listed by John Edward Dennison of Zillastate

Listing Sold by Ink Realty Group

$
$
%
$/month over payments
Federal 30-year interest rate: 6.58% last updated on Jul 23, 2026
* All Figures are estimates. Check with your bank or proposed mortgage company for actual interest rates.
This product uses the FRED® API but is not endorsed or certified by the Federal Reserve Bank of St. Louis.

Ask A QuestionMore Details

302 Windsor Court Bigfork MT 59911
Sold

MLS Number 30024139

  • Residential
  • Bedrooms 5
  • Bathroom 4
  • Square Feet 3,135
  • Acreage 0.49

Welcome to Windsor Ridge, a coveted enclave in charming Bigfork, Montana! Imagine this new construction five-bedroom, four-bathroom retreat in this highly sought-after neighborhood. Seize the chance to create your Montana haven. This 0.49-acre lot offers filtered mountain views and is situated on a private cul-de-sac, ensuring tranquility and privacy.

Listed by Chase Giacomo of Revel Real Estate,Inc

Listing Sold by Revel Real Estate,Inc

$
$
%
$/month over payments
Federal 30-year interest rate: 6.58% last updated on Jul 23, 2026
* All Figures are estimates. Check with your bank or proposed mortgage company for actual interest rates.
This product uses the FRED® API but is not endorsed or certified by the Federal Reserve Bank of St. Louis.

Ask A QuestionMore Details

7900 Double Tree Lane Missoula MT 59804
Sold

MLS Number 30032496

  • Residential
  • Bedrooms 4
  • Bathroom 3
  • Square Feet 3,500
  • Acreage 1

Desirable O'Brien Creek Meadow location, in back area of subdivision, private backyard, views of mature pines and Blue Mountain. Winter views of Bitterroot River. Deer, fox, turkeys, elk frequent the area. Abundance of hummingbirds (from the kitchen window, the sellers joy!). Refreshing early evening breezes from O'Brien Creek. Warm and inviting custom built one owner home, beautifully modernized and updated. Cathedral ceilings, gas fireplace in great room. Kitchen boasts stainless appliances, granite counters, breakfast bar and breakfast area. Access to spacious back deck and yard via great room and main bedroom. Full finished lower level, with entertainment area and game area, bedroom with oversized closet, full bath and abundant storage. Built in cabinets and shelves in sitting room, great room and lower level family room. Location location! A hop, skip and a jump from McClay Flats, Blue Mountain Rec area, Bitterroot River and last but not least, The Peak Fitness Center with tennis and pickleball courts and pool. Minutes to Fort Missoula and its soccer fields, basketball courts, walking trails and museum. Community Hospital complex minutes away.

Listed by MerriLee Valentine of ERA Lambros Real Estate Missoula

Listing Sold by Mclean Properties LLC

$
$
%
$/month over payments
Federal 30-year interest rate: 6.58% last updated on Jul 23, 2026
* All Figures are estimates. Check with your bank or proposed mortgage company for actual interest rates.
This product uses the FRED® API but is not endorsed or certified by the Federal Reserve Bank of St. Louis.

Virtual TourAsk A QuestionMore Details

6291 Pipe Creek Road Libby MT 59923
Sold

MLS Number 30029444

  • Residential
  • Bedrooms 3
  • Bathroom 3
  • Square Feet 2,644
  • Acreage 5.68

Welcome to The Creek House, a luxurious residence nestled on 5.6 acres in an idyllic Montana setting. This exquisite home offers a unique blend of elegance and tranquility, with Pipe Creek flowing along the length of the property and Doak Creek crossing the lower border. Enter through the double mahogany doors into a grand travertine tiled foyer, leading to an open concept living, dining, and kitchen area featuring an impressive granite center island. The high-end kitchen is equipped with custom solid cherry wood cabinets, slide-out drawers, built-in spice racks, a lift-out mixer stand, built-in warming drawers, a 6-burner propane cooktop with infrared warming lights, double wall ovens, a high-end Liebherr French Door Refrigerator, and an additional Liebherr built-in beverage cooler. Three sets of glass doors provide access to the covered creekside deck, perfect for enjoying the serene surroundings. The home boasts an audio sound system throughout , including the garage and deck. The lavish master suite features glass sliders overlooking Pipe Creek, a spacious walk-in closet with organizers, private water-closet, and tiled walk-in shower with 4 Devonshire Luxury Performance directional wall sprays. Those needing a peaceful space for working from home will enjoy the breezeway designed office with its high speed internet and glass doors opening to the tranquility of the creek. The heated and cooled 3-stall finished garage is perfect for car enthusiasts with its additional workspace, plumbed water, sloped floors, and floor drain. Additional amenities include a detached shop and RV-Port, a fenced garden with drip system and greenhouse, underground sprinklers, and a Propane 20 Kw Generac Generator. Experience the perfect blend of luxury and nature at The Creek House. Contact John Ague at 406-283-1138, or your real estate professional.

Listed by John T Ague and Dejon N Raines of Tamarack Realty

Listing Sold by DeShazer Ryan Realty

$
$
%
$/month over payments
Federal 30-year interest rate: 6.58% last updated on Jul 23, 2026
* All Figures are estimates. Check with your bank or proposed mortgage company for actual interest rates.
This product uses the FRED® API but is not endorsed or certified by the Federal Reserve Bank of St. Louis.

Ask A QuestionMore Details

MT MRMLS

Based on information submitted to Montana Regional MLS as of July 27, 2026 2:08 PM UTC. All data is deemed reliable but is not guaranteed accurate by the MLS. All information should be independently reviewed and verified for accuracy. IDX information is provided exclusively for consumers’ personal, noncommercial use and may not be used for any purpose other than to identify prospective properties consumers may be interested in purchasing.


Agent form widget

Wendy Brown

here TO HELP

Do not fill in this field:

I agree to receive marketing and customer service calls and text messages from Wendy Brown. To opt out, you can reply 'stop' at any time or click the unsubscribe link in the emails. Consent is not a condition of purchase. Msg/data rates may apply. Msg frequency varies. Privacy Policy.

This site is protected by reCAPTCHA and the Google Privacy Policy and Terms of Service apply.