Company Logo
Luxury View
64856
results
Refine Search

Your Search Results

r=5293-5304
100 Sherman Lane Bigfork MT 59911
Sold

MLS Number 30011454

  • Residential
  • Bedrooms 7
  • Bathroom 5
  • Square Feet 4,766
  • Acreage 3.32

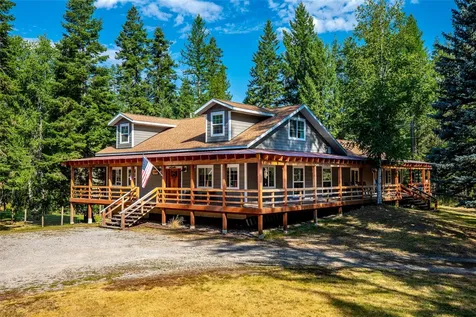
Fully remodeled, bright and cheery, 4766 square foot home with 7 bedrooms and 5 bathrooms privately tucked away on 3.2+ acres between Echo Lake and Jewel Basin. With recreating opportunities in all directions and the uber popular, quaint resort town of Bigfork just minutes away you will feel like you have everything right at your fingertips. But the privacy, large yard and improvements for small animals, the massive wrap-around, covered deck make enjoying Montana summers around the house hard to beat. House has all your modern amenities and an open living concept for year around enjoyment. A great property. Call Kelly Laabs 406-890-5451, or your real estate professional.

Listed by Kelly Laabs of Revel Real Estate,Inc

Listing Sold by Century 21 Deaton and Company Real Estate

$
$
%
$/month over payments
Federal 30-year interest rate: 6.58% last updated on Jul 23, 2026
* All Figures are estimates. Check with your bank or proposed mortgage company for actual interest rates.
This product uses the FRED® API but is not endorsed or certified by the Federal Reserve Bank of St. Louis.

Ask A QuestionMore Details

1078 K M Ranch Road Whitefish MT 59937
Sold

MLS Number 30034186

  • Residential
  • Bedrooms 3
  • Bathroom 2
  • Square Feet 1,808
  • Acreage 5

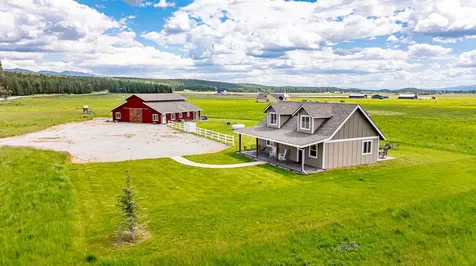
**Investment Opportunity** This property is being offered turn-key with $10,000 in seller concessions!! Discover your dream home in the heart of Montana! This property offers a perfect blend of luxury and nature, featuring the 1120 sq ft, 2 bedroom Farmhouse and 678 sq ft, 1 bedroom Barn guesthouse. Both dwellings have fine finishes, open floorplans, and large windows that provide breathtaking mountain views. The kitchen is outfitted with Stainless appliances and ample counter space. Step outside to your own oasis! Large yard for entertaining and a beautifully landscaped yard with direct access to trails. Just minutes from downtown Whitefish, enjoy shopping, dining, and year-round outdoor fun at Whitefish Mountain Resort. This property also presents a fantastic investment opportunity for vacation rentals. Property would work well as a horse property Don't miss out on this slice of paradise!

Listed by Trent Cook of Beckman's Real Estate

Listing Sold by Beckman's Real Estate

$
$
%
$/month over payments
Federal 30-year interest rate: 6.58% last updated on Jul 23, 2026
* All Figures are estimates. Check with your bank or proposed mortgage company for actual interest rates.
This product uses the FRED® API but is not endorsed or certified by the Federal Reserve Bank of St. Louis.

Ask A QuestionMore Details

3542 Eagle Bay Drive Helena MT 59602
Sold

MLS Number 30034280

  • Residential
  • Bedrooms 3
  • Bathroom 3
  • Square Feet 2,508
  • Acreage 20.54

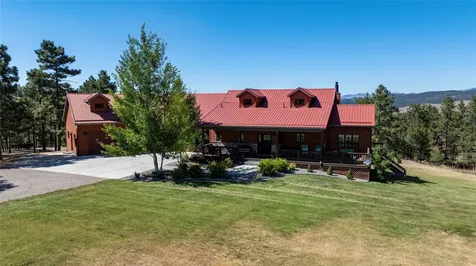
Your Montana Paradise awaits you with this stunning 3-bedroom, 3-bathroom horse property set on over 20 acres between Helena and Canyon Ferry Lake. Enter through a private, automatic security gate and find yourself in a peaceful haven where the home is tucked away from the road, offering unmatched privacy and tranquility. This single level living home boasts an open concept layout with vaulted ceilings and an abundance of natural light streaming through large windows. The centerpiece of the living area is a magnificent stone fireplace, perfect for cozy Montana evenings. The kitchen is a chef's dream with beautiful granite countertops, a new stone backsplash, stainless steel appliances, and a brand-new convection microwave and oven. The spacious primary bedroom offers a luxurious ensuite bath featuring dual sinks with soapstone counters, a soaking tub, a separate water closet, a beautiful walk-in shower, and a heated towel rack for ultimate comfort. Conveniently located on the main level are also a half-bath, office nook, and laundry room. The walk-out basement provides even more space, including two additional bedrooms, a full bath, and a cozy den with a wood-burning fireplace-ideal for movie nights or a game of pool. Outside, you'll love relaxing on the newly redone front porch or back deck, where you can soak in the stunning mountain views. A propane-connected fire pit adds to the outdoor living space, creating the perfect place to unwind. The property features a 3-car insulated and heated attached garage with epoxy floors; the single-car bay is currently utilized as a workout and game room, adding versatility to the space. You'll also find a large pull-through shop that is insulated, sheet rocked, and heated-perfect for storing your equipment, vehicles, or toys. Additionally, both the garage and shop offer 50 amp RV service! Every detail of this home and property has been meticulously maintained, from extensive fuels mitigation to driveway refurbishment, electrical upgrades, and fully fenced perimeters with partitioning. Whether you're looking for a serene retreat or a horse property, this beautiful home offers it all-luxury, functionality, and Montana's breathtaking beauty at every turn.

Listed by Freyja Bell of Uncommon Ground,LLC

Listing Sold by Berkshire Hathaway HomeServices - Helena

$
$
%
$/month over payments
Federal 30-year interest rate: 6.58% last updated on Jul 23, 2026
* All Figures are estimates. Check with your bank or proposed mortgage company for actual interest rates.
This product uses the FRED® API but is not endorsed or certified by the Federal Reserve Bank of St. Louis.

Ask A QuestionMore Details

1395 Deer Creek Haven Somers MT 59932
Sold

MLS Number 30023338

  • Residential
  • Bedrooms 3
  • Bathroom 4
  • Square Feet 5,011
  • Acreage 20

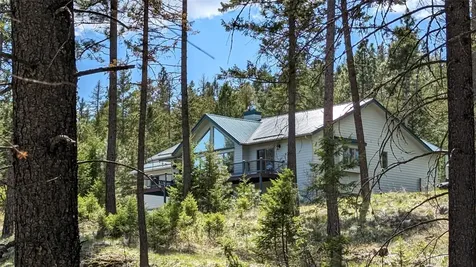
Nestled amid the tranquil wilderness of South Somers, Montana, lies an exceptional opportunity for those yearning for the ultimate retreat. This exquisite 1994 home, spanning a generous 5011 square feet, is strategically positioned on 20 acres of pristine land, presenting a canvas for a dream oasis. With its 3 bedrooms and 3 bathrooms, the residence exudes comfort and potential. The unfinished walkout daylight basement beckons with promises of expansion, boasting pre-installed plumbing for multiple bathrooms and a spacious layout that invites serene separation throughout. Surrounded by virgin timber and gently sloping terrain, the property offers seclusion and privacy, making it a sanctuary from the hustle and bustle of modern life. Multiple building sites dot the landscape, some offering sweeping vistas of the majestic Flathead Lake and the distant Swan Mountain range. From Glacier Park to Polson, the panoramic views from the elevated ridge line are simply breathtaking.

Listed by Eric Perlstein and Brandon B Trust of Keller Williams Realty Northwest Montana

Listing Sold by National Parks Realty - Bigfork

$
$
%
$/month over payments
Federal 30-year interest rate: 6.58% last updated on Jul 23, 2026
* All Figures are estimates. Check with your bank or proposed mortgage company for actual interest rates.
This product uses the FRED® API but is not endorsed or certified by the Federal Reserve Bank of St. Louis.

Ask A QuestionMore Details

1281 E Deborgia Haugan Frontage Road De Borgia MT 59830
Sold

MLS Number 30023376

  • Residential
  • Bedrooms 2
  • Bathroom 2
  • Square Feet 1,976
  • Acreage 41.69

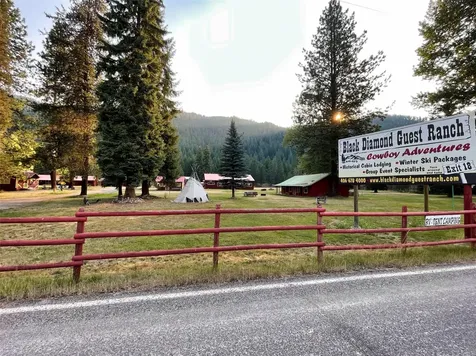
The Black Diamond Guest Ranch is nestled in the historic St. Regis River Valley. This area boasts so much for the outdoor adventurer. Summers you can hike, backpack, fish, ride horses and explore all of the mountain lakes up high. The winters are just as active with Lookout Ski Area just 30 min west of DeBorgia. The cross country skiing and snowmobiling in the area is on par for western MT. The fall season is a great time for the avid hunter. This property backs up to the Lolo National Forest and is located in hunting district 200. The wildlife will not disappoint with elk, deer, bear and moose around the area. See Supplemental Remarkds The Ranch features genuine cozy log cabins that accommodate up to five people; complete with 1 queen/ twin and 1 twin/twin log bunkbeds, handmade quilts, small kitchen with pots, pans, dishes and bathroom with hot a shower. The two bedroom, two bathroom bunkhouse has a full stocked kitchen, huge dining room and sleeps 12 to 16. The ranch also has two soft sided wall tents and a newer "Honeymoon Cabin" for a glamping experience. Relax in front of the fire, play pool, or sing around the piano in the lodge. This property is set up well for your 4 footers. Horses, mules cows or lamas. There's about 5 acres of split pasture ground for the animals. This includes a developed spring with a stock water right to keep the animals hydrated. Multiple out buildings include shop/barn, hay/tractor shed and loafing sheds. There is no shortage of storage for gear, tack, 4 wheelers and additional outdoors gear.

Listed by Tanner Rauk and Joseph A. Sangimino of Whitetail Properties RE LLC

Listing Sold by Whitetail Properties RE LLC

$
$
%
$/month over payments
Federal 30-year interest rate: 6.58% last updated on Jul 23, 2026
* All Figures are estimates. Check with your bank or proposed mortgage company for actual interest rates.
This product uses the FRED® API but is not endorsed or certified by the Federal Reserve Bank of St. Louis.

Ask A QuestionMore Details

5360 Nesting Osprey Way Helena MT 59602
Sold

MLS Number 30028159

  • Residential
  • Bedrooms 5
  • Bathroom 3
  • Square Feet 5,132
  • Acreage 2.55

Check out that lake view! Experience luxury and convenience at 5360 Nesting Osprey Rd, a custom built home siting on just over 2.5 acres, ready for it's new owner. The details of this home can only be appreciated while viewing it in person. This spacious executive home offers 5 bedrooms, an office or 6th non conforming bedroom and 3 well-appointed bathrooms. It has modern fixtures and finishes for comfort and style. Dual heating zones providing personalized climate control for the basement and main floor. A main floor primary suite and chefs kitchen, as well as a very large heated garage and a separate heated shop make this home check all the boxes! Picture yourself sitting on the trex deck sipping coffee viewing the lake in the summer, or snuggled up next to the enormous windows taking in the view in the winter. Don't miss out on this exceptional property. Call Jessica Moore (406)439-6931 or your real estate professional to schedule your showing.

Listed by Jessica Moore of Windermere - Helena

Listing Sold by Engel & Völkers - Bozeman

$
$
%
$/month over payments
Federal 30-year interest rate: 6.58% last updated on Jul 23, 2026
* All Figures are estimates. Check with your bank or proposed mortgage company for actual interest rates.
This product uses the FRED® API but is not endorsed or certified by the Federal Reserve Bank of St. Louis.

Ask A QuestionMore Details

3545 Duncan Drive Missoula MT 59802
Sold

MLS Number 30030120

  • Residential
  • Bedrooms 4
  • Bathroom 4
  • Square Feet 3,426
  • Acreage 3.08

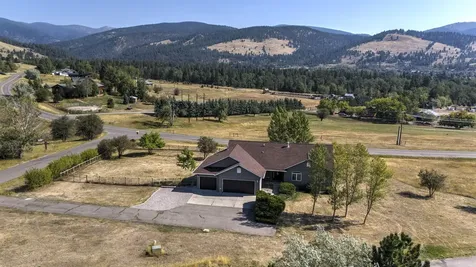
Perched on a gently rolling hillside looking across the Rattlesnake Valley, this 4-bedroom, 3.5-bathroom home offers a serene retreat with spectacular views. Set on 3.08 acres, the 3,814 sq. ft. home boasts an abundance of natural light and an airy layout. The main level features a spacious primary suite with a private balcony, an en-suite bath, and walk-in closet. Designed for convenience, the main floor includes the second and third bedrooms, a laundry room that functions as a mudroom between the house and garage, and an inviting living area warmed by a gas fireplace. The sizable kitchen is open to the dining room and a sliding glass door invites you to a large deck. It's the ideal spot to barbeque, entertain guests and savor your morning coffee. The finished basement, complete with plumbing for a wet bar and a cozy gas stove, offers additional space for entertaining, hobbies, or creating the ultimate game room. Though each bedroom has ample storage with walk-in closets, a large storage room in the basement adds to the home's functionality. Outdoor enthusiasts will love the nearby trailheads, which connect to the Rattlesnake Wilderness and North Hills trail systems, perfect for hiking, biking, and exploring Missoula's natural beauty. Whether you're relaxing in the hot tub on the expansive patio, enjoying the privacy of the vine-shaded pergola, or enjoying a meal on the kitchen-side deck, this home blissfully blends indoor comfort with outdoor splendor. The attached 3-car garage, equipped with a gas heater, offers plenty of space for vehicles, storage, and more. This property is a rare find in the Rattlesnake, offering a perfect balance of space and convenience. It's designed for comfortable living and entertaining in one of Missoula's most desirable locations. Call Carly Kelley McDonnell at 406-207-1176, Owen Kelley at 406-544-7221 or your real estate professional.

Listed by Carly Kelley McDonnell of Berkshire Hathaway HomeServices - Missoula,

Listing Sold by ERA Lambros Real Estate Missoula

$
$
%
$/month over payments
Federal 30-year interest rate: 6.58% last updated on Jul 23, 2026
* All Figures are estimates. Check with your bank or proposed mortgage company for actual interest rates.
This product uses the FRED® API but is not endorsed or certified by the Federal Reserve Bank of St. Louis.

Ask A QuestionMore Details

39706 Timber Lake Road Lakeside MT 59922
Sold

MLS Number 30029536

  • Residential
  • Bedrooms 2
  • Bathroom 2
  • Square Feet 3,059
  • Acreage 12.04

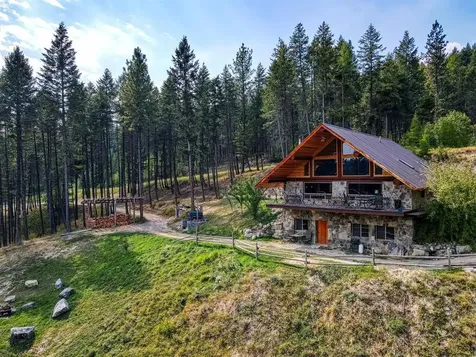
Incredible opportunity to purchase 12 acres with TWO homes, live in one and rent the other...the possibilities are excellent for the investor. Beautiful lake and mountain views from the custom-built main home; vaulted tongue and groove ceiling, large log beams, stocked private pond, sauna, and so much more to offer! Just minutes from public access at west Shore State Park, Blacktail Mountain recreation area; convenient to Kalispell, Glacier National Park and Glacier International Airport. Home is available turn-key. Other Structures Sauna, Chicken Coop, Root Cellar/Smoker

Listed by Judy Fountain of Western Brokers

Listing Sold by PureWest Real Estate - Lakeside

$
$
%
$/month over payments
Federal 30-year interest rate: 6.58% last updated on Jul 23, 2026
* All Figures are estimates. Check with your bank or proposed mortgage company for actual interest rates.
This product uses the FRED® API but is not endorsed or certified by the Federal Reserve Bank of St. Louis.

Ask A QuestionMore Details

4235 Dutchman Lane Lincoln MT 59639
Sold

MLS Number 30036853

  • Residential
  • Bedrooms 3
  • Bathroom 3
  • Square Feet 4,672
  • Acreage 25.32

Views and Wildlife Abound! Looking for a one-of-a-kind business location or a private fishing sanctuary? Twenty-five acre parcel with several ponds and frontage on the famed Blackfoot River. Site of the former Stonewall Steakhouse and, prior to that, the Lewis and Clark Campground. This parcel represents a rare opportunity in the Upper Blackfoot Valley, to own and operate a commercial property with substantial river frontage. Steakhouse fixtures and equipment transfer with the sale along with one-of-a-kind handcrafted bar. Includes living quarters with three bedrooms and two baths. Great location for business or create your own private get-away. Building foot-print is approximately 100'x 40'. (Lewis and Clark County has multiple All Beverage and Gaming Licenses available. Contact the Montana Dept. of Revenue for more information.)

Listed by Lyndon Conroy and Sandi Conroy of Conroy Real Estate

Listing Sold by Conroy Real Estate

$
$
%
$/month over payments
Federal 30-year interest rate: 6.58% last updated on Jul 23, 2026
* All Figures are estimates. Check with your bank or proposed mortgage company for actual interest rates.
This product uses the FRED® API but is not endorsed or certified by the Federal Reserve Bank of St. Louis.

Ask A QuestionMore Details

13993 Pine Street Bigfork MT 59911
Sold

MLS Number 30043585

  • Residential
  • Bedrooms 4
  • Bathroom 4
  • Square Feet 3,572
  • Acreage 1.52

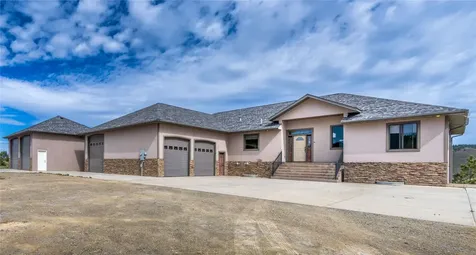
Welcome to 13993 Pine Street-a sprawling 4-bedroom, 4-bathroom retreat set on two lots in a desirable neighborhood. This home offers the perfect balance of privacy and space for both relaxation and entertaining. Inside, a wall of windows fills the home with natural light, while high ceilings and skylights highlight views of the beautifully landscaped, private backyard. The large chef's kitchen flows seamlessly into an expansive living room featuring a cozy fireplace and custom built-ins, with a formal dining room perfect for hosting. The spacious master suite is your personal retreat, complete with a private deck and a spa-like ensuite featuring a jetted tub and a dual-sided fireplace that warms both the bedroom and bathroom. A dedicated workout room and a generous walk-in closet add to the luxury. Step outside to a large back deck, ideal for entertaining or simply unwinding while taking in the peaceful surroundings. Additional highlights include an oversized two-car garage with ample storage or workspace, a welcoming driveway with plenty of parking for guests or recreational vehicles, and a fenced area perfect for dogs. Experience the perfect blend of comfort, style, and functionality.

Listed by Tiffany MacKenzie and Katie E Brown of Glacier Sotheby's International Realty Bigfork

Listing Sold by Berkshire Hathaway HomeServices - Bigfork

$
$
%
$/month over payments
Federal 30-year interest rate: 6.58% last updated on Jul 23, 2026
* All Figures are estimates. Check with your bank or proposed mortgage company for actual interest rates.
This product uses the FRED® API but is not endorsed or certified by the Federal Reserve Bank of St. Louis.

Ask A QuestionMore Details

812 Gerald Avenue Missoula MT 59801
Sold

MLS Number 30007868

  • Residential
  • Bedrooms 4
  • Bathroom 3
  • Square Feet 2,500
  • Acreage 0.21

Welcome home to 812 Gerald! A stunning 4 bedroom, 3 bathroom craftsman home in the coveted University District. With over 2,500 square feet, relish ample living space and abundant natural light spread over two levels. Boasting classical elements such as original hardwood floors, brick accents, and 9 foot ceilings while offering tasteful and functional updates to include a spacious primary ensuite bath accompanied by a beautiful tiled shower and dreamy stand alone soaking tub. Two incredible outdoor spaces to entertain allows one to soak up the beauty of Missoula year round. Upon arrival through the inviting covered front porch, the oversized entry way provides a landing area for welcoming guests. On the main level appreciate a roomy living room and brick fireplace, formal dining room, bedroom, full bathroom and impressive kitchen equipped with a gas range and eat in island. Off the kitchen you'll find a mudroom area optimal for additional storage of adventure gear. A large, fenced backyard with underground sprinklers and mature trees provides an intimate feel while being in the heart of Missoula. The home's upper level provides three additional bedrooms, including the primary suite, and an additional bathroom. Truly unbeatable walkability to the Hip Strip and downtown Missoula. Meticulously maintained over the course of ownership. This historic home has it all! Call Rachael Rixford 406-490-9319 or Stephanie Nelson 406-490-7222 or your real estate professional.

Listed by Rachael Orizotti Rixford and Stephanie Orizotti Nelson of Burke Orizotti Real Estate Inc

Listing Sold by ERA Lambros Real Estate Missoula

$
$
%
$/month over payments
Federal 30-year interest rate: 6.58% last updated on Jul 23, 2026
* All Figures are estimates. Check with your bank or proposed mortgage company for actual interest rates.
This product uses the FRED® API but is not endorsed or certified by the Federal Reserve Bank of St. Louis.

Ask A QuestionMore Details

7219 Belmont Drive Marysville MT 59640
Sold

MLS Number 30014478

  • Residential
  • Bedrooms 3
  • Bathroom 3
  • Square Feet 3,312
  • Acreage 20.61

Welcome to 7219 Belmont Dr, a peaceful log home situated on 20.61 acres near the historic town of Marysville. This unique property offers the best of both worlds - a tranquil retreat for those who love to recreate in the mountains while just 40 minutes from Helena and a mere 5 minutes to the Great Divide Ski Area. This custom-built log home boasts 3 spacious bedrooms and 3 bathrooms, spanning 3,312 square feet. The master suite, located on the main floor, features a walk-in closet and spacious bathroom. The living room, complete with a cozy fireplace, flows seamlessly into the kitchen/dining areas and is also complemented by large windows that invite an abundance of natural light. You'll find a generous loft area upstairs perfect for a home office or additional living space. Entertain family and friends in the walkout basement, featuring a bar, a second fireplace, and radiant floor heat for added comfort. Own a piece of Montana paradise, the best of rural living and outdoor adventure.

Listed by Marta Bertoglio of Uncommon Ground,LLC

Listing Sold by Keller Williams Capital Realty

$
$
%
$/month over payments
Federal 30-year interest rate: 6.58% last updated on Jul 23, 2026
* All Figures are estimates. Check with your bank or proposed mortgage company for actual interest rates.
This product uses the FRED® API but is not endorsed or certified by the Federal Reserve Bank of St. Louis.

Ask A QuestionMore Details

MT MRMLS

Based on information submitted to Montana Regional MLS as of July 27, 2026 3:08 PM UTC. All data is deemed reliable but is not guaranteed accurate by the MLS. All information should be independently reviewed and verified for accuracy. IDX information is provided exclusively for consumers’ personal, noncommercial use and may not be used for any purpose other than to identify prospective properties consumers may be interested in purchasing.


Agent form widget

Wendy Brown

here TO HELP

Do not fill in this field:

I agree to receive marketing and customer service calls and text messages from Wendy Brown. To opt out, you can reply 'stop' at any time or click the unsubscribe link in the emails. Consent is not a condition of purchase. Msg/data rates may apply. Msg frequency varies. Privacy Policy.

This site is protected by reCAPTCHA and the Google Privacy Policy and Terms of Service apply.