Company Logo
Luxury View
64814
results
Refine Search

Your Search Results

r=5161-5172
250 E Bottle Bay Road Sagle ID 83860
Sold

MLS Number 25-4722

  • Residential
  • Bedrooms 4
  • Bathroom 2
  • Square Feet 2,016
  • Acreage 0.3

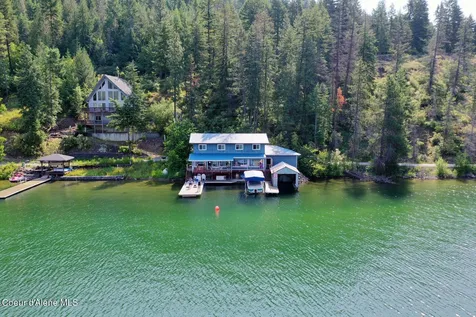
On the Lake, literally! Unique opportunity to own this 4 bed 2 bath lakefront home, built before setback rules in place. Experience intimate waterfront living just a few feet from the beauty of nature. Amazing Schweitzer views, two docks, grandfathered boat house, boat and jet ski lifts, attached two car garage and extra parking across the road. Paved access all the way from the highway. This is the first home on E. Bottle Bay Rd, so no need to pass over multiple speed bumps. Lot extends up hill on east side of road, 75 feet wide. Home could be replaced in its current location, boat house could be improved as well. Prime opportunity as this circumstance no longer allowed by current county standards. Well report says 5 gpm, 100 feet deep

Listed by Kathy Robinson of Evergreen Realty

Listing Sold by Silvercreek Realty Group, LLC

$
$
%
$/month over payments
Federal 30-year interest rate: 6.58% last updated on Jul 23, 2026
* All Figures are estimates. Check with your bank or proposed mortgage company for actual interest rates.
This product uses the FRED® API but is not endorsed or certified by the Federal Reserve Bank of St. Louis.

Ask A QuestionMore Details

21954 N Ceylon Road Rathdrum ID 83858
Sold

MLS Number 24-3069

  • Residential
  • Bedrooms 5
  • Bathroom 3
  • Square Feet 2,799
  • Acreage 5.16

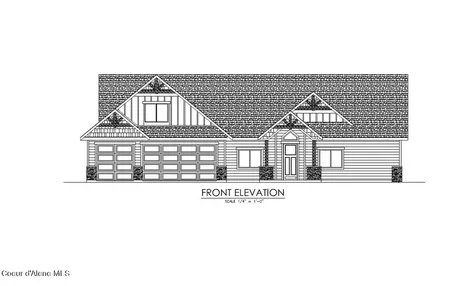
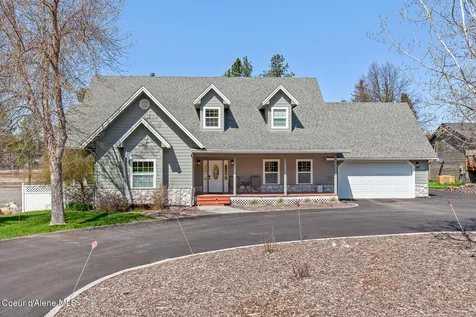
LONE MOUNTAIN ESTATES NEW ADDITION AVAILABLE NOW! 5+ ACRE LOTS. High quality new construction craftsman home situated on 5.15 acres in desirable Lone Mountain Estates. This 2799 square foot 5 bedroom, 2.5 bathroom home features bonus room, formal dining room and large great room with soaring vaulted ceilings, cozy gas fireplace with masonry accents and trim mantel along with large windows to capture the outdoors. The spacious gourmet kitchen offers an oversized island with an abundance of cabinets. The luxurious master suite features dual sinks, soaking tub and walk-in tiled shower. Enjoy relaxing or entertaining from the vaulted covered patio. Other lots and floor plans available in Lone Mountain Estates that is situated in the Lakeland School District. Easy access to Spokane and/or Coeur d'Alene.

Listed by Chad Michel Salsbury of Windermere/Hayden,LLC, Ken Moeller of Moeller Real Estate

Listing Sold by Keller Williams Realty Coeur d'Alene

$
$
%
$/month over payments
Federal 30-year interest rate: 6.58% last updated on Jul 23, 2026
* All Figures are estimates. Check with your bank or proposed mortgage company for actual interest rates.
This product uses the FRED® API but is not endorsed or certified by the Federal Reserve Bank of St. Louis.

Ask A QuestionMore Details

21125 N Ceylon Road Rathdrum ID 83858
Sold

MLS Number 23-7361

  • Residential
  • Bedrooms 4
  • Bathroom 4
  • Square Feet 3,401
  • Acreage 5

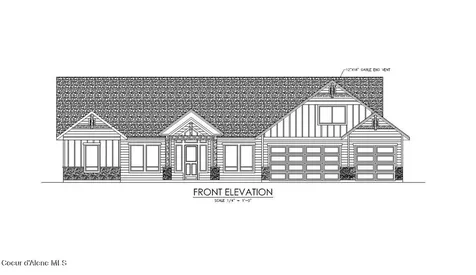
LONE MOUNTAIN ESTATES NEW ADDITION AVAILABLE NOW! 5+ ACRE LOTS. High quality new construction craftsman home situated on 5 acres in desirable Lone Mountain Estates. This 3401 square foot 4 bedroom, 3.5 bathroom home features office, formal dining room and large great room with soaring vaulted ceilings, cozy gas fireplace with masonry accents and trim mantel along with large windows to capture the outdoors. The spacious gourmet kitchen offers an oversized island with an abundance of cabinets. The luxurious master suite features dual sinks, soaking tub and walk-in tiled shower. Enjoy relaxing or entertaining from the vaulted covered patio. Other lots and floor plans available in Lone Mountain Estates that is situated in the Lakeland School District. Easy access to Spokane and/or Coeur d'Alene. *File Photos-Photos May Feature Some Upgrades*

Listed by Chad Michel Salsbury of Windermere/Hayden,LLC, Ken Moeller of Moeller Real Estate

Listing Sold by Kelly Right Real Estate

$
$
%
$/month over payments
Federal 30-year interest rate: 6.58% last updated on Jul 23, 2026
* All Figures are estimates. Check with your bank or proposed mortgage company for actual interest rates.
This product uses the FRED® API but is not endorsed or certified by the Federal Reserve Bank of St. Louis.

Ask A QuestionMore Details

555 Lang Creek Road Marion MT 59925
Sold

MLS Number 30036124

  • Residential
  • Bedrooms 3
  • Bathroom 2
  • Square Feet 2,400
  • Acreage 93.48

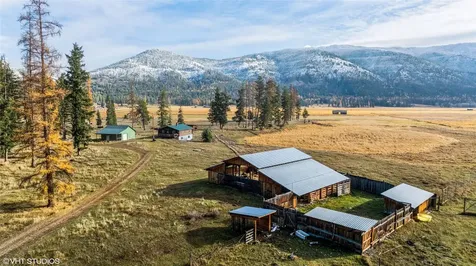
This amazing 93+ acre property offers a rare blend of level meadows and timbered land that is hard to find! Lang Creek and Thompson River meandering through the western and southern borders of the property add to the ambience and the majestic views which remind you why this is called the "Big Sky" state. The 3 bed, 1 and a 1/2 bath cabin sitting on a full unfinished walkout basement has original hardwood flooring in several rooms and new flooring in the bedrooms, bathrooms, and kitchen. Bring your livestock and move them into the coral that features an extra tall fence that accesses the roomy and functional barn. The property also has a large shop with a separate workshop space for extra storage or for tinkering. With a little work this property can become your piece of the Montana dream!

Listed by Kenyon Mathison of Montana Roots Real Estate

Listing Sold by Live in Montana Real Estate

$
$
%
$/month over payments
Federal 30-year interest rate: 6.58% last updated on Jul 23, 2026
* All Figures are estimates. Check with your bank or proposed mortgage company for actual interest rates.
This product uses the FRED® API but is not endorsed or certified by the Federal Reserve Bank of St. Louis.

Ask A QuestionMore Details

601 Oxford Drive Bozeman MT 59715
Sold

MLS Number 381698

  • Residential
  • Bedrooms 5
  • Bathroom 4
  • Square Feet 3,511
  • Acreage 0.29

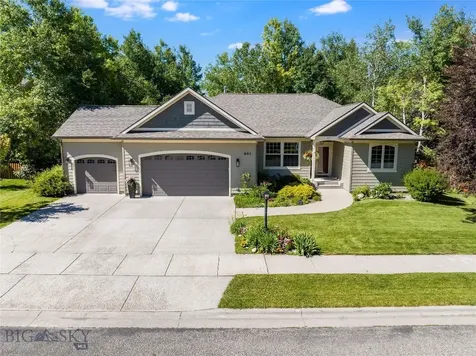
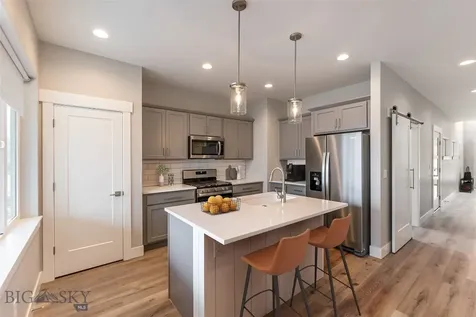
Main floor living and meticulously maintained, inside and out! Welcome to this exceptional property nestled in the highly sought-after Westfield South in South Bozeman. Offering main floor living, a resort-like, private backyard, a heated three-car garage, and daylight basement, this property is a dream - you must see it to fully appreciate it! Entering, you'll notice the perfect mix of open floor plan with distinct spaces, accommodating all your entertaining needs. Solid oak floors pave your way through much of the main level. A nice-sized kitchen offers abundant space to work and gather. Highlighted by granite countertops, extensive cabinetry, and stainless-steel appliances, this area truly is the heart of the home. The kitchen opens to a vaulted family room with a stunning stone fireplace, creating a cozy and inviting space that also opens to the patio and backyard. Enjoy the quaint breakfast nook, or, for larger gatherings, a dining room that looks out to the backyard. The west end of the home offers a nice sized laundry and powder room. The spacious primary bedroom has a sliding glass door into the garden, its bathroom is well designed with a double vanity, and large walk-in closet. Two additional bedrooms and another full bath round out the main level. The lookout basement with daylight windows lives like above grade space with tons of natural light and great storage. The lower-level family room offers plenty of space to gather for the big game plus areas that could be used for your exercise equipment or a home office. Two additional bedrooms, a full bath, and the utility room complete the lower level. Access to everything people love about Bozeman is right out the door. Museum of the Rockies, MSU, trailheads, shopping, dining, parks, the Gallagator trail, you're in the middle of it all. Morning Star Elementary and Sacagawea Middle Schools are just a short walk away. Call your agent & schedule a showing today!

Listed by Dave Kuck and Jill Edgell Smith of Bozeman Real Estate Group

Listing Sold by Delger Real Estate

$
$
%
$/month over payments
Federal 30-year interest rate: 6.58% last updated on Jul 23, 2026
* All Figures are estimates. Check with your bank or proposed mortgage company for actual interest rates.
This product uses the FRED® API but is not endorsed or certified by the Federal Reserve Bank of St. Louis.

Virtual TourAsk A QuestionMore Details

561/573 Meriwether Avenue Bozeman MT 59718
Sold

MLS Number 391042

  • MultiFamily Residential Income
  • Acreage 0.16
  • Property SubType Duplex

Welcome to your dream duplex in an unbeatable location! This brand-new construction boasts two stunning units, each offering an ideal blend of comfort, functionality, and modern style. Upon entering, you'll be greeted by an abundance of natural light pouring in, creating a bright and inviting atmosphere throughout. The spacious layout features 4 bedrooms, one of which would make the perfect home office, and 3 bathrooms in each unit, providing ample space for all your needs. The adorable kitchen is equipped with a gas range, stainless steel appliances, and a convenient pantry for all your storage needs. The kitchen seamlessly flows into the living room and dining space, creating an ideal setting for entertaining guests or simply relaxing. Step outside to your own private fenced backyard, fully landscaped with a covered patio and ready for outdoor enjoyment. Upstairs, you'll find the primary en-suite, offering a luxurious retreat complete with all the amenities you desire, including a walk-in tile shower. double vanity, linen closet and walk-in closet. Two additional bedrooms and a charming full bathroom provide plenty of space for family or guests. Plus, the cozy nook at the end of the hall is perfect for a sitting area or a dedicated work-from-home desk space. This duplex is the perfect offering for investors seeking a prime property in a highly desirable location. Don't miss your chance to make this exceptional property yours!

Listed by Kelsey Renevier of Coldwell Banker Distinctive Pr

Listing Sold by Berkshire Hathaway - Bozeman

$
$
%
$/month over payments
Federal 30-year interest rate: 6.58% last updated on Jul 23, 2026
* All Figures are estimates. Check with your bank or proposed mortgage company for actual interest rates.
This product uses the FRED® API but is not endorsed or certified by the Federal Reserve Bank of St. Louis.

Ask A QuestionMore Details

6 Arrowpoint Silver Gate MT 59081
Sold

MLS Number 403840

  • Residential
  • Bedrooms 4
  • Bathroom 3
  • Square Feet 3,124
  • Acreage 0.61

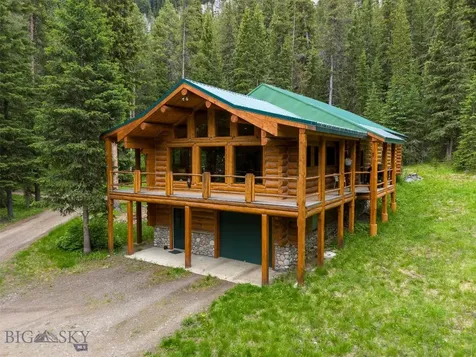
Escape to the wild beauty of Montana and the historic Bannock Trail with this one-of-a-kind furnished log cabin retreat located 1 mile from Yellowstone National Park. Nestled among the towering pines of the National Forest this log cabin blends rustic charm with modern comfort - the perfect base for entertainment or relaxation. This home was built for entertaining with a large family room, kitchen and dining area. Wrap around porch and deck to enjoy stargazing, wildlife and the serenity of the forest. Outside, explore this nature lover's paradise: fish in nearby streams, hike world-class trails, or simply unwind to the sounds of nature. With close proximity to Yellowstone's Northeast Entrance this property is perfect as a seasonal getaway, or full-time living. Don't miss this rare opportunity to own a true Montana Log Cabin. This home is equipped with a whole house Generac Generator.

Listed by Suzanne Hahn of Montana Mountain Real Estate

Listing Sold by Tamara Williams and Company

$
$
%
$/month over payments
Federal 30-year interest rate: 6.58% last updated on Jul 23, 2026
* All Figures are estimates. Check with your bank or proposed mortgage company for actual interest rates.
This product uses the FRED® API but is not endorsed or certified by the Federal Reserve Bank of St. Louis.

Ask A QuestionMore Details

863 Comeback Bay Lane Sagle ID 83860
Sold

MLS Number 25-4044

  • Residential
  • Bedrooms 4
  • Bathroom 3
  • Square Feet 3,220
  • Acreage 0.69

Stunning Waterfront home only minutes to downtown Sandpoint! 99' of frontage on Fry Creek, .69 lot and private dock! 3,220sf home with upgrades and expansive views! 4bd/2.5ba (Main Floor Master Bedroom + additional bedroom) and a 2nd Master Bedroom Suite on 2nd level along with large 4th bedroom (could be great bonus room). 2 car attached and heated garage that is insulated and finished and a 24x30 insulated shop with power and 10' high doors. Newer laminate flooring, newer stainless steel appliances, newer hot water heater, walk in pantry, main level laundry room, 1/2 bath on main level, upstairs master bedroom has tongue and groove ceiling, beautiful beams in kitchen and living room, large dining room, central air, central vac, french doors to back deck, open floor plan, wood stove fireplace, covered front porch, open deck with hot tub and stunning views. 10x12 storage building, sprinkler system front and back, 2 fenced areas, RV parking! New asphalt driveway extending around house to back of shop! Updated exterior lighting, ceiling fans, toilets, interior paint and more! Ample space for outdoor activities and waterfront enjoyment! Kayak, paddleboard, swim and fish from your front yard and private dock on Fry Creek! Lounge on the expansive deck with hot tub overlooking the beautifully landscaped backyard, fire pit area and Fry Creek. Create cherished memories in this idyllic setting and home! Store all the water toys in the large 24x30 shop! Community Boat Launch area in neighborhood and common area! Enjoy in the off season snowshoeing and cross country skiiing out your back door! Located off paved county maintained road and no HOA! Desirable location in Sagle and just minutes to downtown Sandpoint and Sandpoint City Beach!

Listed by Charli Inman of Windermere/Hayden,LLC

Listing Sold by Realm Partners, LLC.

$
$
%
$/month over payments
Federal 30-year interest rate: 6.58% last updated on Jul 23, 2026
* All Figures are estimates. Check with your bank or proposed mortgage company for actual interest rates.
This product uses the FRED® API but is not endorsed or certified by the Federal Reserve Bank of St. Louis.

Ask A QuestionMore Details

107 Whitetail Court Bigfork MT 59911
Sold

MLS Number 30066555

  • Residential
  • Bedrooms 3
  • Bathroom 3
  • Square Feet 3,185
  • Acreage 0.79

Exquisite 3185 sq ft single-level residence on two lots along the 13th fairway of Eagle Bend Golf Course. This thoughtfully designed 3-bedroom, 3-bathroom home offers the perfect blend of elegance, comfort, and functionality. The floor plan is ideal for entertaining with the living and dining areas separated by a pass-thru wet bar, a glass-enclosed wine closet, gourmet kitchen with custom cabinetry, granite countertops and gas range, and inviting great room with a gas fireplace. The primary suite features dual walk-in closets and a spa-inspired bathroom, and the 2 guest bedrooms have adjacent bathrooms. High-end finishes and architectural details include hardwood and travertine flooring, coffered ceilings, and an office with a rounded wall of windows. A tranquil outdoor retreat featuring a spacious, covered stamped-concrete patio and a fully equipped outdoor kitchen-complete with sink, gas BBQ, cabinetry, and a cozy fireplace. Enjoy Bigfork living at its finest!

Listed by Bill F Leininger of Dean & Leininger,Inc

Listing Sold by Glacier Sotheby's International Realty Lakeside

$
$
%
$/month over payments
Federal 30-year interest rate: 6.58% last updated on Jul 23, 2026
* All Figures are estimates. Check with your bank or proposed mortgage company for actual interest rates.
This product uses the FRED® API but is not endorsed or certified by the Federal Reserve Bank of St. Louis.

Ask A QuestionMore Details

125 Crooked Ear Drive Sandpoint ID 83864
Sold

MLS Number 26-1148

  • Residential
  • Bedrooms 4
  • Bathroom 3
  • Square Feet 2,632
  • Acreage 0.29

This house comes with a REDUCED RATE as low as 5.625% (APR 6.102%) as of 11/13/2025 through List & Lock(TM). This is a seller paid rate-buydown that reduces the buyer's interest rate and monthly payment. Stunning 4 bed/3bath home built by one of North Idaho's premier builders, IDAGON located in the highly sought after waterfront community - The Cottages. This private, family friendly community features many amenities including access to Lake Pend Oreille with a rock beach, private community day use dock and scenic seating area. Beautifully maintained park with covered gazebo and picnic area for family gatherings. Walking trails and the park featuring a newly resurfaced court with Tennis, Pickleball and a Basketball hoop for use of home owners in the neighborhood only. This spacious single level living home features a large, welcoming foyer. The spacious and open gourmet kitchen with double wall ovens, a 6 burner gas range top, breakfast bar island is the heart of the home.

Listed by Chris Chambers of Tomlinson Sotheby's International Realty (Idaho)

Listing Sold by Realm Partners, LLC.
$
$
%
$/month over payments
Federal 30-year interest rate: 6.58% last updated on Jul 23, 2026
* All Figures are estimates. Check with your bank or proposed mortgage company for actual interest rates.
This product uses the FRED® API but is not endorsed or certified by the Federal Reserve Bank of St. Louis.

Virtual TourAsk A QuestionMore Details

11 Talon Drive Priest River ID 83856
Sold

MLS Number 23-5496

  • Residential
  • Bedrooms 3
  • Bathroom 3
  • Square Feet 3,291
  • Acreage 1.02

Welcome to 11 Talon Drive, a stunning property nestled in the picturesque town of Priest River. This captivating home offers a tranquil retreat w/ its serene location, breathtaking views of rivers & mountains, community beach & dedicated boat slip. The main level features an open floor plan, where the living room, dining area, & kitchen seamlessly flow together, creating an ideal space for entertaining guests & relaxing. The living room boasts large windows that flood the area w/ natural light & provide river & mountain views. A cozy fireplace adds a touch of comfort & sophistication to the room. The kitchen features granite countertops, SS appliances, ample cabinet space, & a center island w/ a breakfast bar. Main floor primary suite with a walk-in closet, and a luxurious en-suite bathroom complete w/ a soaking tub, walk-in shower, & dual sinks. 2 large additional well-appointed bedrooms & 1.5 bathrooms provide plenty of space for family members or guests. Home is on 1-acre parcel!

Listed by Kim Stearns of Redfin

Listing Sold by EXP Realty

$
$
%
$/month over payments
Federal 30-year interest rate: 6.58% last updated on Jul 23, 2026
* All Figures are estimates. Check with your bank or proposed mortgage company for actual interest rates.
This product uses the FRED® API but is not endorsed or certified by the Federal Reserve Bank of St. Louis.

Virtual TourAsk A QuestionMore Details

1336 E Hofmeister Court Hayden Lake ID 83835
Sold

MLS Number 23-9480

  • Residential
  • Bedrooms 4
  • Bathroom 4
  • Square Feet 3,169
  • Acreage 0.27

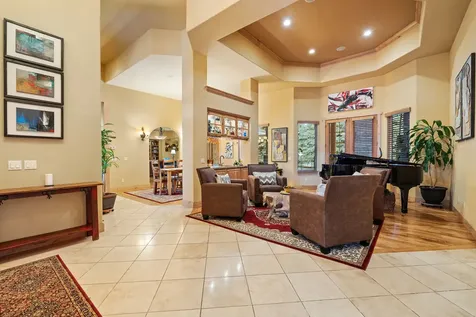
Hayden Lake Country Club Estates Gated Golf Course Community. Views of Course, Waterfall, Pond on Signature 6th Fairway. 4-Bedrm, 3.5 Baths, 3-Car Garage. One-Level Living +Large Bonus. Exquisite home features spacious open floor plan w/ Brazilian hardwood floors, vaulted ceilings, stone fireplace, custom built-ins, large windows let in natural light and showcase scenic views. Spacious Formal & Informal Dining. Gourmet kitchen boasts granite counters, stainless steel appliances, peninsula, walk-in pantry. West wing's master suite opens to patio, walk-in closet, jetted tub, tiled shower, dual sinks. 2 add'l bedrms on main level's east wing share a full bath. Upstairs Bonus 4th bedrm, 4th bathrm, family /office /recreation rm w/ full bath & large storage rm. Hm loaded with storage areas. Rare find in one of Hayden Lake's most desirable neighborhoods. Located close to lake, beach, park, marina, restaurants, and 2 Golf Courses. See Features Sheet in Documents. It's a Lifestyle!

Listed by Pam Jank of Coldwell Banker Schneidmiller Realty

Listing Sold by

$
$
%
$/month over payments
Federal 30-year interest rate: 6.58% last updated on Jul 23, 2026
* All Figures are estimates. Check with your bank or proposed mortgage company for actual interest rates.
This product uses the FRED® API but is not endorsed or certified by the Federal Reserve Bank of St. Louis.

Ask A QuestionMore Details

Based on information submitted to Coeur d'Alene MLS as of July 27, 2026 11:09 PM UTC . All data is deemed reliable but is not guaranteed accurate by the MLS. All information should be independently reviewed and verified for accuracy. IDX information is provided exclusively for consumers’ personal, noncommercial use and may not be used for any purpose other than to identify prospective properties consumers may be interested in purchasing.

MT MRMLS

Based on information submitted to Montana Regional MLS as of July 27, 2026 11:09 PM UTC. All data is deemed reliable but is not guaranteed accurate by the MLS. All information should be independently reviewed and verified for accuracy. IDX information is provided exclusively for consumers’ personal, noncommercial use and may not be used for any purpose other than to identify prospective properties consumers may be interested in purchasing.


Big Sky MLS / Gallatin Association

Based on information submitted to Big Sky MLS / Gallatin Association as of July 27, 2026 11:09 PM UTC. All data is deemed reliable but is not guaranteed accurate by the MLS. All information should be independently reviewed and verified for accuracy. IDX information is provided exclusively for consumers’ personal, noncommercial use and may not be used for any purpose other than to identify prospective properties consumers may be interested in purchasing.


Agent form widget

Wendy Brown

here TO HELP

Do not fill in this field:

I agree to receive marketing and customer service calls and text messages from Wendy Brown. To opt out, you can reply 'stop' at any time or click the unsubscribe link in the emails. Consent is not a condition of purchase. Msg/data rates may apply. Msg frequency varies. Privacy Policy.

This site is protected by reCAPTCHA and the Google Privacy Policy and Terms of Service apply.