Company Logo
Luxury View
64814
results
Refine Search

Your Search Results

r=5149-5160
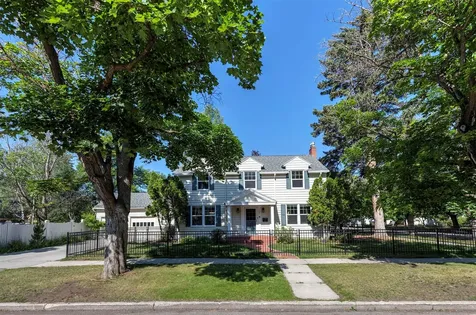
1601 Helen Avenue Missoula MT 59801
Sold

MLS Number 30008881

  • Residential
  • Bedrooms 4
  • Bathroom 3
  • Square Feet 3,084
  • Acreage 0.18

Stunning property located one block from Bonner Park in the University District on TWO lots with an unobstructed view of the "M" on Mount Sentinel! This property offers the charm on a Craftsman home, but the luxury of being remodeled with new windows, new Axmen fireplaces, new floors and countertops in kitchen and updated bathrooms throughout. Gorgeous original hardwood floors, a lot of storage for all your belongings, numerous windows and even a laundry chute! Open kitchen with new countertops and space for entertaining that leads to a private outdoor patio. Three bedrooms are located upstairs plus a bonus room and two bathrooms. Downstairs has a remodeled office or an additional bedroom with a fireplace. This property also offers a Halo LED design air filtration system. The yard is full fenced on two parcels which is rare find in the University District! The exterior and interior has also been recently painted! Contact Rachael Rixford (406-406-9319), or your real estate professional

Listed by Rachael Orizotti Rixford of Burke Orizotti Real Estate Inc

Listing Sold by ERA Lambros Real Estate Missoula
$
$
%
$/month over payments
Federal 30-year interest rate: 6.58% last updated on Jul 23, 2026
* All Figures are estimates. Check with your bank or proposed mortgage company for actual interest rates.
This product uses the FRED® API but is not endorsed or certified by the Federal Reserve Bank of St. Louis.

Ask A QuestionMore Details

445 Bear Crossing Road Gallatin Gateway MT 59730
Sold

MLS Number 377259

  • Residential
  • Bedrooms 3
  • Bathroom 2
  • Square Feet 2,348
  • Acreage 2.09

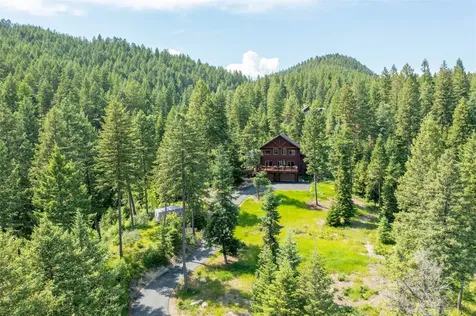
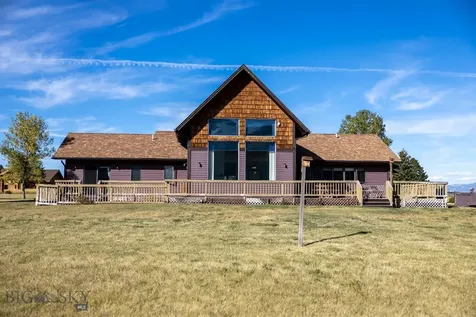
If you've been searching for a countryside property within 30 minutes of Bozeman surrounded by 360 views of forests and mountains, you've found it. This classic Montana home features a cozy and functional floorplan opening up to large windows that show off the gorgeous landscape encompassing the spacious neighborhood. Watch the neighborly elk and other wildlife outside from the comfort of the breakfast nook in the sunny kitchen, through the large windows from the privacy of the upstairs loft, or from outside on the wrap around porch. This home also features a spacious master bedroom with a walk in closet and access to the back porch, a quaint sitting room for intimate gatherings, lots of beautiful built in shelves for unique character and storage as well as a large garage and carport. To see this wonderful home in person, give us a call/text and we can set up a showing.

Listed by, Jeff Bent of Obsidian Realty Group

Listing Sold by Bozeman Real Estate Group

$
$
%
$/month over payments
Federal 30-year interest rate: 6.58% last updated on Jul 23, 2026
* All Figures are estimates. Check with your bank or proposed mortgage company for actual interest rates.
This product uses the FRED® API but is not endorsed or certified by the Federal Reserve Bank of St. Louis.

Virtual TourAsk A QuestionMore Details

135 Twin Antler Drive Gallatin Gateway MT 59730
Sold

MLS Number 398676

  • Residential
  • Bedrooms 4
  • Bathroom 5
  • Square Feet 5,804
  • Acreage 3.57

Nestled on a sprawling 3.5+/- acre parcel of land just south of Big Sky and near the school, this exceptional property presents a rare opportunity to customize and complete your dream mountain home. Surrounded by nature's beauty, this property promises serenity and privacy, making it ideal for those seeking a retreat from the hustle and bustle of life. Convenient proximity to the Porcupine & Lower Buck Ridge trailheads and the world-renowned Gallatin River. With an expansive footprint of 5,804+/- square feet, this home offers limitless potential for the discerning buyer seeking to create a personalized sanctuary amidst tranquil surroundings. This property affords ample space to enjoy the outdoors, the ability to add custom landscaping or potential future expansions of the home. Motivated seller!

Listed by Amy Free of Triple Creek Realty of Big Sky

Listing Sold by Big Sky Sotheby's

$
$
%
$/month over payments
Federal 30-year interest rate: 6.58% last updated on Jul 23, 2026
* All Figures are estimates. Check with your bank or proposed mortgage company for actual interest rates.
This product uses the FRED® API but is not endorsed or certified by the Federal Reserve Bank of St. Louis.

Ask A QuestionMore Details

20950 N Wingspan Road Rathdrum ID 83858
Sold

MLS Number 26-3960

  • Residential
  • Bedrooms 3
  • Bathroom 3
  • Square Feet 2,366
  • Acreage 5

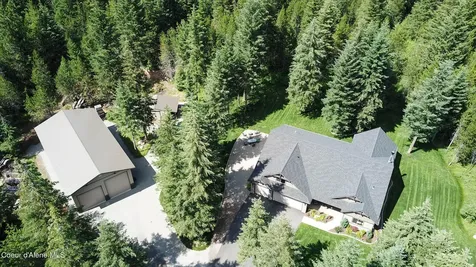
2019 Parade of Homes! This beautiful well crafted 3 bedroom, 2.5 bathroom sits on 5 treed level acres at the end of a cul-de-sac and boasts 2,366 sq ft of luxury. This custom home features a spacious living room with tongue and groove ceilings, beam accents and stunning floor-to-ceiling wood burning fireplace with built-ins. The gourmet kitchen offers a breakfast bar, rustic alder cabinets, under cabinet lighting, granite counter tops & Thermador appliances. The Master Suite is an oasis with vaulted ceilings and newly remodeled walk-in shower, dual sinks, vanity, granite counters and a spacious walk in closet. The Bonus Room offers great space with 1/2 bath. The exterior is beautiful with exterior timber & masonry accents with accent lighting under the eaves...stunning! The back yard and covered patio is peaceful with a 14x12 Timber Gazebo covering an Arctic Spa-Kodiak Hot Tub, all new in 2025. This property also includes a 30x60 shop w/16 ft walls and 30x12 storage lo ft as well as an 8x16 garden shed with (2) 4' lean-to's on each side for firewood storage. The roof comes wired with heat cables by Edge Melt Systems. Enjoy the peace and beauty of this property, including mature landscaping, sprinkler system and attached 3-car garage with storage room as well as a pistol target range. Don't wait for new construction...this is it!

Listed by Aliesha Hendry of Silvercreek Realty Group,LLC

Listing Sold by EXP Realty

$
$
%
$/month over payments
Federal 30-year interest rate: 6.58% last updated on Jul 23, 2026
* All Figures are estimates. Check with your bank or proposed mortgage company for actual interest rates.
This product uses the FRED® API but is not endorsed or certified by the Federal Reserve Bank of St. Louis.

Ask A QuestionMore Details

280 Antler Ridge Road Whitefish MT 59937
Sold

MLS Number 30008546

  • Residential
  • Bedrooms 4
  • Bathroom 5
  • Square Feet 3,154
  • Acreage 3.08

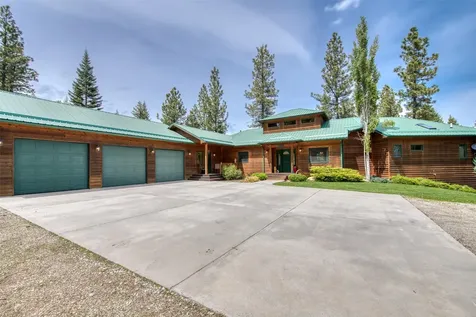
This custom-built 3100 sq ft home in the gated subdivision of Antler Ridge provides privacy with breathtaking views of continuous mountain ranges; All just minutes to town! The main level of the house boasts vaulted ceilings, large windows and a walk-out deck off the living area to enjoy panoramic views. Additionally, there is a fully enclosed extra family room, providing a versatile space for relaxation or entertainment. The master suite is a true highlight of the home, featuring separate His and Hers bathrooms and walk-in closets. Next to the master suite, you'll find a large loft area that can serve as a home office or a cozy lounging spot. The home offers additional living space just off the spacious garage in the walk out basement which could accomodate guests or potentially be used as hobby and storage space. The property offers plenty of lawn/garden storage just off the garden area and back patio. Contact Courtney Hofverberg at 406-212-6415, or your real estate professional. Centrally located in the house you will find a dumbwaiter to make loading/unloading from the garage to all levels of the main living area easy. This really is a peaceful and quiet neighborhood with very little traffic offering serenity just on the outskirts of town.

Listed by Brian Murphy and Courtney Hofverberg of RE/MAX Rocky Mountain Real Estate

Listing Sold by RE/MAX Whitefish

$
$
%
$/month over payments
Federal 30-year interest rate: 6.58% last updated on Jul 23, 2026
* All Figures are estimates. Check with your bank or proposed mortgage company for actual interest rates.
This product uses the FRED® API but is not endorsed or certified by the Federal Reserve Bank of St. Louis.

Ask A QuestionMore Details

542 Raven Wood Darby MT 59829
Sold

MLS Number 30005788

  • Residential
  • Bedrooms 4
  • Bathroom 3
  • Square Feet 5,484
  • Acreage 5.04

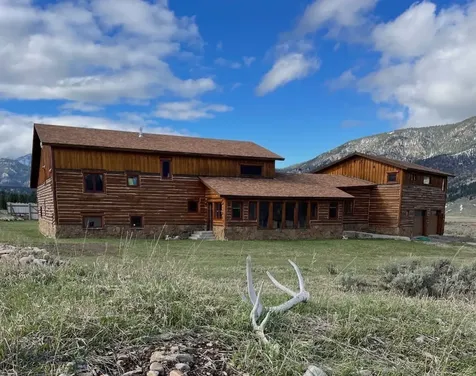
Private Montana acreage bordering the Forest Service! 5,184+/- custom Cedar built home offering an open concept w/natural light flowing throughout. Main floor features include an oversized living room with stone fireplace - Big Hole native rock, gorgeous beams, hardwood flooring and the perfect kitchen overlooking the expansive deck area. Two primary suites on the main floor of the home or a wonderful guest quarters/additional bedroom. In the heart of the home are dining areas for great entertaining and 15' Quartz seating island for gatherings. The home is very inviting and each feature was selected to bring warmth and Artisan craftsmanship. Generous rooms throughout including a fun open area with bar/saloon and large enough for a pool table, game tables, and movie watching. Two addl bedrooms including a large bunk area for guests fishing/hunting. Fine finishes incl hardwoods, beams/trim. Home generator, Rinaii on demand hot water, and Heat Pump. Just 7 min to Darby downtown. Hand textured walls and many other details. Custom landscaping in the private back yard. Bitterroot Valley scenery with tremendous wildlife and just minutes to town. This home captures the feeling of a beautiful lodge in the trees but with plenty of sun. Located near the areas captured on the Yellowstone series. The 5.039+/- acreage is backs up against thousands of acres of Forest Service land. Mature trees and sitting areas. This Montana retreat is approximately three miles from the Bitterroot River, a Blue-Ribbon designation. Throw your line in for a big German Brown or Rainbow! Also, Tin Cup Creek is nearby! Skiing is very close via Lost Trail Ski Area and also miles of cross-country skiing. Water sports are also close by on the great Lake Como. This property and home are move in ready. Local shopping minutes away in the charming town of Hamilton. Contact Catherine Lindbeck at 406-360-0117, or your real estate professional.

Listed by Catherine Lindbeck of Berkshire Hathaway HomeServices - Hamilton

Listing Sold by Berkshire Hathaway HomeServices - Hamilton

$
$
%
$/month over payments
Federal 30-year interest rate: 6.58% last updated on Jul 23, 2026
* All Figures are estimates. Check with your bank or proposed mortgage company for actual interest rates.
This product uses the FRED® API but is not endorsed or certified by the Federal Reserve Bank of St. Louis.

Ask A QuestionMore Details

189 Shepherd Trail Kalispell MT 59901
Sold

MLS Number 30038492

  • Residential
  • Bedrooms 4
  • Bathroom 3
  • Square Feet 2,795
  • Acreage 1.76

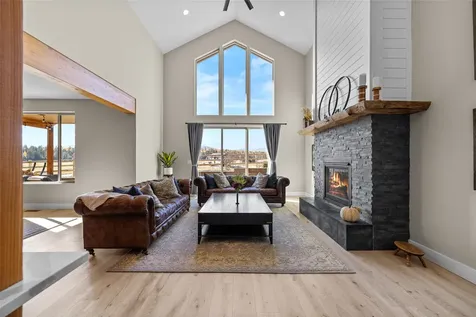
Experience breathtaking panoramic mountain views in this exceptional single-level home nestled in the West Valley area. Situated on nearly 2 acres of land, this 4-bed, 2.5-bath home combines luxury with functionality with elegant craftsmanship. A grand, custom fireplace serves as the centerpiece of the living area, creating a warm and inviting atmosphere while oversized windows invite natural light and frame stunning views. The property is designed for both convenience and enjoyment. Light covenants that provide flexibility. A graveled RV pad equipped with 50-amp service for easy RV parking and hookups. The backyard is a haven for relaxation, featuring an outdoor fire pit, large patio and also boasts brand-new landscaping and a newly installed fence that boarders the property line, which enhances the overall appeal along with many other upgrades. Contact Krystal Borowski at (406)270-9825 or your real estate professional for more information.

Listed by Krystal Borowski of PureWest Real Estate - Kalispell

Listing Sold by RE/MAX Rocky Mountain Real Estate

$
$
%
$/month over payments
Federal 30-year interest rate: 6.58% last updated on Jul 23, 2026
* All Figures are estimates. Check with your bank or proposed mortgage company for actual interest rates.
This product uses the FRED® API but is not endorsed or certified by the Federal Reserve Bank of St. Louis.

Ask A QuestionMore Details

20 Candlelight Bozeman MT 59718
Sold

MLS Number 400170

  • Residential
  • Bedrooms 4
  • Bathroom 4
  • Square Feet 3,823
  • Acreage 0.46

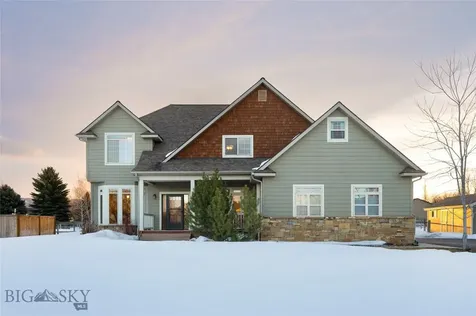
Discover the charm of 20 Candlelight Drive, Bozeman-a stunning property nestled in the heart of Montana's breathtaking landscape. With the spacious lot that a home just outside of city limits affords, this neighborhood features mature landscaping with amazing views, tennis courts, pickleball courts and abundant walking paths. The fully fenced back yard is perfect to enjoy summer gatherings or building snow forts in the winter. This beautifully designed home offers spacious living areas, many recent upgrades, and a main floor master retreat. Located in a peaceful neighborhood, yet just minutes from downtown Bozeman, this property is perfect for those seeking comfort, convenience, and natural beauty. Explore the perfect blend of luxury and tranquility at 20 Candlelight Drive today!

Listed by Denise Andres of Berkshire Hathaway - Bozeman

Listing Sold by Realty One Group Peak

$
$
%
$/month over payments
Federal 30-year interest rate: 6.58% last updated on Jul 23, 2026
* All Figures are estimates. Check with your bank or proposed mortgage company for actual interest rates.
This product uses the FRED® API but is not endorsed or certified by the Federal Reserve Bank of St. Louis.

Ask A QuestionMore Details

2122 Fairway Drive Bozeman MT 59715
Sold

MLS Number 407377

  • Condo Residential
  • Bedrooms 2
  • Bathroom 2
  • Square Feet 1,778

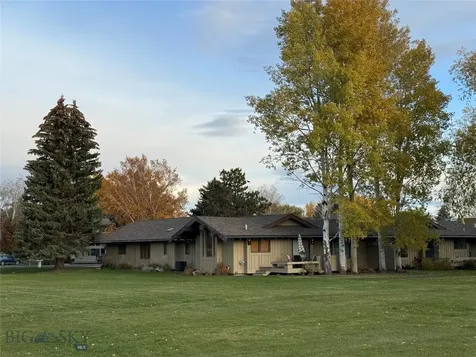
This rare find has never been for sale on the open market, and represents the very best of the Fairway Drive condominiums. A single-level home located in one of the most coveted spots on the golf course, it offers stunning views, southern exposure and an unbeatable location on Bozeman's south side. Featuring 2 bedrooms plus an office/den/3rd bedroom, and 2 bathrooms, it provides ample space for comfortable living. The layout is open and inviting, with large windows that let in natural light and frame the pristine golf course views in the warmer months, and enjoy the abundant wildlife and cross country skiers in the winter. The home is in great condition with recent updates that elevate both functionality and comfort. Upgrades include a brand-new garage door with a commercial opener, new insulation in the attic and crawlspace for improved energy efficiency, and a newly rebuilt deck-perfect for enjoying the beautiful outdoor setting. Inside, you'll find new light switches and 4” recessed canned lighting throughout, adding a modern touch to the living spaces, while a wood burning fireplace and new tongue and groove wood ceiling add a Montana warmth. The new AC ensures year-round comfort, keeping you cool during warmer months. The two-car garage provides plenty of storage and convenience, and the HOA provides complete snow removal including driveway and front walks. The condo's location couldn't be better-just a short jaunt to the Valley View Golf Club clubhouse and all its amenities. Whether you're a golfer or simply love the peaceful atmosphere, this home is ideal for those who want to be close to everything, yet enjoy the serenity of golf course living. Built in 1985, this home offers a fantastic opportunity for you to personalize a classic space in a premium setting, and to invest in a highly desirable community. With its unbeatable location, recent updates, and breathtaking views, it's a property you won't want to miss. Schedule a showing today!

Listed by Ami Sayer and Samuel Spencer of Berkshire Hathaway - Bozeman

Listing Sold by Unrepresented Buyer

$
$
%
$/month over payments
Federal 30-year interest rate: 6.58% last updated on Jul 23, 2026
* All Figures are estimates. Check with your bank or proposed mortgage company for actual interest rates.
This product uses the FRED® API but is not endorsed or certified by the Federal Reserve Bank of St. Louis.

Ask A QuestionMore Details

188 E Nadir Court Rathdrum ID 83858
Sold

MLS Number 25-742

  • Residential
  • Bedrooms 4
  • Bathroom 2
  • Square Feet 3,401
  • Acreage 4.8

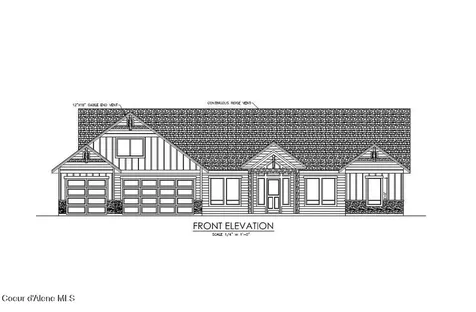
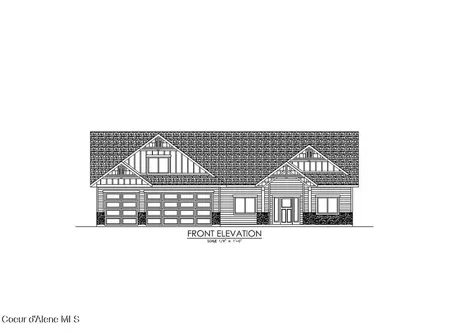
LONE MOUNTAIN ESTATES NEW ADDITION AVAILABLE NOW! 5 ACRE LOTS. High quality new construction craftsman home situated on 4.8 acres in desirable Lone Mountain Estates. This 3401 square foot 4 bedroom, 2 bathroom home features large great room with soaring vaulted ceilings and large windows to capture the outdoors. The spacious kitchen offers an oversized island with an abundance of cabinets. The luxurious master suite features spacious walk-in closet, gorgeous bathroom with dual sinks, soaking tub and walk-in tiled shower. Enjoy relaxing or entertaining from the vaulted covered patio. Other lots and floor plans available in Lone Mountain Estates that is situated in the Lakeland School District. Easy access to Spokane and/or Coeur d'Alene.

Listed by Chad Michel Salsbury of Windermere/Hayden,LLC

Listing Sold by Windermere/Hayden,LLC

$
$
%
$/month over payments
Federal 30-year interest rate: 6.58% last updated on Jul 23, 2026
* All Figures are estimates. Check with your bank or proposed mortgage company for actual interest rates.
This product uses the FRED® API but is not endorsed or certified by the Federal Reserve Bank of St. Louis.

Ask A QuestionMore Details

22502 N Ceylon Road Rathdrum ID 83858
Sold

MLS Number 24-3370

  • Residential
  • Bedrooms 3
  • Bathroom 3
  • Square Feet 2,629
  • Acreage 4.97

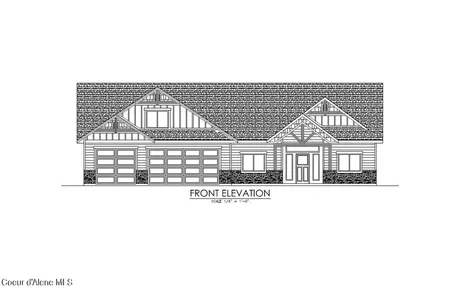
LONE MOUNTAIN ESTATES NEW ADDITION AVAILABLE NOW! 5+ ACRE LOTS. High quality new construction craftsman home situated on 4.97 acres in desirable Lone Mountain Estates. This 2629 square foot 3 bedrooms plus an office, 3 bathroom home features bonus room, formal dining room and large great room with vaulted ceilings, cozy gas fireplace with masonry accents and trim mantel along with large windows to capture the outdoors. The spacious gourmet kitchen offers an oversized island with an abundance of cabinets. The luxurious master suite features spacious walk-in closet, gorgeous bathroom with dual sinks, soaking tub and walk-in tiled shower. Enjoy relaxing or entertaining from the vaulted covered patio. Other lots and floor plans available in Lone Mountain Estates that is situated in the Lakeland School District. Easy access to Spokane and/or Coeur d'Alene. *File Photos-Photos May Feature Some Upgrades*

Listed by Chad Michel Salsbury of Windermere/Hayden,LLC, Ken Moeller of Moeller Real Estate

Listing Sold by Silvercreek Realty Group,LLC

$
$
%
$/month over payments
Federal 30-year interest rate: 6.58% last updated on Jul 23, 2026
* All Figures are estimates. Check with your bank or proposed mortgage company for actual interest rates.
This product uses the FRED® API but is not endorsed or certified by the Federal Reserve Bank of St. Louis.

Ask A QuestionMore Details

23398 N Ceylon Road Rathdrum ID 83858
Sold

MLS Number 24-5946

  • Residential
  • Bedrooms 3
  • Bathroom 2
  • Square Feet 2,549
  • Acreage 6.05

LONE MOUNTAIN ESTATES NEW ADDITION AVAILABLE NOW! 5+ ACRE LOTS. High quality new construction craftsman home situated on 6.05 acres in desirable Lone Mountain Estates. This 2549 square foot 3 bedrooms, 2 bathroom home features bonus room, formal dining room and large great room with soaring vaulted ceilings, cozy gas fireplace with masonry accents and trim mantel along with large windows to capture the outdoors. The spacious gourmet kitchen offers an oversized island with an abundance of cabinets. The luxurious master suite features spacious walk-in closet, gorgeous bathroom with dual sinks, soaking tub and walk-in tiled shower. Enjoy relaxing or entertaining from the vaulted covered patio. Other lots and floor plans available in Lone Mountain Estates that is situated in the Lakeland School District. Easy access to Spokane and/or Coeur d'Alene.

Listed by Chad Michel Salsbury of Windermere/Hayden,LLC, Ken Moeller of Moeller Real Estate

Listing Sold by Northwest Realty Group

$
$
%
$/month over payments
Federal 30-year interest rate: 6.58% last updated on Jul 23, 2026
* All Figures are estimates. Check with your bank or proposed mortgage company for actual interest rates.
This product uses the FRED® API but is not endorsed or certified by the Federal Reserve Bank of St. Louis.

Ask A QuestionMore Details

MT MRMLS

Based on information submitted to Montana Regional MLS as of July 27, 2026 11:09 PM UTC. All data is deemed reliable but is not guaranteed accurate by the MLS. All information should be independently reviewed and verified for accuracy. IDX information is provided exclusively for consumers’ personal, noncommercial use and may not be used for any purpose other than to identify prospective properties consumers may be interested in purchasing.


Big Sky MLS / Gallatin Association

Based on information submitted to Big Sky MLS / Gallatin Association as of July 27, 2026 11:09 PM UTC. All data is deemed reliable but is not guaranteed accurate by the MLS. All information should be independently reviewed and verified for accuracy. IDX information is provided exclusively for consumers’ personal, noncommercial use and may not be used for any purpose other than to identify prospective properties consumers may be interested in purchasing.


Based on information submitted to Coeur d'Alene MLS as of July 27, 2026 11:09 PM UTC . All data is deemed reliable but is not guaranteed accurate by the MLS. All information should be independently reviewed and verified for accuracy. IDX information is provided exclusively for consumers’ personal, noncommercial use and may not be used for any purpose other than to identify prospective properties consumers may be interested in purchasing.

Agent form widget

Wendy Brown

here TO HELP

Do not fill in this field:

I agree to receive marketing and customer service calls and text messages from Wendy Brown. To opt out, you can reply 'stop' at any time or click the unsubscribe link in the emails. Consent is not a condition of purchase. Msg/data rates may apply. Msg frequency varies. Privacy Policy.

This site is protected by reCAPTCHA and the Google Privacy Policy and Terms of Service apply.