Company Logo
Luxury View
64818
results
Refine Search

Your Search Results

r=5113-5124
164 Oakmont Loop Columbia Falls MT 59912
Sold

MLS Number 30032197

  • Residential
  • Bedrooms 4
  • Bathroom 4
  • Square Feet 3,525
  • Acreage 0.41

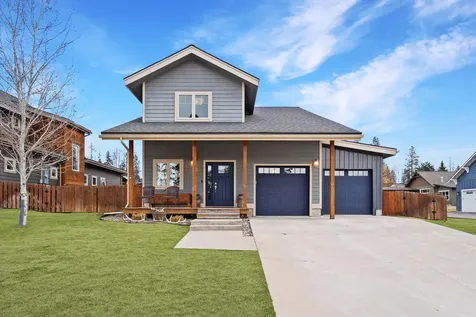
Experience the gold standard of Montana living in this freshly upgraded luxury home on the 6th fairway of Meadow Lake Golf Course. Built in 2019, and enhanced in 2023, this high end homestead offers 4 fireplaces, 3 primary suites, and an expansive open floor plan. Every comfort for any season has been thoughtfully added, including a wet bar, wine fridge, and a full landscaping design that ensures privacy. Entertain with ease on the covered outdoor deck featuring a hot tub. The heated garage includes plenty of storage for all your toys This showcase property is perfect for hosting guests or enjoying a private retreat year round. Call Michael Anderson at 406.261.9081 or your real estate professional.

Listed by Michael Anderson of National Parks Realty - Whitefish

Listing Sold by National Parks Realty - Whitefish

$
$
%
$/month over payments
Federal 30-year interest rate: 6.58% last updated on Jul 23, 2026
* All Figures are estimates. Check with your bank or proposed mortgage company for actual interest rates.
This product uses the FRED® API but is not endorsed or certified by the Federal Reserve Bank of St. Louis.

Ask A QuestionMore Details

15 Buffalo Hill Circle Kalispell MT 59901
Sold

MLS Number 30032213

  • Residential
  • Bedrooms 4
  • Bathroom 4
  • Square Feet 4,198
  • Acreage 0.33

This custom home in River View Greens on Buffalo Hills Golf Course is designed to impress. One owner residence offers over 4,000 square feet of above grade living all fronting on and providing access to the fairways, ponds, and greens. High ceilings in the great room and throughout the open first level include large windows with light and views. The great room, kitchen, dining room, and butler's pantry are well laid out with custom cabinetry, quartz tops, and Thermador appliances. The main floor primary suite provides a private retreat, with ensuite bathroom, and two walk-in closets. Oversized 2-car garage with workspace and cart storage. The upper floor is two separate areas for privacy and utility and include a suite, bedroom, bathroom, and media/office. Outside, the covered entry porch and large covered rear patio are the ideal setting for outdoor entertaining or just relaxation. Some owner financing is possible. It is recommended that all buyers and buyers' agents verify all information provided to them regarding this property to their satisfaction. This information is provided by outside sources & deemed reliable but not warranted by listing agent or brokerage. Owner/seller is licensed to sell real estate in Montana.

Listed by Scott Ingersoll of Western Brokers

Listing Sold by Engel & Völkers Western Frontier - Whitefish

$
$
%
$/month over payments
Federal 30-year interest rate: 6.58% last updated on Jul 23, 2026
* All Figures are estimates. Check with your bank or proposed mortgage company for actual interest rates.
This product uses the FRED® API but is not endorsed or certified by the Federal Reserve Bank of St. Louis.

Ask A QuestionMore Details

31 Ridgeway Court Columbia Falls MT 59912
Sold

MLS Number 30018494

  • Residential
  • Bedrooms 5
  • Bathroom 4
  • Square Feet 2,599
  • Acreage 1.51

Back on Market No Fault of Property! Discover luxury living in this spacious 5-bed, 4-bath home. Nestled on over an acre and a half in the coveted Flathead Valley, near Glacier National Park. 5th Bed/Bath is somewhat of a seperated suite. The high-end allure of hardwood floors and Calcutta quartz countertops awaits in the kitchen, complemented by an expansive 1500 sq. ft. storage/unfinished basement. Indulge in the convenience of a tankless water heater and an abundance of cabinets throughout. The covered back porch, complete with natural gas hookups for a grill, is perfect for al fresco dining in the park-like setting that surrounds this residence. Enjoy a 2 year builder warranty, ensuring peace of mind in your new home. This property seamlessly combines elegance with functionality, offering a lavish lifestyle in the heart of nature's beauty. Don't miss the opportunity to call this luxurious haven your own. 5th Bedroom with a Bathroom is somewhat of a separate suite as it is away from the main living area and easily accessed from main house; but if desired, also via the garage to house entry. Eyehear technology - the “picture frame” TV is present, smart lighting interior and exterior possible. Never worry about needing more storage space again with this garage door accessed basement/storage space. Master shower tile - “onyx” porcelain tile. Must see the hardwood floors - white oak engineered hardwoods. The Flathead Valley has an international airport yet boasts worldclass recreation such as Whitefish Ski Resort, Flathead Lake, and much more! Call Chase Giacomo at 406-314-8195 or real estate professional.

Listed by Chase Giacomo of Revel Real Estate,Inc

Listing Sold by PureWest Real Estate - Whitefish

$
$
%
$/month over payments
Federal 30-year interest rate: 6.58% last updated on Jul 23, 2026
* All Figures are estimates. Check with your bank or proposed mortgage company for actual interest rates.
This product uses the FRED® API but is not endorsed or certified by the Federal Reserve Bank of St. Louis.

Ask A QuestionMore Details

3893 Big Mountain Road Whitefish MT 59937
Sold

MLS Number 30023407

  • Condo Residential
  • Bedrooms 3
  • Bathroom 3
  • Square Feet 1,275
  • Acreage 39

SELLER FINANCE OPPORTUNITY. This beautiful condo in Morning Eagle is located right along the slopes of Whitefish Mountain Resort. With over 3000 skiable acres this mountain holds some of the best resort skiing the state offers. The condo has an updated kitchen backsplash, fireplace, and comes fully furnished. The balcony is an amazing spot for enjoying the sunrise or sunset and offers views of Flathead Lake on a clear day. A ski locker also comes with this unit, allowing you to store your skis right by the slopes. Ownership of this condo also permits access to the building's private workout facility on the first floor, and rooftop hot tub and common space. Call or text Kip Smith at 706-315-8532 or Kirk Rossiter at 504-717-9899 or your real estate professional for more information. It is recommended that all Buyers & Buyers agents verify all the information provided to them regarding this property to their satisfaction. This information is provided by outside sources and deemed reliable but not warranted by the listing agent.

Listed by Kirk Rossiter and Kip Smith of The Agency

Listing Sold by Montana Regional MLS

$
$
%
$/month over payments
Federal 30-year interest rate: 6.58% last updated on Jul 23, 2026
* All Figures are estimates. Check with your bank or proposed mortgage company for actual interest rates.
This product uses the FRED® API but is not endorsed or certified by the Federal Reserve Bank of St. Louis.

Ask A QuestionMore Details

345 Sky Ranch Lane Kalispell MT 59901
Sold

MLS Number 30030692

  • Residential
  • Bedrooms 4
  • Bathroom 4
  • Square Feet 3,204
  • Acreage 5.02

Beautifully maintained! This 4 bed, 4 bath home is located in the tranquil Sky Ranch subdivision with frontage just steps from a private airstrip. The spacious home contains vaulted ceilings and large windows throughout that let in the panoramic Lower Valley views. The attached 2,354sf heated hanger provides extensive space to park your vehicles, RV or aircraft and also work on projects. Open the automatic 40x12 hanger door to stunning Swan & Mission views. Sit out on the deck and enjoy the superb yard and landscaping. Take in the sun or moon rise while soaking in the covered hot tub on a snowy day, then head inside to enjoy the warmth of hydronic radiant floor heat. Minutes from Kalispell, the river or lake! Call the Swan Range Team, 406-662-1772 or your real estate professional.

Listed by Luke Underhill and Charles Shields of PureWest Real Estate - Bigfork

Listing Sold by PureWest Real Estate - Bigfork

$
$
%
$/month over payments
Federal 30-year interest rate: 6.58% last updated on Jul 23, 2026
* All Figures are estimates. Check with your bank or proposed mortgage company for actual interest rates.
This product uses the FRED® API but is not endorsed or certified by the Federal Reserve Bank of St. Louis.

Ask A QuestionMore Details

83 Wild Rose Lane Whitefish MT 59937
Sold

MLS Number 30044132

  • Residential
  • Bedrooms 4
  • Bathroom 3
  • Square Feet 2,530
  • Acreage 0.2

Situated in the sought-after High Point neighborhood, this 4-bedroom, 3-bath home blends style, comfort, and practicality. The spacious kitchen, with granite countertops, custom cabinetry, hardwood floors, gas range and stainless steel appliances is perfect for everything from casual mornings to lively gatherings. The hub of the home is the open-concept kitchen, dining, and family room with modern gas fireplace, while the main-floor living room offers a tranquil retreat. The oversized main-floor master suite offers a private haven with a large bathroom featuring heated floors. Upstairs, three spacious bedrooms and versatile loft provide ample space. A laundry/mudroom with sink is located conveniently off the garage. Explore the allure of this prime location, featuring views, paths, and open space across the street, all within a short stroll to charming downtown Whitefish, schools, and the dog park. Call Julie Brown 406-250-7506 or your real estate professional today!

Listed by Julie Brown of Glacier Sotheby's International Realty Whitefish

Listing Sold by PureWest Real Estate - Whitefish

$
$
%
$/month over payments
Federal 30-year interest rate: 6.58% last updated on Jul 23, 2026
* All Figures are estimates. Check with your bank or proposed mortgage company for actual interest rates.
This product uses the FRED® API but is not endorsed or certified by the Federal Reserve Bank of St. Louis.

Ask A QuestionMore Details

206, 208, 212 S Main Street Darby MT 59829
Sold

MLS Number 30022043

  • CommercialSale Commercial Sale
  • Property SubType Retail
  • Square Feet 9,478
  • Acreage 1.08

Welcome to this iconic commercial property located in Western Montana, where history meets opportunity. Situated on sprawling 1-acre lot, this property boasts approximately 9,478+/- sq ft of versatile space, spread across four deed parcels. As a unique addition, the property includes a charming 1,008 sq ft detached house, offering additional options for living or supplementary commercial use. Originally developed by the esteemed Gene and Rosie Huckstadt, the Old West Building stands as a testament to their vision and entrepreneurial spirit. Home to one of Montana's largest candy stores, this landmark property has been at the heart of Darby's vibrant community for years. Its storied past includes serving as a beloved cafe and housing an antique store, each contributing to the rich tapestry of local culture. The property's legacy is interwined with Gene and Rosie Huckstadt's dedication to both business and community. Their development efforts not only shaped the landscape of Darby but also elevated it to a renowned tourist destination. Through their commitment to excellence and community involvement, they've left an indelible mark on the region. This property presents an exceptional opportunity for investors, entrepreneurs, or those seeking a unique piece of Montana history. With its prime location, versatile space, and rich heritage, the possibilities are endless. Whether continuing its legacy as a commercial hub, transforming it into a boutique retreat, or reimagining it for a new venture, this western Montana gem offers boundless potential. Seize the chance to be part of its next chapter and write your own story in the heart of Montana's picturesque landscape.

Listed by Jeff Alexander and Max Coleman of EXIT Realty Bitterroot Valley South

Listing Sold by EXIT Realty Bitterroot Valley South

$
$
%
$/month over payments
Federal 30-year interest rate: 6.58% last updated on Jul 23, 2026
* All Figures are estimates. Check with your bank or proposed mortgage company for actual interest rates.
This product uses the FRED® API but is not endorsed or certified by the Federal Reserve Bank of St. Louis.

Ask A QuestionMore Details

32 Medical Park Drive Helena MT 59601
Sold

MLS Number 30027356

  • CommercialSale Commercial Sale
  • Property SubType Building/Land
  • Square Feet 3,690
  • Acreage 0.35

Prime commercial space in the Medical Park District! Discover the epitome of business convenience and comfort in this meticulously cared for commercial property spanning just under 3700 sq. ft. Boasting a strategic location with ample parking and a host of convenient features, this space is ideal for your medical office. With two spacious levels, including upper and lower parking areas, this property provides ample space for operations and client accessibility. The functional front desk reception area sets the tone for a professional experience. The space features seven treatment rooms-five of which are plumbed to offer versatility in the space. Enjoy year-round comfort with dual-zone heating and air conditioning, ensuring a pleasant atmosphere for employees and clients alike. Equipped with two 3/4 bathrooms and two 1/2 bathrooms, this property ensures convenience and comfort for both staff and clients. Enjoy the beauty of a landscaped lot, complete with underground sprinklers, providing a welcoming and aesthetically pleasing exterior. Stay connected and productive with Ethernet wiring throughout the property, facilitating seamless communication and data transfer. Don't miss this exceptional opportunity to elevate your business operations in a premium commercial space that combines functionality and comfort.

Listed by Rachael Houseworth and Alicia Tangen of Century 21 Heritage Realty - Helena

Listing Sold by Coldwell Banker Mountainside Realty

$
$
%
$/month over payments
Federal 30-year interest rate: 6.58% last updated on Jul 23, 2026
* All Figures are estimates. Check with your bank or proposed mortgage company for actual interest rates.
This product uses the FRED® API but is not endorsed or certified by the Federal Reserve Bank of St. Louis.

Ask A QuestionMore Details

216 Jade Lane Kalispell MT 59901
Sold

MLS Number 30067846

  • Residential
  • Bedrooms 6
  • Bathroom 3
  • Square Feet 5,324
  • Acreage 2

If you've been waiting for the right opportunity in this price range, this is it! This 6-bedroom, 3-bath home offers the perfect blend of space, comfort, and functionality, with an open-concept layout designed for real life. Natural light fills the main living areas, while the kitchen anchors the home with a massive island, custom cabinetry, and space for entertaining. The primary suite offers a peaceful retreat with access to the hot tub and a separate laundry area, while the additional bedrooms and living spaces provide flexibility for guests, work, or play. Outside, enjoy Swan Mountain views from the wraparound deck, usable land, fenced garden area, and fenced dog run. This home gives you room to breathe, all within minutes to Bigfork, Kalispell, and Columbia Falls. The detached shop with fully equipped living quarters is a rare and valuable bonus, offering flexibility for multi-gen living, guest accommodations, a private workspace, or income potential. Adventure is always within reach, with Echo Lake, Jewel Basin, and Strawberry Lake just minutes away. Motivated sellers create an outstanding opportunity for the next owner to make this remarkable property their own. With a recent price adjustment and renewed market positioning, this home deserves a fresh look. Schedule your showing and come see the value for yourself. Agent owned.

Listed by DeAwna McLaws of NextHome Northwest Real Estate

Listing Sold by Engel & Völkers Western Frontier - Whitefish

$
$
%
$/month over payments
Federal 30-year interest rate: 6.58% last updated on Jul 23, 2026
* All Figures are estimates. Check with your bank or proposed mortgage company for actual interest rates.
This product uses the FRED® API but is not endorsed or certified by the Federal Reserve Bank of St. Louis.

Ask A QuestionMore Details

848 Mountain Vista West Yellowstone MT 59758
Sold

MLS Number 402334

  • Residential
  • Bedrooms 5
  • Bathroom 3
  • Square Feet 2,520
  • Acreage 5.01

One-of-a-kind legacy property nestled in an upscale, private subdivision near Hebgen Lake and Yellowstone. This secluded retreat sits on 5 wooded acres with panoramic views, fully fenced with a gate, and direct access to groomed trails for snowmobiling and ATVs. The fully renovated and turn-key log home features 10 to 12-inch hand-hewn logs, expansive windows, oak flooring, a 33x33 3-car detached garage, and more. Just 8 miles from Yellowstone National Park and 45 miles to Big Sky Resort, enjoy world-class fishing, hiking, boating, and the annual migration of bison from Horse Butte right through your backyard. Surrounded by national forest, this is mountain living at its finest with very limited inventory in the area. Property lines shown in photos are estimations only and not intended to be relied upon. Buyer to verify all information.

Listed by Misty Jessup of Misty Mountain Property

Listing Sold by Restige Real Estate

$
$
%
$/month over payments
Federal 30-year interest rate: 6.58% last updated on Jul 23, 2026
* All Figures are estimates. Check with your bank or proposed mortgage company for actual interest rates.
This product uses the FRED® API but is not endorsed or certified by the Federal Reserve Bank of St. Louis.

Ask A QuestionMore Details

64 Shandalyn Lane Bozeman MT 59718
Sold

MLS Number 401794

  • Residential
  • Bedrooms 3
  • Bathroom 3
  • Square Feet 2,127
  • Acreage 4.16

Experience the perfect blend of comfort and convenience in this custom ranch home nestled on four acres on the West side of Bozeman. Designed with timeless features and constructed with uncompromising quality, this property offers a rare opportunity for refined country living-complete with horse-friendly zoning and covenants. Inside, you'll find premium finishes and systems. 5 zones of in-floor radiant heat ensures consistent, cozy warmth year-round. The home's thoughtful design includes expansive windows that frame panoramic views of the Bridger Mountains, bringing the outdoors in and filling the home with natural light. Anchoring the great room is a dream kitchen, featuring an ideal prep island, high end appliances and commercial sink. And, a smart floorplan creates privacy for the primary suite, which includes vaulted ceiling, access to the expansive deck, large soaking tub and spacious closet. Step outside to a spacious deck ideal for entertaining or simply soaking in the mountain views. The 50-year architectural shingles offer long-lasting durability, reflecting the overall attention to quality in every detail of the home. This property is a true haven for those seeking space, a quality home and proximity to the conveniences of Bozeman.

Listed by Erica Hart and Lori Hart of Hart Real Estate

Listing Sold by RE/MAX Legacy

$
$
%
$/month over payments
Federal 30-year interest rate: 6.58% last updated on Jul 23, 2026
* All Figures are estimates. Check with your bank or proposed mortgage company for actual interest rates.
This product uses the FRED® API but is not endorsed or certified by the Federal Reserve Bank of St. Louis.

Ask A QuestionMore Details

527 E Mendenhall Bozeman MT 59715
Sold

MLS Number 399459

  • Condo Residential
  • Bedrooms 3
  • Bathroom 4
  • Square Feet 2,400

Welcome to this one-of-a-kind luxury condo, nestled in the heart of downtown Bozeman, where urban energy meets mountain serenity. With beautifully curated living and entertaining spaces, as well as jaw-dropping views of the Bridger Mountains, this residence is designed to impress. You'll love the expansive rooftop deck and the convenience of a heated, attached 2+ car garage. Step outside and find yourself in the vibrant pulse of Downtown Bozeman. Enjoy easy access to the best of downtown, from an array of restaurants and lively music venues to unique boutiques and local shops. And for outdoor enthusiasts, miles of hiking trails and winter sledding hills are just a few blocks away. A quick 15 minutes to Bridger Bowl and CrossCut Mountain Sports for downhill, Nordic skiing, mountain biking, and hiking. Inside, the condo is as functional as it is beautiful. Two luxurious ensuite bedrooms offer private retreats, while the versatile third, oversized bedroom could also serve as a bonus living space with direct access to the stunning rooftop deck. The deck is the ultimate spot for morning coffee, sunset cocktails, or stargazing under the expansive Montana sky. This space is perfect for entertaining or simply relaxing and taking in the views. The open-concept living and dining area give way to a chef's kitchen, complete with sleek countertops, stainless steel appliances, and ample storage space. This is more than just a home - it's a gateway to all the excitement, culture, and adventure that make Bozeman so special. Whether you're drawn to the vibrant downtown lifestyle or the peaceful mountain surroundings, this condo offers the best of both worlds.

Listed by Charlotte Durham of Big Sky Sotheby's - Bozeman

Listing Sold by Small Dog Realty

$
$
%
$/month over payments
Federal 30-year interest rate: 6.58% last updated on Jul 23, 2026
* All Figures are estimates. Check with your bank or proposed mortgage company for actual interest rates.
This product uses the FRED® API but is not endorsed or certified by the Federal Reserve Bank of St. Louis.

Ask A QuestionMore Details

MT MRMLS

Based on information submitted to Montana Regional MLS as of July 28, 2026 4:37 AM UTC. All data is deemed reliable but is not guaranteed accurate by the MLS. All information should be independently reviewed and verified for accuracy. IDX information is provided exclusively for consumers’ personal, noncommercial use and may not be used for any purpose other than to identify prospective properties consumers may be interested in purchasing.


Big Sky MLS / Gallatin Association

Based on information submitted to Big Sky MLS / Gallatin Association as of July 28, 2026 4:37 AM UTC. All data is deemed reliable but is not guaranteed accurate by the MLS. All information should be independently reviewed and verified for accuracy. IDX information is provided exclusively for consumers’ personal, noncommercial use and may not be used for any purpose other than to identify prospective properties consumers may be interested in purchasing.


Agent form widget

Wendy Brown

here TO HELP

Do not fill in this field:

I agree to receive marketing and customer service calls and text messages from Wendy Brown. To opt out, you can reply 'stop' at any time or click the unsubscribe link in the emails. Consent is not a condition of purchase. Msg/data rates may apply. Msg frequency varies. Privacy Policy.

This site is protected by reCAPTCHA and the Google Privacy Policy and Terms of Service apply.