Company Logo
Luxury View
64818
results
Refine Search

Your Search Results

r=5101-5112
2639 E Dalton Avenue Dalton Gardens ID 83815
Sold

MLS Number 24-3525

  • Residential
  • Bedrooms 4
  • Bathroom 3
  • Square Feet 3,940
  • Acreage 3.07

Discover one of the most private and spectacular settings in Dalton Gardens. This mountain retreat is nestled among 3+ wooded acres with Canfield Mountain serving as the stunning backdrop. The 4 bed/3 bath, 3,940 sq ft rancher with a daylight, walk-out basement is recently remodeled with beautiful tongue n groove shiplap vaulted ceilings, gorgeous wood beams, updated kitchen, flooring and appliances. Outside, the property boasts spacious decks perfect for enjoying warm summer evenings overlooking the landscaped backyard. There's also a charming garden shed and raised garden beds for those with a green thumb, and a hot tub for relaxation. Practical amenities include a paved circular driveway, 30 GPM private well ensuring ample water supply, a generator and a 2-car attached garage. But the separate paved access to two additional oversized garages provides even more versatility and storage options.

Listed by Joel Pearl of Pearl Realty,LLC

Listing Sold by EXP Realty

$
$
%
$/month over payments
Federal 30-year interest rate: 6.58% last updated on Jul 23, 2026
* All Figures are estimates. Check with your bank or proposed mortgage company for actual interest rates.
This product uses the FRED® API but is not endorsed or certified by the Federal Reserve Bank of St. Louis.

Ask A QuestionMore Details

11843 N Blue Jay Court Hayden ID 83835
Sold

MLS Number 23-2575

  • Residential
  • Bedrooms 3
  • Bathroom 4
  • Square Feet 3,331
  • Acreage 0.56

Back on the market at no fault of the seller. OWNERS PRIDE shines through in this immaculately maintained 3,331SF, three bedroom, 2 full baths and 2 1/2 baths home with 50X15 feet large bonus room with skylight windows, oversized large three car garage and a heated fully insulated immaculate 32X30 Shop. Bonus room has a 1/2 bath, wet bar with a mini refrigerator and can easily be used as a 4th bedroom. Beautiful open kitchen features granite counters with high-end appliances (oven and microwave are new), deep drawers, plenty of cabinets, counter space and a large island perfect for entertaining. The master bathroom features a walk-in shower, jetted bathtub, double vanity, private water closet and large walk-in California closet. A unique and wonderfully transformed second family room features a double-sided gas fireplace and mini split for perfect comfort. The laundry room is complete with counter space, sink, ample cabinets and dog washing area. Recent upgrades to the home include New Anderson Windows in the sunroom/family room, furnace and AC (replaced in 2021), and dual water heaters. Yard is fully sprinkled and fenced and includes low maintenance landscape. This home has plenty of storage closets with built in organizers and is a must see home!

Listed by Marina Stuart of Silvercreek Realty Group, LLC,

Listing Sold by Keller Williams Realty Coeur d'Alene

$
$
%
$/month over payments
Federal 30-year interest rate: 6.58% last updated on Jul 23, 2026
* All Figures are estimates. Check with your bank or proposed mortgage company for actual interest rates.
This product uses the FRED® API but is not endorsed or certified by the Federal Reserve Bank of St. Louis.

Ask A QuestionMore Details

1510 E Chanticleer Court Hayden ID 83835
Sold

MLS Number 24-4927

  • Residential
  • Bedrooms 4
  • Bathroom 4
  • Square Feet 3,343
  • Acreage 0.34

Nestled in the exclusive gated community of Chanticleer Estates in Hayden, this exceptional 4-bedroom, 4-bathroom home offers unparalleled luxury and breathtaking views of Canfield Mountain. Step into the grandeur of the main level, where a spacious great room awaits, adorned with soaring ceilings and a magnificent gas fireplace, creating an ambiance of elegance and warmth. Expansive windows flood the space with natural light, framing captivating views that stretch from the ground to the sky. Entertain in style in the formal dining room, boasting ample space for hosting memorable gatherings without sacrificing intimacy. The adjacent chef's kitchen is a culinary masterpiece, featuring high-end appliances, including a deluxe Viking gas stove and a chic wine cooler. Other features include a large walk-in pantry, and laundry room, complete with a built-in ice maker, cabinets for storage, and space for small appliances. Retreat to the main floor master suite, a haven of peace and tranquility. Vaulted ceilings, a private deck, and a sumptuous bathroom, featuring a luxurious soaking tub and an expansive walk-in shower, create a sanctuary for relaxation and rejuvenation. Descend to the lower level, where indulgence continues with a spacious living room, two generously sized bedrooms with walk-in closets, and a well-appointed kitchenette. Outside, the private patio beckons with a brand-new hot tub and ample space for alfresco entertaining, all within a sprawling yard enclosed by stylish vinyl privacy fencing. A finished 3-car garage awaits your vehicles and hobbies, while the expansive driveway offers additional parking for guests. Perfectly situated near Avondale Lake, Hayden Lake Country Club, and an array of shopping and dining options, this home epitomizes Hayden living at its finest. Don't miss the chance to experience the pinnacle of luxury - schedule your showing today and make this dream home yours!

Listed by Janna McRoy of Solid Ground Real Estate

Listing Sold by NextHome Advantage Realty

$
$
%
$/month over payments
Federal 30-year interest rate: 6.58% last updated on Jul 23, 2026
* All Figures are estimates. Check with your bank or proposed mortgage company for actual interest rates.
This product uses the FRED® API but is not endorsed or certified by the Federal Reserve Bank of St. Louis.

Virtual TourAsk A QuestionMore Details

124 Village Lane Sandpoint ID 83864
Sold

MLS Number 25-889

  • Condo Residential
  • Bedrooms 2
  • Bathroom 2
  • Square Feet 911
  • Acreage 0.02

Ski-in/Ski-out condo located in the heart of Schweitzer Village. Stunning modern mountain condo at 5 Needles at White Pine Lodge. This 2nd floor unit is the perfect blend of contemporary luxury and charm. Enjoy your own enclosed parking space and the convenience of being located above shopping, and dining. Amenities include an owner's lounge, spa pools, fitness facility, and ski lockers. Furnishings can be purchased to make this property move-in ready! In addition, the condo's successful rental history as a short-term vacation property adds significant value. This presents an excellent investment opportunity for anyone looking to enter the vacation rental market or expand their portfolio.

Listed by Jessica L Erickson of Tomlinson Sotheby's International Realty (Idaho)

Listing Sold by

$
$
%
$/month over payments
Federal 30-year interest rate: 6.58% last updated on Jul 23, 2026
* All Figures are estimates. Check with your bank or proposed mortgage company for actual interest rates.
This product uses the FRED® API but is not endorsed or certified by the Federal Reserve Bank of St. Louis.

Virtual TourAsk A QuestionMore Details

41 Swift Way Priest River ID 83856
Sold

MLS Number 24-10631

  • Residential
  • Bedrooms 3
  • Bathroom 3
  • Square Feet 2,235
  • Acreage 1.1

Gorgeous Custom Home just completed! Pristine Views of Pend Oreille River and Schweitzer Mountain. All bedrooms are ensuites. Heated tile floors in every bathroom, and many more beautiful finishes! Just a short stroll to the beach or your boat! Seasonal Restaurant, Marina, Sandy Beaches, Boat Launch, and Water Activities are just steps away! Only 12 minutes to Priest River and 25 minutes to Sandpoint! Great location! NO HOA!

Listed by Ruth Walker of Z Jones and Associates, Brianna Terry of Tomlinson Sotheby's International Realty (Idaho)

Listing Sold by REAL BROKER LLC

$
$
%
$/month over payments
Federal 30-year interest rate: 6.58% last updated on Jul 23, 2026
* All Figures are estimates. Check with your bank or proposed mortgage company for actual interest rates.
This product uses the FRED® API but is not endorsed or certified by the Federal Reserve Bank of St. Louis.

Ask A QuestionMore Details

2042 W Heavenly Star Court Post Falls ID 83854
Sold

MLS Number 25-7215

  • Residential
  • Bedrooms 3
  • Bathroom 3
  • Square Feet 2,403
  • Acreage 0.9

Don't miss this Absolutely Immaculate, move-in ready 3 bedroom, 2.5 bath home, plus bonus room and HUGE 50X40 finished shop, including a rec room and more bonus rooms, sitting on nearly an acre at the end of a quiet cul-de-sac in the highly sought-after Prairie Meadows neighborhood, and a new roof in 2023! You'll immediately notice the pride of ownership throughout from the spotless interior to the beautifully maintained golf course level grounds. The spacious layout features light-filled living areas, a versatile bonus room perfect for an office, gym, or guest space, and thoughtful finishes throughout. Outside enjoy the privacy of your expansive lot with an included hot tub, easy RV and trailer parking, beautiful garden area, tons of storage, or home business needs. Full sprinklers on the highly coveted East Greenacres Irrigation district. Your lawn will never be so green so affordably! Rare combination of location, land, massive shop, and all in Perfect, Turn-Key Condition!

Listed by Peter Hans Lattman of Silvercreek Realty Group, LLC

Listing Sold by Keller Williams Realty Coeur d'Alene

$
$
%
$/month over payments
Federal 30-year interest rate: 6.58% last updated on Jul 23, 2026
* All Figures are estimates. Check with your bank or proposed mortgage company for actual interest rates.
This product uses the FRED® API but is not endorsed or certified by the Federal Reserve Bank of St. Louis.

Ask A QuestionMore Details

8571 S Hana Drive Harrison ID 83833
Sold

MLS Number 24-9991

  • Residential
  • Bedrooms 4
  • Bathroom 4
  • Square Feet 2,935
  • Acreage 1.63

NOW PRICED TO SELL!! Indulge in luxury at Gotham Bay Estates! This new construction home, crafted by an award winning builder, offers an impressive 2935 sqft of living space with stunning views of Coeur d'Alene Lake. With 4 beds, 3.5 baths, and a kitchen boasting quartz countertops and an oversized island, it's perfect for social gatherings. The main floor master suite is a retreat with a sitting room and a lavish ensuite featuring a tile shower and freestanding tub. High-end finishes like Black Pella windows, vinyl plank flooring and custom cabinetry adorn the home. Bathrooms feature tasteful tile and upscale plumbing fixtures. The home includes a 3-car garage ensuring ample space for vehicles and storage. Fully landscaped front and backyard including path to pavers for firepit area! Don't miss this opportunity!

Listed by Kelly Brunner of Professional Realty Services Idaho

Listing Sold by Professional Realty Services Idaho

$
$
%
$/month over payments
Federal 30-year interest rate: 6.58% last updated on Jul 23, 2026
* All Figures are estimates. Check with your bank or proposed mortgage company for actual interest rates.
This product uses the FRED® API but is not endorsed or certified by the Federal Reserve Bank of St. Louis.

Ask A QuestionMore Details

990 Goldfinch Lane Spirit Lake ID 83869
Sold

MLS Number 25-4891

  • Residential
  • Bedrooms 3
  • Bathroom 2
  • Square Feet 1,918
  • Acreage 20.06

20 Acres! Here's your chance to own 20 private acres - with the option to subdivide. Whether you're dreaming of building more homes or just enjoying the space for yourself, this property gives you flexibility and room to grow. Instant equity. The 1,918 sq ft home includes 3 bedrooms, 2 bathrooms, and an office - great for working from home or extra living space. The main living area is bright and open, with views out to your own peaceful, park-like setting. Outside, the land is beautifully maintained with mature trees, lawn space, fenced areas for pets, a sprinkler system & a gazebo tucked into the trees. The large 30x48 shop provides plenty of space for projects & storage. This is the kind of property that doesn't come up often. With land, privacy, and options, it's a smart investment & a special place to call home. Located near Spirit Lake, State land & Schweitzer Mountain. Come walk the property & imagine the possibilities today!

Listed by Sarah C Cline of Tomlinson Sotheby's International Realty (Idaho)

Listing Sold by Professional Realty Services Idaho

$
$
%
$/month over payments
Federal 30-year interest rate: 6.58% last updated on Jul 23, 2026
* All Figures are estimates. Check with your bank or proposed mortgage company for actual interest rates.
This product uses the FRED® API but is not endorsed or certified by the Federal Reserve Bank of St. Louis.

Virtual TourAsk A QuestionMore Details

318 Harvest View Lane Kalispell MT 59901
Sold

MLS Number 30008081

  • Residential
  • Bedrooms 4
  • Bathroom 4
  • Square Feet 2,967
  • Acreage 0.66

Experience luxury living in this 2,967 sq ft custom-built 4 bed, 4 bath home with oversized 3 car garage. This stunning property features two primary bedrooms with en-suite baths, one of which boasts a private deck with breathtaking views. Enjoy the warmth and comfort of this beautiful home, featuring a gas fireplace with floor-to-ceiling native stone and timber & beam accents throughout. The rustic hickory cabinets and knotty pine woodwork add to the cozy feeling, while oil-rubbed bronze fixtures provide an elegant touch. Upstairs, enjoy an open loft with a view, complete with a wet bar and microwave. Perfect for entertaining or using as an inspiring home office or workout space. This home has everything you need for comfortable living and entertaining. With spectacular views of Glacier National Park, Big Mountain and overlooking scenic open space, this home offers a perfect balance of tranquility and convenience. Contact Julie Brown at 406-250-7506 or your real estate professional.

Listed by Julie Brown of Glacier Sotheby's International Realty Whitefish

Listing Sold by Glacier Sotheby's International Realty Whitefish

$
$
%
$/month over payments
Federal 30-year interest rate: 6.58% last updated on Jul 23, 2026
* All Figures are estimates. Check with your bank or proposed mortgage company for actual interest rates.
This product uses the FRED® API but is not endorsed or certified by the Federal Reserve Bank of St. Louis.

Ask A QuestionMore Details

151 Handkerchief Creek Drive Kalispell MT 59901
Sold

MLS Number 30050593

  • Residential
  • Bedrooms 4
  • Bathroom 3
  • Square Feet 3,556
  • Acreage 7.61

Montana. Close your eyes and picture what comes to mind. Is this it? The perfect creekside escape. Nestled on 7.61 acres of picturesque meadows and gently sloping woods, this stunning 4-bedroom, 3-bathroom Western-style home offers a perfect blend of rustic charm and modern amenities. Inside you will find main level bedrooms, a beautiful rock fireplace, a dining room with 180 degree picture windows, multiple decks, and a patio from which you can hear and see the creek, as well as catch a glimpse of the mountains. The estate also boasts a cozy updated homesteader cabin for guests or retreat space, as well as a spacious 30x40 shop with loft for projects or storage. The property is a private oasis; featuring two branches of Hemler Creek and multiple cascading waterfalls that create a tranquil backdrop, as well as a fishing pond with spawning brook trout that doubles as an ice-skating rink in winter, an expansive variety of mature trees, a thriving garden, a greenhouse, chicken coop, and a fruitful orchard, ideal for sustainable living. Intrigued? It is located on a private drive, backed up directly against the awe-inspiring Swan Mountain Range. No covenants, HOA's, or conservation easements. This is a rare opportunity to own a versatile, nature-inspired retreat with endless possibilities for relaxation and adventure. Located in the coveted Lake Blaine neighborhood and within minutes of several hiking trails. This is unlike anything else on the market. WATCH THE VIDEO!

Listed by Rebecca Kyle of Clearwater Montana Properties - Whitefish, Josie Lyn Hermes of Clearwater Montana Properties - Troy

Listing Sold by Keller Williams Realty Northwest Montana

$
$
%
$/month over payments
Federal 30-year interest rate: 6.58% last updated on Jul 23, 2026
* All Figures are estimates. Check with your bank or proposed mortgage company for actual interest rates.
This product uses the FRED® API but is not endorsed or certified by the Federal Reserve Bank of St. Louis.

Ask A QuestionMore Details

181 Hidden Meadow Lane Columbia Falls MT 59912
Sold

MLS Number 30030793

  • Residential
  • Bedrooms 6
  • Bathroom 5
  • Square Feet 4,603
  • Acreage 5.63

Stunning ranchette property in the perfect location between Whitefish and Columbia Falls. At nearly 6 acres, this beautiful property is fully fenced and ready for horses, a riding arena, or endless other possibilities. Covenants allow for additional outbuildings and animals. Approximately 1/3 of the property is parked out timber, providing additional private space to enjoy and utilize. The large, 6 bedroom home has been updated mechanically, and is perfect for a family. Spread out over the finished 4600 sf, which boasts one of the lowest prices per sf on the market, creating great opportunities for the saavy investor to make updates to the property, creating exceptional equity potential. Access to the property is paved and provides easy access to all the amenities of the area. The location is perfect. Minutes to the airport, Glacier Park, Kalispell, and Whitefish Mountain resort. Contact Brian Schlauch (406-461-2525) or your real estate professional to learn more.

Listed by Brian Schlauch of Revel Real Estate,Inc

Listing Sold by RE/MAX Whitefish

$
$
%
$/month over payments
Federal 30-year interest rate: 6.58% last updated on Jul 23, 2026
* All Figures are estimates. Check with your bank or proposed mortgage company for actual interest rates.
This product uses the FRED® API but is not endorsed or certified by the Federal Reserve Bank of St. Louis.

Ask A QuestionMore Details

415 Charlotte Peak Drive Kalispell MT 59901
Sold

MLS Number 30038866

  • Residential
  • Bedrooms 6
  • Bathroom 5
  • Square Feet 3,388
  • Acreage 1.49

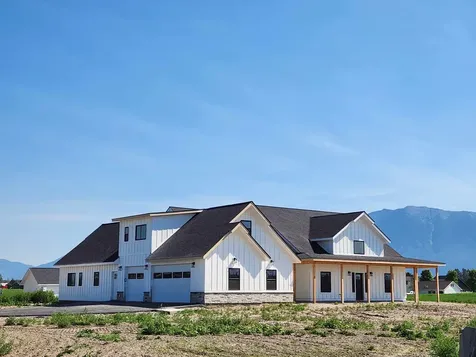
This beautifully designed New-build farmhouse sits on 1.49 acres with breathtaking views of the mountains and valley. Easy access to Glacier Park and Whitefish Ski Resort. The luxurious floor plan offers 6 bedrooms, 4.5 baths, and single story living with a separate suite above the 3-car garage. From the moment you enter this home, you'll be amazed by the attention to detail and beautiful design. Some of the finishes include: gourmet, chef's kitchen with high end appliances, vaulted and beam accented ceilings, a fireplace, pot filler above the stove, expansive butler's pantry w/sink, quartz countertops, hardwood and tile floors, and a beautifully designed outdoor living space. 3/6 bedrooms have an ensuite bathroom. Lot allows for a secondary guest area with a kitchenette in a shop. Subdivision features; community roads, water, and UG utilities. Land to the N of lot is dedicated community park. Agent related to seller. Contact Misty Cordier (702)802-8454 or your real estate professional.

Listed by Misty L Cordier of Rustic Elegance - Montana Living

Listing Sold by PureWest Real Estate - Kalispell

$
$
%
$/month over payments
Federal 30-year interest rate: 6.58% last updated on Jul 23, 2026
* All Figures are estimates. Check with your bank or proposed mortgage company for actual interest rates.
This product uses the FRED® API but is not endorsed or certified by the Federal Reserve Bank of St. Louis.

Virtual TourAsk A QuestionMore Details

Based on information submitted to Coeur d'Alene MLS as of July 28, 2026 5:07 AM UTC . All data is deemed reliable but is not guaranteed accurate by the MLS. All information should be independently reviewed and verified for accuracy. IDX information is provided exclusively for consumers’ personal, noncommercial use and may not be used for any purpose other than to identify prospective properties consumers may be interested in purchasing.

MT MRMLS

Based on information submitted to Montana Regional MLS as of July 28, 2026 5:07 AM UTC. All data is deemed reliable but is not guaranteed accurate by the MLS. All information should be independently reviewed and verified for accuracy. IDX information is provided exclusively for consumers’ personal, noncommercial use and may not be used for any purpose other than to identify prospective properties consumers may be interested in purchasing.


Agent form widget

Wendy Brown

here TO HELP

Do not fill in this field:

I agree to receive marketing and customer service calls and text messages from Wendy Brown. To opt out, you can reply 'stop' at any time or click the unsubscribe link in the emails. Consent is not a condition of purchase. Msg/data rates may apply. Msg frequency varies. Privacy Policy.

This site is protected by reCAPTCHA and the Google Privacy Policy and Terms of Service apply.